Reset

146 Washington Street, Auburn, New York 13021

146 Washington Street, Auburn, New York 13021, Auburn, New York 13021

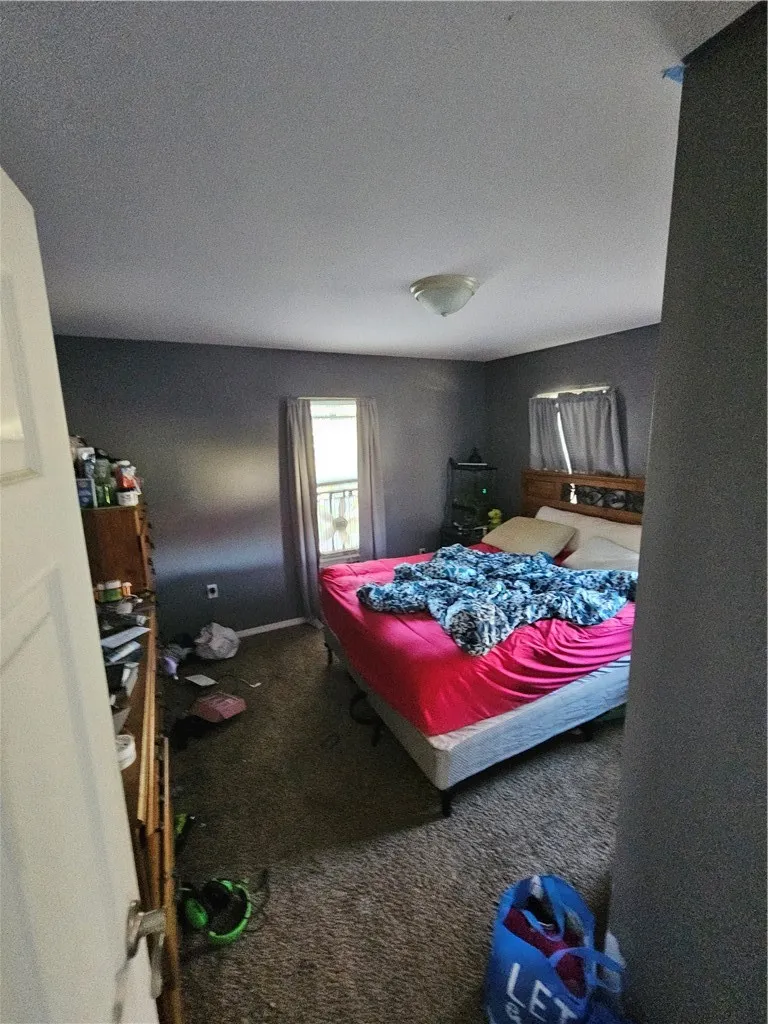
  • Bedrooms : 4
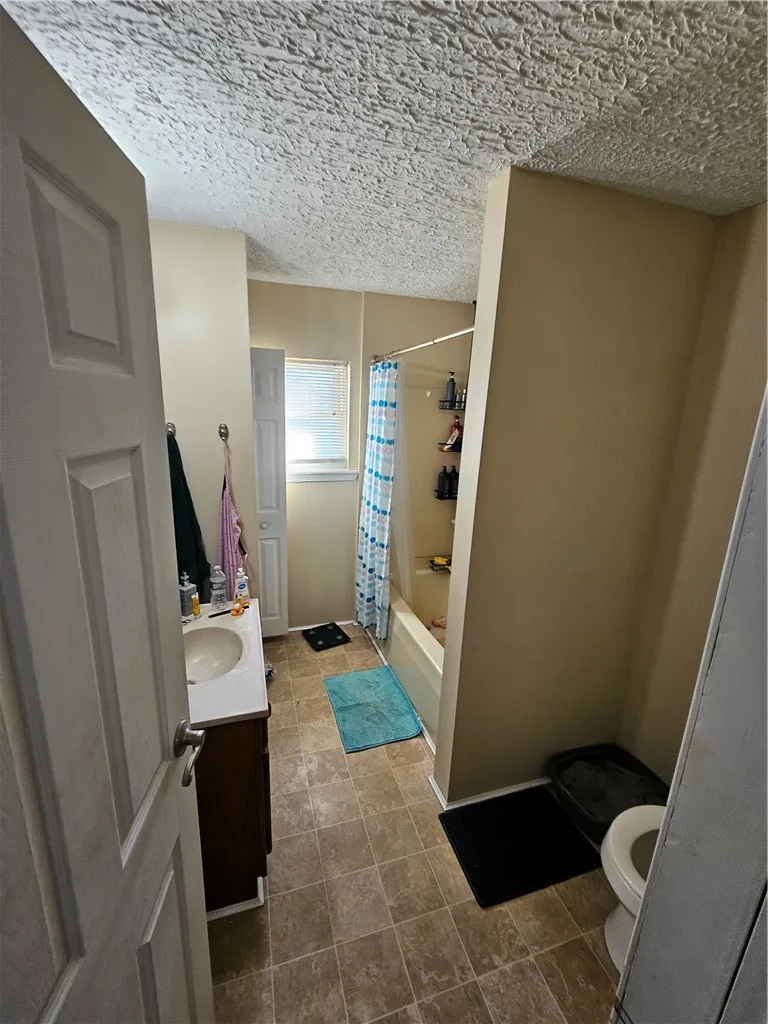
  • Bathrooms : 2
  • Square Footage : 1,880 Sqft
  • Visits : 10 in 1 days
$139,900
Features
Heating System :
Gas, Forced Air
Basement :
Full
Patio :
Open, Porch, Deck
Appliances :
Gas Water Heater
Architectural Style :
Duplex
Parking Features :
Two Or More Spaces, Gravel, Paved
Pool Expense : $0
Roof :
Shingle, Architectural
Sewer :
Connected
Address Map
State :
NY
County :
Cayuga
City :
Auburn
Zipcode :
13021
Street : 146 Washington Street, Auburn, New York 13021
Floor Number : 0
Longitude : W77° 25' 18.8''
Latitude : N42° 56' 26.7''
MLS Addon
Office Name : Evans Realty CNY LLC
Association Fee : $0
Bathrooms Total : 2
Building Area : 1,880 Sqft
CableTv Expense : $0
Construction Materials :
Block, Concrete, Cedar
DOM : 1
Electric :
Circuit Breakers
Electric Expense : $0
Exterior Features :
Deck
Flooring :
Carpet, Hardwood, Laminate, Varies
Internet Address Display : 1
Internet Listing Display : 1
SyndicateTo : Realtor.com
Listing Terms : Cash,Conventional,FHA,VA Loan
Lot Features :
Rectangular, Rectangular Lot, Residential Lot
LotSize Dimensions : 54X125
Maintenance Expense : $0
Parcel Number : 050100-115-027-0002-003-000-0000
Special Listing Conditions :
Standard
Stories Total : 2
Subdivision Name : City/Auburn
Utilities :
Cable Available, Sewer Connected, High Speed Internet Available, Electricity Available, Water Available
Property Description

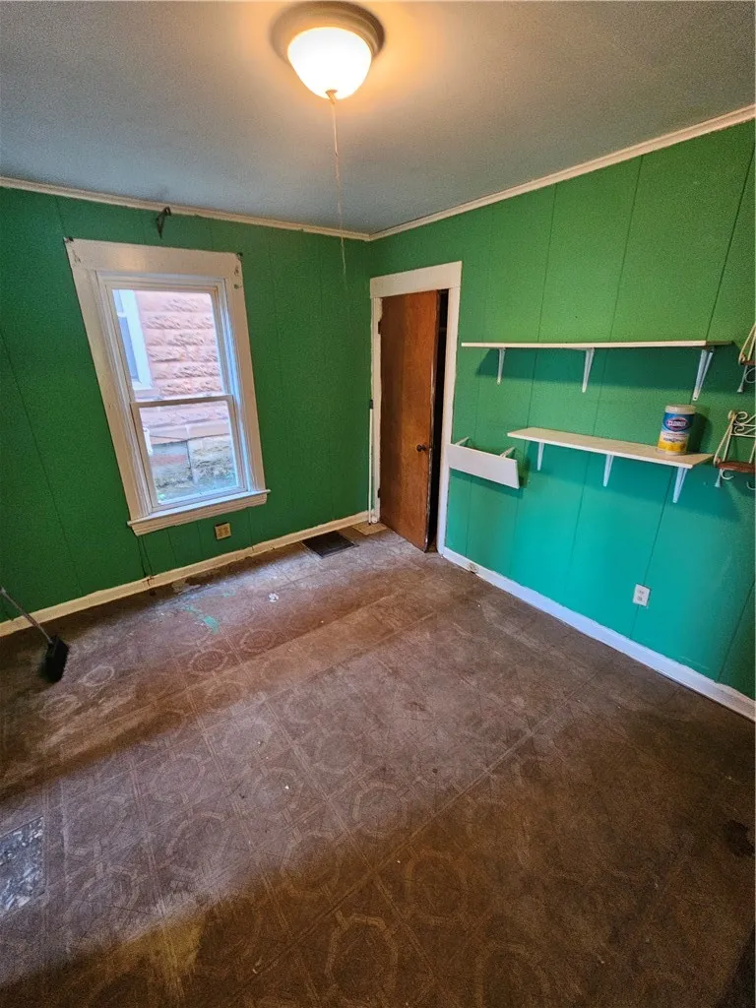
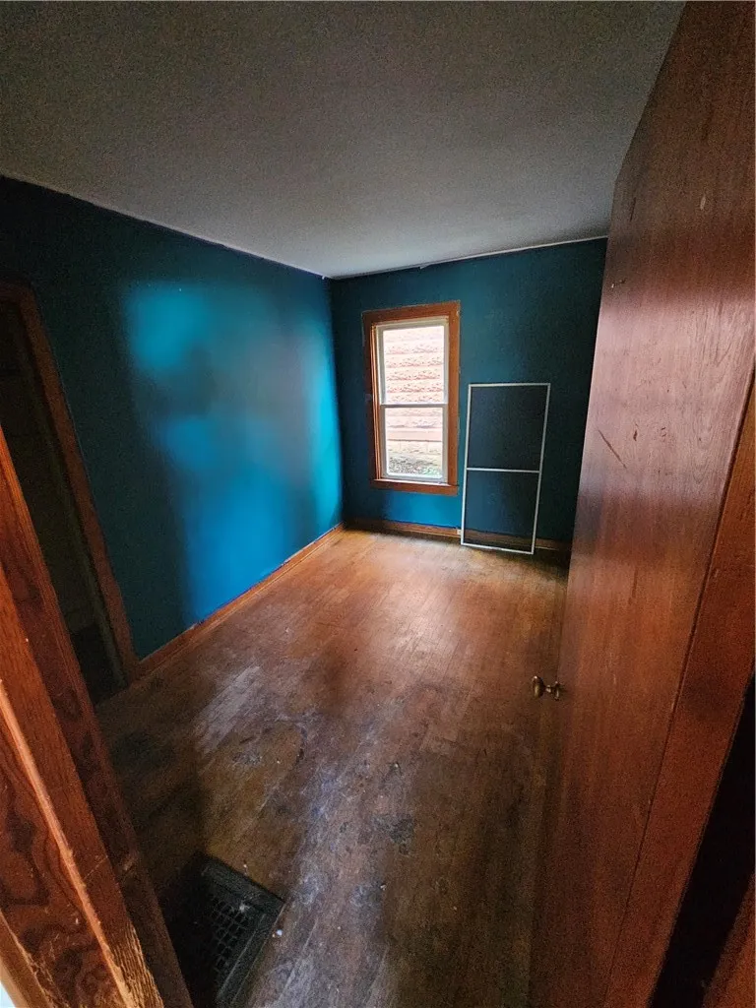
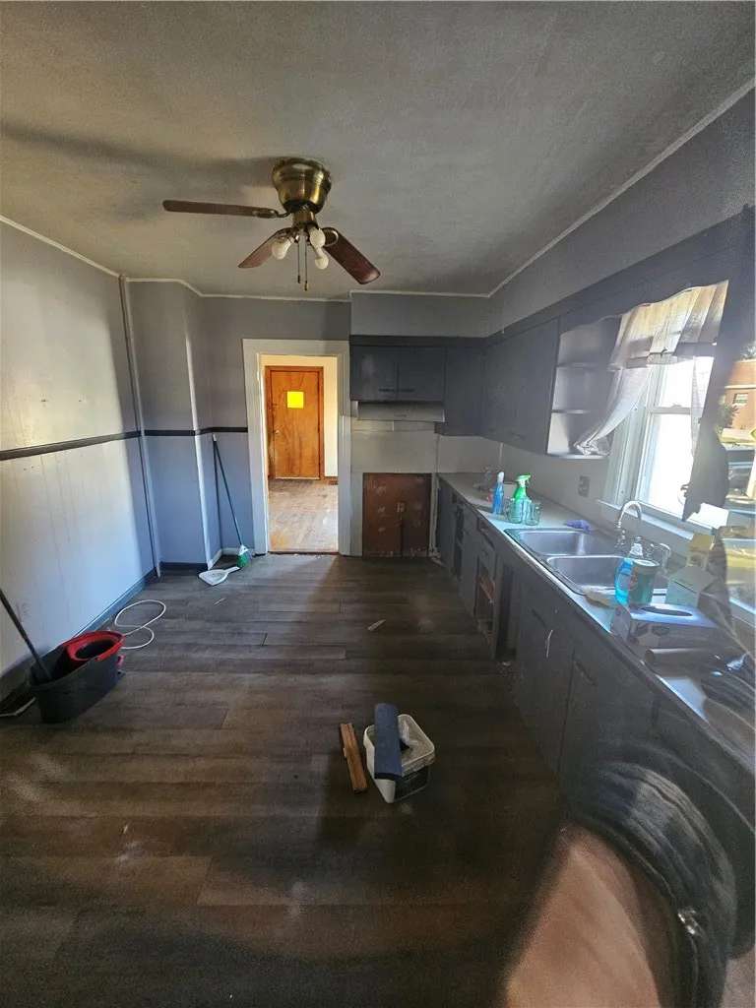
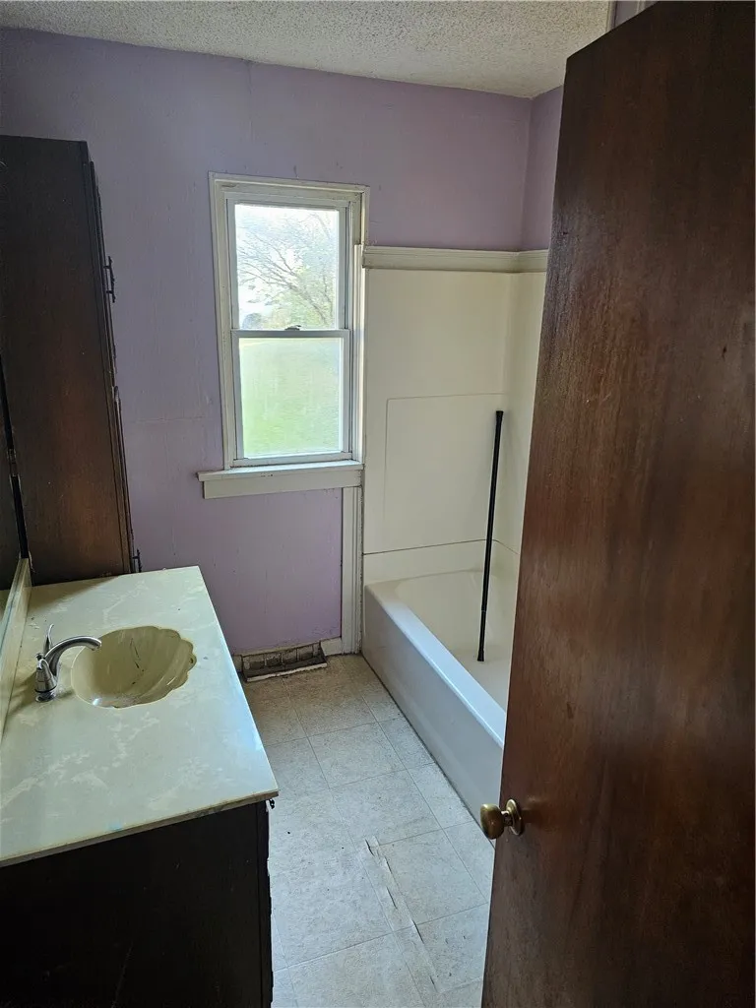
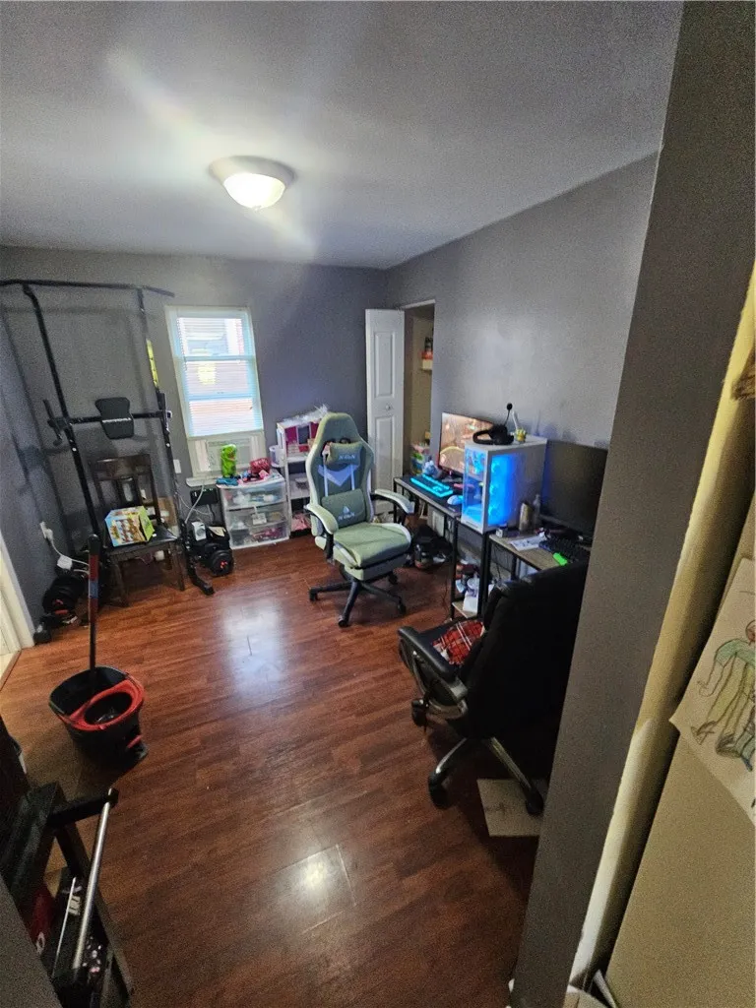
Opportunity awaits with this two-family property, offering a great option for investors or owner-occupants looking to generate rental income while building additional value. Both units feature the same functional layout, each offering 2 bedrooms, 1 full bath, a kitchen, living room, and an additional flexible-use room that could serve as a dining room, home office, or additional living space.

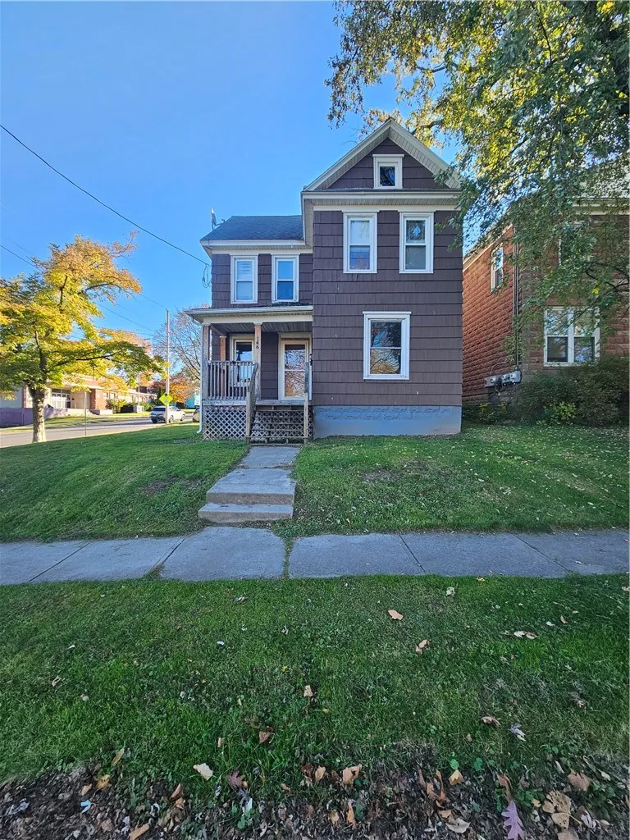
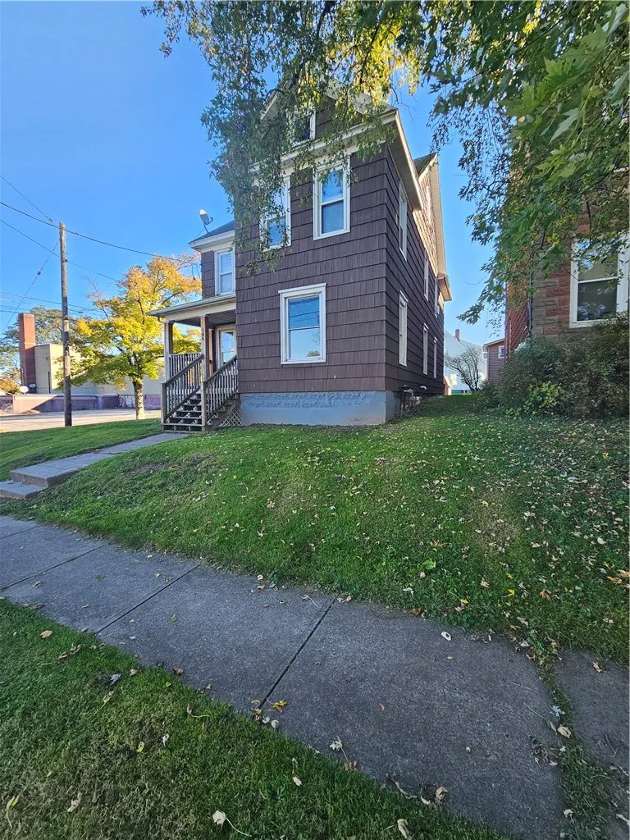
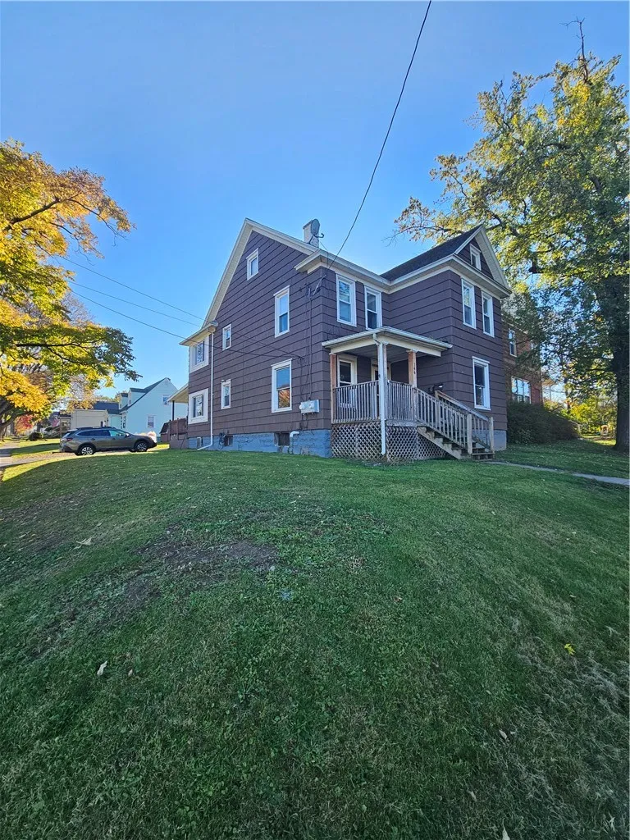
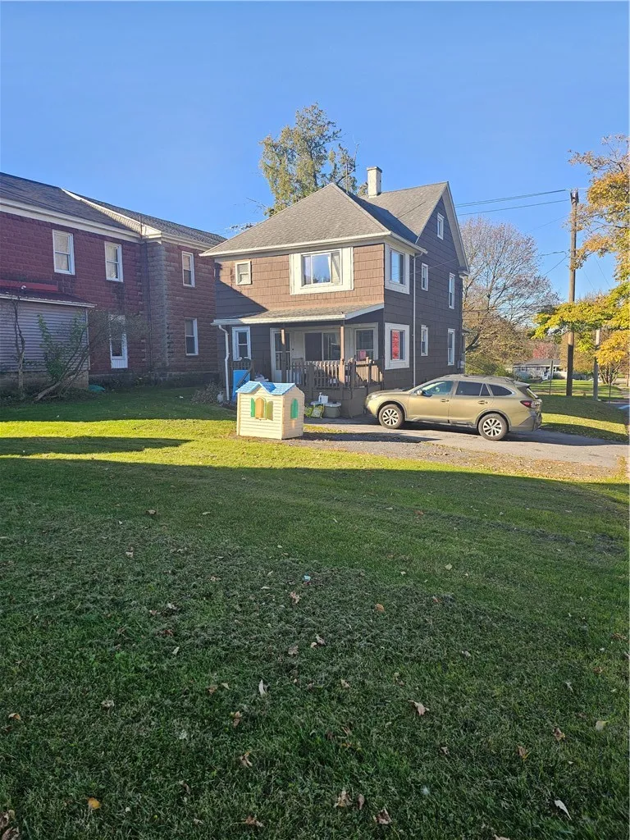
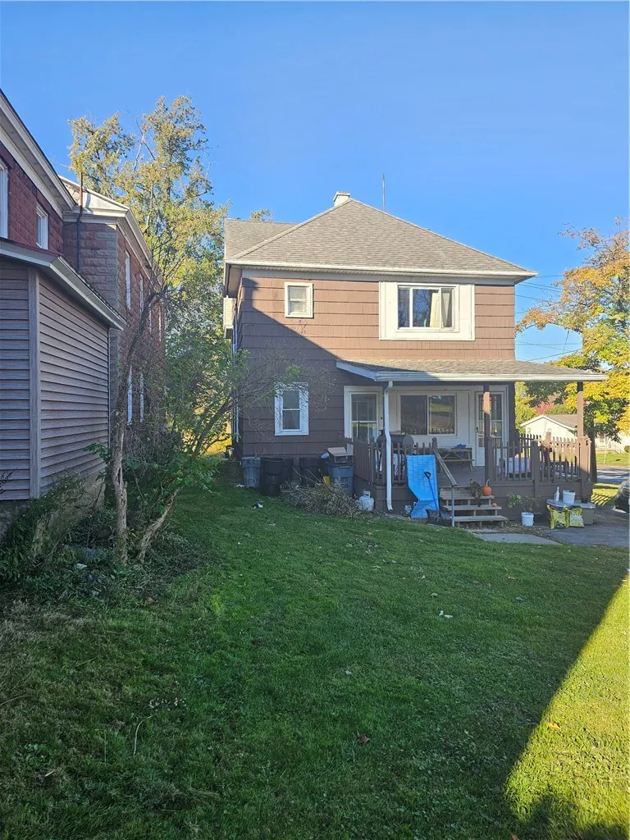
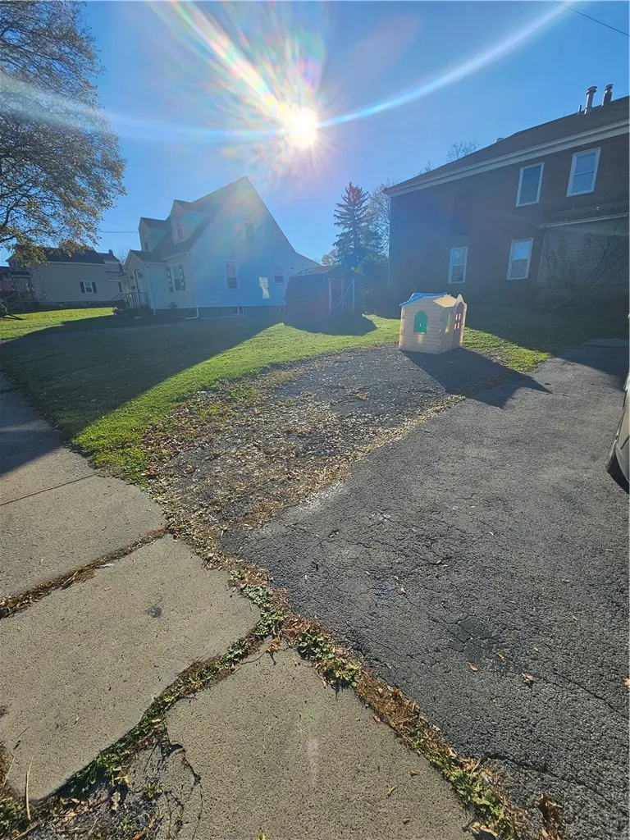
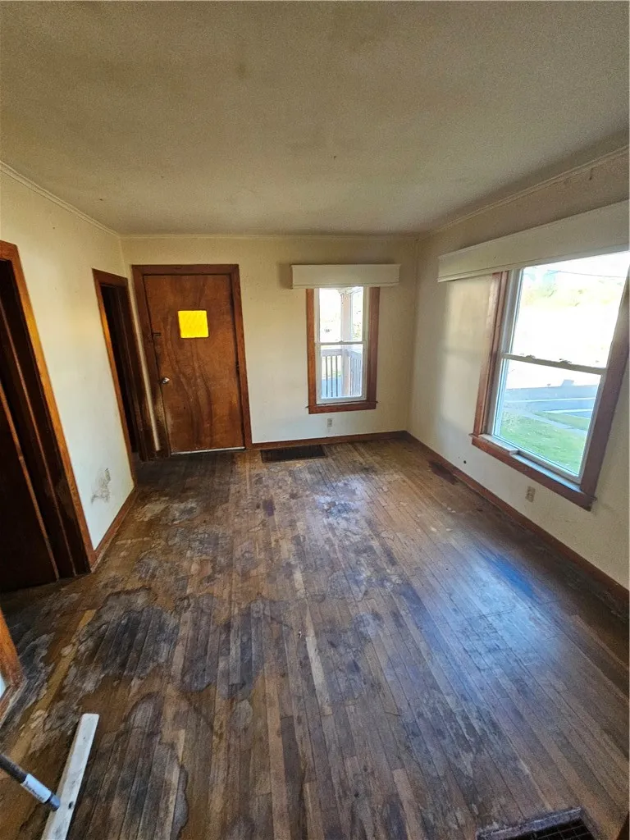
Situated on a corner lot, the property features freshly painted cedar siding, replacement windows, off-street parking, a shared rear porch and backyard space. The upper apartment offers a more updated living space, while the lower apartment provides an opportunity for the next owner to make cosmetic improvements and add their own finishing touches. Much of the original hardwood flooring remains in the lower unit, offering additional potential.

Whether you’re looking to expand your investment portfolio or live in one unit while generating income from the other, this property offers plenty of possibilities. Bring your ideas and see the potential!

Basic Details
Property Type : Residential
Listing Type : For Sale
Listing ID : R1724886
Price : $139,900
Bedrooms : 4
Bathrooms : 2
Square Footage : 1,880 Sqft
Year Built : 1900
Lot Area : 6,844 Sqft
Status : Active
Property Sub Type : Multi Family
Agent info
Mandy Carl
Element Realty Services
390 Elmwood Avenue
Mortgage Calculator
$
$ %
years
%
$ %per year
$ %per year

$
Contact Agent

The reCAPTCHA verification period has expired. Please reload the page.