Reset

1630 Bridgeboro Drive, Webster, New York 14580

1630 Bridgeboro Drive, Webster, New York 14580, Webster, New York 14580

  • Bedrooms : 4
  • Bathrooms : 2
  • Square Footage : 2,019 Sqft
  • Visits : 3
$299,900
Features
Heating System :
Gas, Forced Air
Cooling System :
Central Air
Basement :
Partial, Crawl Space, Walk-out Access, Sump Pump
Security :
Security System Owned
Patio :
Deck
Appliances :
Dryer, Dishwasher, Electric Range, Disposal, Microwave, Refrigerator, Washer, Electric Oven, Gas Water Heater
Architectural Style :
Contemporary, Split Level
Parking Features :
Attached, Garage, Garage Door Opener, Driveway, Electricity
Pool Expense : $0
Roof :
Asphalt, Shingle
Sewer :
Connected
Address Map
State :
NY
County :
Monroe
City :
Webster
Zipcode :
14580
Street : 1630 Bridgeboro Drive, Webster, New York 14580
Floor Number : 0
Longitude : W78° 35' 55.2''
Latitude : N43° 15' 15.8''
MLS Addon
Office Name : Keller Williams Realty Gateway
Association Fee : $0
Bathrooms Total : 3
Building Area : 2,019 Sqft
CableTv Expense : $0
Construction Materials :
Vinyl Siding, Copper Plumbing, Spray Foam Insulation
DOM : 7
Electric :
Circuit Breakers
Electric Expense : $0
Elementary School : Schlegel Road Elementary
Exterior Features :
Deck, Blacktop Driveway
Fireplaces Total : 1
Flooring :
Ceramic Tile, Hardwood, Laminate, Tile, Varies, Vinyl
Garage Spaces : 2
HighSchool : Thomas High
Interior Features :
Living/dining Room, Bedroom On Main Level, Eat-in Kitchen, Separate/formal Dining Room, Entrance Foyer, Separate/formal Living Room, Cathedral Ceiling(s), Sliding Glass Door(s), Natural Woodwork, Window Treatments, Programmable Thermostat, Solid Surface Counters, Bath In Primary Bedroom
Internet Address Display : 1
Internet Listing Display : 1
SyndicateTo : Realtor.com
Listing Terms : Cash,Conventional,FHA,VA Loan
Lot Features :
Rectangular, Rectangular Lot, Residential Lot, Corner Lot
LotSize Dimensions : 211X130
Maintenance Expense : $0
MiddleOrJunior School : Willink Middle
Parcel Number : 265489-050-040-0002-008-000
Special Listing Conditions :
Standard
Stories Total : 1
Subdivision Name : Woodard Manor Sub Sec #3
Utilities :
Cable Available, Electricity Connected, Sewer Connected, Water Connected, High Speed Internet Available
Window Features :
Drapes, Thermal Windows
AttributionContact : 585-340-4940
Property Description

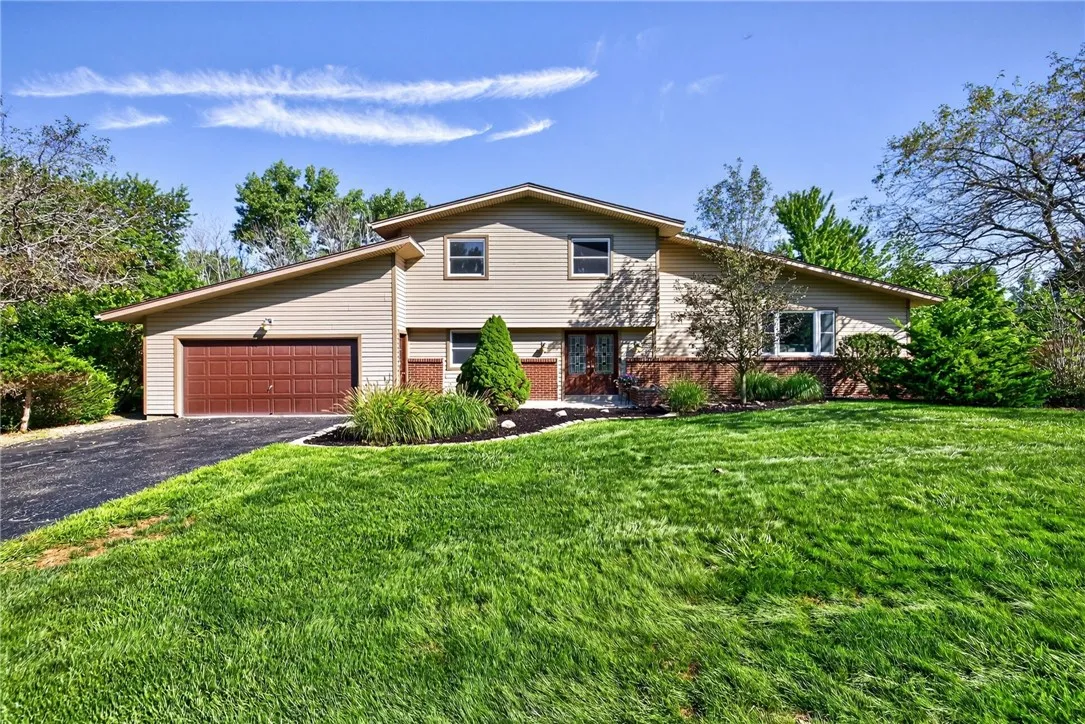
Pride of ownership shines throughout this meticulously maintained contemporary split-level in Webster! Welcome to 1630 Bridgeboro Dr, offering over 2,000 sprawling sq ft of living space, 4 bedrooms, 2.5 baths and a beautifully landscaped 0.65-acre corner lot, all just minutes from Lake Ontario.

Step inside to a bright, open floor plan with gleaming hardwood floors and inviting living spaces throughout. The HUGE eat-in kitchen features abundant oak cabinetry, Corian countertops, tile backsplash and sliding glass doors leading to the expansive back deck. The kitchen opens seamlessly to the spacious family room, highlighted by a cozy brick wood burning fireplace and additional sliders to the deck and backyard.

The dramatic living room features a vaulted beamed ceiling and striking wall of stone and flows into the formal dining room, which offers another set of sliders to the deck. A convenient first-floor bedroom provides flexible space for guests, a home office or den, while a powder room and first-floor laundry add everyday functionality.

Upstairs you’ll find three generously sized bedrooms, including a spacious primary suite with an updated en-suite bath featuring Corian countertops and a glass-enclosed tub/shower, plus an additional full guest bath.

The basement offers exterior walkout access and additional possibilities for storage or future use.

Outside, enjoy gorgeous landscaping and hardscaping, vinyl siding and an attached 2-car garage with a newer garage door. Additional updates include a roof from 2016 and newer windows and sliding doors. Immaculate, spacious and beautifully cared for, this Webster home is ready to impress! Offers due Wednesday, 9/16 at 9am.

Basic Details
Property Type : Residential
Listing Type : Closed
Listing ID : R1711783
Price : $299,900
Bedrooms : 4
Rooms : 8
Bathrooms : 2
Half Bathrooms : 1
Square Footage : 2,019 Sqft
Year Built : 1975
Lot Area : 28,314 Sqft
Status : Closed
Property Sub Type : Single Family Residence
Agent info
Mandy Carl
Element Realty Services
390 Elmwood Avenue
Mortgage Calculator
$
$ %
years
%
$ %per year
$ %per year

$
Contact Agent

The reCAPTCHA verification period has expired. Please reload the page.