Reset

6878 Townline Road, Byron, New York 14416

6878 Townline Road, Byron, New York 14416, Byron, New York 14416

  • Bedrooms : 3
  • Bathrooms : 2
  • Square Footage : 2,240 Sqft
  • Visits : 6
$289,900
Features
Heating System :
Forced Air, Propane
Cooling System :
Central Air
Basement :
Partial, Sump Pump
Patio :
Porch, Covered
Appliances :
Dryer, Dishwasher, Microwave, Refrigerator, Washer, Gas Range, Gas Oven, Gas Water Heater, Tankless Water Heater
Architectural Style :
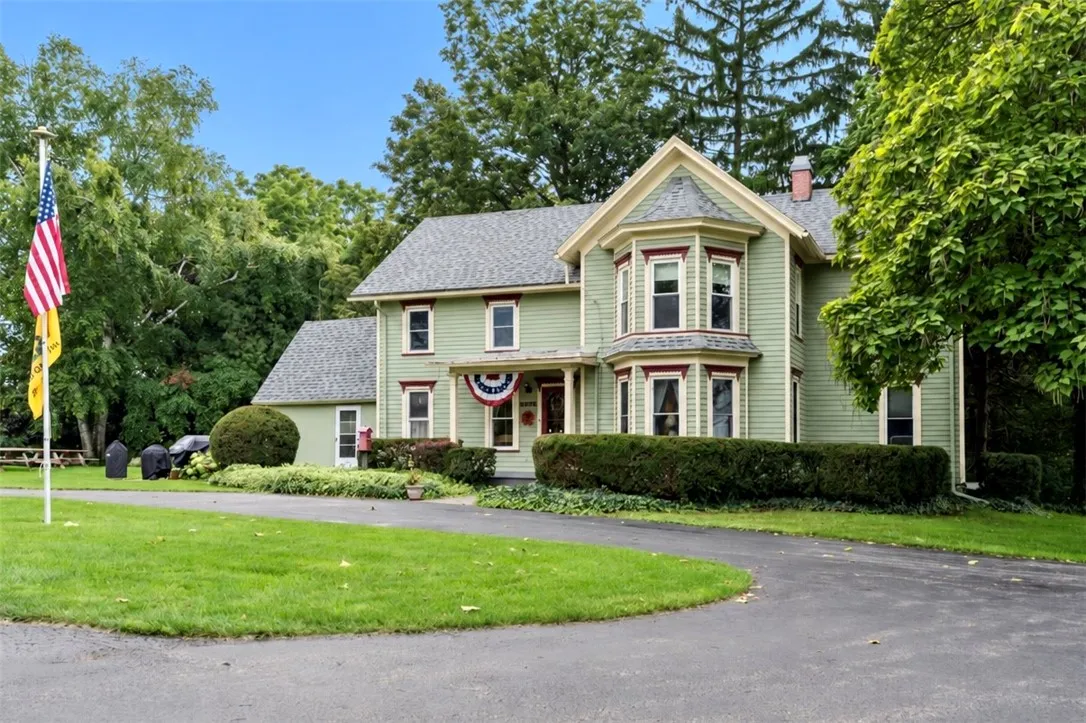
Colonial, Two Story, Victorian, Historic/antique
Parking Features :
Garage, Garage Door Opener, Detached, Other, Circular Driveway
Pool Expense : $0
Roof :
Shingle, Architectural
Sewer :
Septic Tank
Address Map
State :
NY
County :
Genesee
City :
Byron
Zipcode :
14416
Street : 6878 Townline Road, Byron, New York 14416
Floor Number : 0
Longitude : W79° 58' 24.7''
Latitude : N43° 4' 45.1''
MLS Addon
Office Name : Coldwell Banker Custom Realty
Association Fee : $0
Bathrooms Total : 2
Building Area : 2,240 Sqft
CableTv Expense : $0
Construction Materials :
Wood Siding, Copper Plumbing, PEX Plumbing
DOM : 9
Electric :
Circuit Breakers
Electric Expense : $0
Exterior Features :
Blacktop Driveway, Propane Tank - Leased
Fireplaces Total : 1
Flooring :
Carpet, Hardwood, Laminate, Varies
Garage Spaces : 2
Interior Features :
Kitchen Island, Breakfast Bar, Separate/formal Dining Room, Ceiling Fan(s), Separate/formal Living Room, Home Office, Natural Woodwork
Internet Address Display : 1
Internet Listing Display : 1
SyndicateTo : Realtor.com
Listing Terms : Cash,Conventional,FHA,USDA Loan,VA Loan
Lot Features :
Rectangular, Rectangular Lot, Agricultural
LotSize Dimensions : 664X239
Maintenance Expense : $0
Parcel Number : 183000-010-000-0001-001-000
Special Listing Conditions :
Standard
Stories Total : 2
Utilities :
Electricity Connected, Water Connected, High Speed Internet Available
Window Features :
Thermal Windows
Property Description

Welcome to 6878 Townline road on route 262! this impeccably maintained turn-of-the-century Victorian home offers 3 bedrooms, 2 full baths, situated on a picturesque 3.5+ acre lot. A circular turnaround driveway leads you to the home and its spacious 2 car garage.

Enter the home via a charming herringbone brick sidewalk that leads to the covered porch and into the dining room. Inside, timeless architectural blend seamlessly with thoughtful modern updates. The fully remodeled kitchen features updated stainless-steel appliances, a large kitchen island with additional barstool seating. Enjoy the coffee bar with built in wine racks and stem glass storage, framed with glass faced cabinets and matching counter top.

New white oak hardwood floors welcome you into the living space, complemented by 9-foot ceilings and updated vinyl windows throughout. The inviting living room features a timeless brick fireplace with upgraded stainless-steel lined chimney. The versatile first-floor bonus room next to the office offers built in shelves and plenty of space for a studio or hobby room.
Upstairs, you’ll find three generously sized bedrooms, each offering plenty of closet space, along with a beautifully remodeled full bathroom featuring new countertop and fixtures. Additional unfinished attic space provides excellent storage potential.

The impressive 2 car garage (23’x30’) features 10-foot doors, 12-foot ceilings, a concrete floor, and a third garage door providing convenient access to the backyard. Its extra depth offers additional storage and plenty of room for a workbench. The additional 8’x28′ outbuilding provides even more storage or the opportunity for an outdoor workshop or gardening needs.

The acreage is truly a gardener’s delight, with peach and apple trees, raspberries, and concord grapes offering an abundance of homegrown treats throughout the seasons. Delayed showings begin Wednesday sept 16th at 12 noon, delayed negotiations are due sept 23rd at 12 noon.

Basic Details
Property Type : Residential
Listing Type : Closed
Listing ID : R1711849
Price : $289,900
Bedrooms : 3
Rooms : 11
Bathrooms : 2
Square Footage : 2,240 Sqft
Year Built : 1895
Lot Area : 158,558 Sqft
Status : Closed
Property Sub Type : Single Family Residence
Agent info
Mandy Carl
Element Realty Services
390 Elmwood Avenue
Mortgage Calculator
$
$ %
years
%
$ %per year
$ %per year

$
Contact Agent

The reCAPTCHA verification period has expired. Please reload the page.