Reset

320 Weymouth Drive, Brighton, New York 14625

320 Weymouth Drive, Brighton, New York 14625, Brighton, New York 14625

  • Bedrooms : 3
  • Bathrooms : 3
  • Square Footage : 2,088 Sqft
  • Visits : 26 in 1 days
$389,900
Features
Heating System :
Heat Pump, Gas, Forced Air
Cooling System :
Central Air, Heat Pump
Basement :
Full
Security :
Radon Mitigation System
Patio :
Deck
Appliances :
Dryer, Dishwasher, Electric Range, Disposal, Microwave, Refrigerator, Washer, Electric Oven, Electric Cooktop, Gas Water Heater
Architectural Style :
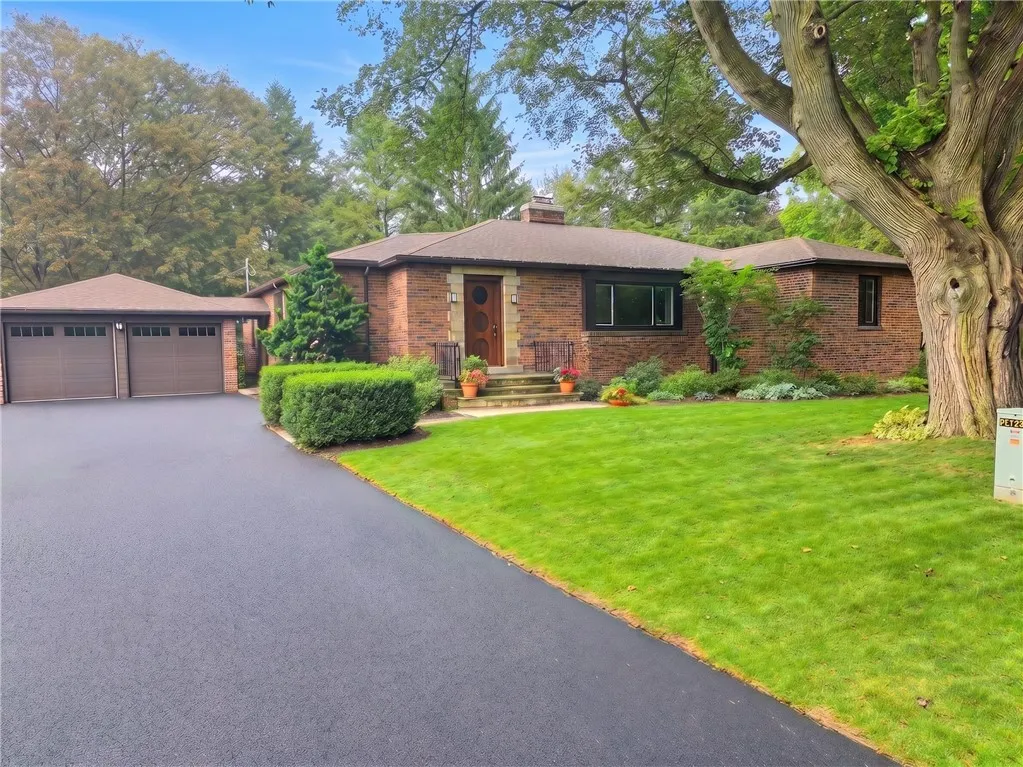
Ranch
Parking Features :
Attached, Garage, Garage Door Opener
Pool Expense : $0
Roof :
Shingle, Architectural
Sewer :
Connected
Address Map
State :
NY
County :
Monroe
City :
Brighton
Zipcode :
14625
Street : 320 Weymouth Drive, Brighton, New York 14625
Floor Number : 0
Longitude : W78° 28' 40.3''
Latitude : N43° 8' 16.7''
MLS Addon
Office Name : Howard Hanna
Association Fee : $0
Bathrooms Total : 3
Building Area : 2,088 Sqft
CableTv Expense : $0
Construction Materials :
Brick, Wood Siding, Copper Plumbing, Blown-In Insulation
DOM : 7
Electric :
Circuit Breakers
Electric Expense : $0
Exterior Features :
Deck, Blacktop Driveway
Fireplaces Total : 1
Flooring :
Hardwood, Varies
Garage Spaces : 2
Interior Features :
Pantry, Living/dining Room, Bedroom On Main Level, Eat-in Kitchen, Separate/formal Dining Room, Entrance Foyer, Separate/formal Living Room, Cathedral Ceiling(s), Home Office, Sliding Glass Door(s), Den, Bath In Primary Bedroom, Main Level Primary, Primary Suite
Internet Address Display : 1
Internet Listing Display : 1
SyndicateTo : Realtor.com
Listing Terms : Cash,Conventional,FHA,VA Loan
Lot Features :
Rectangular, Rectangular Lot, Near Public Transit, Residential Lot
LotSize Dimensions : 186X152
Maintenance Expense : $0
Parcel Number : 262000-123-180-0001-009-000
Special Listing Conditions :
Standard
Stories Total : 1
Subdivision Name : Ferndale Manor Sec C Amd
Utilities :
Cable Available, Electricity Connected, Sewer Connected, Water Connected
Window Features :
Thermal Windows
AttributionContact : 585-233-9000
Property Description

This architectural gem combines historic mid-century modern design with a complete, top-tier modern renovation. Originally designed in the 1940s by noted local architect Howard Stone, this unique brick Ranch home stands out with its distinctive interplay of stone and brick, broad low-slung roofline, and iconic period front door. Nestled in the historic, streetlamp-lined Ferndale Manor subdivision, within walking distance to Corbett’s Glen Park the home sits on a beautifully manicured half-acre lot.
Inside, the massive rear family room addition features a cathedral ceiling and connects to the open kitchen and a new window wall on the opposite side adjacent to the deck.

A custom-designed kitchen renovation completed in 2024 includes premium quartz countertops, maple cabinets, pantry and new appliances. Stunning, brand-new Brazilian oak flooring flows through the kitchen and family room, while original hardwood floors throughout the rest of the home have been newly refinished to a beautiful luster. All three full bathrooms have been completely renovated from top to bottom, featuring elegant ceramic tiling and all-new modern fixtures.

The exterior and mechanical infrastructure have been updated for long-term piece of mind. A new tear-off roof with architectural shingles and new gutters were installed in 2026, alongside a freshly paved driveway. Energy efficiency is maximized by an upgraded HVAC system featuring a heat pump and high-efficiency gas furnace, complemented by many upgraded windows throughout the house. The electrical service features a new (2022) 200-amp panel equipped with a dedicated 50-amp outlet in the garage for rapid EV charging.

Showings will begin on August 26 at 10:00 AM. Delayed negotiations will take place until August 31 at 7:00 PM. Please allow 24 hours for the seller to review all offers.

Basic Details
Property Type : Residential
Listing Type : Closed
Listing ID : R1708134
Price : $389,900
Bedrooms : 3
Rooms : 7
Bathrooms : 3
Square Footage : 2,088 Sqft
Year Built : 1946
Status : Closed
Property Sub Type : Single Family Residence
Agent info
Mandy Carl
Element Realty Services
390 Elmwood Avenue
Mortgage Calculator
$
$ %
years
%
$ %per year
$ %per year

$
Contact Agent

The reCAPTCHA verification period has expired. Please reload the page.