Reset

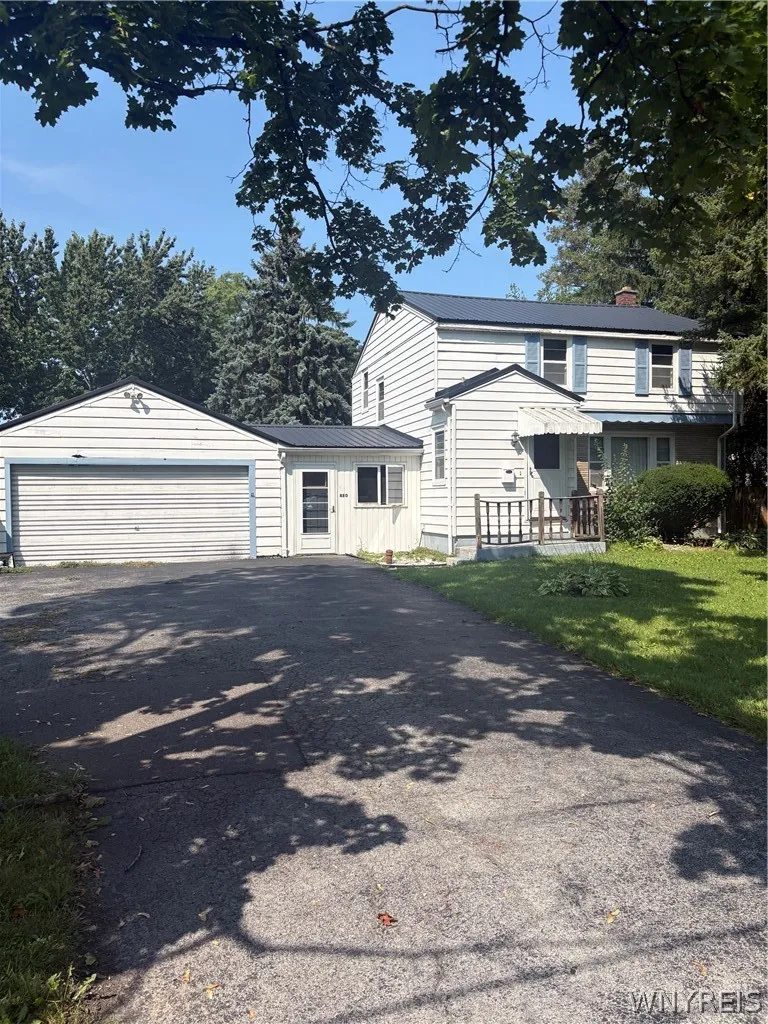
480 Mohawk Street, Lewiston, New York 14092

480 Mohawk Street, Lewiston, New York 14092, Lewiston, New York 14092

  • Bedrooms : 3
  • Bathrooms : 1
  • Square Footage : 1,592 Sqft
  • Visits : 9
$199,900
Features
Heating System :
Gas, Forced Air
Cooling System :
Central Air
Basement :
Full, Partially Finished
Appliances :
Dryer, Dishwasher, Refrigerator, Washer, Gas Range, Gas Oven, Gas Water Heater
Architectural Style :
Two Story
Parking Features :
Attached, Garage, Driveway
Pool Expense : $0
Roof :
Metal
Sewer :
Connected
Address Map
State :
NY
County :
Niagara
City :
Lewiston
Zipcode :
14092
Street : 480 Mohawk Street, Lewiston, New York 14092
Floor Number : 0
Longitude : W80° 57' 31.5''
Latitude : N43° 10' 39.8''
MLS Addon
Office Name : Great Lakes Real Estate Inc.
Association Fee : $0
Bathrooms Total : 2
Building Area : 1,592 Sqft
CableTv Expense : $0
Construction Materials :
Wood Siding, Aluminum Siding
DOM : 6
Electric Expense : $0
Exterior Features :
See Remarks, Blacktop Driveway, Private Yard
Flooring :
Hardwood, Varies, Vinyl
Garage Spaces : 2.5
Interior Features :
Eat-in Kitchen, Separate/formal Dining Room, Separate/formal Living Room, Other, See Remarks
Internet Address Display : 1
Internet Listing Display : 1
SyndicateTo : Realtor.com
Listing Terms : Cash, Conventional
Lot Features :
Rectangular, Rectangular Lot, Residential Lot
LotSize Dimensions : 80X94
Maintenance Expense : $0
Parcel Number : 292401-101-006-0004-031-000
Special Listing Conditions :
Standard
Stories Total : 2
Subdivision Name : Village/Lewiston Pt 05
Utilities :
Cable Available, Sewer Connected, Water Connected
AttributionContact : 716-754-2550
Property Description

Village of Lewiston Traditional home just a few blocks from Shopping, Dining and the Festivals the village has become known for. This home is situated on a nice sized lot with a fenced in backyard for outdoor enjoyment. There is a two car garage which is attached to a convenient breezeway with direct access into the home. This is a solid home that just needs some new flooring and cosmetic changes to bring it up to today’s decorating standards but is otherwise a great investment for your future. There are 3 bedrooms and 1.5 baths. There is a good size kitchen- all appliances will be included, and the adjacent Dining Room and Living Room have hardwood floors. The basement currently has a designated office area and great storage space. Bedroom set and dining room hutch can stay. Seller reserves the right to set a contract due date in necessary. ************. REQUESTING HIGHEST AND BEST OFFERS BY TUESDAY 8/18 BY 3:00

Basic Details
Property Type : Residential
Listing Type : Closed
Listing ID : B1706298
Price : $199,900
Bedrooms : 3
Rooms : 8
Bathrooms : 1
Half Bathrooms : 1
Square Footage : 1,592 Sqft
Year Built : 1953
Lot Area : 7,405 Sqft
Status : Closed
Property Sub Type : Single Family Residence
Agent info
Mandy Carl
Element Realty Services
390 Elmwood Avenue
Mortgage Calculator
$
$ %
years
%
$ %per year
$ %per year

$
Contact Agent

The reCAPTCHA verification period has expired. Please reload the page.