Reset

436 Birchwood Boulevard, Van Buren, New York 13027

436 Birchwood Boulevard, Van Buren, New York 13027, Van Buren, New York 13027

  • Bedrooms : 3
  • Bathrooms : 2
  • Square Footage : 1,632 Sqft
  • Visits : 16
$264,900
Features
Heating System :
Gas, Forced Air
Cooling System :
Central Air
Basement :
Full, Partially Finished
Appliances :
Dryer, Electric Range, Microwave, Refrigerator, Washer, Electric Oven, Gas Water Heater
Architectural Style :
Raised Ranch
Parking Features :
Attached, Garage, Garage Door Opener, Driveway, Electricity
Pool Expense : $0
Roof :
Asphalt, Shingle, Architectural
Sewer :
Connected
Address Map
State :
NY
County :
Onondaga
City :
Van Buren
Zipcode :
13027
Street : 436 Birchwood Boulevard, Van Buren, New York 13027
Floor Number : 0
Longitude : W77° 41' 29.4''
Latitude : N43° 7' 45.4''
MLS Addon
Office Name : Howard Hanna Real Estate
Association Fee : $0
Bathrooms Total : 2
Building Area : 1,632 Sqft
CableTv Expense : $0
Construction Materials :
Aluminum Siding, Copper Plumbing, Blown-In Insulation
DOM : 8
Electric :
Circuit Breakers
Electric Expense : $0
Exterior Features :
Blacktop Driveway
Fireplaces Total : 1
Flooring :
Ceramic Tile, Hardwood, Tile, Varies
Garage Spaces : 2
Interior Features :
Eat-in Kitchen, Entrance Foyer, Separate/formal Living Room, Storage
Internet Address Display : 1
Internet Listing Display : 1
SyndicateTo : Realtor.com
Listing Terms : Cash,Conventional,FHA,VA Loan
Lot Features :
Rectangular, Rectangular Lot, Near Public Transit, Residential Lot
LotSize Dimensions : 80X135
Maintenance Expense : $0
Parcel Number : 315689-031-003-0004-037-000-0000
Special Listing Conditions :
Trust
Stories Total : 1
Utilities :
Cable Available, Electricity Connected, Sewer Connected, Water Connected, High Speed Internet Available
Virtual Tour : Click Here
Property Description

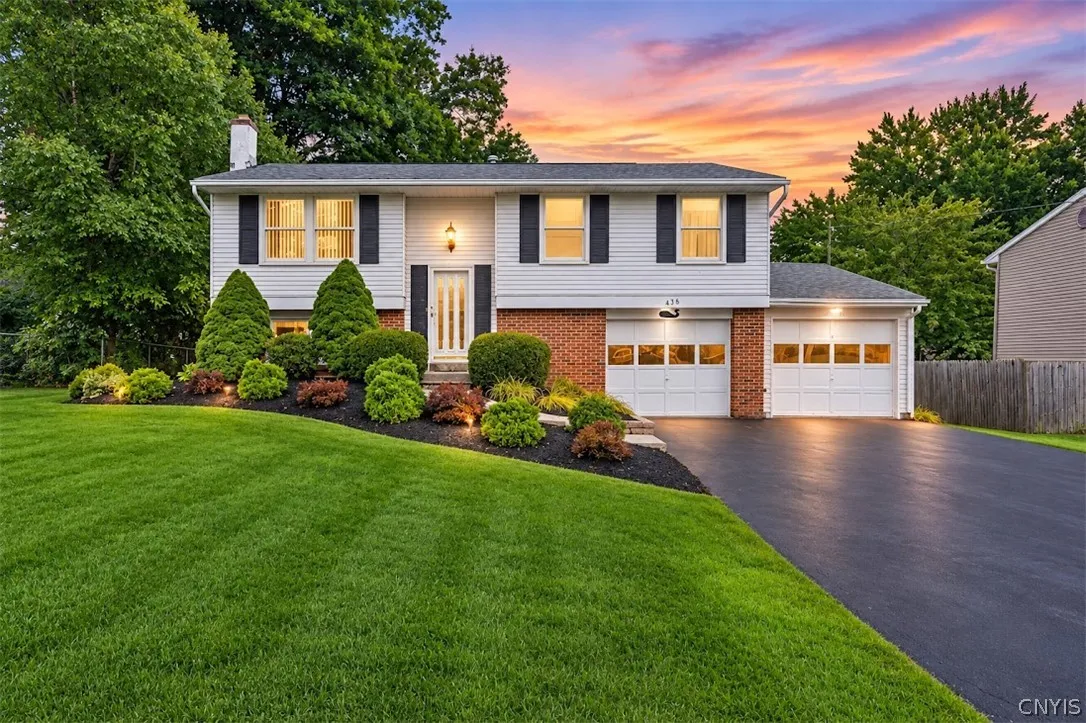
Welcome home to this beautifully maintained three-bedroom, two-full-bath home in the award-winning Baldwinsville School District! Offering an abundance of space, thoughtful updates, and a fantastic location, this home has been lovingly cared for by its original owners.

The upper level features gorgeous hardwood floors throughout (including under the carpet!), three spacious bedrooms, a full bath, and a beautifully appointed, Eat-in kitchen. Step into the stunning four-season room and enjoy peaceful views of the large, level backyard—an ideal space for relaxing, entertaining, or enjoying the changing seasons. The original owners have meticulously maintained the home and thoughtfully updated the appliances, select windows, and roof.

Downstairs, you’ll find even more living space, including a cozy finished family room complete with a wood stove, perfect for gathering on chilly evenings or as a possbile 4th bedroom, complete with a second full bath and walk out access to your lovely yard! Storage will never be an issue with a large storage room, laundry room, abundant closets, and an attached two-car garage.

Outside, beautiful landscaping, a double-wide driveway, and plenty of curb appeal welcome you home. If you’ve been searching for a well-built, well-maintained home with plenty of space in an ideal location, look no further—this one is a must-see!

Basic Details
Property Type : Residential
Listing Type : Closed
Listing ID : S1707785
Price : $264,900
Bedrooms : 3
Rooms : 10
Bathrooms : 2
Square Footage : 1,632 Sqft
Year Built : 1967
Lot Area : 10,800 Sqft
Status : Closed
Property Sub Type : Single Family Residence
Agent info
Mandy Carl
Element Realty Services
390 Elmwood Avenue
Mortgage Calculator
$
$ %
years
%
$ %per year
$ %per year

$
Contact Agent

The reCAPTCHA verification period has expired. Please reload the page.