Reset

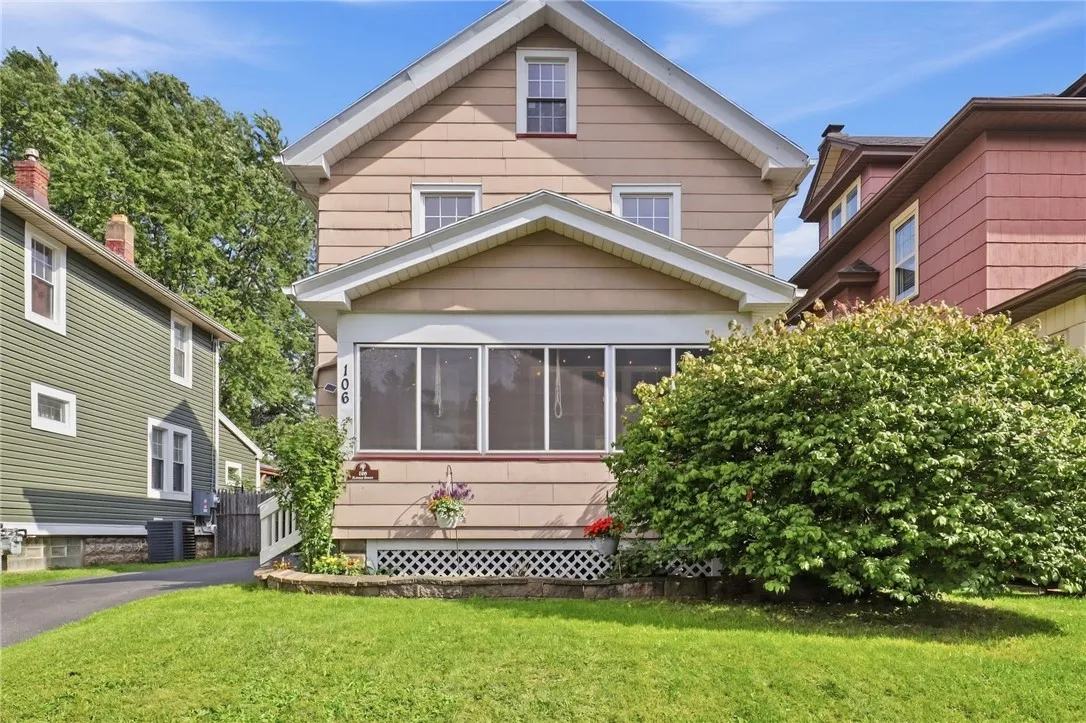
106 Kansas Street, Rochester, New York 14609

106 Kansas Street, Rochester, New York 14609, Rochester, New York 14609

  • Bedrooms : 3
  • Bathrooms : 1
  • Square Footage : 1,314 Sqft
  • Visits : 17 in 1 days
$199,900
Features
Heating System :
Gas, Forced Air
Cooling System :
Central Air
Basement :
Full
Patio :
Porch, Patio, Screened
Appliances :
Dryer, Dishwasher, Refrigerator, Washer, Gas Range, Gas Oven, Gas Water Heater
Architectural Style :
Colonial
Parking Features :
Garage, Detached
Pool Expense : $0
Sewer :
Connected
Address Map
State :
NY
County :
Monroe
City :
Rochester
Zipcode :
14609
Street : 106 Kansas Street, Rochester, New York 14609
Floor Number : 0
Longitude : W78° 26' 40.7''
Latitude : N43° 9' 31.6''
MLS Addon
Office Name : Elysian Homes by Mark Siwiec and Associates
Association Fee : $0
Bathrooms Total : 1
Building Area : 1,314 Sqft
CableTv Expense : $0
Construction Materials :
Vinyl Siding
DOM : 5
Electric :
Circuit Breakers
Electric Expense : $0
Exterior Features :
Porch, Patio, Blacktop Driveway
Flooring :
Carpet, Hardwood, Varies
Garage Spaces : 1
Interior Features :
Eat-in Kitchen, Separate/formal Dining Room, Entrance Foyer, Separate/formal Living Room, Natural Woodwork
Internet Address Display : 1
Internet Listing Display : 1
SyndicateTo : Realtor.com
Listing Terms : Cash,Conventional,FHA,VA Loan
Lot Features :
Rectangular, Rectangular Lot, Residential Lot
LotSize Dimensions : 40X140
Maintenance Expense : $0
Parcel Number : 261400-107-810-0001-061-000-0000
Special Listing Conditions :
Standard
Stories Total : 2
Subdivision Name : John Mayer Of T L 26
Utilities :
Sewer Connected, Water Connected
Virtual Tour : Click Here
Property Description

Welcome to 106 Kansas Street, a charming three-bedroom home filled with character, comfortable living spaces, and plenty of room to make your own. A welcoming enclosed front porch creates an inviting first impression and offers a wonderful spot to relax throughout the seasons. Inside, the main level features a spacious living room with hardwood floors and warm natural woodwork, flowing into the formal dining room for an easy, connected layout. The eat-in kitchen provides generous cabinetry, plenty of workspace, and room for casual meals. Upstairs, three bedrooms and a full bathroom complete the second floor, while a large unfinished attic offers impressive additional space for storage, hobbies, or future possibilities. Outside, the fully fenced backyard provides plenty of lawn space, complemented by a stamped concrete patio that creates a great setting for outdoor dining and entertaining. A detached one-car garage completes the property. With its classic character, flexible spaces, and inviting outdoor areas, 106 Kansas Street offers a home with plenty to enjoy now and even more potential for the future. All offers to be reviewed on Tuesday, September 22nd at 11am.

Basic Details
Property Type : Residential
Listing Type : Closed
Listing ID : R1714595
Price : $199,900
Bedrooms : 3
Rooms : 6
Bathrooms : 1
Square Footage : 1,314 Sqft
Year Built : 1925
Lot Area : 5,600 Sqft
Status : Closed
Property Sub Type : Single Family Residence
Agent info
Mandy Carl
Element Realty Services
390 Elmwood Avenue
Mortgage Calculator
$
$ %
years
%
$ %per year
$ %per year

$
Contact Agent

The reCAPTCHA verification period has expired. Please reload the page.