Reset

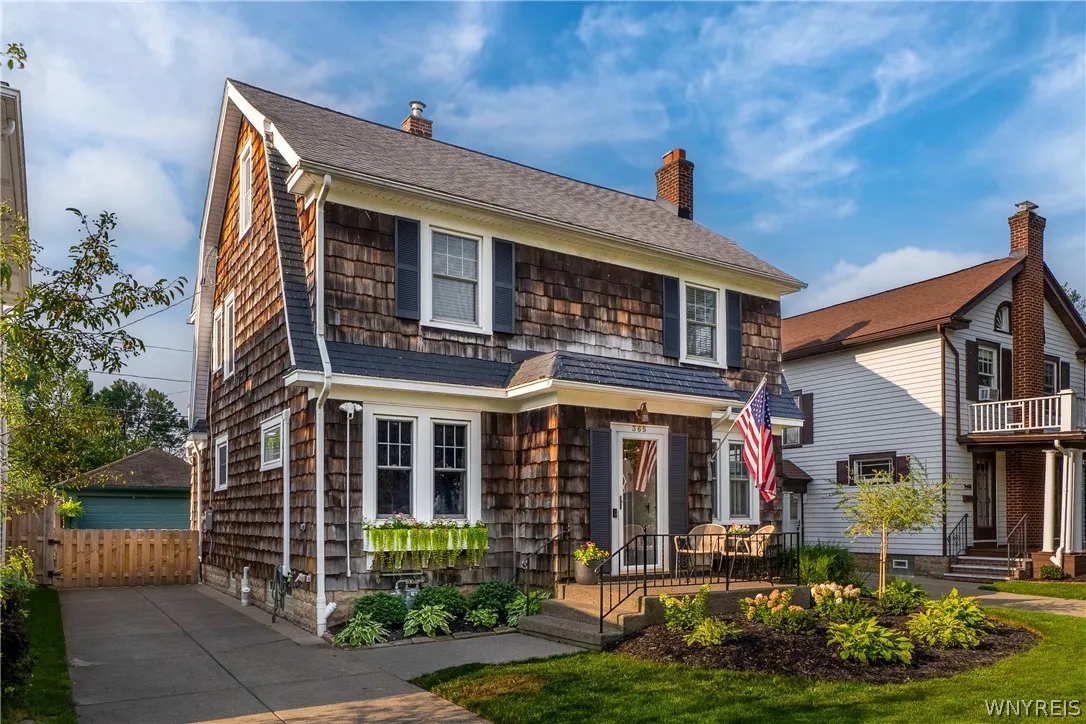
365 Argonne Drive, Tonawanda, New York 14217

365 Argonne Drive, Tonawanda, New York 14217, Tonawanda, New York 14217

  • Bedrooms : 3
  • Bathrooms : 1
  • Square Footage : 1,688 Sqft
  • Visits : 10
$389,900
Features
Heating System :
Gas, Steam, Ductless
Cooling System :
Ductless
Basement :
Full, Sump Pump, Partially Finished
Fence :
Full
Patio :
Open, Porch, Patio
Appliances :
Dryer, Dishwasher, Disposal, Microwave, Refrigerator, Washer, Free-standing Range, Gas Water Heater, Oven
Architectural Style :
Colonial
Parking Features :
Garage, Detached
Pool Expense : $0
Roof :
Asphalt
Sewer :
Connected
Address Map
State :
NY
County :
Erie
City :
Tonawanda
Zipcode :
14217
Street : 365 Argonne Drive, Tonawanda, New York 14217
Floor Number : 0
Longitude : W79° 8' 39.9''
Latitude : N42° 57' 48.6''
MLS Addon
Office Name : Chubb-Aubrey Leonard Real Estate
Association Fee : $0
Bathrooms Total : 2
Building Area : 1,688 Sqft
CableTv Expense : $0
Construction Materials :
Copper Plumbing, Shake Siding
DOM : 7
Electric :
Circuit Breakers
Electric Expense : $0
Exterior Features :
Patio, Concrete Driveway, Fully Fenced
Fireplaces Total : 1
Flooring :
Carpet, Ceramic Tile, Hardwood, Tile, Varies, Luxury Vinyl
Garage Spaces : 2
Interior Features :
Eat-in Kitchen, Separate/formal Dining Room, Entrance Foyer, Ceiling Fan(s), Separate/formal Living Room, Natural Woodwork, Window Treatments
Internet Address Display : 1
Internet Listing Display : 1
SyndicateTo : Realtor.com
Listing Terms : Cash,Conventional,FHA,VA Loan
Lot Features :
Rectangular, Rectangular Lot, Near Public Transit
LotSize Dimensions : 40X120
Maintenance Expense : $0
Parcel Number : 146401-078-250-0001-018-000
Special Listing Conditions :
Standard
Stories Total : 2
Utilities :
Cable Available, Sewer Connected, Water Connected
Virtual Tour : Click Here
Window Features :
Drapes
AttributionContact : 716-631-8300
Property Description

Welcome home to this updated Colonial in the highly sought-after Village of Kenmore, where timeless character meets modern style. Set on a landscaped lot with a detached two-car garage and fully fenced backyard (2022), this move-in ready home blends classic charm with thoughtful updates throughout. Inside, 1,688 square feet of bright living space includes three spacious bedrooms, 1 1/2 baths, and hardwood floors throughout. The updated kitchen is built for everyday life and entertaining, with white shaker cabinetry, granite countertops, a tiled backsplash, stainless steel appliances (including a new refrigerator and microwave 2025), and an adjoining eating area. A welcoming foyer opens to a formal dining room with crown molding and a spacious living room centered around a cozy wood-burning fireplace (NRTC). Custom built-in cabinetry (2025) adds style and storage, while the adjoining sunroom is ready for morning coffee, a home office, or a quiet reading spot. Upstairs, a remodeled full bath (2020) serves three generously sized bedrooms, including a primary with ample closet space. A walk-up attic offers exceptional storage. Major updates bring real peace of mind: two new mini-split A/C systems (June 2026), replacement windows throughout, fresh neutral paint, and select window treatments that stay. The partially finished basement (2025) adds flexible living space, plus a sump pump with water backup, hot water tank (2023), washer and dryer (2024), glass block windows, and drainage improvements. Outside, the private fenced yard is ready for summer barbecues, pets, gardening, or just unwinding after a long day. Move-in ready and thoughtfully updated — all that’s left to do is make it yours. All offers due on Monday 8/24/26 by 5pm.

Basic Details
Property Type : Residential
Listing Type : Closed
Listing ID : B1706264
Price : $389,900
Bedrooms : 3
Rooms : 6
Bathrooms : 1
Half Bathrooms : 1
Square Footage : 1,688 Sqft
Year Built : 1930
Lot Area : 4,800 Sqft
Status : Closed
Property Sub Type : Single Family Residence
Agent info
Mandy Carl
Element Realty Services
390 Elmwood Avenue
Mortgage Calculator
$
$ %
years
%
$ %per year
$ %per year

$
Contact Agent

The reCAPTCHA verification period has expired. Please reload the page.