Reset

3652 County Route 6, New Haven, New York 13126

3652 County Route 6, New Haven, New York 13126, New Haven, New York 13126

  • Bedrooms : 4
  • Bathrooms : 2
  • Square Footage : 2,373 Sqft
  • Visits : 7
$405,000
Features
Swimming Pool :
Above Ground
Heating System :
Propane, Radiant Floor, Wood
Basement :
Full
Patio :
Porch, Covered
Appliances :
Dryer, Microwave, Refrigerator, Washer, Gas Range, Gas Oven, Propane Water Heater
Architectural Style :
Ranch
Parking Features :
Attached, Garage, Garage Door Opener, Shared Driveway
Pool Expense : $0
Roof :
Other, Metal, See Remarks
Sewer :
Septic Tank
Address Map
State :
NY
County :
Oswego
City :
New Haven
Zipcode :
13126
Street : 3652 County Route 6, New Haven, New York 13126
Floor Number : 0
Longitude : W77° 41' 8.8''
Latitude : N43° 28' 52.3''
MLS Addon
Office Name : Century 21 Galloway Realty
Association Fee : $0
Bathrooms Total : 2
Building Area : 2,373 Sqft
CableTv Expense : $0
Construction Materials :
Vinyl Siding, Aluminum Siding
DOM : 10
Electric Expense : $0
Elementary School : New Haven Elementary
Exterior Features :
See Remarks, Gravel Driveway, Propane Tank - Leased, Pool
Fireplaces Total : 1
Flooring :
Carpet, Tile, Varies, Vinyl
Garage Spaces : 1
HighSchool : Mexico High
Interior Features :
Living/dining Room, Bedroom On Main Level, Entrance Foyer, Ceiling Fan(s), Separate/formal Living Room, Cathedral Ceiling(s), Country Kitchen, Kitchen/family Room Combo, Solid Surface Counters, Bath In Primary Bedroom, Main Level Primary
Internet Address Display : 1
Internet Listing Display : 1
SyndicateTo : Realtor.com
Listing Terms : Cash,Conventional,FHA,VA Loan
Lot Features :
Rectangular, Rectangular Lot
LotSize Dimensions : 204X312
Maintenance Expense : $0
MiddleOrJunior School : Mexico Middle
Parcel Number : 353800-114-000-0003-020-030-0000
Special Listing Conditions :
Standard
Stories Total : 1
Utilities :
Electricity Connected, Water Connected
Virtual Tour : Click Here
Property Description

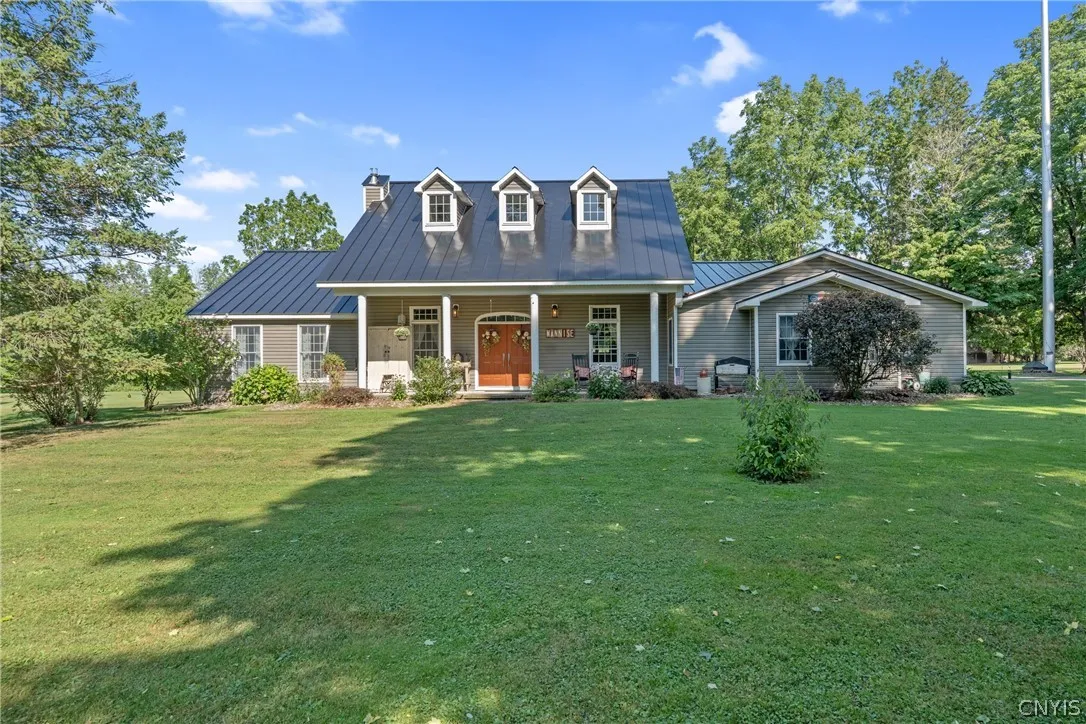
Welcome to 3652 County Route 6, located in the Town of New Haven and within the Mexico School District. Built in 2006, this beautiful ranch-style home offers approximately 2,373 square feet of spacious one-level living surrounded by mature landscaping and a welcoming covered front porch. Beautiful refurbished light posts along the driveway add a warm, inviting glow in the evening hours, enhancing the curb appeal and creating a memorable first impression as your arrive. Step inside to an impressive open-concept great room combining the living, dining, and kitchen areas beneath cathedral ceilings. The spacious kitchen features a large center island, solid-surface countertops, stainless steel appliances, and plenty of room for entertaining. The dishwasher was replaced in 2025, the refrigerator is approximately five years old, and the washer and dryer also convey with the home. A combination of laminate, tile, and carpet flooring can be found throughout. A double-sided propane fireplace creates a beautiful focal point connecting the main living area and primary bedroom. The spacious primary suite includes a private full bathroom featuring a jetted soaking tub, separate standing shower, and large walk-in closet. On the opposite end of the home are three additional guest bedrooms and another full bathroom, creating a functional layout with plenty of privacy. A convenient laundry and mudroom area with built-in coat closets provides access to the attached one-car garage and basement. The outdoor space provides plenty of room to relax and entertain. A covered concrete back patio, added approximately five to six years ago, creates a great spot for the hot tub, while an additional pergola-covered area offers another place to gather and enjoy the backyard. An above-ground pool, play-set and additional outbuildings, including a chicken coop and barns add to the versatility of the property. Additional features include a standing-seam metal roof installed approximately three years ago and a full unfinished basement with Superior Walls. All furniture is negotiable. ALL BEST AND FINAL OFFERS DUE BY SUNDAY 08/30 AT NOON!

Basic Details
Property Type : Residential
Listing Type : Closed
Listing ID : S1708158
Price : $405,000
Bedrooms : 4
Rooms : 10
Bathrooms : 2
Square Footage : 2,373 Sqft
Year Built : 2006
Lot Area : 73,616 Sqft
Status : Closed
Property Sub Type : Single Family Residence
Agent info
Mandy Carl
Element Realty Services
390 Elmwood Avenue
Mortgage Calculator
$
$ %
years
%
$ %per year
$ %per year

$
Contact Agent

The reCAPTCHA verification period has expired. Please reload the page.