Reset

234 Homewood Drive, Kirkland, New York 13323

234 Homewood Drive, Kirkland, New York 13323, Kirkland, New York 13323

  • Bedrooms : 3
  • Bathrooms : 1
  • Square Footage : 1,609 Sqft
  • Visits : 18 in 1 days
$349,900
Features
Heating System :
Gas, Forced Air
Cooling System :
Central Air
Basement :
Partial, Partially Finished
Fence :
Full
Patio :
Deck
Appliances :
Dryer, Dishwasher, Electric Range, Microwave, Refrigerator, Washer, Electric Oven, Gas Water Heater
Architectural Style :
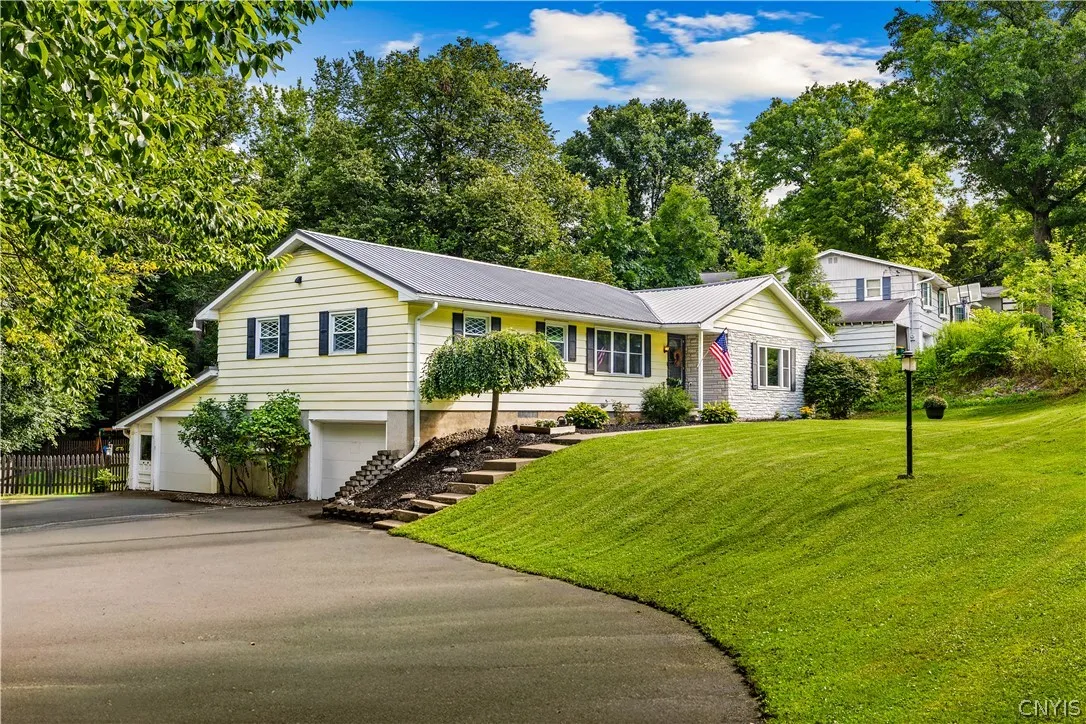
Ranch
Parking Features :
Attached, Garage, Garage Door Opener, Underground, Workshop In Garage
Pool Expense : $0
Roof :
Metal
Sewer :
Septic Tank
Address Map
State :
NY
County :
Oneida
City :
Kirkland
Zipcode :
13323
Street : 234 Homewood Drive, Kirkland, New York 13323
Floor Number : 0
Longitude : W76° 39' 2.5''
Latitude : N43° 3' 48.5''
MLS Addon
Office Name : T. D'Amico Real Estate, LLC
Association Fee : $0
Bathrooms Total : 2
Building Area : 1,609 Sqft
CableTv Expense : $0
Construction Materials :
Aluminum Siding, Attic/Crawl Hatchway(s) Insulated
DOM : 4
Electric Expense : $0
Exterior Features :
Deck, Blacktop Driveway, Fully Fenced
Fireplaces Total : 1
Flooring :
Carpet, Hardwood, Laminate, Varies, Luxury Vinyl
Garage Spaces : 2
Interior Features :
Bedroom On Main Level, Eat-in Kitchen, Separate/formal Dining Room, Ceiling Fan(s), Cathedral Ceiling(s), Quartz Counters, Pull Down Attic Stairs, Galley Kitchen
Internet Address Display : 1
Internet Listing Display : 1
SyndicateTo : Realtor.com
Listing Terms : Cash,Conventional,FHA,USDA Loan
Lot Features :
Residential Lot, Irregular Lot
LotSize Dimensions : 150X322
Maintenance Expense : $0
Parcel Number : 304089-338-001-0001-011-000-0000
Special Listing Conditions :
Standard
Stories Total : 1
Utilities :
Water Connected, High Speed Internet Available
Virtual Tour : Click Here
Property Description

Welcome to 234 Homewood Drive—where privacy, comfort, and Clinton charm come together.

Tucked away on a beautifully wooded one-acre lot, this inviting ranch offers a rare combination of tranquility and convenience, just minutes from the Village Green. Enjoy a tree-lined setting, fully fenced backyard, ample driveway parking and a brand-new metal roof, installed in March 2026.

Inside, the home is warm and inviting, and includes thoughtfully updated spaces, central A/C, and an abundance of natural light. The vaulted family room serves as the heart of the home, featuring a gas fireplace, custom built-in cabinetry and shelving, and an expansive picture window overlooking the peaceful wooded surroundings.

A tastefully renovated Florida sunroom extends the living space and brings the outdoors in with custom oversized windows by New York Sash that can be removed to convert the space into a screened-in porch— a lovely spot for morning coffee or evening gatherings.

The formal dining room flows naturally into the well-appointed galley kitchen, where quartz countertops, an oversized sink, and stainless steel appliances create a timeless and functional space. Three bedrooms and a full bath with a newly installed tub complete the main level.

The lower level provides versatility, with a laundry space, toilet and sink, and a beautifully renovated bonus room that can function as a private home office, creative studio, or additional living space.

The home offers 1,609 square feet of primary living space, with an additional 375 square feet between the Florida room and bonus room. 2 garages offer generous storage, built-in tote shelving, and a dedicated workshop area.

Enjoy a private and conveniently located, thoughtfully updated home, 234 Homewood Drive offers the kind of home that is rare to find.

Basic Details
Property Type : Residential
Listing Type : Closed
Listing ID : S1707832
Price : $349,900
Bedrooms : 3
Rooms : 9
Bathrooms : 1
Half Bathrooms : 1
Square Footage : 1,609 Sqft
Year Built : 1957
Lot Area : 48,300 Sqft
Status : Closed
Property Sub Type : Single Family Residence
Agent info
Mandy Carl
Element Realty Services
390 Elmwood Avenue
Mortgage Calculator
$
$ %
years
%
$ %per year
$ %per year

$
Contact Agent

The reCAPTCHA verification period has expired. Please reload the page.