Reset

60 Longcroft Road, Irondequoit, New York 14609

60 Longcroft Road, Irondequoit, New York 14609, Irondequoit, New York 14609

  • Bedrooms : 3
  • Bathrooms : 2
  • Square Footage : 1,625 Sqft
  • Visits : 18 in 2 days
$229,900
Features
Heating System :
Gas, Forced Air
Cooling System :
Central Air
Basement :
Full, Finished
Fence :
Full
Patio :
Open, Porch, Patio
Appliances :
Dishwasher, Electric Range, Refrigerator, Range Hood, Electric Oven, Exhaust Fan, Free-standing Range, Gas Water Heater, Oven
Architectural Style :
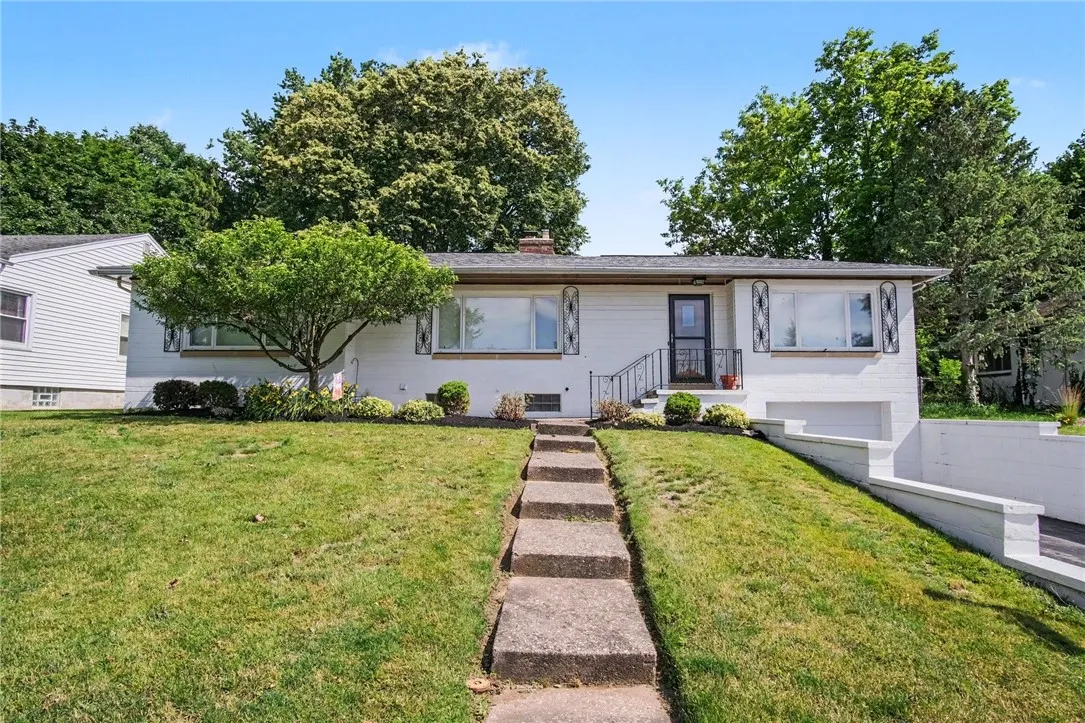
Ranch
Parking Features :
Attached, Garage, Garage Door Opener, Underground, Electricity
Pool Expense : $0
Roof :
Shingle, Architectural
Sewer :
Connected
Address Map
State :
NY
County :
Monroe
City :
Irondequoit
Zipcode :
14609
Street : 60 Longcroft Road, Irondequoit, New York 14609
Floor Number : 0
Longitude : W78° 26' 55.9''
Latitude : N43° 10' 51.8''
MLS Addon
Office Name : Keller Williams Realty Greater Rochester
Association Fee : $0
Bathrooms Total : 2
Building Area : 1,625 Sqft
CableTv Expense : $0
Construction Materials :
Block, Concrete, Copper Plumbing
DOM : 16
Electric :
Circuit Breakers
Electric Expense : $0
Exterior Features :
Patio, Blacktop Driveway, Fully Fenced
Fireplaces Total : 1
Flooring :
Ceramic Tile, Hardwood, Varies, Resilient
Garage Spaces : 1
HighSchool : Eastridge Senior High
Interior Features :
Bedroom On Main Level, Separate/formal Dining Room, Entrance Foyer, Separate/formal Living Room, Home Office, Walk-in Pantry, Den, Second Kitchen, Main Level Primary
Internet Address Display : 1
Internet Listing Display : 1
SyndicateTo : Realtor.com
Listing Terms : Conventional,FHA,VA Loan
Lot Features :
Rectangular, Rectangular Lot, Residential Lot
LotSize Dimensions : 70X125
Maintenance Expense : $0
MiddleOrJunior School : East Irondequoit Middle
Parcel Number : 263400-092-190-0005-020-000
Special Listing Conditions :
Standard
Stories Total : 1
Subdivision Name : Pardee Estates
Utilities :
Cable Available, Electricity Connected, Sewer Connected, Water Connected, High Speed Internet Available
Virtual Tour : Click Here
Window Features :
Thermal Windows
AttributionContact : 585-739-9409
Property Description

Remarkable Ranch Offers Room to Roam Both Inside & Outside! This Meticulously Maintained Home Is Sure to Impress You! BIG, Bright & Airy Living Room Features Fantastic Hardwood Floors, a Handsome Wood Burning Fireplace, and Space to Spare! Delightful Formal Dining Area with a Terrific Picture Window! Generous Size Kitchen with All Appliances, a Walk In Pantry, & More! 3 Ample Size Bedrooms All Feature Gleaming Hardwood Floors & Fresh Neutral Decor! Inviting Office Space with Easy Access to Homes Back Yard for Tele-Commuting To Work: It Also Makes A Great Hide-Away Den and Perfect for Escaping to With Your Favorite Book! Downstairs You’ll Discover A Big Wide Open Family Rec Room Space Complete with a 2nd Full Bath, Kitchenette Area, Laundry Room, and More! To Much Room & So Many Possibilities! Outside You’ll Find a Relaxing Back Yard Patio and Fully Fenced Yard That’s Perfect For Pets & Play! Convenient Attached Garage & Back Yard Storage Shed. HURRY! You’re Going To LOVE Calling This House “HOME!”

Basic Details
Property Type : Residential
Listing Type : Closed
Listing ID : R1708050
Price : $229,900
Bedrooms : 3
Rooms : 8
Bathrooms : 2
Square Footage : 1,625 Sqft
Year Built : 1950
Status : Closed
Property Sub Type : Single Family Residence
Agent info
Mandy Carl
Element Realty Services
390 Elmwood Avenue
Mortgage Calculator
$
$ %
years
%
$ %per year
$ %per year

$
Contact Agent

The reCAPTCHA verification period has expired. Please reload the page.