Reset

8430 Marco Lane, Lysander, New York 13027

8430 Marco Lane, Lysander, New York 13027, Lysander, New York 13027

  • Bedrooms : 3
  • Bathrooms : 2
  • Square Footage : 1,704 Sqft
  • Visits : 17 in 2 days
$424,900
Features
Swimming Pool :
Community, Association
Heating System :
Gas, Forced Air
Cooling System :
Central Air
Basement :
Full, Sump Pump
Pet Allowed :
Yes
Appliances :
Dryer, Dishwasher, Electric Range, Disposal, Microwave, Refrigerator, Washer, Electric Oven, Gas Water Heater
Architectural Style :
Patio Home
Association Amenities :
Pool, Other, Tennis Court(s), See Remarks, Community Kitchen, Basketball Court
Parking Features :
Attached, Garage, Garage Door Opener, Other, See Remarks
Pool Expense : $0
Roof :
Asphalt, Shingle
Sewer :
Connected
Address Map
State :
NY
County :
Onondaga
City :
Lysander
Zipcode :
13027
Street : 8430 Marco Lane, Lysander, New York 13027
Floor Number : 0
Longitude : W77° 42' 5.1''
Latitude : N43° 10' 51.8''
MLS Addon
Office Name : Hunt Real Estate ERA
Association Fee : $255
Association Fee Frequency : Quarterly
Bathrooms Total : 3
Building Area : 1,704 Sqft
CableTv Expense : $0
Construction Materials :
Copper Plumbing, Cedar
DOM : 2
Electric :
Circuit Breakers
Electric Expense : $0
Fireplaces Total : 1
Flooring :
Carpet, Ceramic Tile, Hardwood, Varies
Garage Spaces : 2
HighSchool : Charles W Baker High
Interior Features :
Bedroom On Main Level, Great Room, Sliding Glass Door(s), Kitchen/family Room Combo, Loft, Bath In Primary Bedroom, Main Level Primary
Internet Address Display : 1
Internet Listing Display : 1
SyndicateTo : Realtor.com
Listing Terms : Cash,Conventional,FHA,VA Loan
Lot Features :
Residential Lot, Irregular Lot
LotSize Dimensions : 15X323
Maintenance Expense : $0
MiddleOrJunior School : Theodore R Durgee Junior High
Parcel Number : 313689-079-001-0001-002-002-0000
Special Listing Conditions :
Trust
Stories Total : 2
Utilities :
Cable Available, Sewer Connected, Water Connected, High Speed Internet Available
Virtual Tour : Click Here
Property Description

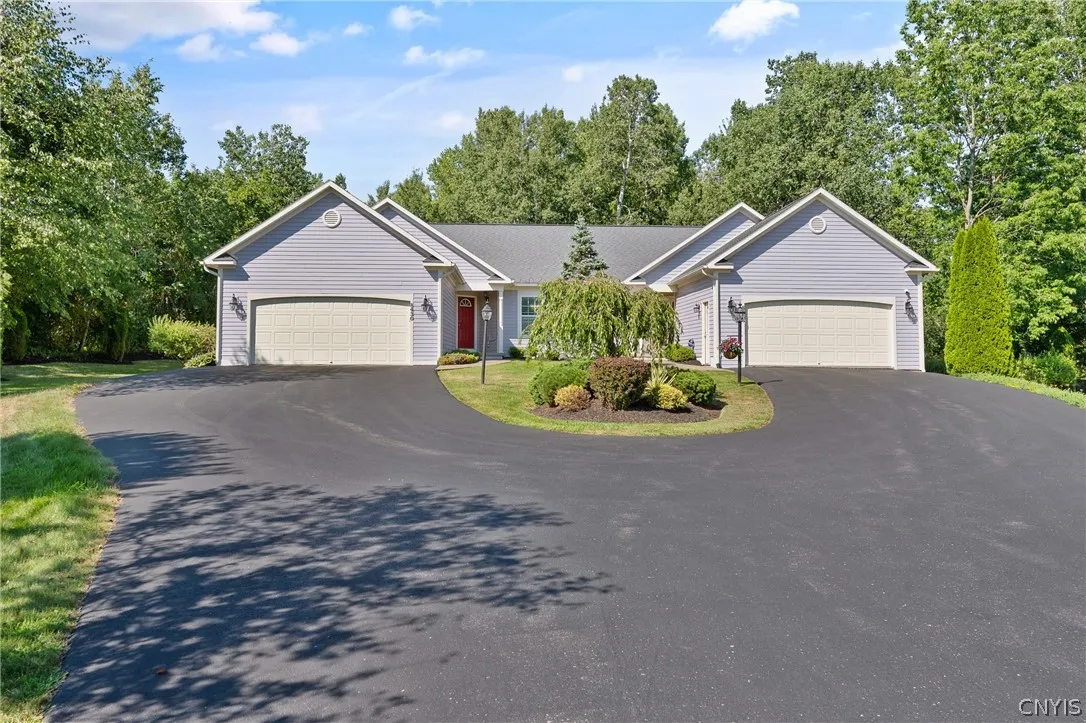
Welcome to this beautifully appointed 1,704 sq ft attached patio home in the highly desirable Radisson Planned Community! Designed for comfortable, easy living, this home offers a spacious open floor plan with two bedrooms and two full baths on the main level, plus a versatile loft with a third bedroom and half bath.

The heart of the home is the inviting eat-in kitchen featuring an island/breakfast bar, abundant cabinetry, and an open connection to the dining area and great room. The great room is highlighted by soaring cathedral ceilings and a cozy gas fireplace, creating the perfect space for relaxing or entertaining. A sliding glass door leads to a private patio and beautifully landscaped backyard, providing a wonderful outdoor retreat.

Convenience is key with a first-floor laundry and mudroom located just off the entrance from the attached two-car garage. Upstairs, the loft area offers tremendous flexibility and can serve as a third bedroom, media room, fitness room, home office, or whatever best suits your lifestyle. The 12-course basement provides excellent potential for additional finished living space, storage, or a hobby area.

Enjoy all that Radisson has to offer, including a community pool, approximately 10 miles of year-round maintained walking paths, pickleball and tennis courts, parks, ponds, and River Park along the Seneca River for kayaking, boating, and enjoying the outdoors. Located in the Baldwinsville Central School District and conveniently close to shopping, restaurants, healthcare facilities, and major roads. A wonderful opportunity to enjoy the Radisson lifestyle in a home that offers comfort, flexibility, and plenty of potential!

Basic Details
Property Type : Residential
Listing Type : Closed
Listing ID : S1706810
Price : $424,900
Bedrooms : 3
Rooms : 5
Bathrooms : 2
Half Bathrooms : 1
Square Footage : 1,704 Sqft
Year Built : 2008
Lot Area : 4,971 Sqft
Status : Closed
Property Sub Type : Single Family Residence
Agent info
Mandy Carl
Element Realty Services
390 Elmwood Avenue
Mortgage Calculator
$
$ %
years
%
$ %per year
$ %per year

$
Contact Agent

The reCAPTCHA verification period has expired. Please reload the page.