Reset

6151 Clarence Lane North, Clarence, New York 14051

6151 Clarence Lane North, Clarence, New York 14051, Clarence, New York 14051

  • Bedrooms : 3
  • Bathrooms : 1
  • Square Footage : 1,689 Sqft
  • Visits : 12
$490,000
Features
Heating System :
Zoned, Gas, Baseboard
Cooling System :
Zoned, Central Air, Attic Fan
Basement :
Sump Pump, Finished
Patio :
Open, Porch, Patio
Appliances :
Dryer, Dishwasher, Microwave, Refrigerator, Washer, Gas Range, Free-standing Range, Gas Oven, Gas Water Heater, Oven
Architectural Style :
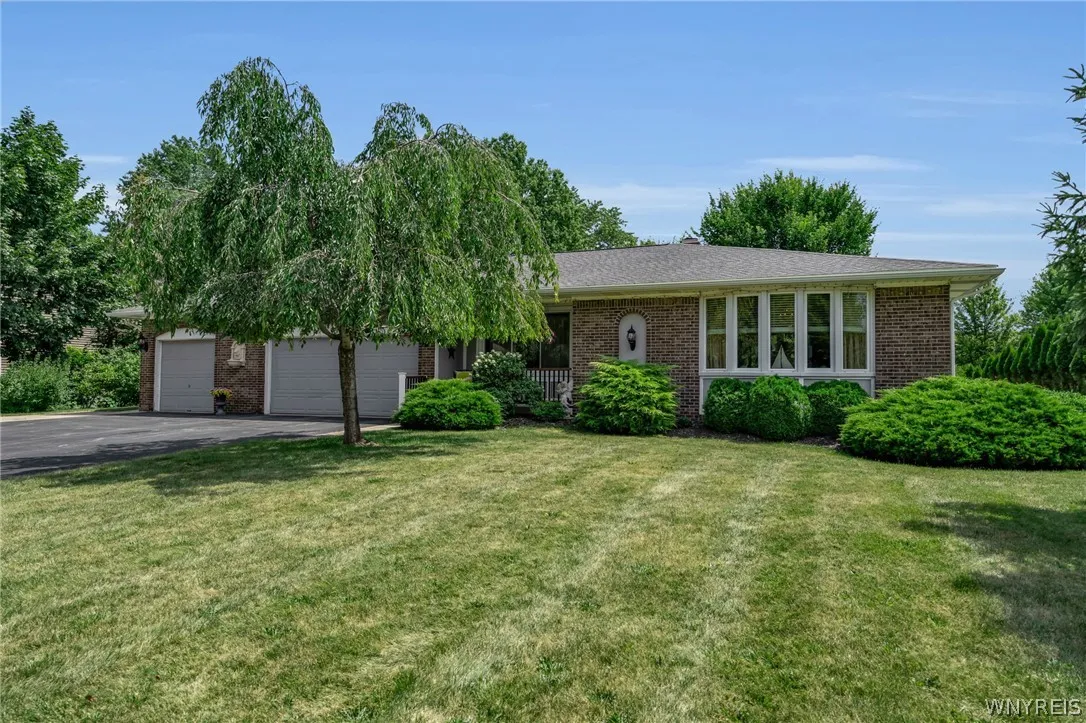
Ranch
Parking Features :
Attached, Garage, Garage Door Opener, Heated Garage, Storage, Water Available
Pool Expense : $0
Roof :
Shingle, Architectural
Sewer :
Connected
Address Map
State :
NY
County :
Erie
City :
Clarence
Zipcode :
14051
Street : 6151 Clarence Lane North, Clarence, New York 14051
Floor Number : 0
Longitude : W79° 19' 5.9''
Latitude : N43° 0' 56.8''
MLS Addon
Office Name : MJ Peterson Real Estate Inc.
Association Fee : $0
Bathrooms Total : 2
Building Area : 1,689 Sqft
CableTv Expense : $0
Construction Materials :
Vinyl Siding, Other, Aluminum Siding, Copper Plumbing
DOM : 28
Electric :
Circuit Breakers, Underground
Electric Expense : $0
Exterior Features :
Patio, Blacktop Driveway, Gas Grill, Irrigation Sprinklers
Fireplaces Total : 1
Flooring :
Carpet, Ceramic Tile, Hardwood, Laminate, Varies
Garage Spaces : 3
Interior Features :
Bedroom On Main Level, Eat-in Kitchen, Separate/formal Dining Room, Entrance Foyer, Ceiling Fan(s), Separate/formal Living Room, Central Vacuum, Window Treatments, Solid Surface Counters, Pull Down Attic Stairs, Main Level Primary
Internet Address Display : 1
Internet Listing Display : 1
SyndicateTo : Realtor.com
Listing Terms : Cash,Conventional,FHA,VA Loan
Lot Features :
Rectangular, Rectangular Lot, Residential Lot
LotSize Dimensions : 100X201
Maintenance Expense : $0
Parcel Number : 143200-043-140-0004-022-000
Special Listing Conditions :
Standard
Stories Total : 1
Utilities :
Cable Available, Electricity Connected, Sewer Connected, Water Connected, High Speed Internet Available
Virtual Tour : Click Here
Window Features :
Drapes
AttributionContact : 716-866-1348
Property Description

This is a rare opportunity to own a highly sought-after ranch-style home in the Meadowlakes area of Clarence.
This property features 3 bedrooms, 1.5 baths, and an attached, heated 3-car garage complete with a workbench, hot and cold water hookups, and a storage area. From the tile foyer, you can enter either the large dining room or the formal living/sitting area. The eat-in kitchen offers solid wood cabinetry and a pantry, while the family room features a wood-burning fireplace and convenient garage access. The North and South end of patio have storm windows installed.
Additional amenities include:
– A 3-season sunroom overlooking a beautiful backyard with a patio, shed, and gardens.
– An outdoor kitchen, ideal for entertaining.
– A central vacuum system, natural gas grill, and a jetted shower.
– An open patio area suitable for a fire pit.
– Three-zone baseboard heating and attic air conditioning.
– A finished basement with dedicated rooms for laundry, wine storage, and an office.
Located within the Clarence school district, showings for this property begin immediately.
Additionally, the seller has cameras and listening devices active on the property.

Basic Details
Property Type : Residential
Listing Type : Closed
Listing ID : B1701971
Price : $490,000
Bedrooms : 3
Rooms : 7
Bathrooms : 1
Half Bathrooms : 1
Square Footage : 1,689 Sqft
Year Built : 1978
Lot Area : 20,166 Sqft
Status : Closed
Property Sub Type : Single Family Residence
Agent info
Mandy Carl
Element Realty Services
390 Elmwood Avenue
Mortgage Calculator
$
$ %
years
%
$ %per year
$ %per year

$
Contact Agent

The reCAPTCHA verification period has expired. Please reload the page.