Reset

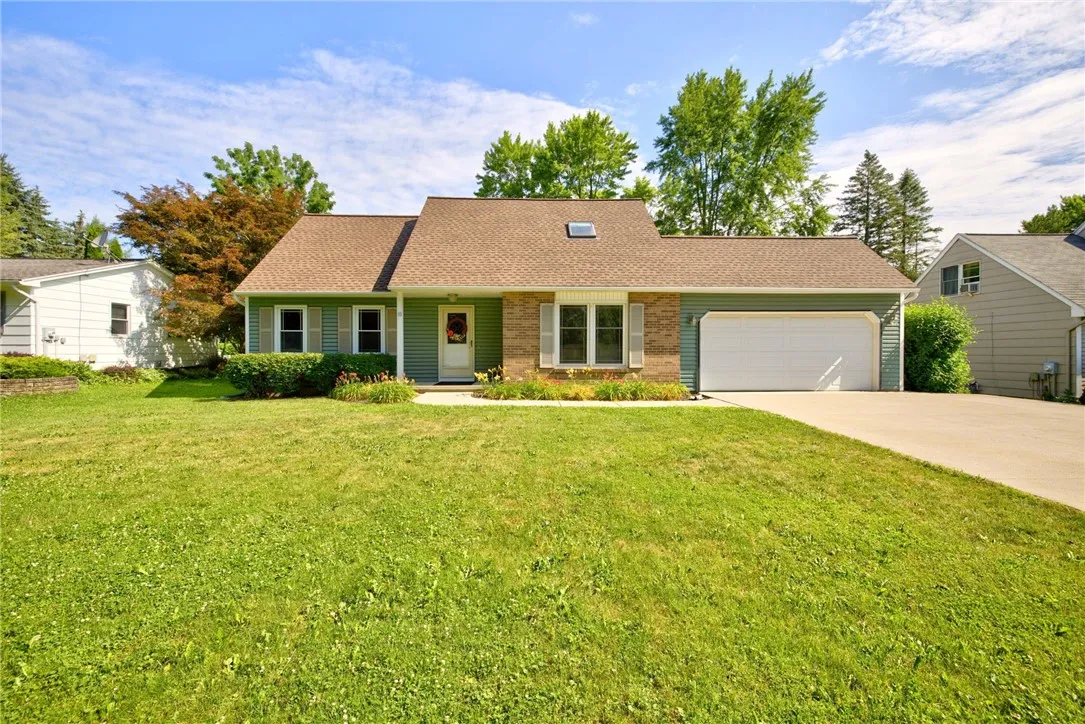
10 Slate Drive, Chili, New York 14514

10 Slate Drive, Chili, New York 14514, Chili, New York 14514

  • Bedrooms : 4
  • Bathrooms : 2
  • Square Footage : 1,512 Sqft
  • Visits : 13
$274,900
Features
Heating System :
Gas
Cooling System :
Central Air
Basement :
Full
Appliances :
Dryer, Dishwasher, Disposal, Microwave, Refrigerator, Electric Cooktop, Gas Water Heater
Architectural Style :
Cape Cod
Parking Features :
Attached, Garage, Garage Door Opener
Pool Expense : $0
Sewer :
Connected
Address Map
State :
NY
County :
Monroe
City :
Chili
Zipcode :
14514
Street : 10 Slate Drive, Chili, New York 14514
Floor Number : 0
Longitude : W78° 11' 28.7''
Latitude : N43° 7' 23.2''
MLS Addon
Office Name : Howard Hanna
Association Fee : $0
Bathrooms Total : 2
Building Area : 1,512 Sqft
CableTv Expense : $0
Construction Materials :
Vinyl Siding, Blown-In Insulation
DOM : 7
Electric Expense : $0
Exterior Features :
Concrete Driveway
Flooring :
Laminate, Varies
Garage Spaces : 2
Interior Features :
Bedroom On Main Level, Separate/formal Living Room, Workshop, Quartz Counters
Internet Address Display : 1
Internet Listing Display : 1
SyndicateTo : Realtor.com
Listing Terms : Cash,Conventional,FHA,VA Loan
Lot Features :
Rectangular, Rectangular Lot, Residential Lot
LotSize Dimensions : 80X159
Maintenance Expense : $0
Parcel Number : 262200-131-160-0005-014-000
Special Listing Conditions :
Standard
Stories Total : 1
Subdivision Name : Westside Manor Add 04
Utilities :
Sewer Connected, Water Connected, High Speed Internet Available
AttributionContact : lukeabraham@howardhanna.com
Property Description

Beautifully maintained and move-in ready, this 4-bedroom, 2-bath home offers a great combination of character, space, and thoughtful updates. The flexible floor plan includes 2 first-floor bedrooms and a full bath on the main level, making one-floor living a possibility.

The updated kitchen (2017) features quartz countertops, stainless steel and brushed nickel appliances, and opens to comfortable living spaces with hardwood floors, crown molding. Upstairs you will find vaulted ceilings and an updated full bath (2022), and a new skylight with a solar shade that fills the space with natural light.

Recent improvements include a new roof (2023), added attic insulation (2023), tilt-in windows for easy interior cleaning, and new carpeting in the finished basement, providing additional living or recreation space. Additional highlights include central air and a concrete driveway.

Nothing to do but move in and enjoy! Delayed Showings begin Friday, July 24 at 10:00 AM. Delayed Negotiations begin Tuesday, July 28 at 12:00 PM (noon).

Basic Details
Property Type : Residential
Listing Type : Closed
Listing ID : R1699853
Price : $274,900
Bedrooms : 4
Rooms : 7
Bathrooms : 2
Square Footage : 1,512 Sqft
Year Built : 1985
Lot Area : 12,632 Sqft
Status : Closed
Property Sub Type : Single Family Residence
Agent info
Mandy Carl
Element Realty Services
390 Elmwood Avenue
Mortgage Calculator
$
$ %
years
%
$ %per year
$ %per year

$
Contact Agent

The reCAPTCHA verification period has expired. Please reload the page.