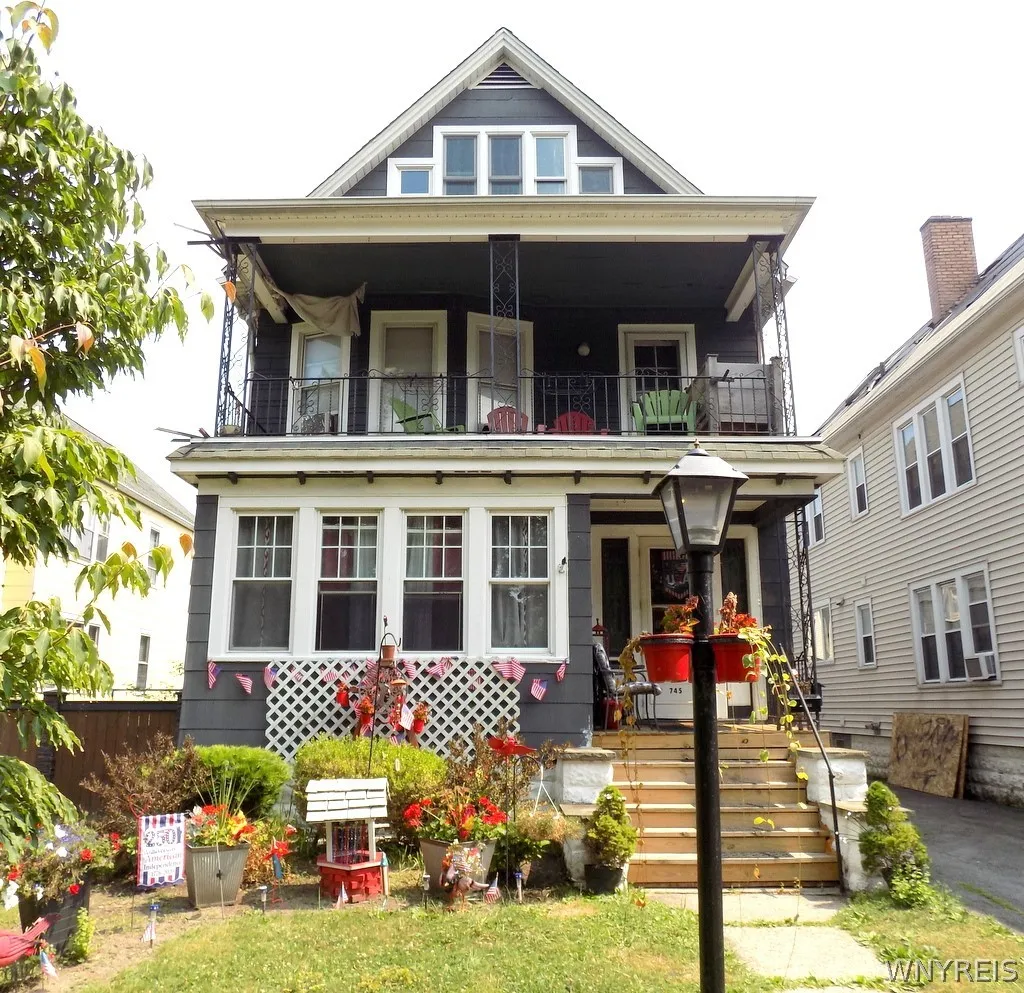
745 Mckinley Parkway, Buffalo, New York 14220, Buffalo, New York 14220
Bedrooms : 5
Bathrooms : 2
Square Footage : 2,869 Sqft
Visits : 28
$299,900
Features
Heating System :
Gas, Forced Air
Basement :
Full, Partially Finished
Fence :
Partial
Patio :
Open, Porch
Appliances :
Gas Water Heater
Architectural Style :
Duplex
Parking Features :
Two Or More Spaces, Common, Paved
Pool Expense : $0
Roof :
Asphalt
Sewer :
Connected
Address Map
State :
NY
County :
Erie
City :
Buffalo
Zipcode :
14220
Street : 745 Mckinley Parkway, Buffalo, New York 14220
Floor Number : 0
Longitude : W79° 10' 46.3''
Latitude : N42° 51' 7.1''
MLS Addon
Office Name : eXp Realty
Association Fee : $0
Bathrooms Total : 2
Building Area : 2,869 Sqft
CableTv Expense : $0
Construction Materials :
Composite Siding, Copper Plumbing
DOM : 13
Electric :
Circuit Breakers
Electric Expense : $0
Exterior Features :
Fence
Flooring :
Hardwood, Laminate, Varies, Vinyl
Garage Spaces : 2
Interior Features :
Natural Woodwork
Internet Address Display : 1
Internet Listing Display : 1
SyndicateTo : Realtor.com
Listing Terms : Cash,Conventional,FHA,VA Loan
Lot Features :
Rectangular, Rectangular Lot
LotSize Dimensions : 32X135
Maintenance Expense : $0
Parcel Number : 140200-133-230-0006-016-000
Special Listing Conditions :
Standard
Stories Total : 3
Subdivision Name : Buffalo Crk Reservation
Utilities :
Cable Available, Sewer Connected, Water Connected
Window Features :
Leaded Glass
Property Description
Well-maintained two-family home with separate utilities and numerous updates, offering an excellent opportunity for both owner-occupants and investors. The first-floor unit features an inviting entry foyer, spacious living and formal dining rooms, an updated eat-in kitchen with pantry, newer carpeting, and an enclosed sunroom currently used as a fourth bedroom. A semi-finished basement provides additional recreation or hobby space exclusively for the first-floor unit. Property will be vacant at closing.
The second-floor unit offers an updated eat-in kitchen with pantry and access to a finished studio in the walk-up attic, perfect for a home office, hobby, or creative space (attic studio is not included in the reported square footage). The second-floor unit is currently occupied by family and will be vacant at closing.
Original natural woodwork, leaded and stained-glass windows, front & rear staircases, and a beautiful maple staircase showcase the home’s character. Lower unit include a stove and Upper unit includes stove, refrigerator, washer & dryer. Separate laundry hookups. Updated electric services. Additional improvements include a new furnace and hot water tank (lower-2024), garage roof (2023), and glass block basement windows. Many windows replaced. Shared driveway splits to individual parking spaces and leads to a detached two-car garage.