Reset

9498 Harrison Street, Evans, New York 14006

9498 Harrison Street, Evans, New York 14006, Evans, New York 14006

  • Bedrooms : 3
  • Bathrooms : 2
  • Square Footage : 2,201 Sqft
  • Visits : 12
$319,900
Features
Heating System :
Zoned, Gas, Baseboard
Cooling System :
Zoned
Basement :
Crawl Space
Fence :
Partial
Patio :
Deck
Appliances :
Dishwasher, Refrigerator, Gas Range, Range Hood, Exhaust Fan, Gas Oven, Gas Water Heater, Tankless Water Heater
Architectural Style :
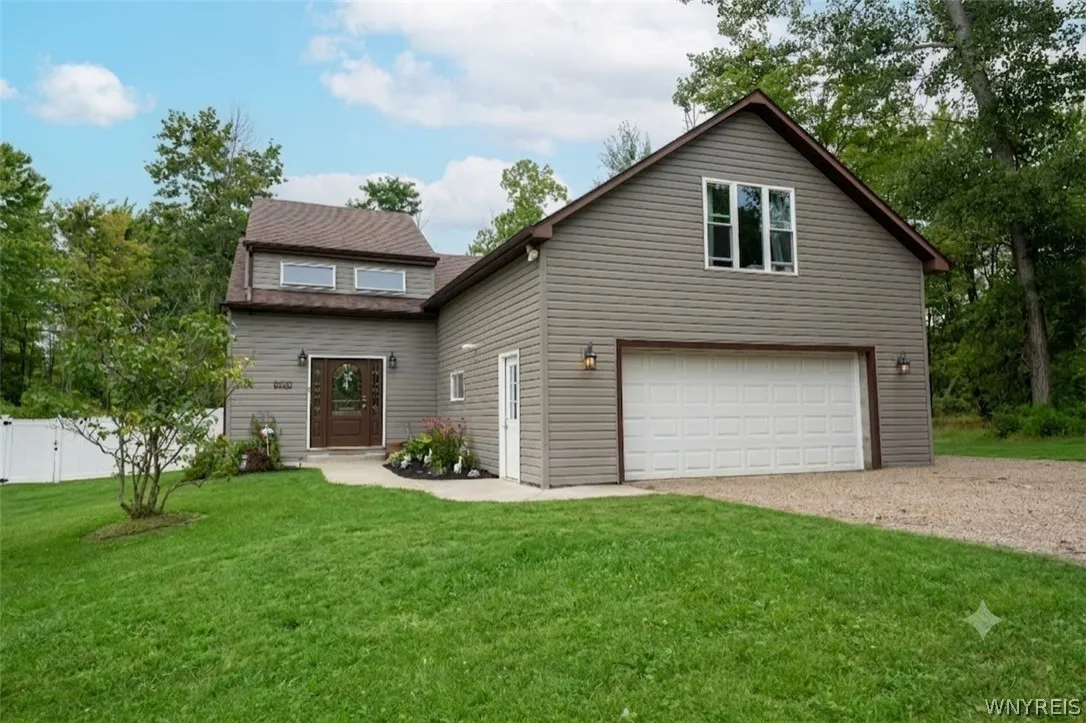
Two Story
Parking Features :
Attached, Garage, Garage Door Opener
Pool Expense : $0
Roof :
Asphalt
Sewer :
Connected
Address Map
State :
NY
County :
Erie
City :
Evans
Zipcode :
14006
Street : 9498 Harrison Street, Evans, New York 14006
Floor Number : 0
Longitude : W80° 55' 38.6''
Latitude : N42° 37' 37.5''
MLS Addon
Office Name : WNY Metro Roberts Realty
Association Fee : $0
Bathrooms Total : 2
Building Area : 2,201 Sqft
CableTv Expense : $0
Construction Materials :
Vinyl Siding, Other, Copper Plumbing
DOM : 15
Electric :
Circuit Breakers
Electric Expense : $0
Elementary School : A J Schmidt Elementary
Exterior Features :
Fence, Deck, Gravel Driveway
Flooring :
Ceramic Tile, Laminate, Varies
Garage Spaces : 2.5
HighSchool : Lake Shore Senior High
Interior Features :
Living/dining Room, Breakfast Bar, Eat-in Kitchen, Convertible Bedroom, Separate/formal Dining Room, Entrance Foyer, Ceiling Fan(s), Separate/formal Living Room, Cathedral Ceiling(s), Granite Counters, Sliding Glass Door(s), Den
Internet Address Display : 1
Internet Listing Display : 1
SyndicateTo : Realtor.com
Listing Terms : Conventional,FHA,USDA Loan,VA Loan
Lot Features :
Rectangular, Rectangular Lot, Residential Lot, Corner Lot
LotSize Dimensions : 200X100
Maintenance Expense : $0
MiddleOrJunior School : Lake Shore Central Middle
Parcel Number : 144489-250-110-0007-007-000
Special Listing Conditions :
Standard
Stories Total : 2
Utilities :
Cable Available, Sewer Connected, Water Connected
Virtual Tour : Click Here
AttributionContact : 716-947-5555
Property Description

Open house is canceled-this property has just sold! This stunning home is completely move-in ready! Featuring 2,201-square-foot, two-story vinyl-sided home offers the perfect blend of a modern bright open concept. Enter through a spacious 12×9 foyer featuring french doors and a coat closet. The main level boasts a seamless living room/dining room combination with a sliding glass door to 21×11 covered deck. The chef’s dream kitchen features endless cabinet space, granite countertops, and a breakfast bar, recessed lighting and all appliances included. A first-floor laundry room and a full bath equipped with a rain shower add ultimate convenience. Upstairs, the refined style continues with bedrooms featuring vaulted and cathedral ceilings, including a master suite with a massive 9×8 walk-in closet. The other 2 bedrooms boast their own walk-in closets. A flexible bonus space functions perfectly as a second-floor sitting room or playroom and full bath. Your private backyard for outdoor fun and relaxing! Partially fenced yard with vinyl fencing and a cozy fire pit. With a negotiable hot tub, a large front yard, and peace of mind from recent upgrades. Remodeled in 2021 including a new roof, on-demand 2-zone baseboard heat, circuit breakers, heated and insulated crawl space. A 2.5 car attached garage, 13×10 storage shed and a large front yard. This home is within 2 miles from Lake Erie Beach Park and Evans Town Park. Home is in a Zone X flood zone, flood insurance is not required and is low-to-moderate risk area and sits 2 feet above FEMA recorded flood level.

Basic Details
Property Type : Residential
Listing Type : Closed
Listing ID : B1703092
Price : $319,900
Bedrooms : 3
Rooms : 8
Bathrooms : 2
Square Footage : 2,201 Sqft
Year Built : 1930
Lot Area : 20,000 Sqft
Status : Closed
Property Sub Type : Single Family Residence
Agent info
Mandy Carl
Element Realty Services
390 Elmwood Avenue
Mortgage Calculator
$
$ %
years
%
$ %per year
$ %per year

$
Contact Agent

The reCAPTCHA verification period has expired. Please reload the page.