Reset

6894 Larkin Street, Salina, New York 13088

6894 Larkin Street, Salina, New York 13088, Salina, New York 13088

  • Bedrooms : 3
  • Bathrooms : 2
  • Square Footage : 1,870 Sqft
  • Visits : 13 in 1 days
$350,000
Features
Heating System :
Gas, Forced Air
Cooling System :
Central Air
Basement :
Partial
Patio :
Deck
Appliances :
Dishwasher, Electric Range, Microwave, Refrigerator, Electric Oven, Gas Water Heater
Architectural Style :
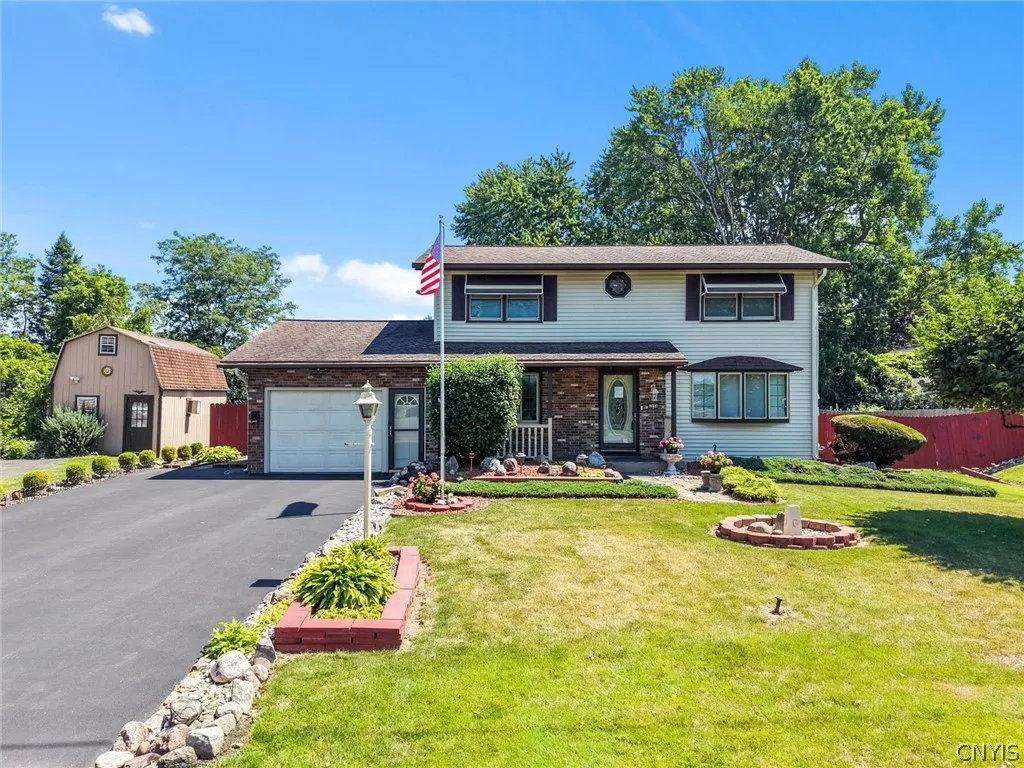
Colonial
Parking Features :
Attached, Garage
Pool Expense : $0
Sewer :
Connected
Address Map
State :
NY
County :
Onondaga
City :
Salina
Zipcode :
13088
Street : 6894 Larkin Street, Salina, New York 13088
Floor Number : 0
Longitude : W77° 49' 5.7''
Latitude : N43° 6' 16.1''
MLS Addon
Office Name : eXp Realty
Association Fee : $0
Bathrooms Total : 2
Building Area : 1,870 Sqft
CableTv Expense : $0
Construction Materials :
Vinyl Siding, Brick
DOM : 15
Electric Expense : $0
Exterior Features :
Deck, Blacktop Driveway, Awning(s)
Fireplaces Total : 2
Flooring :
Hardwood, Tile, Varies
Garage Spaces : 1
Interior Features :
Eat-in Kitchen, Separate/formal Dining Room, Ceiling Fan(s), Separate/formal Living Room, Cathedral Ceiling(s), Granite Counters, Sliding Glass Door(s), Den
Internet Address Display : 1
Internet Listing Display : 1
SyndicateTo : Realtor.com
Listing Terms : Cash,Conventional,FHA,VA Loan
Lot Features :
Rectangular, Rectangular Lot, Residential Lot
LotSize Dimensions : 86X146
Maintenance Expense : $0
Parcel Number : 314889-038-000-0007-028-000-0000
Special Listing Conditions :
Trust
Stories Total : 2
Utilities :
Sewer Connected, Water Connected
Virtual Tour : Click Here
AttributionContact : 315-726-3537
Property Description

For the first time in many years, this lovingly maintained home is ready to welcome its next chapter. Filled with warmth, character, and years of thoughtful care, this exceptional 1,870 sq. ft. home is a wonderful example of pride of ownership. From the moment you step inside, you’ll appreciate the beautiful hardwood flooring, elegant crown molding, and timeless details that make this home so special. The formal living room offers a welcoming place to gather, while the formal dining room showcases stunning inlaid decorative hardwood floors, creating the perfect backdrop for holidays and special occasions. The bright eat-in kitchen features classic white cabinetry, granite countertops, and generous space for everyday meals. Just beyond, the impressive family room boasts soaring vaulted ceilings, abundant natural light, and a cozy gas fireplace. A separate sitting room with a second fireplace provides another inviting space to relax or entertain. The first floor also includes a full bathroom with a walk-in shower for added convenience. Upstairs, you’ll find three comfortable bedrooms and a full bathroom, offering plenty of space for family and guests. Step outside to an expansive deck with an electric awning overlooking a private, fully fenced backyard that has been thoughtfully landscaped over the years. Mature plantings, colorful gardens, and a tranquil pond with a cascading waterfall create a peaceful setting that’s perfect for relaxing, entertaining, or simply enjoying the outdoors. Completing the home is a one-car attached garage and a location close to shopping, dining, parks, and major conveniences. Every room reflects years of attentive care, creating a home that feels warm, welcoming, and truly move-in ready. Now it’s ready for its next owners to create memories of their own.

Basic Details
Property Type : Residential
Listing Type : Closed
Listing ID : S1704693
Price : $350,000
Bedrooms : 3
Rooms : 10
Bathrooms : 2
Square Footage : 1,870 Sqft
Year Built : 1965
Lot Area : 12,556 Sqft
Status : Closed
Property Sub Type : Single Family Residence
Agent info
Mandy Carl
Element Realty Services
390 Elmwood Avenue
Mortgage Calculator
$
$ %
years
%
$ %per year
$ %per year

$
Contact Agent

The reCAPTCHA verification period has expired. Please reload the page.