Reset

829 Gifford Hill Road, Milford, New York 13820

829 Gifford Hill Road, Milford, New York 13820, Milford, New York 13820

  • Bedrooms : 3
  • Bathrooms : 2
  • Square Footage : 2,385 Sqft
  • Visits : 16 in 1 days
$450,000
Features
Heating System :
Radiant, Oil, Propane
Basement :
Full
Security :
Security System Owned
Patio :
Deck
Appliances :
Dryer, Dishwasher, Refrigerator, Washer, Gas Range, Gas Oven, Oil Water Heater
Architectural Style :
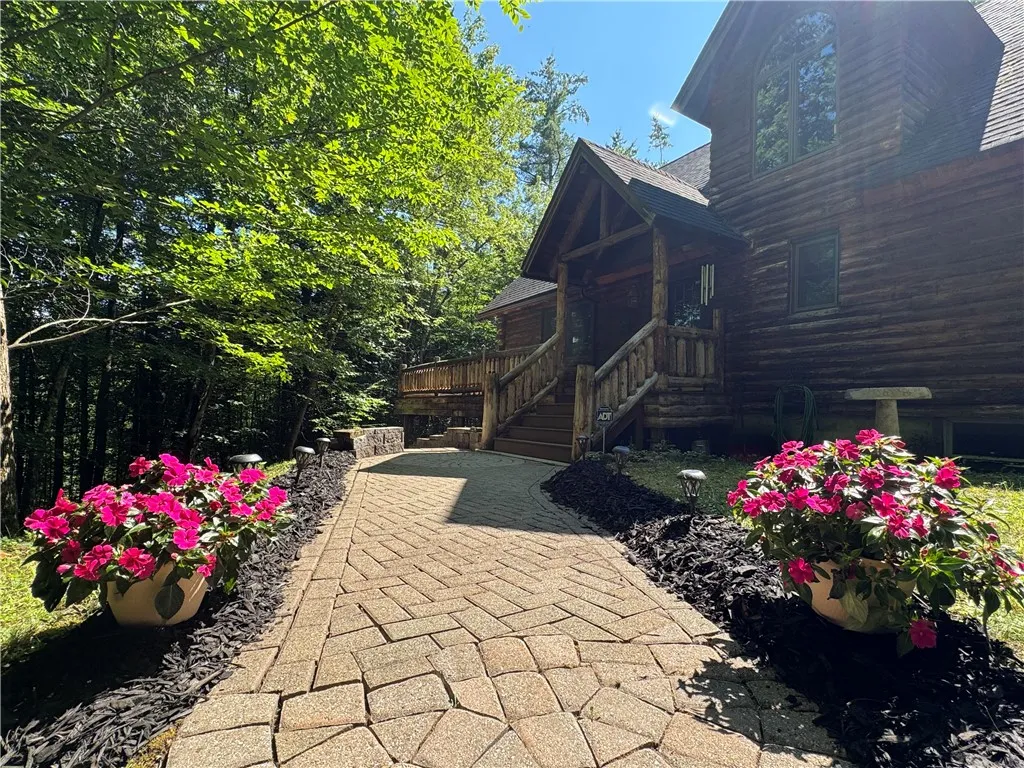
Log Home
Parking Features :
No Garage
Pool Expense : $0
Roof :
Shingle, Architectural
Sewer :
Septic Tank
Spa Features :
Hot Tub
Address Map
State :
NY
County :
Otsego
City :
Milford
Zipcode :
13820
Street : 829 Gifford Hill Road, Milford, New York 13820
Floor Number : 0
Longitude : W76° 59' 8.8''
Latitude : N42° 31' 29.7''
MLS Addon
Office Name : Benson Agency Real Estate LLC
Association Fee : $0
Bathrooms Total : 3
Building Area : 2,385 Sqft
CableTv Expense : $0
Construction Materials :
Log, Frame, Log Siding, Pre-cast Concrete
DOM : 19
Electric :
Circuit Breakers
Electric Expense : $0
Exterior Features :
Deck, Gravel Driveway, Propane Tank - Leased
Flooring :
Ceramic Tile, Hardwood, Varies
Interior Features :
Skylights, Breakfast Bar, Bedroom On Main Level, Ceiling Fan(s), Separate/formal Living Room, Cathedral Ceiling(s), Loft, Storage, Hot Tub/spa, Bath In Primary Bedroom
Internet Address Display : 1
Internet Listing Display : 1
SyndicateTo : Realtor.com
Listing Terms : Cash, Conventional
Lot Features :
Rural Lot, Irregular Lot
LotSize Dimensions : 279X1080
Maintenance Expense : $0
Parcel Number : 242.00-1-44.21
Special Listing Conditions :
Standard
Stories Total : 2
Virtual Tour : Click Here
Window Features :
Skylight(s)
AttributionContact : 917-541-3436
Property Description

Escape to your own private retreat with this exceptional custom-built luxury log home, perfectly situated on over 11 secluded acres just minutes from Oneonta and Cooperstown. Surrounded by nature, this one-of-a-kind property offers the ideal blend of rustic elegance and modern comfort.

Step inside to an open-concept floor plan highlighted by soaring cathedral ceilings, abundant natural light from skylights and dramatic windows, and a stunning handcrafted Adirondack split-stone fireplace complete with a waterfall—creating a truly unforgettable centerpiece.

The gourmet kitchen is designed for both everyday living and entertaining, featuring beautiful hickory cabinetry, Corian countertops, a JennAir range, and generous workspace.

The spectacular primary suite is a private sanctuary, boasting oversized windows that flood the room with natural light, walk-in closets, a luxurious full bath, and a relaxing hot tub. A spacious primary bedroom loft overlooks the main living area, while the finished lower-level recreation room provides additional space for entertaining, hobbies, or family gatherings.

Outside, unwind on the expansive wraparound deck and take in the peaceful wooded views that surround this remarkable property. Offering privacy, craftsmanship, and timeless log home charm, this extraordinary home is truly a dream come true.

Basic Details
Property Type : Residential
Listing Type : Closed
Listing ID : R1702756
Price : $450,000
Bedrooms : 3
Rooms : 6
Bathrooms : 2
Half Bathrooms : 1
Square Footage : 2,385 Sqft
Year Built : 2005
Lot Area : 515,750 Sqft
Status : Closed
Property Sub Type : Single Family Residence
Agent info
Mandy Carl
Element Realty Services
390 Elmwood Avenue
Mortgage Calculator
$
$ %
years
%
$ %per year
$ %per year

$
Contact Agent

The reCAPTCHA verification period has expired. Please reload the page.