Reset

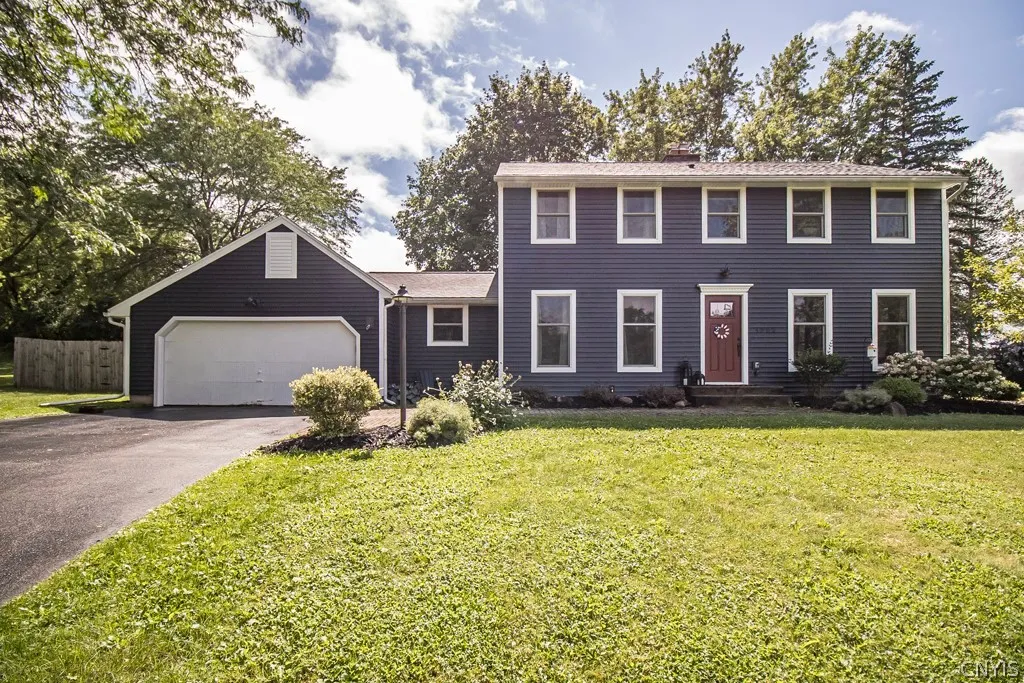
4885 Lynnbrook Circle, Onondaga, New York 13215

4885 Lynnbrook Circle, Onondaga, New York 13215, Onondaga, New York 13215

  • Bedrooms : 4
  • Bathrooms : 2
  • Square Footage : 1,862 Sqft
  • Visits : 9
$449,900
Features
Heating System :
Gas, Forced Air
Cooling System :
Central Air
Basement :
Full, Sump Pump
Fence :
Full
Security :
Radon Mitigation System
Patio :
Deck
Appliances :
Dryer, Dishwasher, Electric Range, Microwave, Refrigerator, Washer, Electric Oven, Gas Water Heater
Architectural Style :
Colonial
Association Amenities :
No
Parking Features :
Attached, Garage, Garage Door Opener
Pool Expense : $0
Roof :
Asphalt
Address Map
State :
NY
County :
Onondaga
City :
Onondaga
Zipcode :
13215
Street : 4885 Lynnbrook Circle, Onondaga, New York 13215
Floor Number : 0
Longitude : W77° 45' 51''
Latitude : N43° 0' 36.3''
MLS Addon
Office Name : Hunt Real Estate Era
Association Fee : $0
Bathrooms Total : 3
Building Area : 1,862 Sqft
CableTv Expense : $0
Construction Materials :
Vinyl Siding, Copper Plumbing
DOM : 35
Electric :
Circuit Breakers
Electric Expense : $0
Elementary School : Split Rock Elementary
Exterior Features :
Deck, Blacktop Driveway, Fully Fenced
Fireplaces Total : 1
Flooring :
Hardwood, Varies
Garage Spaces : 2
HighSchool : West Genesee Senior High
Interior Features :
Separate/formal Dining Room, Entrance Foyer, Ceiling Fan(s), Separate/formal Living Room, Sliding Glass Door(s)
Internet Address Display : 1
Internet Listing Display : 1
SyndicateTo : Realtor.com
Listing Terms : Cash, Conventional
Lot Features :
Rectangular, Rectangular Lot, Cul-De-Sac
LotSize Dimensions : 87X173
Maintenance Expense : $0
MiddleOrJunior School : Camillus Middle
Parcel Number : 314200-013-000-0003-022-000-0000
Special Listing Conditions :
Standard
Stories Total : 2
Subdivision Name : Sherwood Farms Sec A
Utilities :
Water Connected, Sewer Available
Virtual Tour : Click Here
Property Description

If you’ve been searching for the right home, your wait is over. This exceptional Colonial-style home is on the market and ready to welcome its next owner. Step inside and immediately appreciate the inviting view into the home. The spacious living room stretches the length of the house, creating the perfect setting for relaxing or entertaining guests. Continue into a cozy conversational space, where a beautiful brick-faced gas fireplace creates a warm and welcoming atmosphere during the cooler months. A sliding glass door provides easy access to the backyard deck, seamlessly blending indoor and outdoor living. The space flows effortlessly into the kitchen, which features stainless steel appliances and an eating area for everyday meals. The formal dining room is ideal for hosting holiday gatherings, dinner parties, and special occasions. Adding to the home’s convenience is a first-floor laundry room, making everyday living just a little easier. Upstairs, you’ll find four spacious bedrooms and two full bathrooms. The primary bedroom offers a dedicated full bathroom, which has just been tastefully upgraded. Beautiful hardwood floors extend throughout the home, where abundant natural light enhances the warmth and character of every room. Every home has a standout feature, and this one is the fully fenced backyard. Whether you’re entertaining on the deck, utilizing the storage shed, or simply enjoying the open space, this backyard is ready for countless outdoor memories. The Cul-De-Sac is perfect for bike riding and outdoor recreation. The updates continue to impress, including an updated roof, new front door, vinyl siding, a radon mitigation system, gutter guards, new sliding glass door and many additional improvements that provide peace of mind for the next owner. Don’t miss the opportunity to make this wonderful Colonial your next home.

Basic Details
Property Type : Residential
Listing Type : Closed
Listing ID : S1704673
Price : $449,900
Bedrooms : 4
Rooms : 8
Bathrooms : 2
Half Bathrooms : 1
Square Footage : 1,862 Sqft
Year Built : 1967
Lot Area : 21,344 Sqft
Status : Closed
Property Sub Type : Single Family Residence
Agent info
Mandy Carl
Element Realty Services
390 Elmwood Avenue
Mortgage Calculator
$
$ %
years
%
$ %per year
$ %per year

$
Contact Agent

The reCAPTCHA verification period has expired. Please reload the page.