Reset

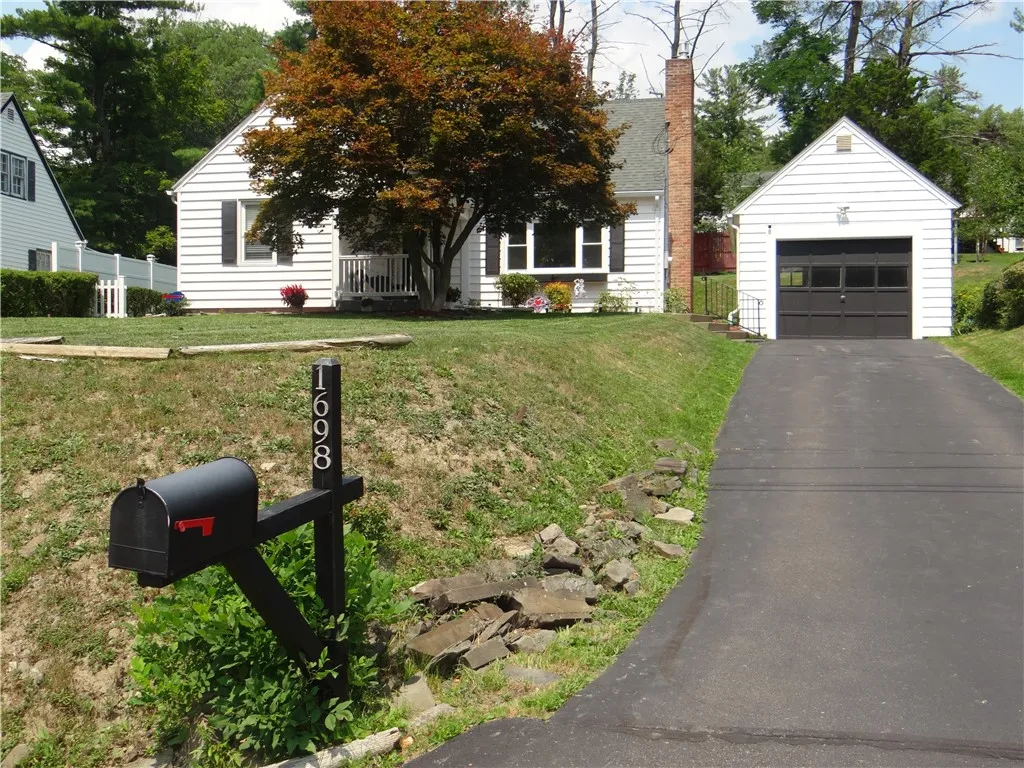
1698 Kiwanis Road, Elmira, New York 14905

1698 Kiwanis Road, Elmira, New York 14905, Elmira, New York 14905

  • Bedrooms : 4
  • Bathrooms : 2
  • Square Footage : 1,524 Sqft
  • Visits : 6
$219,900
Features
Heating System :
Gas, Forced Air
Cooling System :
Central Air
Basement :
Full
Appliances :
Dryer, Dishwasher, Electric Range, Microwave, Refrigerator, Washer, Electric Oven, Gas Water Heater, See Remarks
Architectural Style :
Cape Cod
Parking Features :
Garage, Detached
Pool Expense : $0
Roof :
Shingle, Architectural
Sewer :
Connected
Address Map
State :
NY
County :
Chemung
City :
Elmira
Zipcode :
14905
Street : 1698 Kiwanis Road, Elmira, New York 14905
Floor Number : 0
Longitude : W77° 8' 38.7''
Latitude : N42° 5' 7.6''
MLS Addon
Office Name : Howard Hanna Horseheads
Association Fee : $0
Bathrooms Total : 2
Building Area : 1,524 Sqft
CableTv Expense : $0
Construction Materials :
Vinyl Siding
DOM : 17
Electric Expense : $0
Exterior Features :
Blacktop Driveway
Fireplaces Total : 1
Flooring :
Hardwood, Varies
Garage Spaces : 1
Interior Features :
Bedroom On Main Level, Eat-in Kitchen, Separate/formal Dining Room, Other, See Remarks
Internet Address Display : 1
Internet Listing Display : 1
SyndicateTo : Realtor.com
Listing Terms : Cash,Conventional,FHA,VA Loan
Lot Features :
Rectangular, Rectangular Lot, Residential Lot
LotSize Dimensions : 70X145
Maintenance Expense : $0
Parcel Number : 073089-088-018-0001-049-000-0000
Special Listing Conditions :
Standard
Stories Total : 2
Utilities :
Sewer Connected, Water Connected
Property Description

Modern, nicely maintained, and move-in-ready! This is more than just a house—it’s a place you’ll be proud to call home. The covered front porch sets the tone for this Town of Elmira Cape Cod tucked back from the road where the hillside surroundings wrap you in a picturesque neighborhood setting. The living room with built-in shelves for displaying your treasures offers the perfect place to relax beside the gas fireplace on snowy winter evenings as sunlight pours through the large front window by day. Come holiday time, that same window becomes the perfect stage for your Christmas tree, sharing its festive glow inside & out. While the dining room is currently set up for game ready gatherings, you’ll love the options available to make it your home office, playroom, or library. At the heart of the home, the spacious eat-in kitchen has been thoughtfully refreshed with updated countertops, newer appliances, a beautiful backsplash, new cabinet hardware, a generous pantry, and the perfect coffee bar nook—creating a space where mornings begin. Hardwood floors, fresh paint, and updated interior doors & stylish hardware add a crisp, contemporary feel. The main floor updated bathroom features a deep soaking tub, plank flooring, newer vanity, medicine cabinet and accessories while upper full bath features walk-in shower. The full basement provides exceptional space for hobbies, storage, or future expansion possibilities. Central air, vinyl replacement windows, and vinyl siding are additional quality features of this home. Step outside to a spacious, very pretty backyard and a detached one-car garage with paved driveway that complete this exceptional property. Look, LOVE, Live!

Basic Details
Property Type : Residential
Listing Type : Closed
Listing ID : R1702657
Price : $219,900
Bedrooms : 4
Rooms : 7
Bathrooms : 2
Square Footage : 1,524 Sqft
Year Built : 1947
Status : Closed
Property Sub Type : Single Family Residence
Agent info
Mandy Carl
Element Realty Services
390 Elmwood Avenue
Mortgage Calculator
$
$ %
years
%
$ %per year
$ %per year

$
Contact Agent

The reCAPTCHA verification period has expired. Please reload the page.