Reset

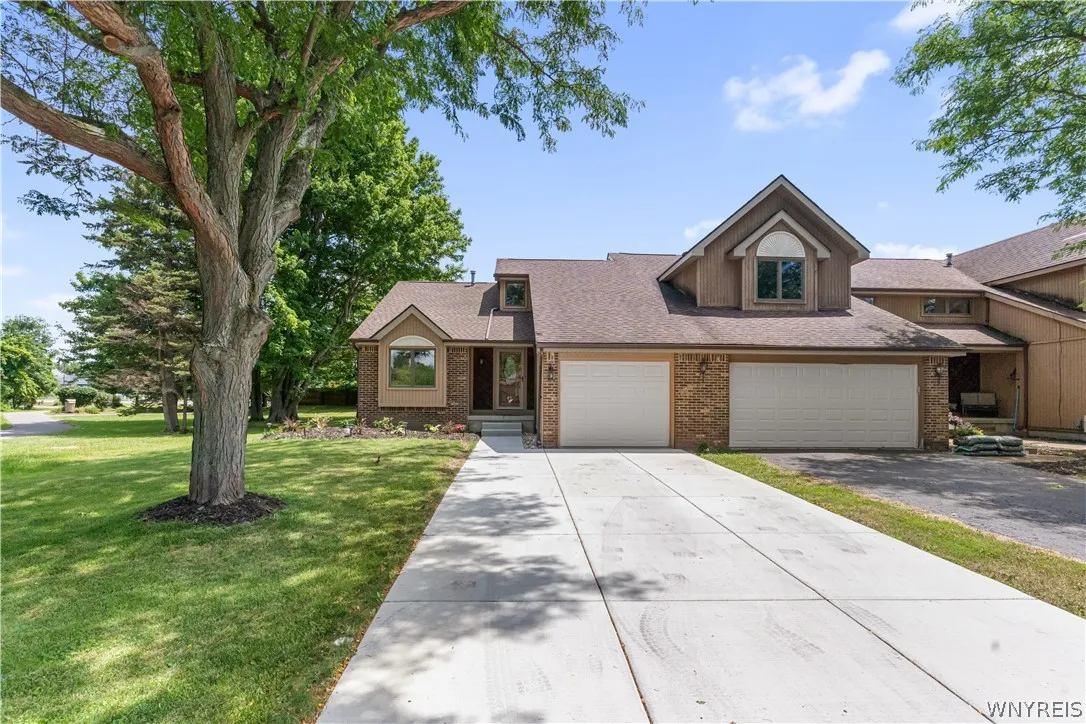
425 Robin Road, Amherst, New York 14228

425 Robin Road, Amherst, New York 14228, Amherst, New York 14228

  • Bedrooms : 3
  • Bathrooms : 1
  • Square Footage : 1,270 Sqft
  • Visits : 9
$289,900
Features
Swimming Pool :
Community, Association
Heating System :
Gas, Forced Air
Cooling System :
Central Air
Basement :
Full, Sump Pump, Partially Finished
Patio :
Deck
Appliances :
Dishwasher, Microwave, Refrigerator, Gas Range, Gas Oven, Gas Water Heater
Architectural Style :
Ranch
Association Amenities :
Pool, Clubhouse, Tennis Court(s)
Community Features :
Trails/Paths
Parking Features :
Attached, Garage, Garage Door Opener, Electricity
Pool Expense : $0
Roof :
Asphalt
Sewer :
Connected
Address Map
State :
NY
County :
Erie
City :
Amherst
Zipcode :
14228
Street : 425 Robin Road, Amherst, New York 14228
Floor Number : 0
Longitude : W79° 13' 51.7''
Latitude : N43° 0' 56.2''
MLS Addon
Office Name : Keller Williams Realty Lancaster
Association Fee : $79
Association Fee Frequency : Quarterly
Bathrooms Total : 2
Building Area : 1,270 Sqft
CableTv Expense : $0
Construction Materials :
Wood Siding
DOM : 2
Electric :
Circuit Breakers
Electric Expense : $0
Exterior Features :
Deck, Concrete Driveway, Awning(s)
Fireplaces Total : 1
Flooring :
Carpet, Varies, Vinyl
Garage Spaces : 1
Interior Features :
Pantry, Skylights, Bedroom On Main Level, Separate/formal Dining Room, Ceiling Fan(s), Separate/formal Living Room, Cathedral Ceiling(s), Loft, Quartz Counters, Main Level Primary
Internet Address Display : 1
Internet Listing Display : 1
SyndicateTo : Realtor.com
Listing Terms : Cash,Conventional,FHA,VA Loan
Lot Features :
Rectangular, Rectangular Lot, Residential Lot
LotSize Dimensions : 36X110
Maintenance Expense : $0
Parcel Number : 142289-041-650-0001-017-000
Special Listing Conditions :
Standard
Stories Total : 2
Subdivision Name : Audubon Sprucewood
Utilities :
Sewer Connected, Water Connected
Window Features :
Skylight(s)
AttributionContact : 716-982-4594
Property Description

Welcome to 425 Robin, a beautifully updated ranch situated on Walton Woods Park and in Williamsville schools! 2 Bedrooms downstairs with a loft/possible 3rd bedroom. Fully applianced kitchen with quartz countertops and a pantry for extra storage. Large family room features a gas fireplace, cathedral ceiling, and skylights! Primary bedroom has double closets and the second has a walk-in closet. Full basement is partially finished and includes gas and electric laundry hookups. One car attached garage. New Deck and Comfort awning with a large back and side yard! Updates made in the last two years include: a new roof and skylights, glass block windows, replacement storm doors, a new garage door and all updated light fixtures. HOA is Quarterly and includes access to the pool, tennis courts, playgrounds, and clubhouse. Walton Woods has 12 miles of community walking trails to enjoy.

Basic Details
Property Type : Residential
Listing Type : Closed
Listing ID : B1697952
Price : $289,900
Bedrooms : 3
Rooms : 5
Bathrooms : 1
Half Bathrooms : 1
Square Footage : 1,270 Sqft
Year Built : 1992
Lot Area : 4,055 Sqft
Status : Closed
Property Sub Type : Single Family Residence
Agent info
Mandy Carl
Element Realty Services
390 Elmwood Avenue
Mortgage Calculator
$
$ %
years
%
$ %per year
$ %per year

$
Contact Agent

The reCAPTCHA verification period has expired. Please reload the page.