Reset

10 East Pinelake Drive, Amherst, New York 14221

10 East Pinelake Drive, Amherst, New York 14221, Amherst, New York 14221

  • Bedrooms : 4
  • Bathrooms : 2
  • Square Footage : 2,837 Sqft
  • Visits : 6
$589,000
Features
Heating System :
Gas, Forced Air
Cooling System :
Central Air
Basement :
Full, Partially Finished
Appliances :
Dryer, Dishwasher, Electric Range, Refrigerator, Washer, Electric Oven, Gas Cooktop, Gas Water Heater
Architectural Style :
Two Story, Traditional
Parking Features :
Attached, Garage
Pool Expense : $0
Roof :
Asphalt, Shingle, Architectural
Sewer :
Connected
Address Map
State :
NY
County :
Erie
City :
Amherst
Zipcode :
14221
Street : 10 East Pinelake Drive, Amherst, New York 14221
Floor Number : 0
Longitude : W79° 16' 12.6''
Latitude : N43° 1' 21''
MLS Addon
Office Name : Buffalo Residential LLC.
Association Fee : $0
Bathrooms Total : 3
Building Area : 2,837 Sqft
CableTv Expense : $0
Construction Materials :
Vinyl Siding, Brick, Wood Siding
DOM : 26
Electric Expense : $0
Elementary School : Maple East Elementary
Exterior Features :
Concrete Driveway
Fireplaces Total : 2
Flooring :
Hardwood, Varies, Vinyl
Garage Spaces : 2.5
HighSchool : Williamsville North High
Interior Features :
Separate/formal Dining Room, Entrance Foyer, Ceiling Fan(s), Home Office, Bath In Primary Bedroom
Internet Address Display : 1
Internet Listing Display : 1
SyndicateTo : Realtor.com
Listing Terms : Cash,Conventional,FHA,VA Loan
Lot Features :
Residential Lot, Irregular Lot
LotSize Dimensions : 90X249
Maintenance Expense : $0
MiddleOrJunior School : Casey Middle
Parcel Number : 142289-042-100-0004-046-000
Special Listing Conditions :
Standard
Stories Total : 2
Utilities :
Electricity Connected, Sewer Connected, Water Connected
AttributionContact : 716-253-1316
Property Description

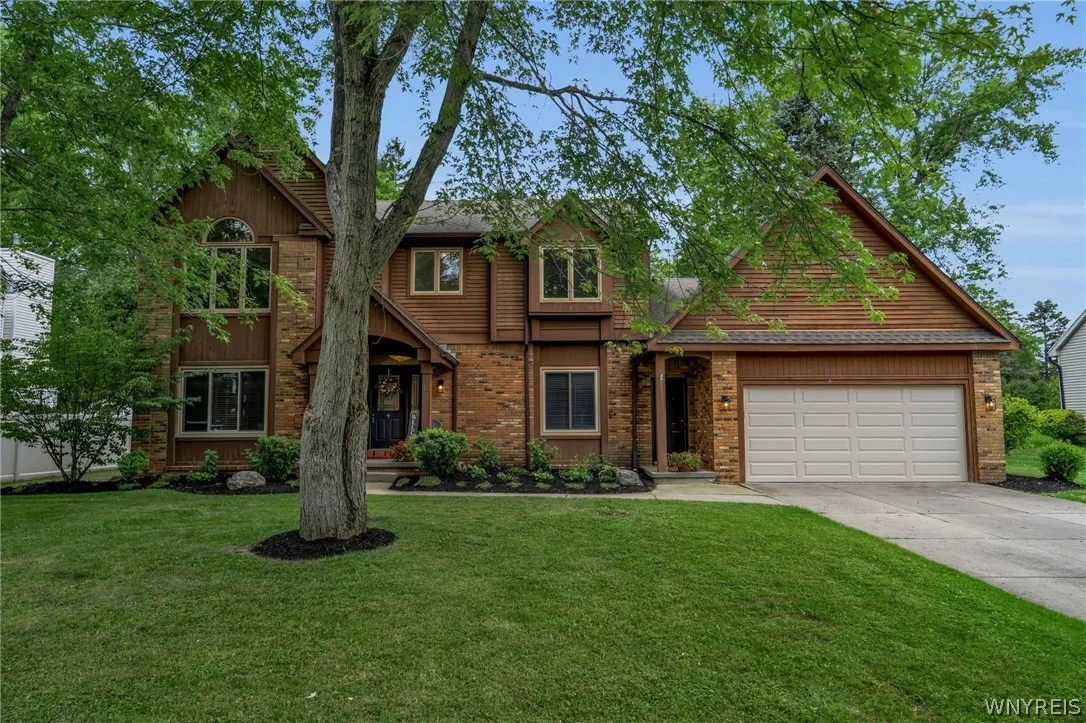
Welcome to this beautifully maintained custom-built DeAngelis & Ucci two-story home, nestled on a quiet, tree-lined street in one of Williamsville’s most sought-after neighborhoods. Offering over 2,700 square feet of thoughtfully designed living space, this 4-bedroom, 2.5-bath home blends classic elegance with everyday comfort.

The welcoming floor plan features formal living and dining rooms with beautiful hardwood floors, a private first-floor office with custom built-in bookshelves, and a dramatic family room showcasing soaring cathedral ceilings, hardwood flooring, and a cozy dual wood-burning/gas fireplace. The spacious kitchen offers abundant oak cabinetry, granite countertops, ceramic tile flooring, and plenty of room for gathering and entertaining. A convenient first-floor laundry room adds everyday functionality.

Enjoy your morning coffee or unwind in the inviting three-season Florida room overlooking the peaceful, mature backyard. The partially finished basement provides additional flexible living space, perfect for a recreation room, home gym, playroom, or media area, while still offering ample storage.

Upstairs, the spacious primary suite serves as a private retreat with a walk-in closet and an en-suite glamour bath, while three additional generously sized bedrooms provide plenty of space for family, guests, or a home office. Hardwood flooring throughout the second level adds warmth and timeless character.

Situated on a beautifully landscaped lot in the highly regarded Williamsville School District, this exceptional home offers the perfect combination of quality craftsmanship, generous living space, and an unbeatable location. A rare opportunity to own a quality-built home in one of Williamsville’s most established and desirable neighborhoods.

Basic Details
Property Type : Residential
Listing Type : Closed
Listing ID : B1696642
Price : $589,000
Bedrooms : 4
Rooms : 9
Bathrooms : 2
Half Bathrooms : 1
Square Footage : 2,837 Sqft
Year Built : 1988
Lot Area : 22,442 Sqft
Status : Closed
Property Sub Type : Single Family Residence
Agent info
Mandy Carl
Element Realty Services
390 Elmwood Avenue
Mortgage Calculator
$
$ %
years
%
$ %per year
$ %per year

$
Contact Agent

The reCAPTCHA verification period has expired. Please reload the page.