Reset

6113 Rossland Cir, Cicero, New York 13039

6113 Rossland Cir, Cicero, New York 13039, Cicero, New York 13039

  • Bedrooms : 3
  • Bathrooms : 3
  • Square Footage : 1,800 Sqft
  • Visits : 3
$329,900
Features
Swimming Pool :
In Ground
Heating System :
Gas, Forced Air
Cooling System :
Central Air
Basement :
Full, Sump Pump, Finished
Patio :
Deck
Appliances :
Dishwasher, Electric Range, Microwave, Refrigerator, Electric Oven, Free-standing Range, Gas Water Heater, Oven
Architectural Style :
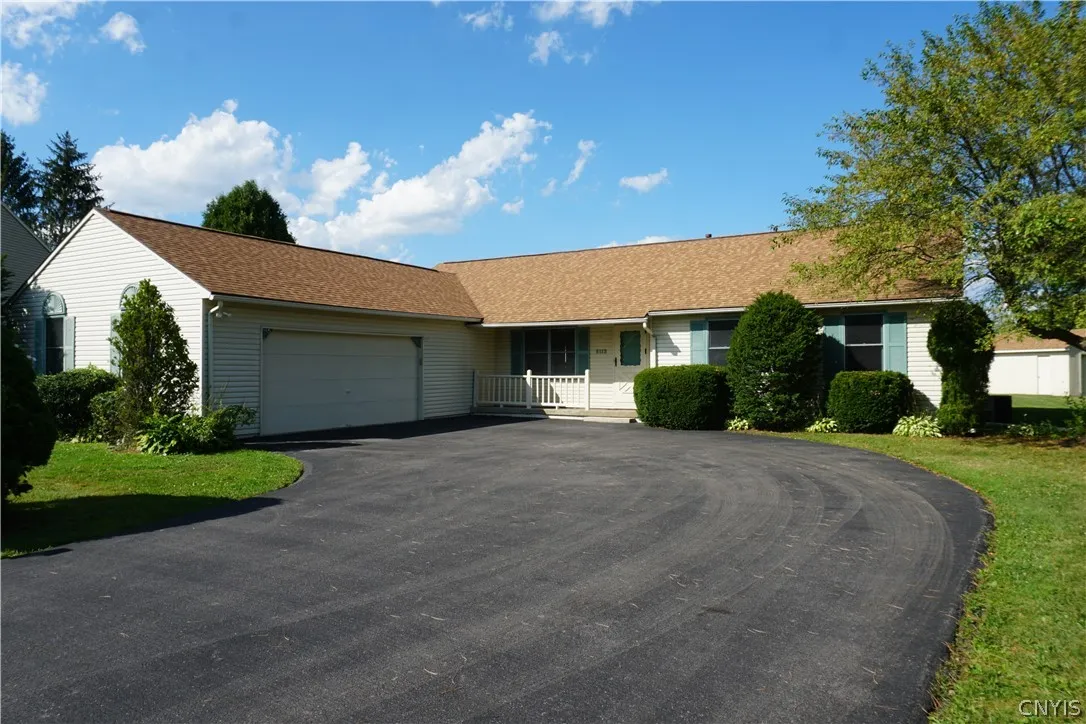
Ranch
Parking Features :
Attached, Garage, Garage Door Opener, Detached, Other
Pool Expense : $0
Roof :
Asphalt
Sewer :
Connected
Address Map
State :
NY
County :
Onondaga
City :
Cicero
Zipcode :
13039
Street : 6113 Rossland Cir, Cicero, New York 13039
Floor Number : 0
Longitude : W77° 54' 9.1''
Latitude : N43° 11' 9.8''
MLS Addon
Office Name : RE/MAX Masters
Association Fee : $0
Bathrooms Total : 4
Building Area : 1,800 Sqft
CableTv Expense : $0
Construction Materials :
Vinyl Siding
DOM : 36
Electric :
Circuit Breakers
Electric Expense : $0
Exterior Features :
Deck, Blacktop Driveway, Pool
Flooring :
Carpet, Ceramic Tile, Hardwood, Varies
Garage Spaces : 3
Interior Features :
Pantry, Breakfast Bar, Bedroom On Main Level, Eat-in Kitchen, Separate/formal Dining Room, Separate/formal Living Room, Sliding Glass Door(s), Natural Woodwork, Main Level Primary, Primary Suite
Internet Address Display : 1
Internet Listing Display : 1
SyndicateTo : Realtor.com
Listing Terms : Conventional,FHA,VA Loan
Lot Features :
Rectangular, Rectangular Lot, Residential Lot
LotSize Dimensions : 73X371
Maintenance Expense : $0
Parcel Number : 312289-096-000-0001-031-000-0000
Special Listing Conditions :
Trust
Stories Total : 1
Subdivision Name : Johns Landing
Utilities :
Cable Available, Electricity Connected, Sewer Connected, Water Connected, High Speed Internet Available
Virtual Tour : Click Here
AttributionContact : 315-622-6000
Property Description

** Have you been searching for a one-level Ranch? ** Yes 3 car garage, you get extra an gararge for what ever you need. This L-shaped charmer has great curb appeal, and has now been recently painted in most rooms, the work is already done for you. Step through the front door to hardwood flooring that flows into the formal dining room and separate living room. The step-down family room offers a great view of the backyard and in-ground pool, while the eating area opens to the deck through a slider. The kitchen features granite countertops for a rich feel, a large pantry closet, and all appliances stay. Between the kitchen and garage you’ll find a spacious first-floor laundry area, a half bath, and private access to the basement. Every bedroom closet includes organizers, and the primary bedroom offers two closets. The finished basement adds over 500 sq ft of living space with a recreation room and full bathroom — storage is never an issue here. Outside, the large pie-shaped lot features a separately fenced in-ground pool, keeping the pool area apart from the open yard. The attached 2-car garage is oversized for extra storage, plus there’s an additional 1-car garage in the backyard with a concrete floor, power and water. Driveway redone in 2021, roof approx. 2021. This house is ideal for all your entertainment activities both outside and inside with the finished Game room plus the 3 full baths plus a half bath. Freshly painted and well maintained, start enjoying the house from your move-in day! It’s not too late to use the in-ground pool.

Basic Details
Property Type : Residential
Listing Type : Closed
Listing ID : S1696746
Price : $329,900
Bedrooms : 3
Rooms : 8
Bathrooms : 3
Half Bathrooms : 1
Square Footage : 1,800 Sqft
Year Built : 1986
Lot Area : 27,083 Sqft
Status : Closed
Property Sub Type : Single Family Residence
Agent info
Mandy Carl
Element Realty Services
390 Elmwood Avenue
Mortgage Calculator
$
$ %
years
%
$ %per year
$ %per year

$
Contact Agent

The reCAPTCHA verification period has expired. Please reload the page.