Reset

45 Alliance Avenue, Rochester, New York 14620

45 Alliance Avenue, Rochester, New York 14620, Rochester, New York 14620

  • Bedrooms : 4
  • Bathrooms : 2
  • Square Footage : 2,612 Sqft
  • Visits : 13 in 2 days
$399,900
Features
Heating System :
Gas, Forced Air
Cooling System :
Window Unit(s)
Basement :
Full, Sump Pump, Exterior Entry, Walk-up Access
Fence :
Full
Security :
Security System Owned
Patio :
Porch, Patio, Covered
Appliances :
Dryer, Dishwasher, Microwave, Refrigerator, Range Hood, Exhaust Fan, Gas Water Heater, Convection Oven, Range
Architectural Style :
Colonial, Two Story
Community Features :
Trails/Paths
Parking Features :
No Garage, Driveway, Paver Block
Pool Expense : $0
Roof :
Asphalt
Sewer :
Connected
Address Map
State :
NY
County :
Monroe
City :
Rochester
Zipcode :
14620
Street : 45 Alliance Avenue, Rochester, New York 14620
Floor Number : 0
Longitude : W78° 25' 5.7''
Latitude : N43° 8' 18.5''
MLS Addon
Office Name : RE/MAX Titanium LLC
Association Fee : $0
Bathrooms Total : 3
Building Area : 2,612 Sqft
CableTv Expense : $0
Construction Materials :
Copper Plumbing, Cedar, PEX Plumbing
Electric :
Circuit Breakers
Electric Expense : $0
Exterior Features :
Porch, Patio, See Remarks, Fully Fenced, Private Yard, Enclosed Porch
Fireplaces Total : 1
Flooring :
Ceramic Tile, Hardwood, Varies
Interior Features :
Pantry, Attic, Eat-in Kitchen, Separate/formal Dining Room, Entrance Foyer, Ceiling Fan(s), Natural Woodwork, Window Treatments, Programmable Thermostat, Country Kitchen, Storage, Bath In Primary Bedroom
Internet Address Display : 1
Internet Listing Display : 1
SyndicateTo : Realtor.com
Listing Terms : Cash,Conventional,FHA,VA Loan
Lot Features :
Rectangular, Rectangular Lot, Near Public Transit, Residential Lot, Greenbelt
LotSize Dimensions : 40X120
Maintenance Expense : $0
Parcel Number : 261400-121-760-0002-030-000-0000
Special Listing Conditions :
Standard
Stories Total : 2
Subdivision Name : Monroe Ave Home D Assn Su
Utilities :
Cable Available, Electricity Connected, Sewer Connected, Water Connected, High Speed Internet Available
Window Features :
Drapes, Leaded Glass
Property Description

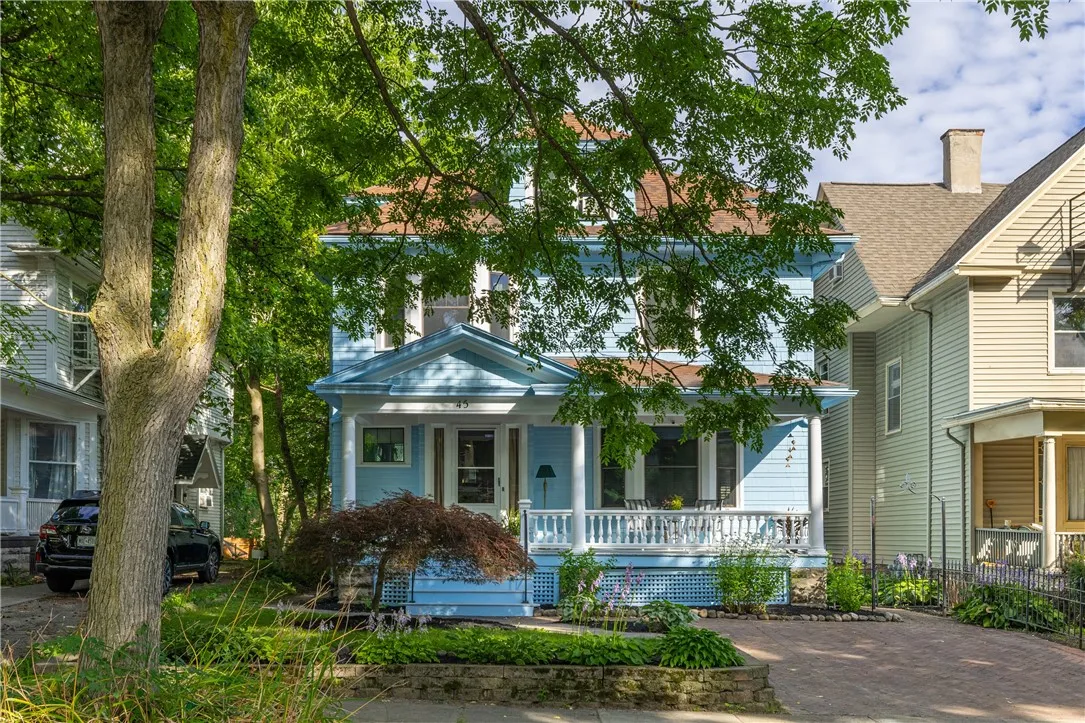
Timeless character meets elegant Spanish-inspired design in this exceptional 4-bedroom, 2.5-bathroom home located in Rochester’s highly desirable Upper Monroe neighborhood. Rich in architectural detail, this beautifully maintained residence welcomes you with sun-filled living spaces, gleaming hardwood floors, intricate moldings, stunning leaded glass doors, and a colorful stained-glass window that showcases the home’s historic charm. Bay windows with custom window seats create inviting spaces to relax and unwind. New energy star qualified windows are throughout the home.
The thoughtfully designed floor plan offers both comfort and functionality. At the heart of the home is a beautifully appointed kitchen featuring premium, brand-name appliances, ample workspace, and everything needed for everyday living or effortless entertaining. The formal dining room provides the perfect setting for holiday gatherings and dinner parties, while a hardwired Bose sound system on the first and second floor creates an exceptional atmosphere for entertaining. The fully finished third floor offers outstanding flexibility as a home office, media room, guest suite, or fourth bedroom
The spacious primary suite is a peaceful retreat, highlighted by a beautifully updated ensuite bath with a luxurious walk-in steam shower.(additional 409 sq. ft added from finished 3rd floor)
Outside, your private backyard oasis awaits. Professionally landscaped gardens surround a generous patio, creating an ideal setting for outdoor entertaining, or a quiet evening. A fully fenced yard provides privacy, while the welcoming covered front porch for your morning coffee or unwind at the end of the day. The property also features a 60-amp, 240-volt EV charger, providing fast, convenient charging for an electric vehicle.
This turnkey home is move-in ready and offers historic character, modern comfort, and an unbeatable location near the 490 Interstate for ease to work or neighborhood restaurants, coffee shops, boutiques, and nightlife, you’ll also enjoy nearby Cobbs Hill Park.

Basic Details
Property Type : Residential
Listing Type : Closed
Listing ID : R1700634
Price : $399,900
Bedrooms : 4
Rooms : 11
Bathrooms : 2
Half Bathrooms : 1
Square Footage : 2,612 Sqft
Year Built : 1910
Lot Area : 4,800 Sqft
Status : Closed
Property Sub Type : Single Family Residence
Agent info
Mandy Carl
Element Realty Services
390 Elmwood Avenue
Mortgage Calculator
$
$ %
years
%
$ %per year
$ %per year

$
Contact Agent

The reCAPTCHA verification period has expired. Please reload the page.