Reset

2817 Main Street, York, New York 14533

2817 Main Street, York, New York 14533, York, New York 14533

  • Bedrooms : 2
  • Bathrooms : 2
  • Square Footage : 864 Sqft
  • Visits : 21 in 2 days
$218,000
Features
Heating System :
Electric, Gas, Baseboard, Wall Furnace, Stove, Ductless
Cooling System :
Ductless
Basement :
No
Fence :
Pet Fence
Patio :
Deck
Appliances :
Dryer, Microwave, Washer, Gas Range, Gas Oven, Gas Water Heater
Architectural Style :
Two Story, Coach/carriage
Parking Features :
Garage, Detached, Other, Electricity
Pool Expense : $0
Roof :
Asphalt
Sewer :
Connected
Address Map
State :
NY
County :
Livingston
City :
York
Zipcode :
14533
Street : 2817 Main Street, York, New York 14533
Floor Number : 0
Longitude : W78° 6' 48.6''
Latitude : N42° 51' 51.3''
MLS Addon
Office Name : Future Forest Properties LLC
Association Fee : $0
Bathrooms Total : 3
Building Area : 864 Sqft
CableTv Expense : $0
Construction Materials :
Vinyl Siding
DOM : 5
Electric :
Circuit Breakers
Electric Expense : $0
Exterior Features :
Deck, Gravel Driveway, Concrete Driveway
Fireplaces Total : 1
Flooring :
Carpet, Laminate, Varies
Garage Spaces : 2
Interior Features :
Pantry, Breakfast Bar, Separate/formal Living Room, Central Vacuum, Window Treatments, Main Level Primary
Internet Address Display : 1
Internet Listing Display : 1
SyndicateTo : Realtor.com
Listing Terms : Cash,Conventional,FHA,USDA Loan,VA Loan
Lot Features :
Rectangular, Rectangular Lot, Agricultural
LotSize Dimensions : 100X250
Maintenance Expense : $0
Parcel Number : 245200-051-010-0001-015-000-0000
Special Listing Conditions :
Standard
Stories Total : 2
Subdivision Name : Curry Amd Sub Pt 1
Utilities :
Cable Available, Sewer Connected, Water Connected, High Speed Internet Available
Window Features :
Drapes
Property Description

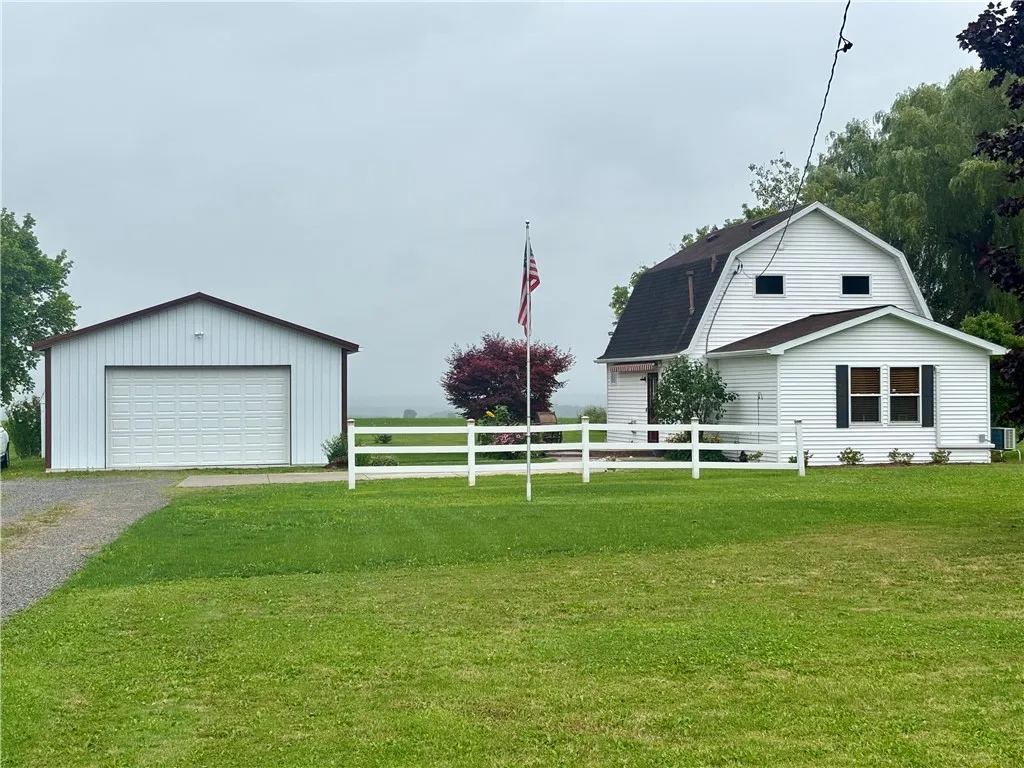
Welcome to this charming 2-bedroom, 2.5-bath home nestled on just over a half-acre with beautiful valley views. Thoughtfully designed with one bedroom on the main level and a second bedroom upstairs, each bedroom features its own adjoining full bathroom, offering comfort and convenience. An additional half bath serves guests.

Step outside onto the spacious upper deck and take in the scenic views overlooking the valley—an ideal spot to enjoy your morning coffee or unwind at the end of the day. The property also features a detached two-car garage, providing plenty of space for vehicles, storage, hobbies, or a workshop.

With its peaceful setting, functional floor plan, and picturesque surroundings, this property offers a wonderful opportunity to enjoy country living while still being within convenient reach of nearby amenities. Schedule your showing today!

Basic Details
Property Type : Residential
Listing Type : Closed
Listing ID : R1703010
Price : $218,000
Bedrooms : 2
Rooms : 5
Bathrooms : 2
Half Bathrooms : 1
Square Footage : 864 Sqft
Year Built : 1987
Lot Area : 25,000 Sqft
Status : Closed
Property Sub Type : Single Family Residence
Agent info
Mandy Carl
Element Realty Services
390 Elmwood Avenue
Mortgage Calculator
$
$ %
years
%
$ %per year
$ %per year

$
Contact Agent

The reCAPTCHA verification period has expired. Please reload the page.