Reset

5600 William Street, Lancaster, New York 14086

5600 William Street, Lancaster, New York 14086, Lancaster, New York 14086

  • Bedrooms : 4
  • Bathrooms : 3
  • Square Footage : 3,013 Sqft
  • Visits : 17 in 1 days
$750,000
Features
Heating System :
Gas, Forced Air
Cooling System :
Central Air
Basement :
Full, Sump Pump, Partially Finished, Exterior Entry, Walk-up Access
Fence :
Pet Fence
Security :
Security System Owned
Patio :
Open, Porch, Deck
Appliances :
Built-in Oven, Dryer, Dishwasher, Electric Range, Disposal, Microwave, Refrigerator, Washer, Range Hood, Electric Oven, Trash Compactor, Exhaust Fan, Electric Cooktop, Gas Water Heater, Built-in Range, Convection Oven
Architectural Style :
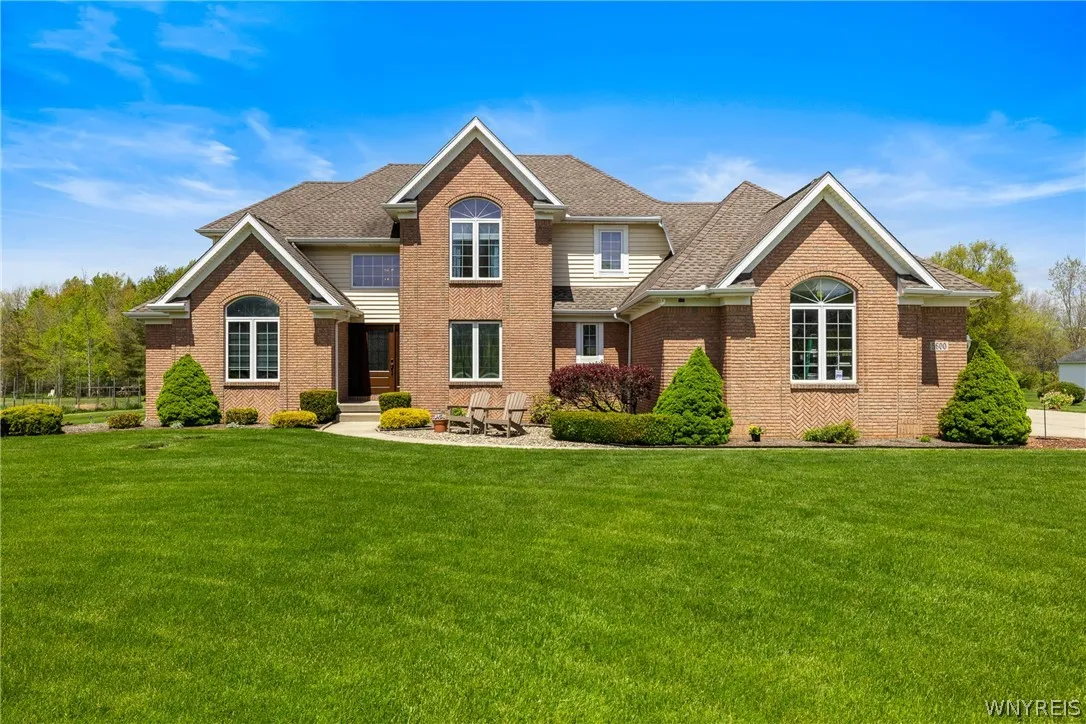
Colonial, Two Story
Parking Features :
Attached, Garage, Garage Door Opener, Driveway, Other, Electricity, Storage, Workshop In Garage, Water Available
Pool Expense : $0
Roof :
Asphalt, Shingle, Architectural
Sewer :
Septic Tank
Address Map
State :
NY
County :
Erie
City :
Lancaster
Zipcode :
14086
Street : 5600 William Street, Lancaster, New York 14086
Floor Number : 0
Longitude : W79° 23' 6.6''
Latitude : N42° 52' 59.7''
MLS Addon
Office Name : HUNT Real Estate Corporation
Association Fee : $0
Bathrooms Total : 4
Building Area : 3,013 Sqft
CableTv Expense : $0
Construction Materials :
Vinyl Siding, Brick, Copper Plumbing
DOM : 8
Electric :
Circuit Breakers
Electric Expense : $0
Exterior Features :
Deck, Tv Antenna, Concrete Driveway
Fireplaces Total : 1
Flooring :
Carpet, Ceramic Tile, Hardwood, Laminate, Varies, Luxury Vinyl
Garage Spaces : 3
Interior Features :
Skylights, Intercom, Kitchen Island, Bedroom On Main Level, Eat-in Kitchen, Separate/formal Dining Room, Entrance Foyer, Ceiling Fan(s), Breakfast Area, Cathedral Ceiling(s), Central Vacuum, Great Room, Home Office, Den, Solid Surface Counters, Jetted Tub, Loft, Storage, Bath In Primary Bedroom, Main Level Primary, Primary Suite
Internet Address Display : 1
Internet Listing Display : 1
SyndicateTo : Realtor.com
Listing Terms : Cash, Conventional, FHA
Lot Features :
Rectangular, Rectangular Lot, Wooded, Greenbelt, Secluded
LotSize Dimensions : 200X1380
Maintenance Expense : $0
Parcel Number : 145289-116-000-0003-028-170
Special Listing Conditions :
Standard
Stories Total : 2
Utilities :
Cable Available, Electricity Connected, Water Connected, High Speed Internet Available
Virtual Tour : Click Here
Window Features :
Skylight(s)
AttributionContact : 716-954-3522
Property Description

MAGNIFICENT CUSTOM COLONIAL ESTATE offering over 3000 ft. of exceptional living space & a breathtaking 6 acre lot backing to scenic Buffalo Creek! Designed w/timeless elegance & modern functionality, this RARE property delivers luxury, comfort & privacy in a serene natural setting! Stunning 2 story foyer flows seamlessly into the formal dining room w/step ceiling, private executive office featuring French doors & custom built shelving. Dramatic Great room showcases soaring vaulted ceilings, solid Hickory flooring & skylights for an abundance of light. Dual sided Loft radiance the main living area & adds architectural charm to the upper level where secondary bedrooms & baths provide comfort for family & guests. Beautifully appointed kitchen features extensive Cherry cabinetry, Quartz Counters, Luxury planked flooring, peninsula, center island w/elec cooktop, built-in desk, pantry storage & complete appliance package including washer & dryer! The Coastal inspired SunRoom features a cozy dual-sided fireplace creating your own ambient Staycation! Surrounded by a wall of windows, this room offers peaceful views of lush green space to the Creek & beyond! Step out the French doors to flawless trex decking surrounded by exquisite landscaping & tranquil outdoor living spaces, perfect for entertaining or simply enjoying the peaceful surroundings! First floor Primary suite w/trey ceiling offers convenience & luxury w/a spa inspired en-suite bath & add’l Powder room nearby. Convenient 1st floor laundry/mudroom enhances everyday living. The fully functional lower level provides substantial add’l living space incl/Recreation, Utility, Storage rooms ideal for Fitness & more! Add’l Dual egress to finished basement can access from kitchen & garage. Featuring: Roof, Windows & Skylights ‘09, Garage Doors ‘20, Dual HWTs & Sumps, Central Vac, Security, & MORE! CAR ENTHUSIASTS & HOBBYISTS will appreciate this impressive 3 Car garage complete w/epoxy coating & an extensive 150sft concrete driveway w/add’l space for parking! Tax Records do not reflect true sf. Floor plans measured by photographer is 3013sft which includes Heated Sunroom. Reviewing offers starting today Sat 5/30

Basic Details
Property Type : Residential
Listing Type : Closed
Listing ID : B1683860
Price : $750,000
Bedrooms : 4
Rooms : 14
Bathrooms : 3
Half Bathrooms : 1
Square Footage : 3,013 Sqft
Year Built : 1996
Lot Area : 265,716 Sqft
Status : Closed
Property Sub Type : Single Family Residence
Agent info
Mandy Carl
Element Realty Services
390 Elmwood Avenue
Mortgage Calculator
$
$ %
years
%
$ %per year
$ %per year

$
Contact Agent

The reCAPTCHA verification period has expired. Please reload the page.