Reset

203 Deep Springs Drive, Sullivan, New York 13037

203 Deep Springs Drive, Sullivan, New York 13037, Sullivan, New York 13037

  • Bedrooms : 3
  • Bathrooms : 2
  • Square Footage : 1,846 Sqft
  • Visits : 23
$249,900
Features
Heating System :
Electric, Oil, Baseboard, Forced Air, Ductless
Cooling System :
Ductless
Basement :
Full, Walk-out Access, Partially Finished
Patio :
Porch, Deck, Covered
Appliances :
Dishwasher, Electric Range, Microwave, Electric Oven, Electric Water Heater, Built-in Refrigerator
Architectural Style :
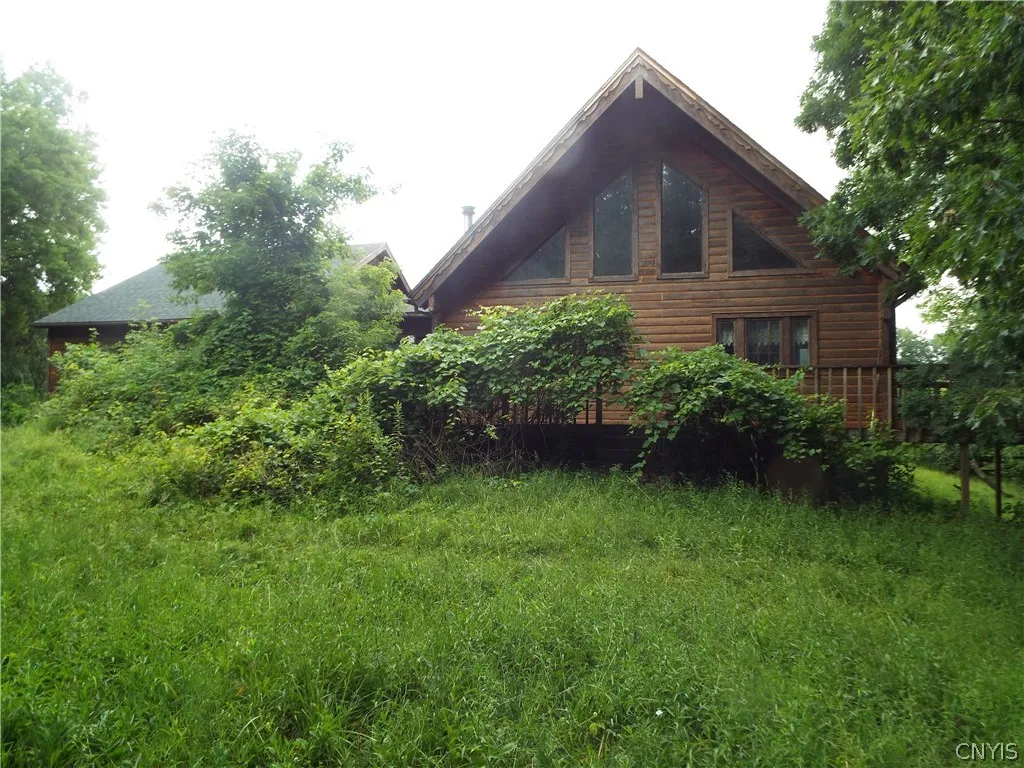
A-frame, Log Home
Parking Features :
Attached, Garage, Detached, Electricity, Storage
Pool Expense : $0
Roof :
Shingle, Architectural
Sewer :
Septic Tank
Address Map
State :
NY
County :
Madison
City :
Sullivan
Zipcode :
13037
Street : 203 Deep Springs Drive, Sullivan, New York 13037
Floor Number : 0
Longitude : W76° 9' 11''
Latitude : N43° 2' 51.7''
MLS Addon
Office Name : Howard Hanna Real Estate
Association Fee : $0
Bathrooms Total : 3
Building Area : 1,846 Sqft
CableTv Expense : $0
Construction Materials :
Log, Copper Plumbing
DOM : 8
Electric :
Circuit Breakers
Electric Expense : $0
Exterior Features :
Deck, See Remarks, Blacktop Driveway, Concrete Driveway, Private Yard
Flooring :
Carpet, Ceramic Tile, Hardwood, Varies
Garage Spaces : 4
Interior Features :
Kitchen Island, Living/dining Room, Bedroom On Main Level, Eat-in Kitchen, Dining Area, Entrance Foyer, Ceiling Fan(s), Separate/formal Living Room, Great Room, Den, Loft, Storage, French Door(s)/atrium Door(s), Main Level Primary, Primary Suite
Internet Address Display : 1
Internet Listing Display : 1
SyndicateTo : Realtor.com
Listing Terms : Cash
Lot Features :
Residential Lot
LotSize Dimensions : 97X937
Maintenance Expense : $0
Parcel Number : 254889-050-001-0001-044-000-0000
Special Listing Conditions :
Estate
Stories Total : 2
Utilities :
Cable Available, Sewer Available
Virtual Tour : Click Here
Property Description

Opportunity knocks for the buyer ready to roll up their sleeves. While this log-style chalet needs significant updating and repairs, its idyllic, tree-lined setting and tremendous potential make it well worth the effort. Located in the desirable Rolling Hills neighborhood within the Chittenango School District, this unique property offers privacy, generous living space and an abundance of possibilities. The main level features a spacious two-story living room with soaring ceilings, an adjoining dining area and kitchen, a family room with half bath, plus two bedrooms. Upstairs, you’ll find a private third bedroom, full bath and an open loft overlooking the main living area. The walkout lower level includes a family room, laundry, utility room and a flexible bedroom or den. A rare bonus is the attached four-car garage, complemented by a detached 2+ car garage/pole barn with a partially finished upper level that could be completed as additional living space, a studio, home office, recreation area or other versatile use. While the property requires substantial work inside and out, its peaceful setting, expansive space and surrounding neighborhood of beautiful homes create an outstanding opportunity to build equity and make it your own.

Basic Details
Property Type : Residential
Listing Type : Closed
Listing ID : S1701224
Price : $249,900
Bedrooms : 3
Rooms : 10
Bathrooms : 2
Half Bathrooms : 1
Square Footage : 1,846 Sqft
Year Built : 1985
Lot Area : 228,690 Sqft
Status : Closed
Property Sub Type : Single Family Residence
Agent info
Mandy Carl
Element Realty Services
390 Elmwood Avenue
Mortgage Calculator
$
$ %
years
%
$ %per year
$ %per year

$
Contact Agent

The reCAPTCHA verification period has expired. Please reload the page.