Reset

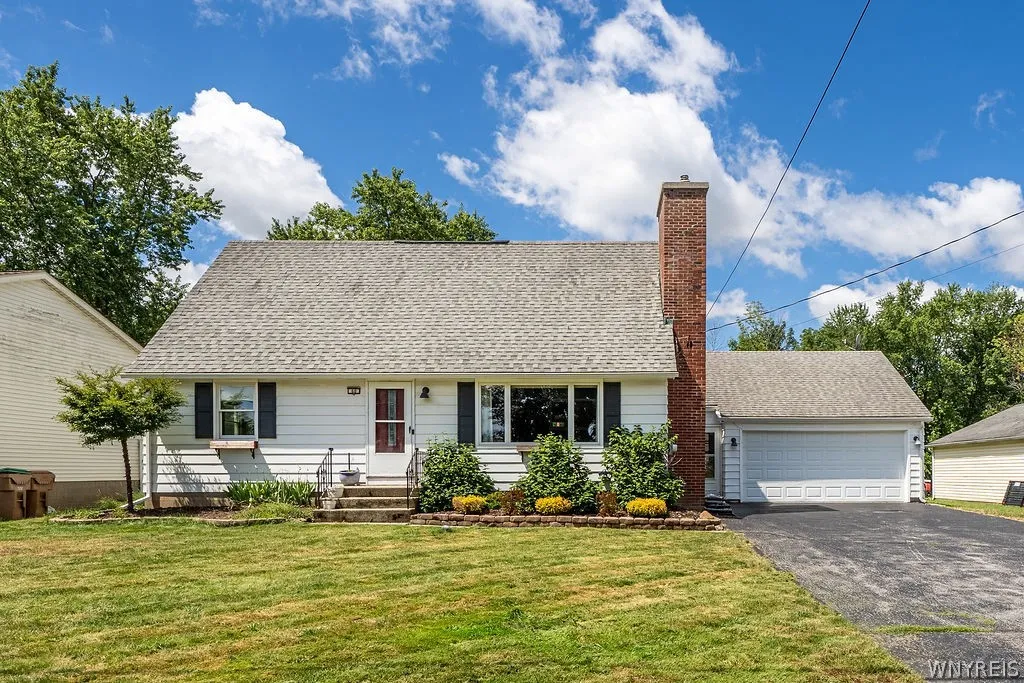
60 Park Avenue, Cheektowaga, New York 14043

60 Park Avenue, Cheektowaga, New York 14043, Cheektowaga, New York 14043

  • Bedrooms : 4
  • Bathrooms : 2
  • Square Footage : 1,620 Sqft
  • Visits : 38 in 1 days
$309,900
Features
Heating System :
Gas, Baseboard
Cooling System :
Wall Unit(s)
Basement :
Full, Finished, Partially Finished
Fence :
Partial
Patio :
Porch, Deck, Covered
Appliances :
Dryer, Dishwasher, Microwave, Refrigerator, Gas Range, Gas Oven, Gas Water Heater
Architectural Style :
Cape Cod
Parking Features :
Attached, Garage, Garage Door Opener, Electricity
Pool Expense : $0
Sewer :
Connected
Address Map
State :
NY
County :
Erie
City :
Cheektowaga
Zipcode :
14043
Street : 60 Park Avenue, Cheektowaga, New York 14043
Floor Number : 0
Longitude : W79° 17' 57.1''
Latitude : N42° 53' 41.4''
MLS Addon
Office Name : HUNT Real Estate ERA
Association Fee : $0
Bathrooms Total : 2
Building Area : 1,620 Sqft
CableTv Expense : $0
Construction Materials :
Aluminum Siding, Spray Foam Insulation
DOM : 11
Electric Expense : $0
Exterior Features :
Fence, Deck, Blacktop Driveway, Play Structure
Fireplaces Total : 2
Flooring :
Ceramic Tile, Hardwood, Varies
Garage Spaces : 2
Interior Features :
Bedroom On Main Level, Eat-in Kitchen, Separate/formal Living Room
Internet Address Display : 1
Internet Listing Display : 1
SyndicateTo : Realtor.com
Listing Terms : Cash,Conventional,FHA,VA Loan
Lot Features :
Rectangular, Rectangular Lot, Residential Lot
LotSize Dimensions : 75X112
Maintenance Expense : $0
Parcel Number : 143089-115-050-0004-008-000
Special Listing Conditions :
Standard
Stories Total : 1
Utilities :
Electricity Connected, Sewer Connected, Water Connected
AttributionContact : 716-514-3750
Property Description

Welcome home to 60 Park Avenue, where timeless Cape Cod charm meets modern comfort in the heart of Depew. From the moment you arrive, you’ll appreciate the warmth, style, and pride of ownership that make this beautifully maintained 4-bedroom, 2-full-bath home truly move-in ready. Step inside to sun-filled living spaces featuring a bright, airy feel and tasteful décor throughout. The inviting living room centers around a classic wood-burning fireplace, creating the perfect setting for cozy evenings. With two spacious bedrooms & a full bath on each floor, this thoughtfully designed layout offers flexibility for all living needs. The eat-in kitchen is ready for everyday living and effortless entertaining, complete with all appliances—including the refrigerator, stove, microwave, and dishwasher. Downstairs, discover an incredible finished basement designed for making memories. Custom built-in cabinetry, an electric fireplace, and glass block windows create a warm, welcoming atmosphere that’s ideal for movie nights, game days, or hosting friends and family. (Movie projector excluded.) Outside is where this home truly shines. The fully fenced backyard is your own private retreat, featuring a spacious deck, covered patio, and beautifully designed entertaining spaces perfect for summer barbecues, relaxing evenings, or cheering on your favorite team. The attached two-car garage has even been transformed into the ultimate sports fan hangout, offering endless possibilities for entertaining & Polyaspartic flooring. A newer shed (2024) and play set are included, making this backyard as functional as it is enjoyable. Thoughtful updates provide peace of mind, including newer vinyl windows throughout, gutters (2021), a second-layer roof (2015), and a tear-off roof over the bathroom (2021). Additional conveniences include bulkhead basement doors, a mudroom, washer, dryer, basement refrigerator, and basement hutch—all included with the home. Every detail has been carefully maintained, allowing the next owners to simply move in and start creating memories. Showings begin at the Open House on 8/8/26 11:00 AM to 1:00 PM. Delayed negotiations begin 8/17/26 @ NOON.

Basic Details
Property Type : Residential
Listing Type : Closed
Listing ID : B1704766
Price : $309,900
Bedrooms : 4
Rooms : 8
Bathrooms : 2
Square Footage : 1,620 Sqft
Year Built : 1955
Lot Area : 8,276 Sqft
Status : Closed
Property Sub Type : Single Family Residence
Agent info
Mandy Carl
Element Realty Services
390 Elmwood Avenue
Mortgage Calculator
$
$ %
years
%
$ %per year
$ %per year

$
Contact Agent

The reCAPTCHA verification period has expired. Please reload the page.