Reset

205 West Green Street, Olean, New York 14760

205 West Green Street, Olean, New York 14760, Olean, New York 14760

  • Bedrooms : 4
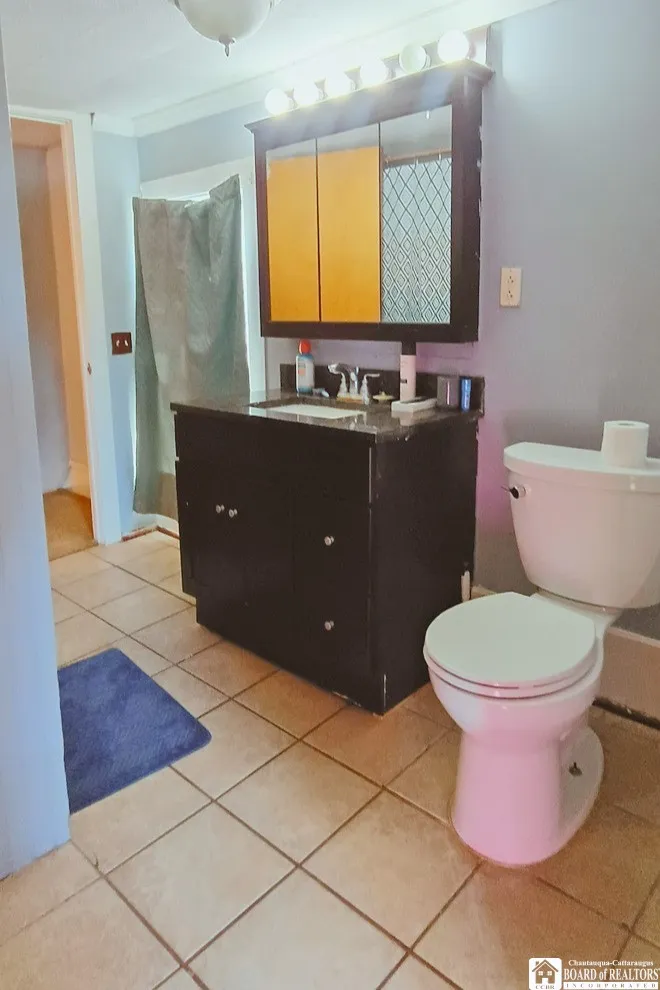
  • Bathrooms : 1
  • Square Footage : 1,761 Sqft
  • Visits : 21
$104,500
Features
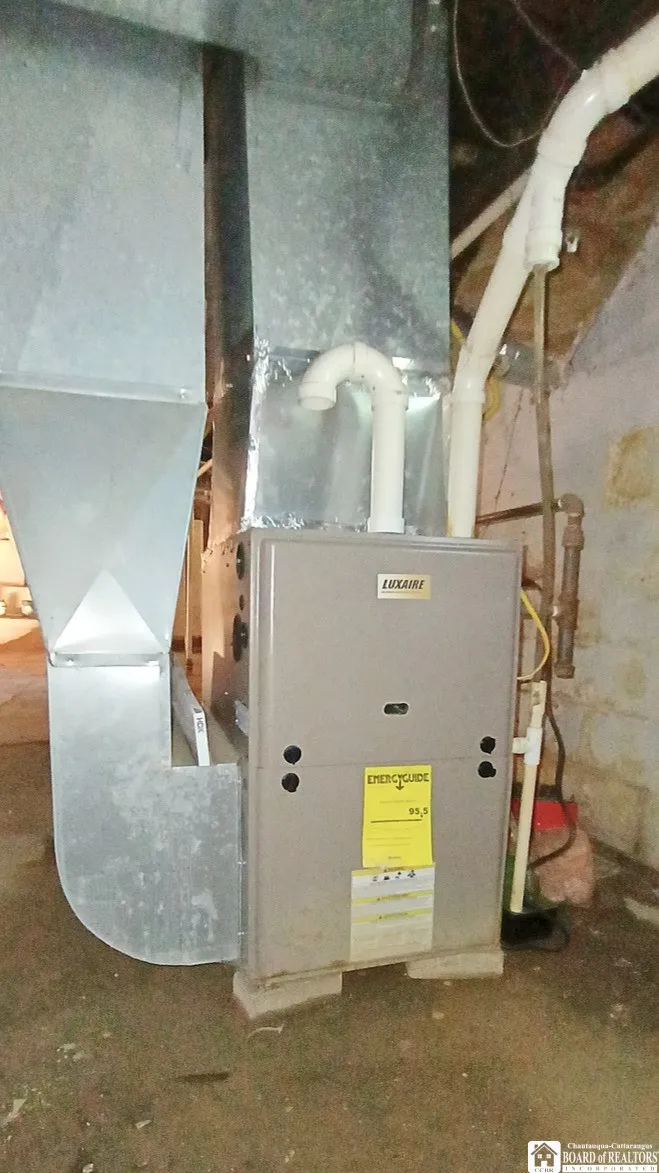
Heating System :
Gas, Forced Air
Basement :
Full, Exterior Entry, Walk-up Access
Fence :
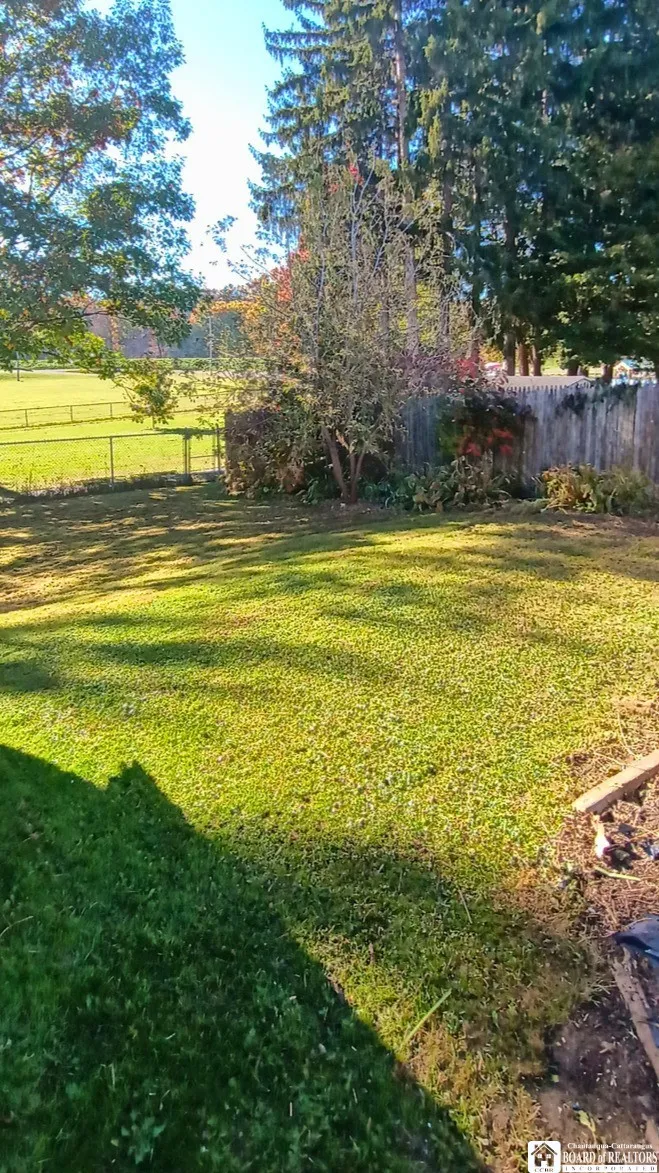
Partial
Patio :
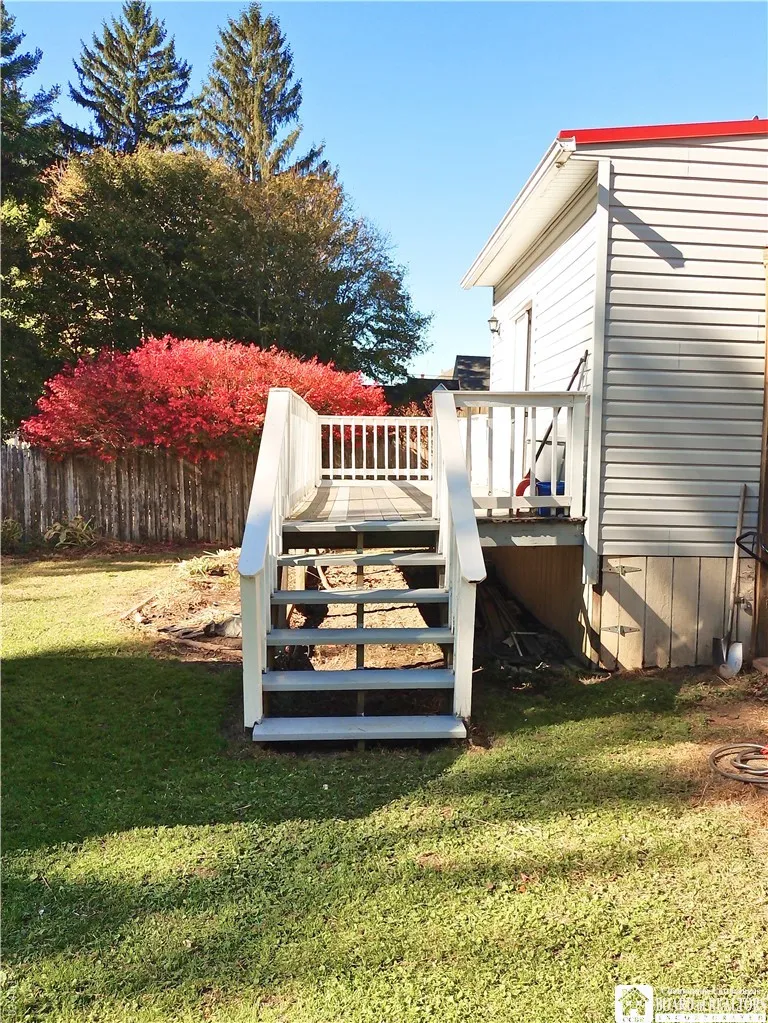
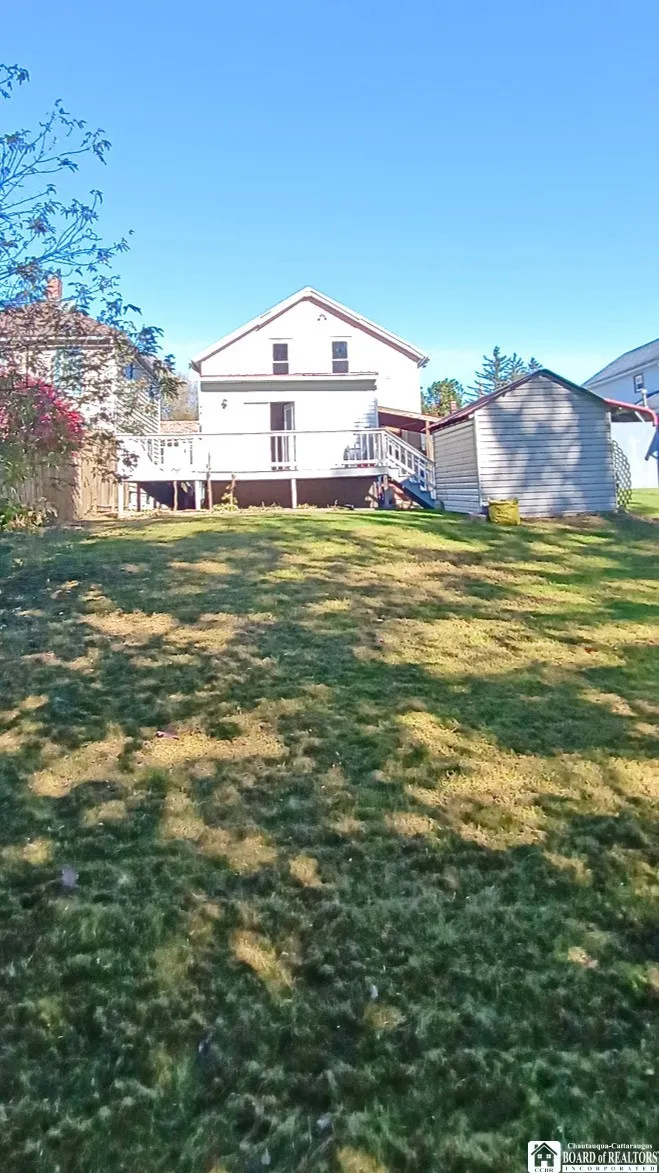
Open, Porch, Covered
Appliances :
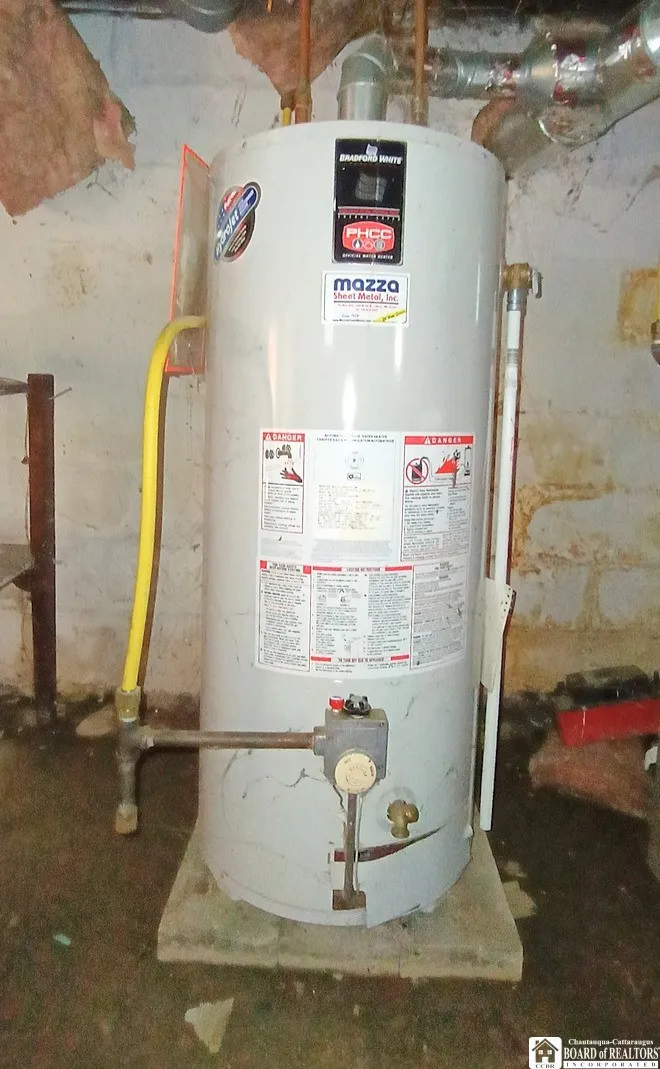
Dryer, Refrigerator, Washer, Electric Cooktop, Gas Water Heater
Architectural Style :
Two Story, Historic/antique
Parking Features :
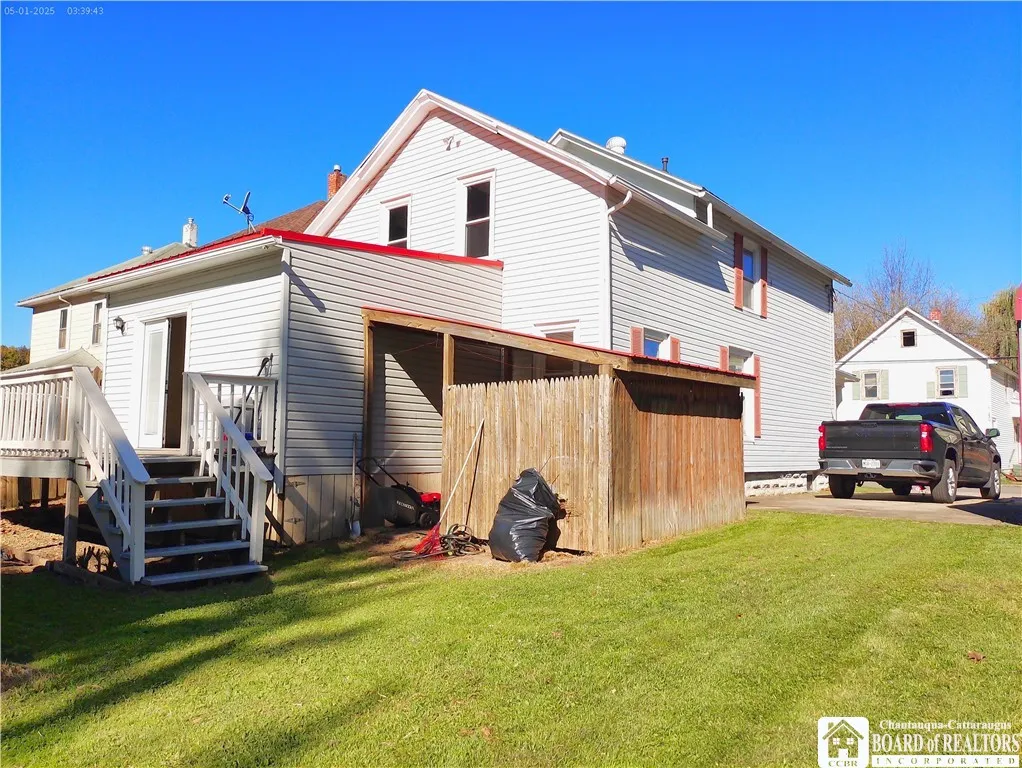
No Garage, Shared Driveway
Pool Expense : $0
Roof :
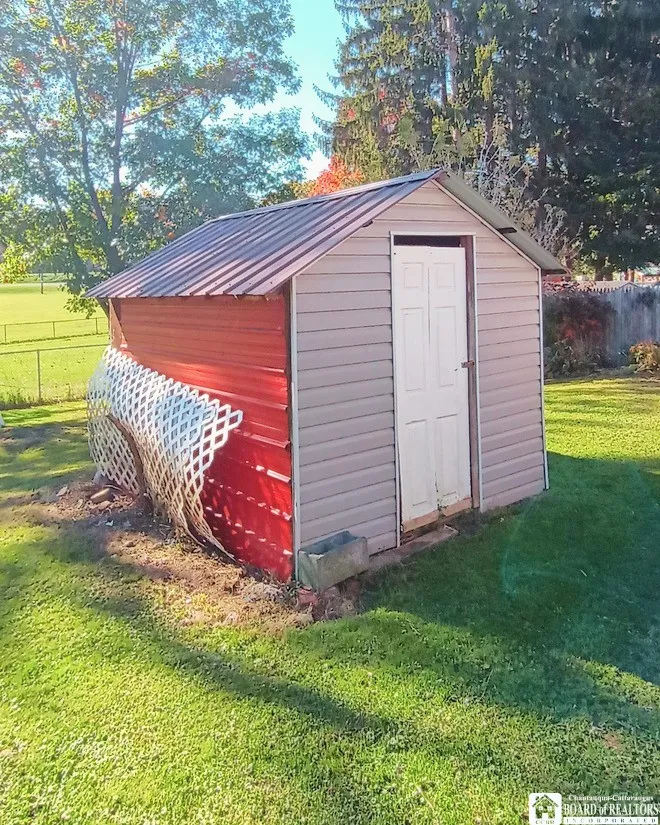
Shingle, Metal, Pitched
Sewer :
Connected
Address Map
State :
NY
County :
Cattaraugus
City :
Olean
Zipcode :
14760
Street : 205 West Green Street, Olean, New York 14760
Floor Number : 0
Longitude : W79° 34' 5.3''
Latitude : N42° 4' 23.6''
MLS Addon
Office Name : ERA Team VP-Olean
Accessibility Features :
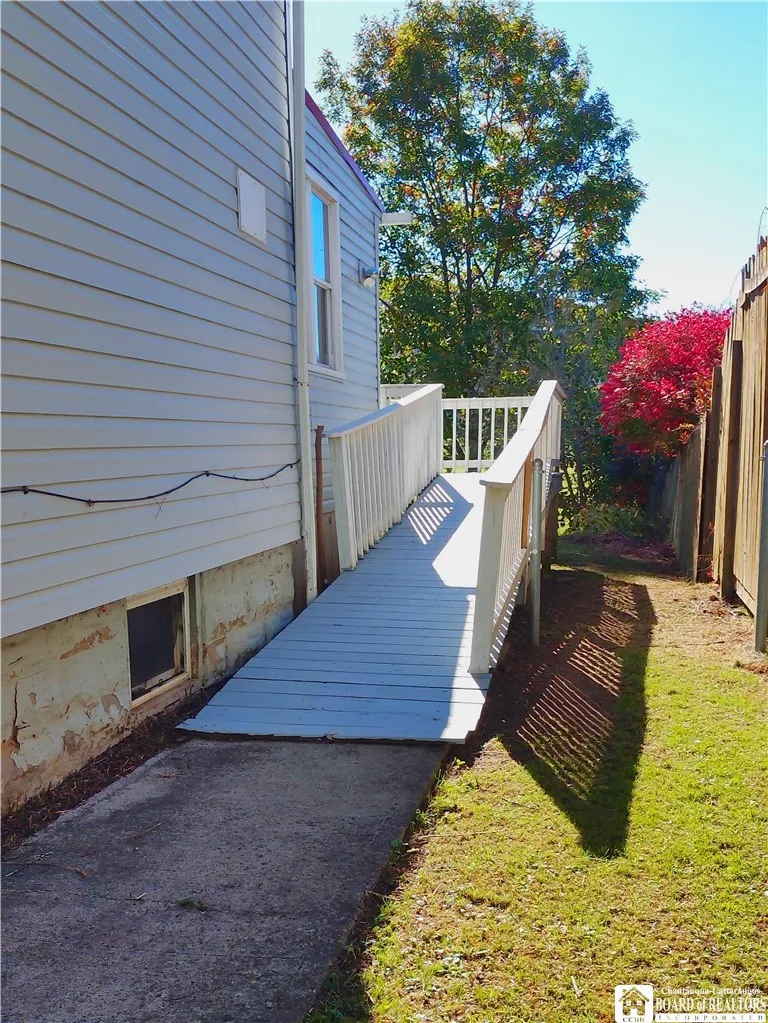
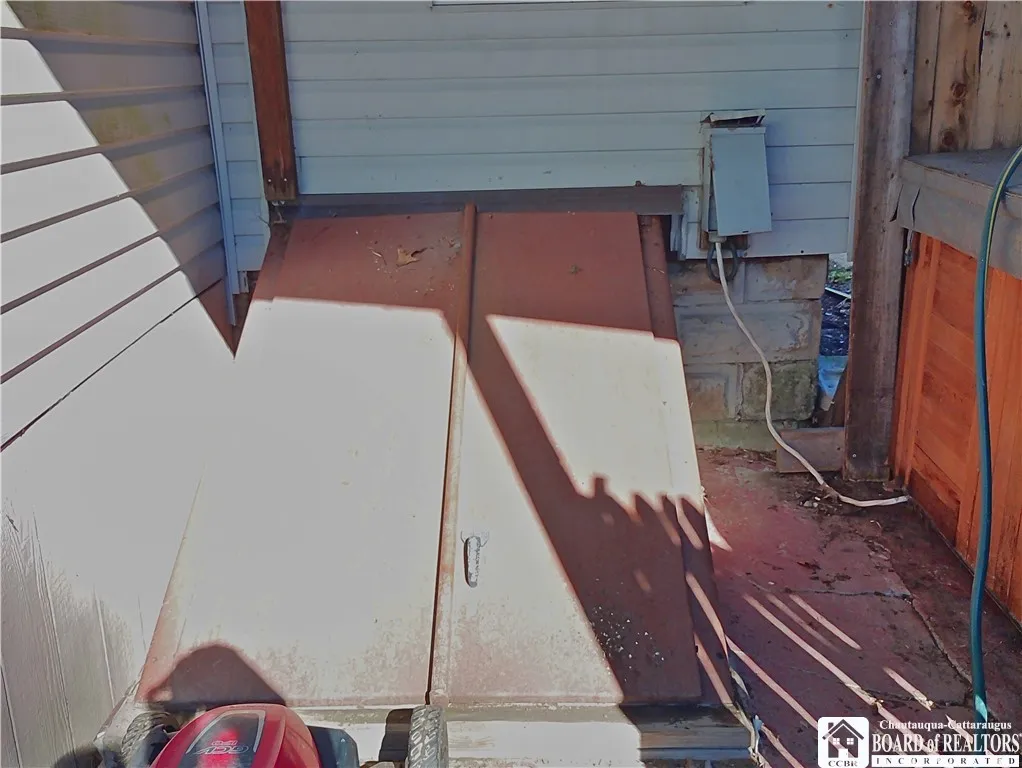
Accessible Approach With Ramp
Association Fee : $0
Bathrooms Total : 2
Building Area : 1,761 Sqft
CableTv Expense : $0
Construction Materials :
Vinyl Siding
DOM : 1
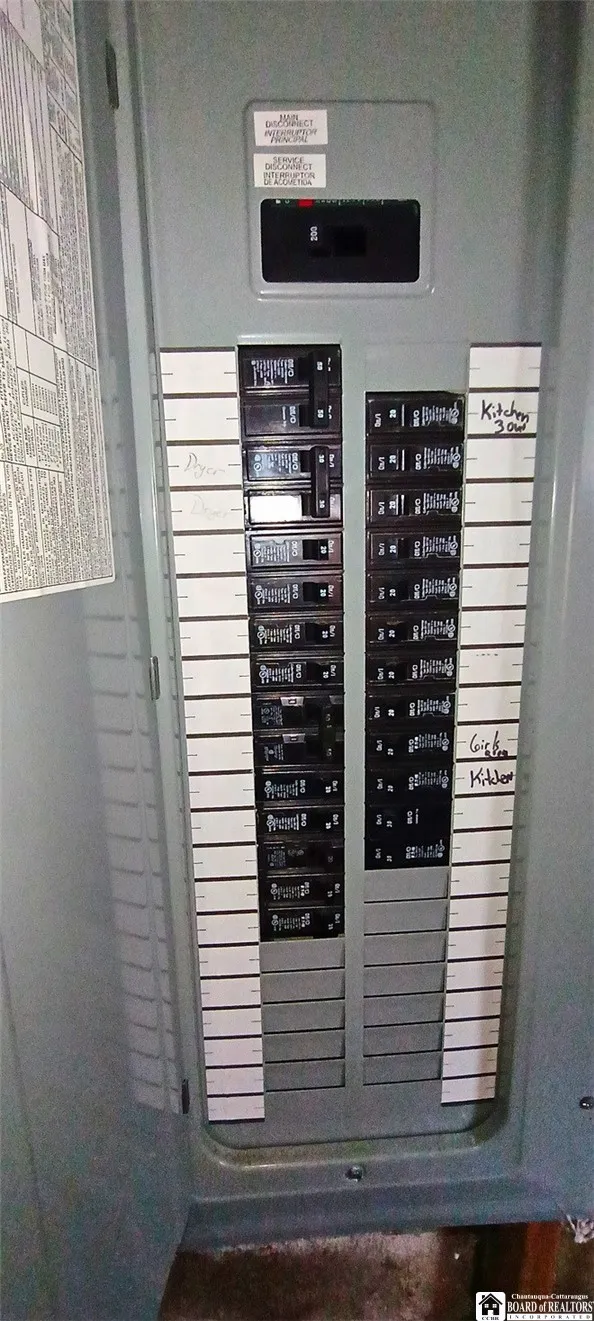
Electric :
Circuit Breakers
Electric Expense : $0
Exterior Features :
Fence, See Remarks, Concrete Driveway
Flooring :
Carpet, Ceramic Tile, Hardwood, Laminate, Varies
Interior Features :
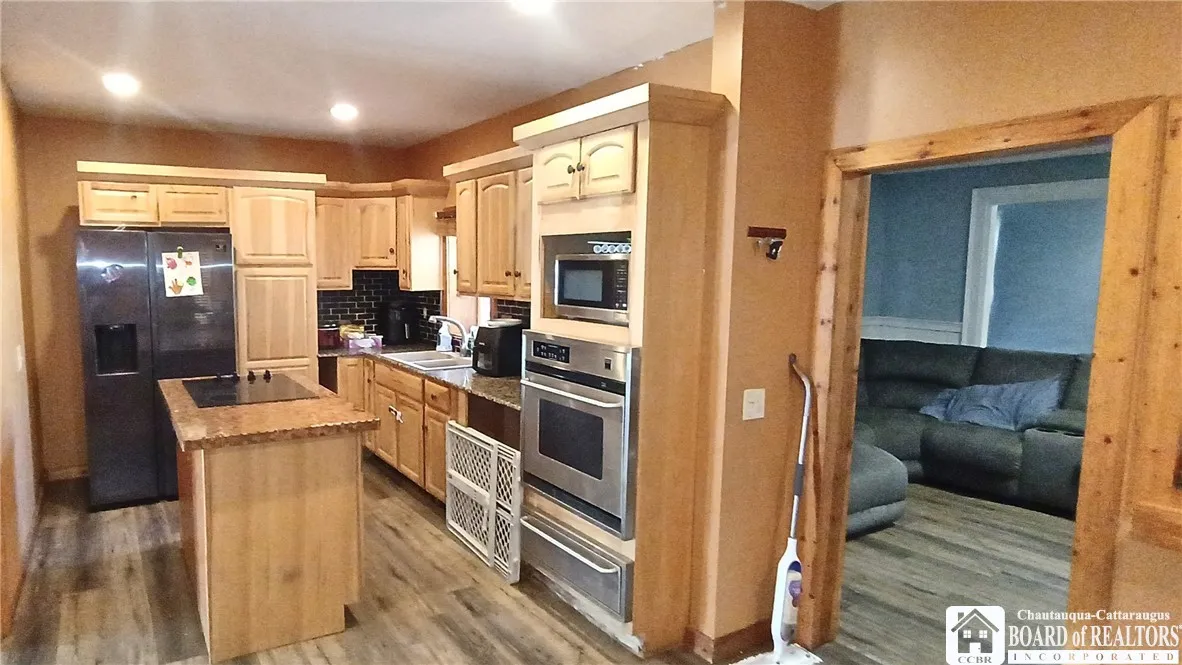
Kitchen Island, Eat-in Kitchen, Entrance Foyer, Separate/formal Living Room
Internet Address Display : 1
Internet Listing Display : 1
SyndicateTo : Realtor.com
Listing Terms : Cash,Conventional,FHA,USDA Loan,VA Loan
Lot Features :
Rectangular, Rectangular Lot, Residential Lot
LotSize Dimensions : 50X125
Maintenance Expense : $0
Parcel Number : 041200-094-073-0005-021-000-0000
Special Listing Conditions :
Standard
Stories Total : 2
Utilities :
Cable Available, Electricity Connected, Sewer Connected, Water Connected, High Speed Internet Available
AttributionContact : (585) 307-3007
Property Description

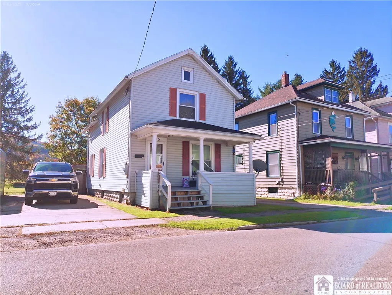
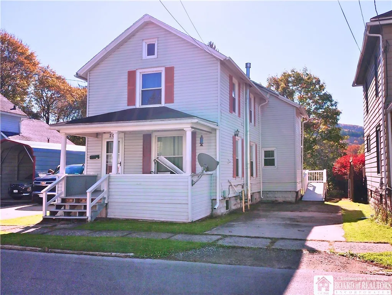
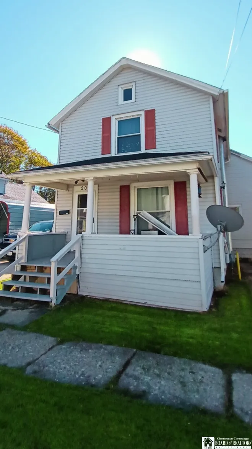
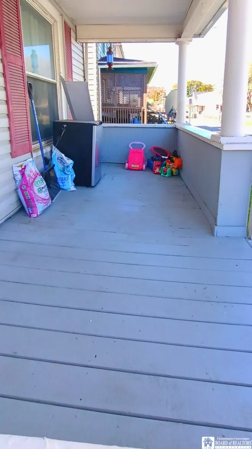
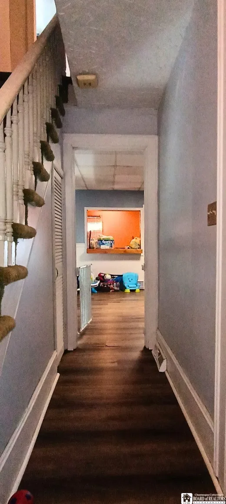
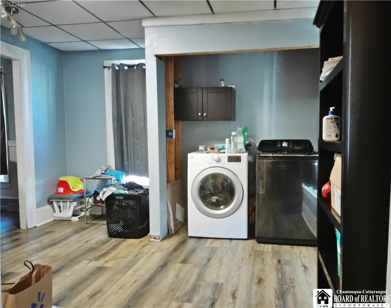
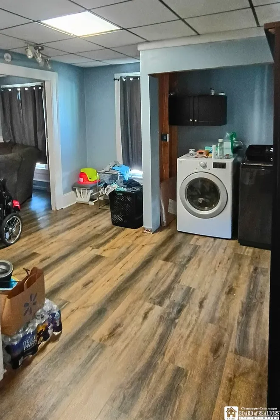
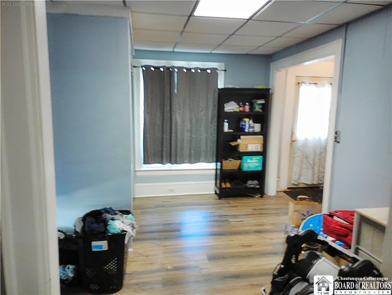
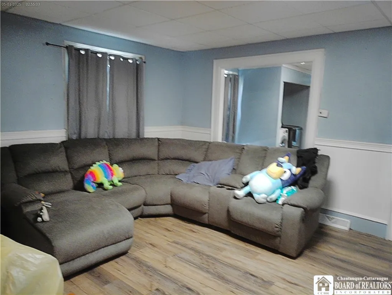
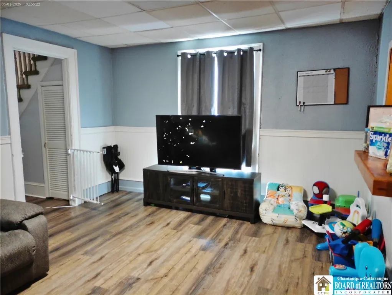
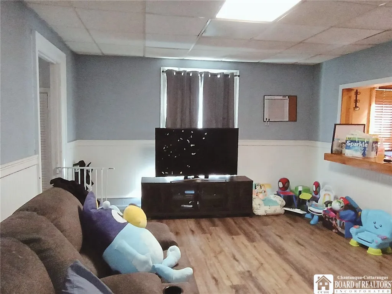
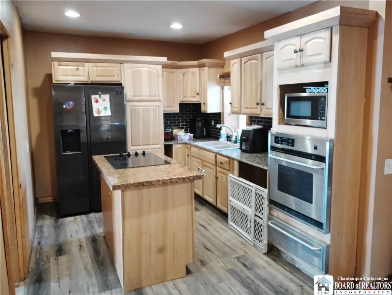
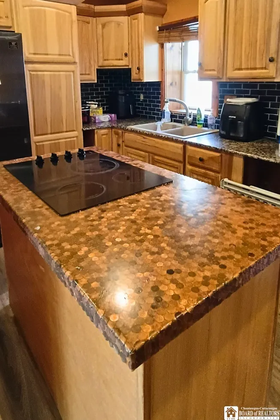
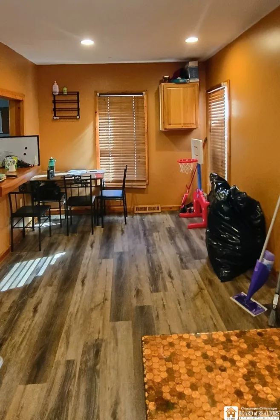
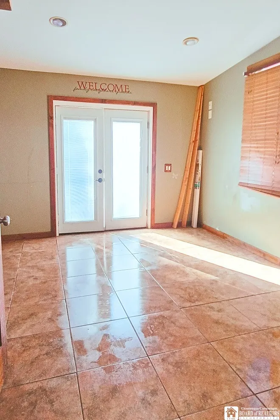
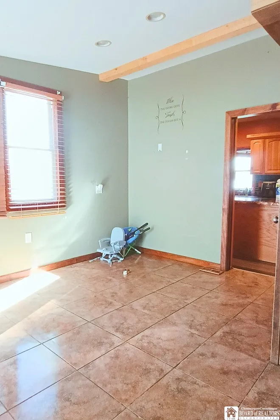
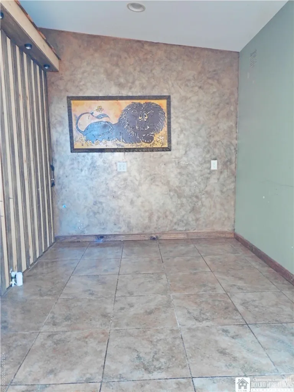
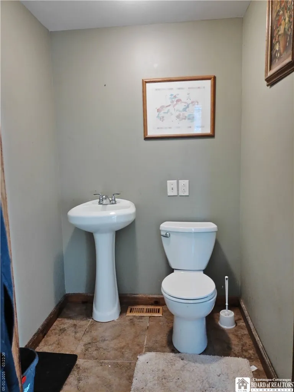
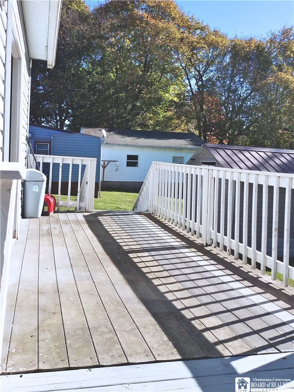
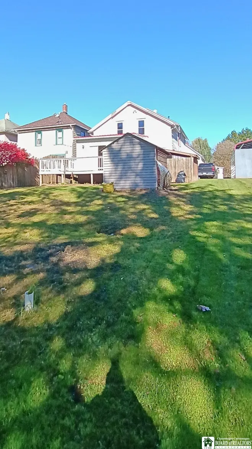
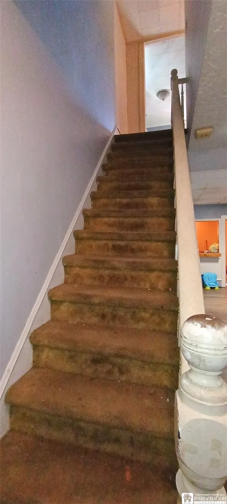
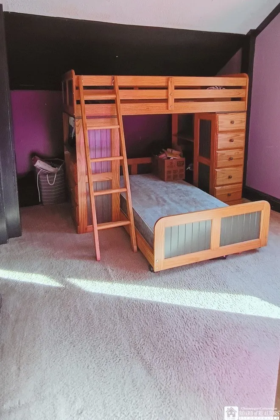
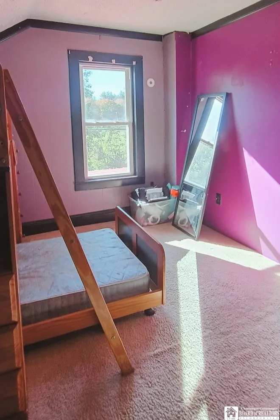
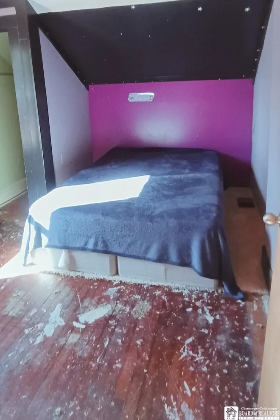
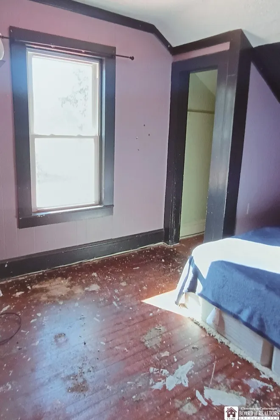
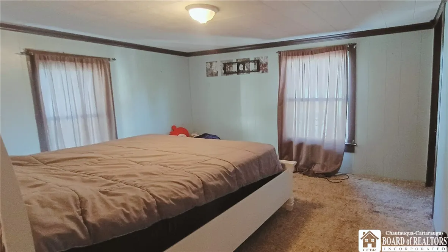
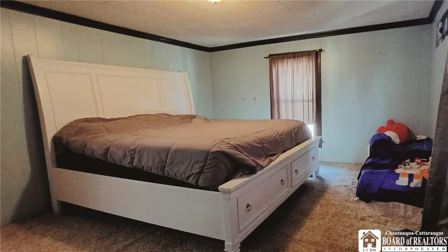
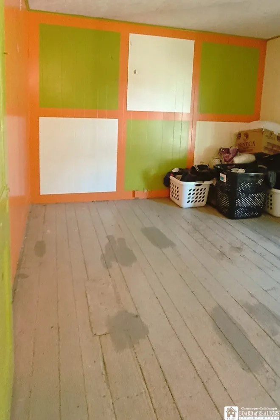
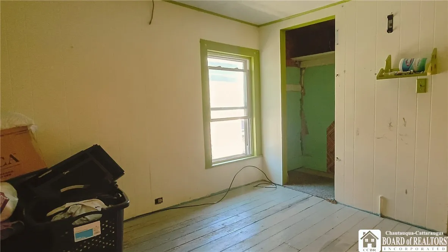
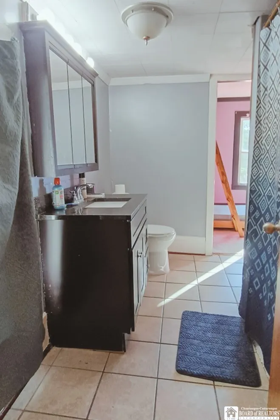
Welcome to this affordable four-bedroom home, offering a charming covered front porch and a bright, open first-floor layout with plenty of room to spread out. The main level features the convenience of first-floor laundry and an inviting family room that flows into a generously sized living area. This versatile space offers plenty of options for a home office, playroom, or additional gathering area separate from the main living room. Continue into the spacious eat-in kitchen, beautifully updated six years ago with modern, light-colored cabinetry and a built-in island featuring a cooktop. A convenient pocket door leads to the expansive rear addition, which previously served as an in-home salon. Complete with an additional half bath, this flexible space offers endless possibilities, whether you envision a first-floor primary suite, home gym, recreation room, or dedicated workspace. Step outside to enjoy the large back deck, perfect for relaxing, entertaining, or spending time with family and friends. The deck is also accessible by a handicap ramp that leads to a second driveway, providing additional off-street parking. Upstairs, you’ll find four bedrooms and an updated full bathroom. Other valuable improvements include updated plumbing and electrical systems, vinyl siding, and replacement windows. With its spacious layout and adaptable living areas, this home offers opportunities to fit a variety of lifestyles. Whether you’re looking to accommodate a home-based business, create additional living space, or customize the home to meet your needs, this property offers plenty of potential and room to make it your own!

Basic Details
Property Type : Residential
Listing Type : For Sale
Listing ID : R1724876
Price : $104,500
Bedrooms : 4
Rooms : 8
Bathrooms : 1
Half Bathrooms : 1
Square Footage : 1,761 Sqft
Year Built : 1900
Lot Area : 6,250 Sqft
Status : Active
Property Sub Type : Single Family Residence
Agent info
Mandy Carl
Element Realty Services
390 Elmwood Avenue
Mortgage Calculator
$
$ %
years
%
$ %per year
$ %per year

$
Contact Agent

The reCAPTCHA verification period has expired. Please reload the page.