Reset

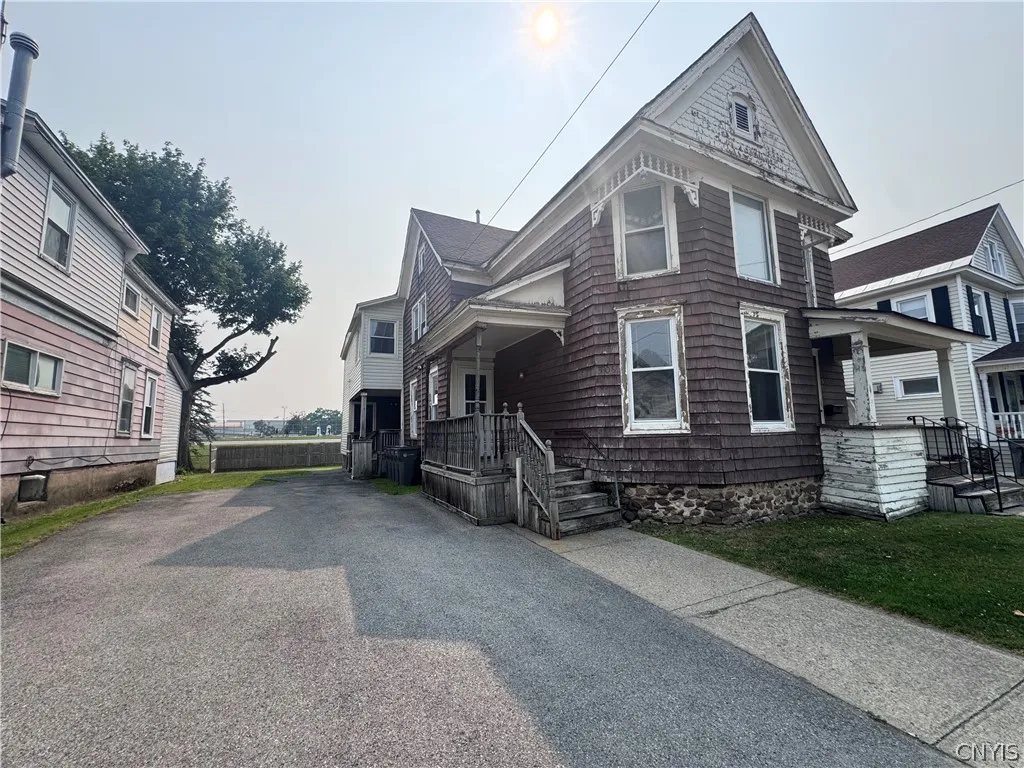
509 West Thomas Street, Rome, New York 13440

509 West Thomas Street, Rome, New York 13440, Rome, New York 13440

  • Bedrooms : 4
  • Bathrooms : 2
  • Square Footage : 2,580 Sqft
  • Visits : 6
$134,900
Features
Heating System :
Gas, Forced Air
Basement :
Full, Exterior Entry, Walk-up Access
Fence :
Partial
Appliances :
Gas Water Heater
Architectural Style :
Duplex
Parking Features :
Two Or More Spaces, Paved
Pool Expense : $0
Roof :
Asphalt, Shingle
Sewer :
Connected
Address Map
State :
NY
County :
Oneida
City :
Rome
Zipcode :
13440
Street : 509 West Thomas Street, Rome, New York 13440
Floor Number : 0
Longitude : W76° 32' 14.5''
Latitude : N43° 13' 11.6''
MLS Addon
Office Name : Coldwell Banker Faith Properties R
Association Fee : $0
Bathrooms Total : 2
Building Area : 2,580 Sqft
CableTv Expense : $0
Construction Materials :
Vinyl Siding, Cedar
DOM : 25
Electric :
Circuit Breakers
Electric Expense : $0
Elementary School : Gansevoort Elementary
Exterior Features :
Fence
Flooring :
Carpet, Varies, Other, See Remarks, Vinyl
HighSchool : Rome Free Academy
Interior Features :
Ceiling Fan(s)
Internet Address Display : 1
Internet Listing Display : 1
SyndicateTo : Realtor.com
Listing Terms : Cash, Conventional
Lot Features :
Rectangular, Rectangular Lot, Near Public Transit, Residential Lot
LotSize Dimensions : 48X116
Maintenance Expense : $0
MiddleOrJunior School : Lyndon H Strough Middle
Parcel Number : 301301-242-025-0001-075-000-0000
Special Listing Conditions :
Standard
Stories Total : 2
Utilities :
Cable Available, Electricity Connected, Sewer Connected, Water Connected
Virtual Tour : Click Here
Window Features :
Thermal Windows
Property Description

Whether you’re looking to expand your investment portfolio or offset your mortgage with rental income, this move-in ready two-unit property offers exceptional flexibility and opportunity. Owner occupy one unit while generating income from the other, or maximize returns by utilizing both as rental units. After some exterior sprucing up is completed, you have yourself an absolute GEM!

The main level unit has been refreshed with updated laminate flooring and fresh paint, creating a bright and welcoming atmosphere. Features include a spacious eat-in kitchen complete with gas stove, refrigerator, washer, and dryer, an updated bathroom, two generously sized bedrooms, a formal dining room, and a large living room. Enjoy the added bonus of both front and side porches for outdoor relaxation.

Upstairs, the second unit offers another 2 bedroom, 1 bath layout featuring a large eat-in kitchen, formal dining room, and spacious living room. An insulated rear room provides the perfect transition space from the rear entrance and would make an ideal mudroom, drop zone, or additional storage area.

Additional highlights include ample off-street parking, a spacious partially fenced backyard, updated vinyl windows, and abundant storage throughout, including oversized bedroom closets and a storage shed. The property is equipped with separate gas meters, electrical services, water heaters, and gas furnaces for each unit, offering convenience and independence for occupants.

An added bonus is the property’s low assessment, resulting in VERY AFFORDABLE TAXES that include unmetered water, sewer, garbage collection, and green waste pickup for both units.

Conveniently located with easy access to all areas of the city and major roadways, this property is also close to local recreational amenities including JFK Arena for winter ice skating and the Municipal pool for summer fun. Opportunities like this don’t come along often… whether you’re an investor or owner-occupant, this one deserves a closer look.

Basic Details
Property Type : Residential
Listing Type : Closed
Listing ID : S1699518
Price : $134,900
Bedrooms : 4
Bathrooms : 2
Square Footage : 2,580 Sqft
Year Built : 1900
Lot Area : 5,227 Sqft
Status : Closed
Property Sub Type : Multi Family
Agent info
Mandy Carl
Element Realty Services
390 Elmwood Avenue
Mortgage Calculator
$
$ %
years
%
$ %per year
$ %per year

$
Contact Agent

The reCAPTCHA verification period has expired. Please reload the page.