Reset

3852 Stone Ridge Road, Wheatfield, New York 14120

3852 Stone Ridge Road, Wheatfield, New York 14120, Wheatfield, New York 14120

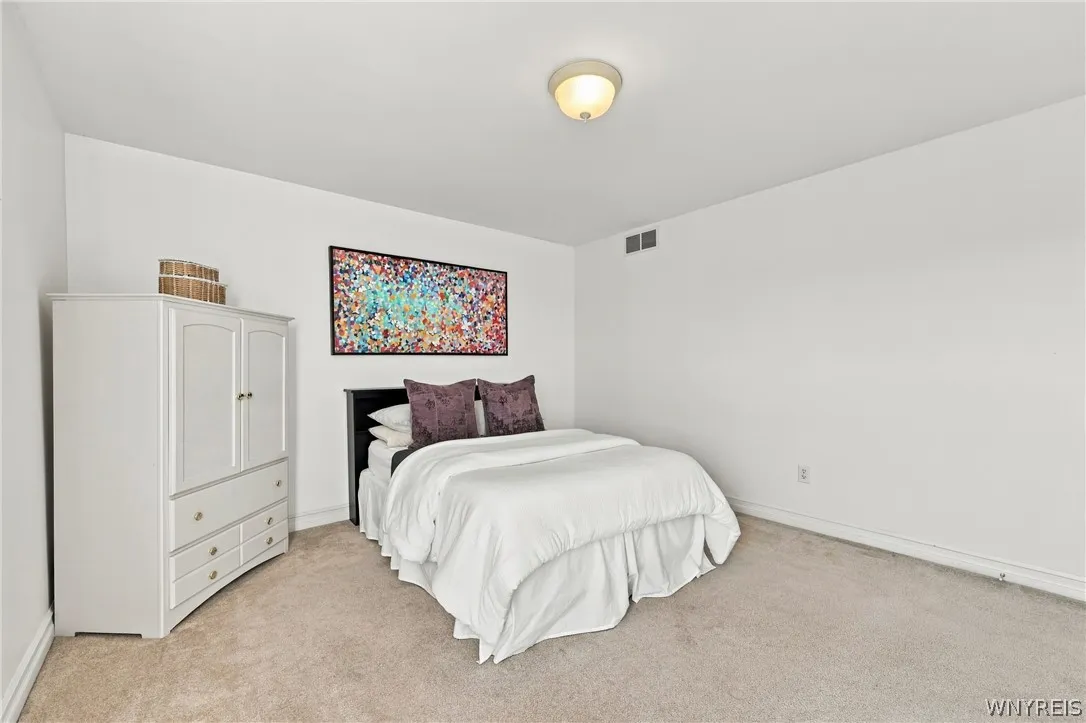
  • Bedrooms : 4
  • Bathrooms : 2
  • Square Footage : 2,151 Sqft
  • Visits : 13 in 1 days
$474,900
Features
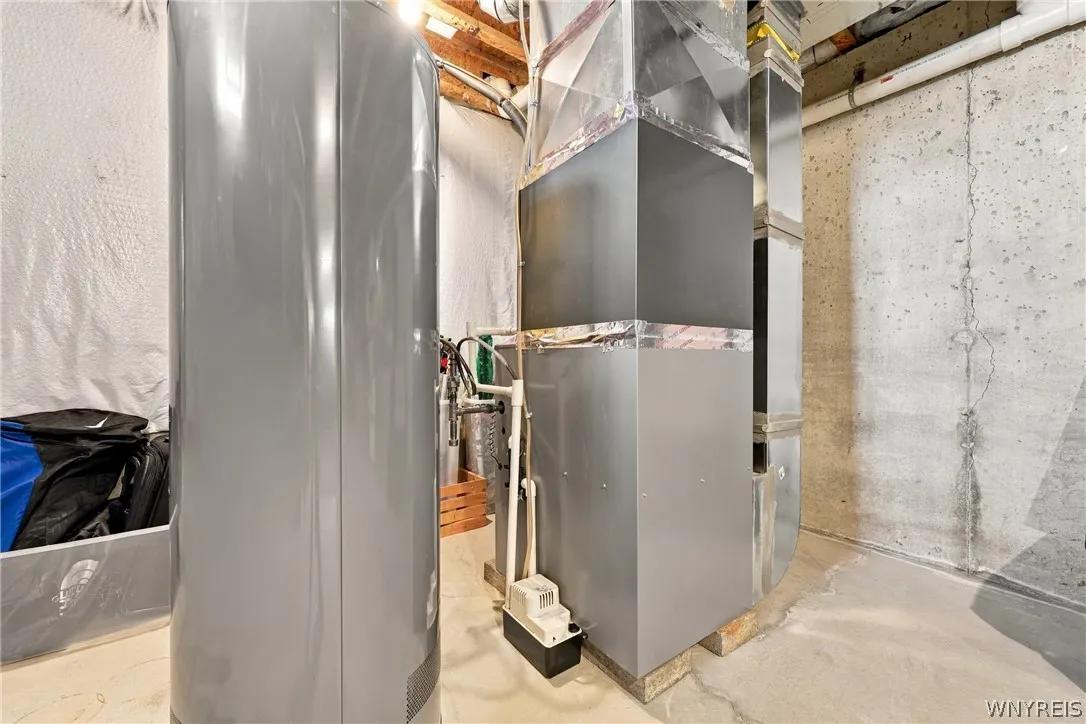
Heating System :
Gas, Forced Air
Cooling System :
Central Air
Basement :
Full, Sump Pump
Patio :
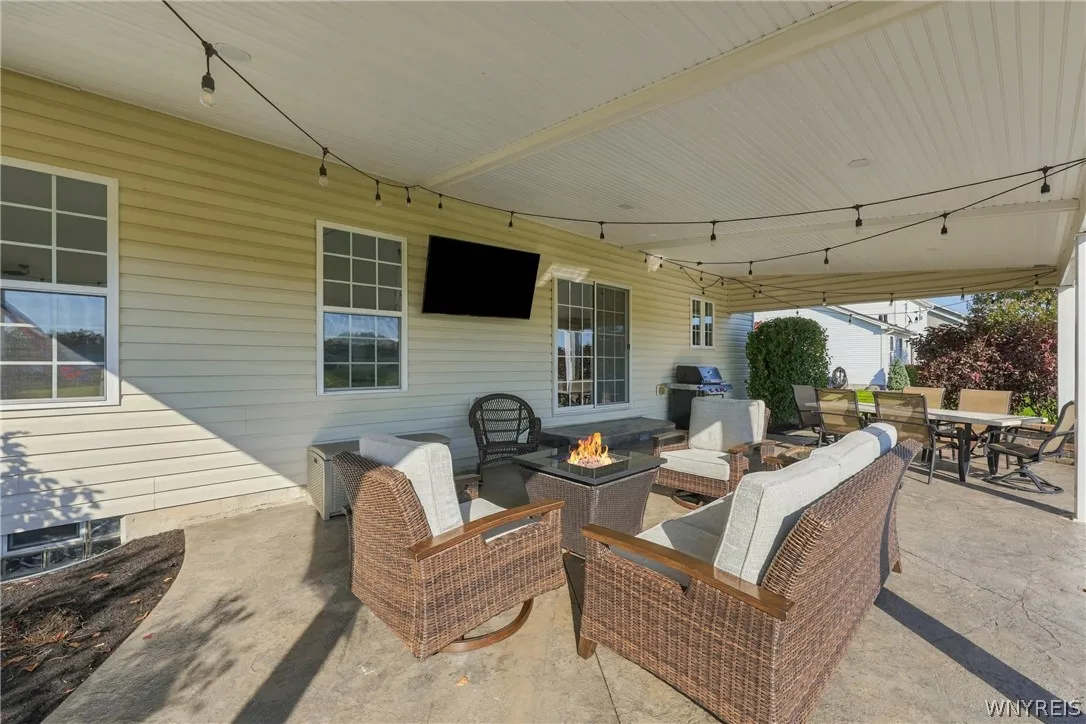
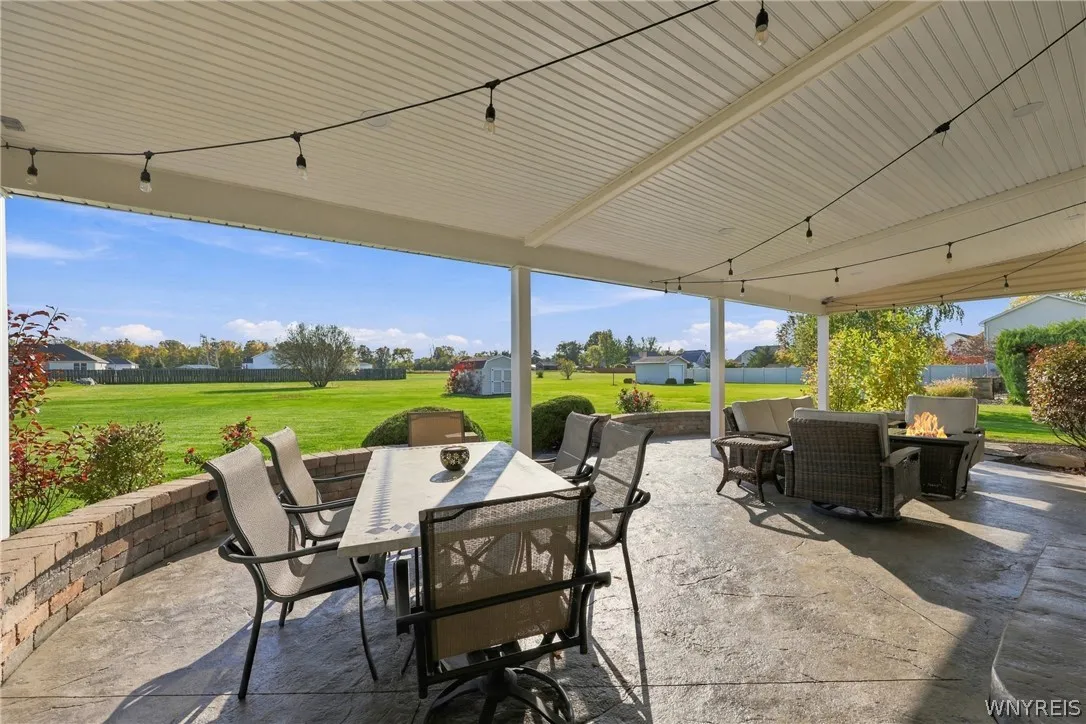
Porch, Patio, Covered
Appliances :
Dryer, Dishwasher, Microwave, Washer, Gas Range, Gas Oven, Gas Water Heater
Architectural Style :
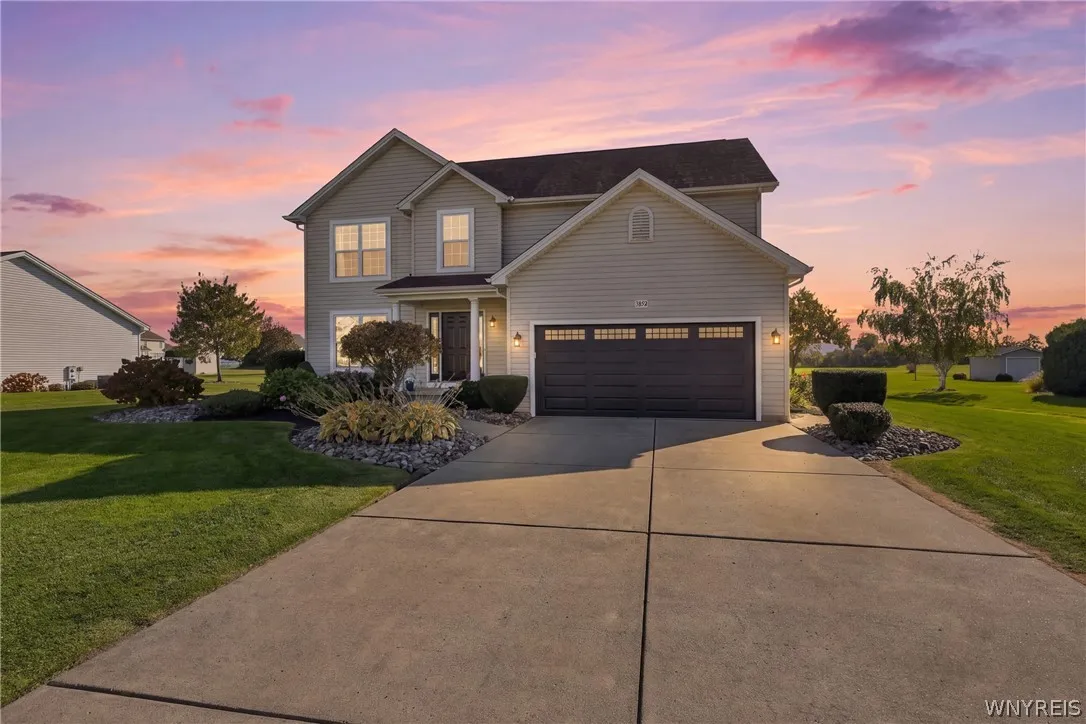
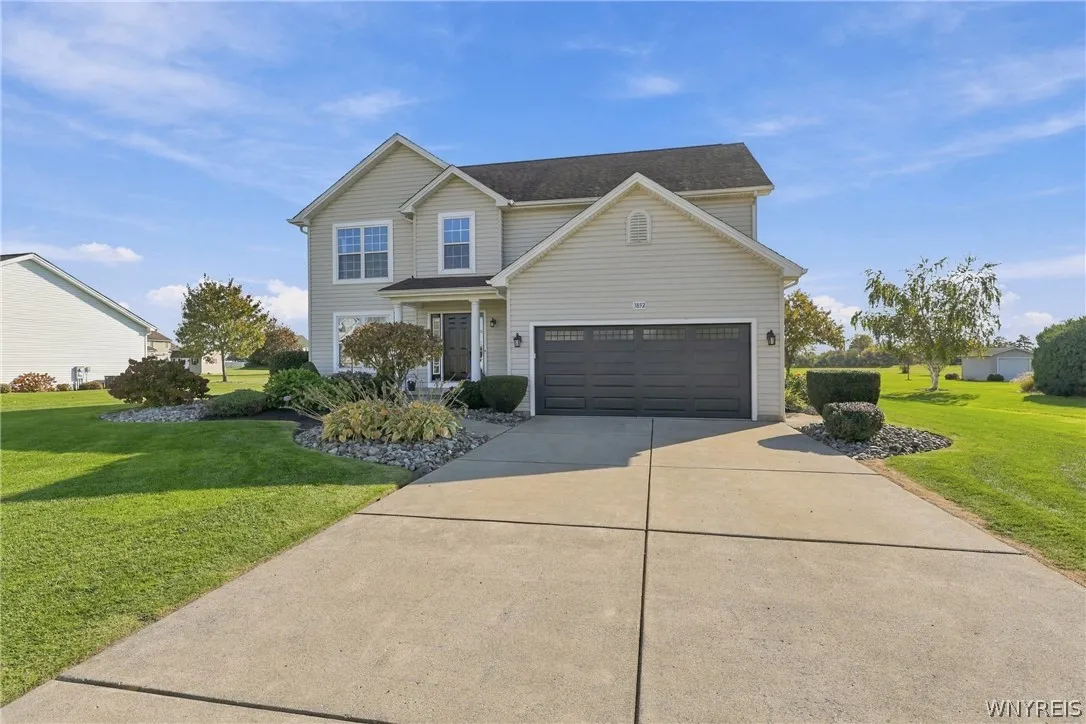
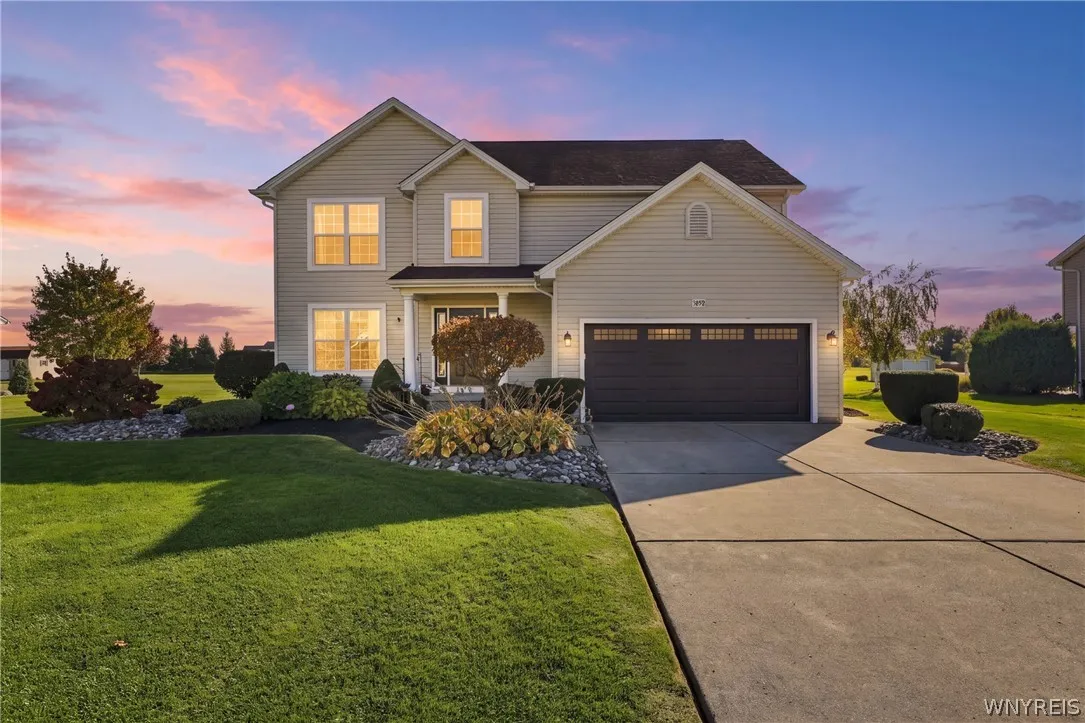
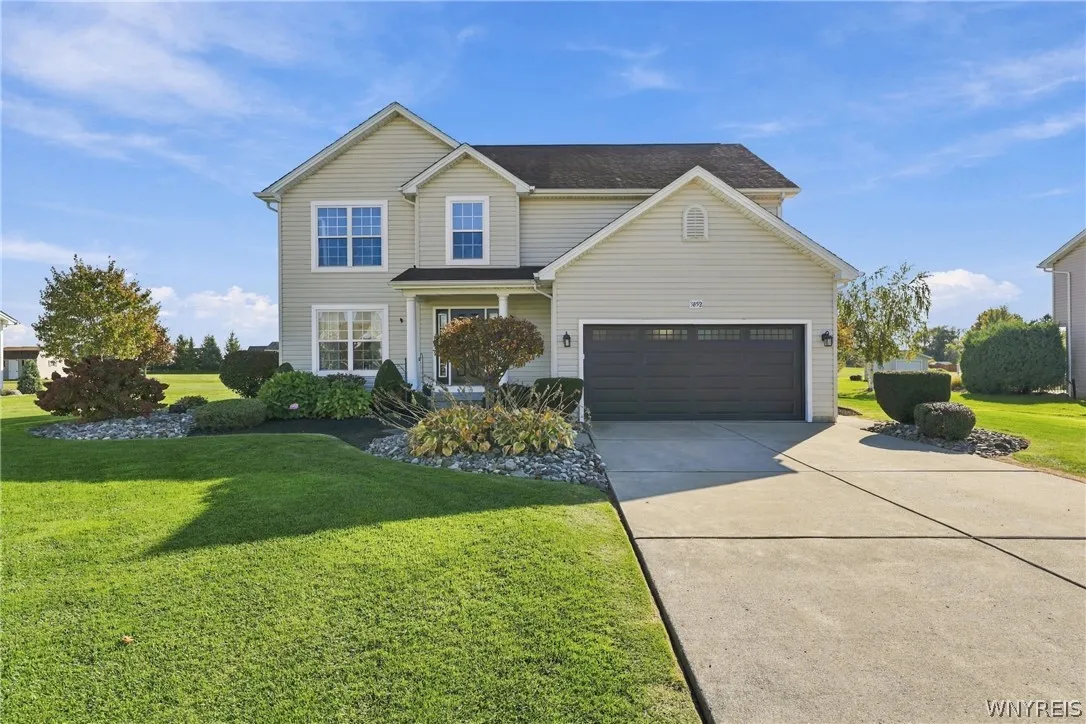
Colonial, Two Story, Traditional
Parking Features :
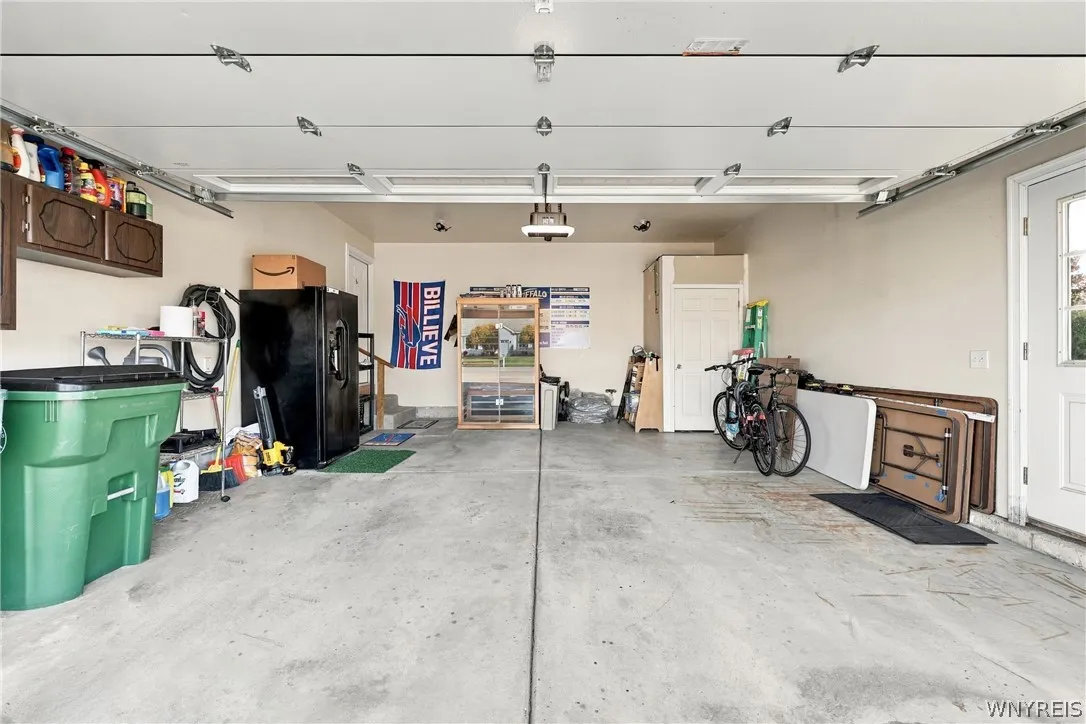
Attached, Garage, Garage Door Opener
Pool Expense : $0
Sewer :
Connected
Address Map
State :
NY
County :
Niagara
City :
Wheatfield
Zipcode :
14120
Street : 3852 Stone Ridge Road, Wheatfield, New York 14120
Floor Number : 0
Longitude : W79° 9' 53.6''
Latitude : N43° 7' 8.9''
MLS Addon
Office Name : Realty ONE Group Empower
Association Fee : $0
Bathrooms Total : 3
Building Area : 2,151 Sqft
CableTv Expense : $0
Construction Materials :
Vinyl Siding
DOM : 2
Electric Expense : $0
Exterior Features :
Patio, Concrete Driveway, Irrigation Sprinklers
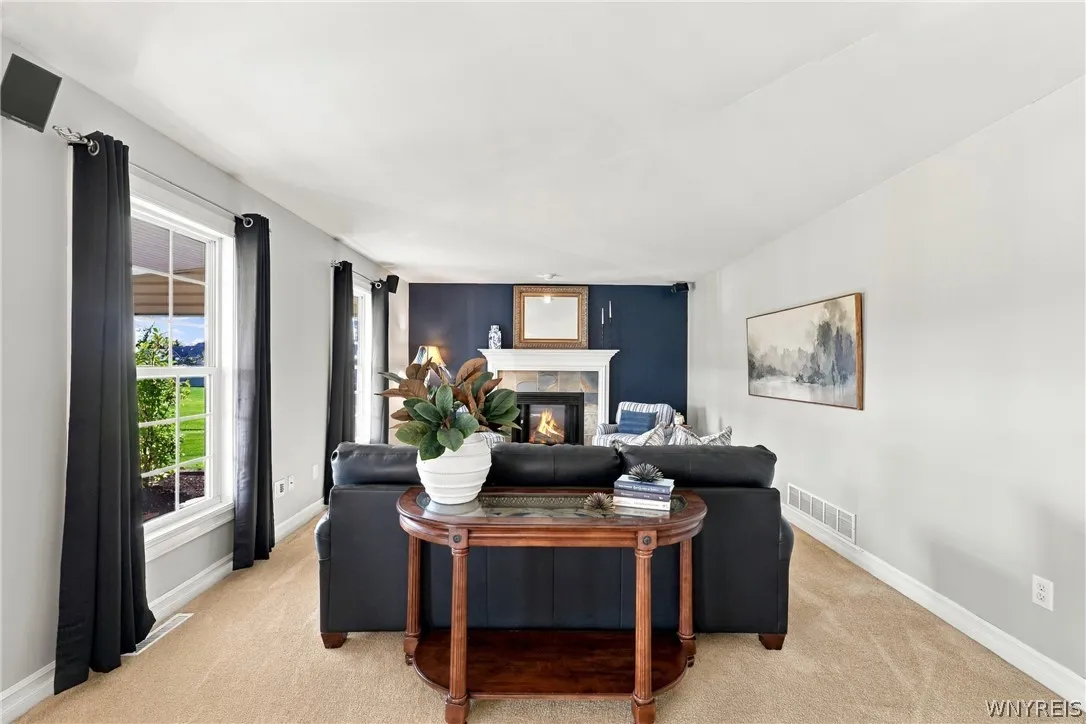
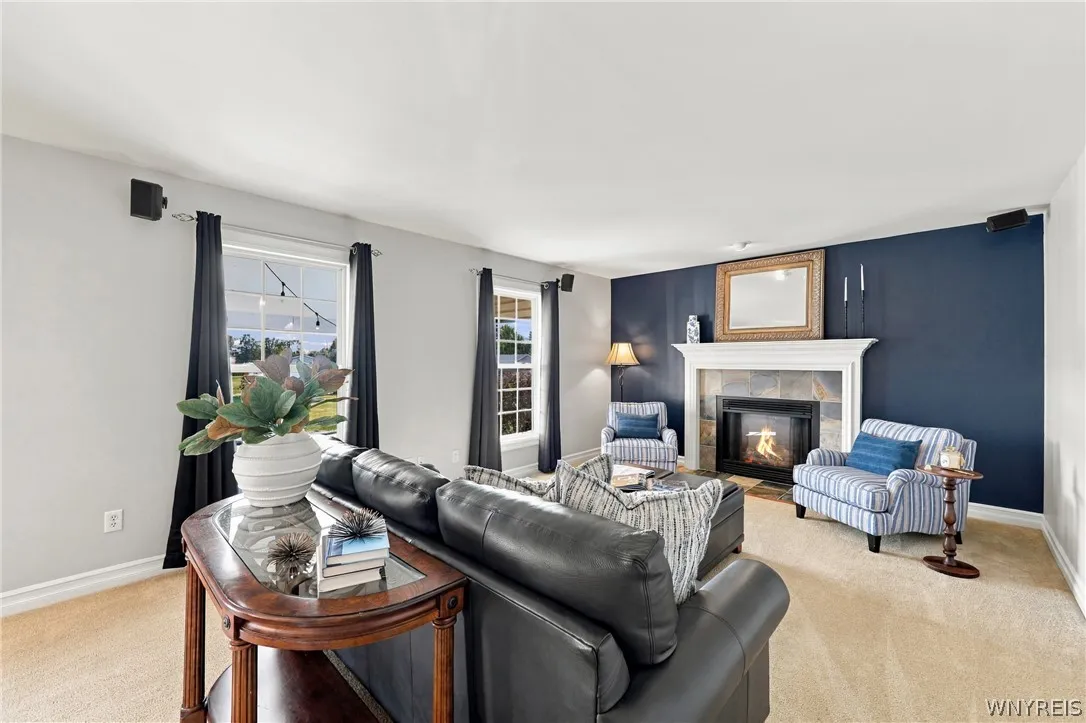
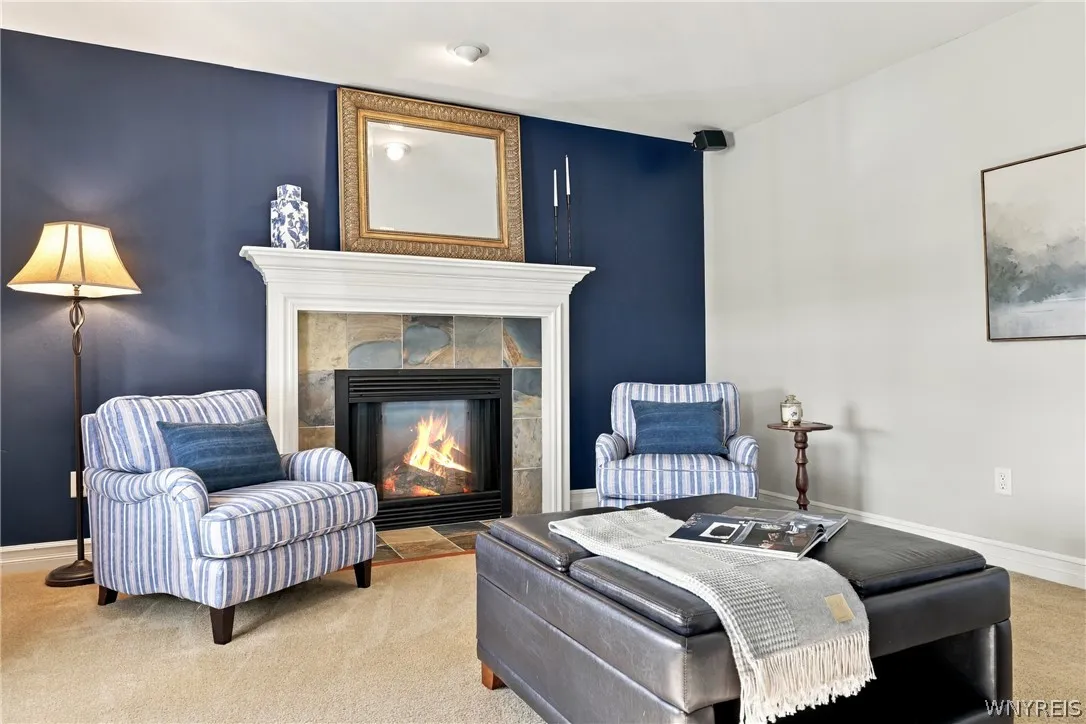
Fireplaces Total : 1
Flooring :
Carpet, Hardwood, Tile, Varies
Garage Spaces : 2
Interior Features :
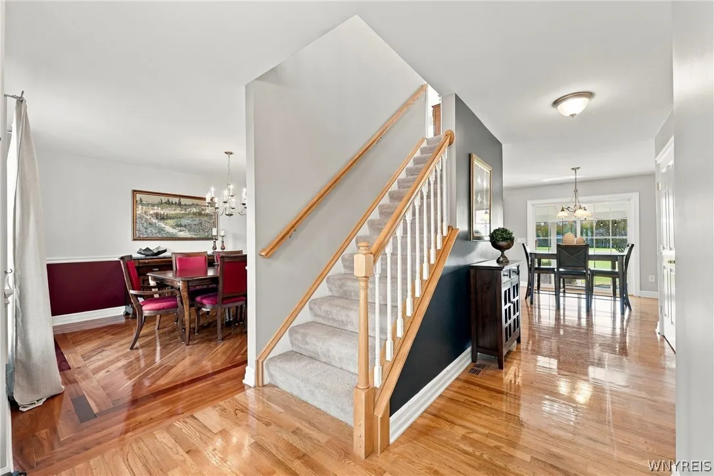
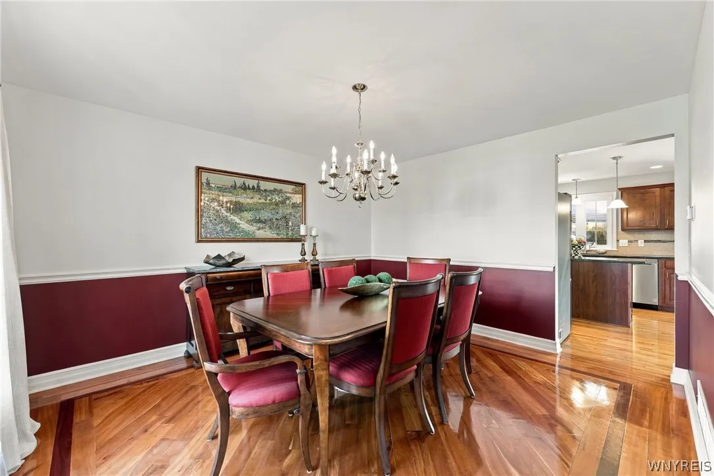
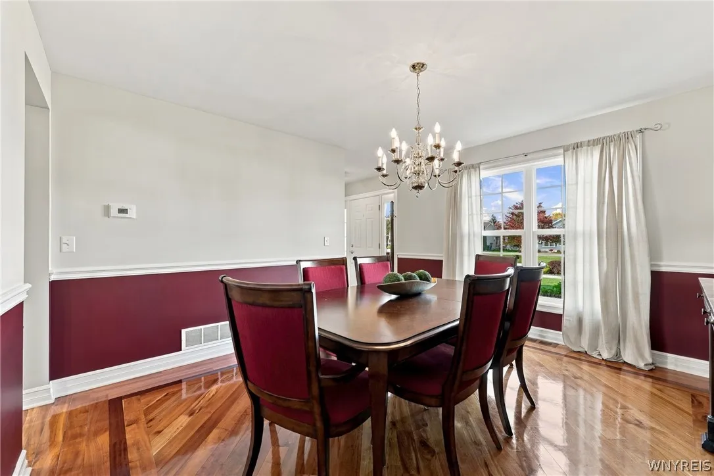
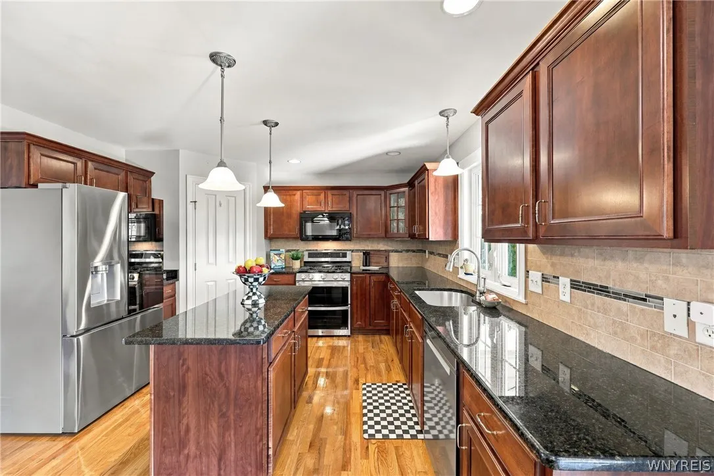
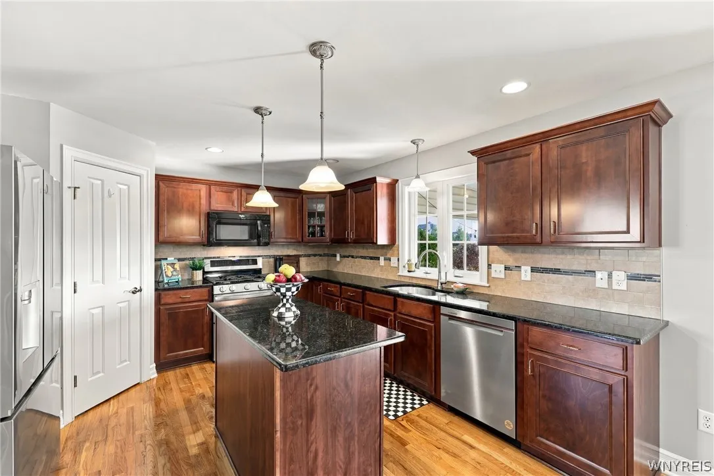
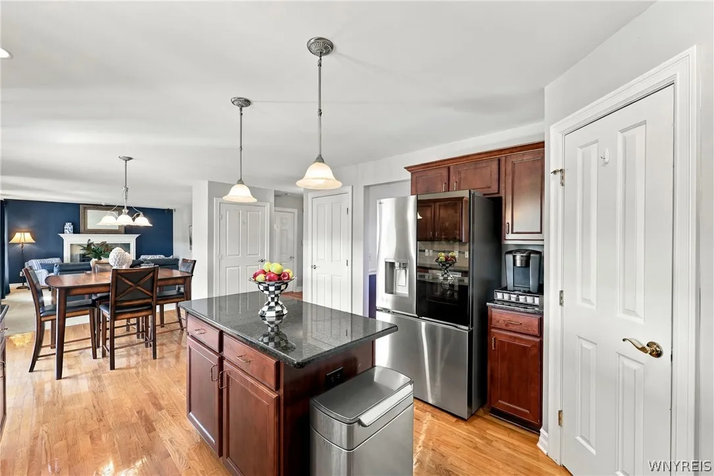
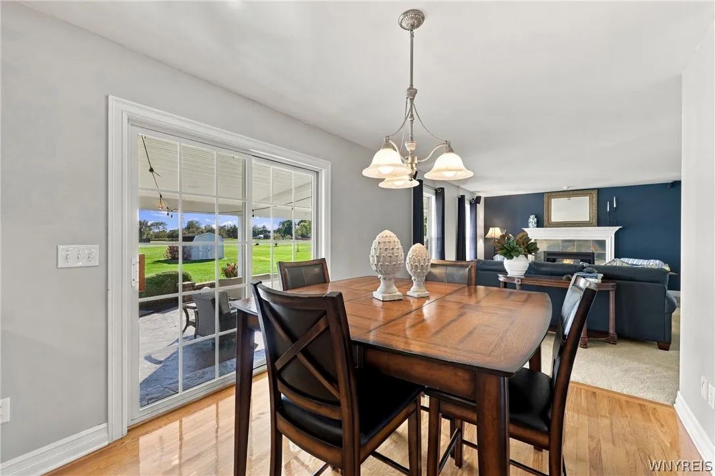
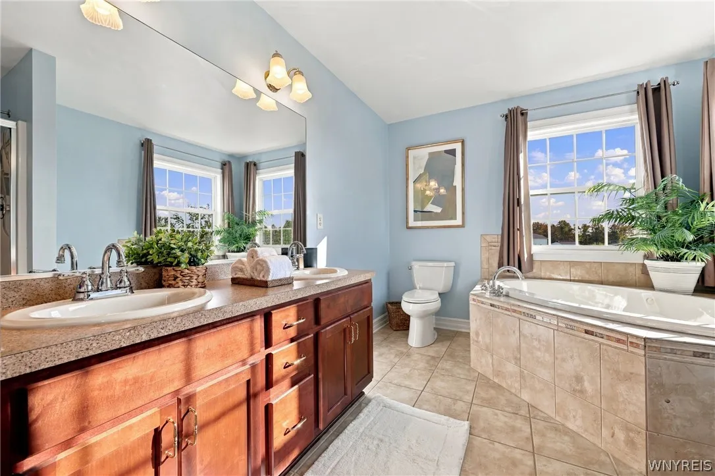
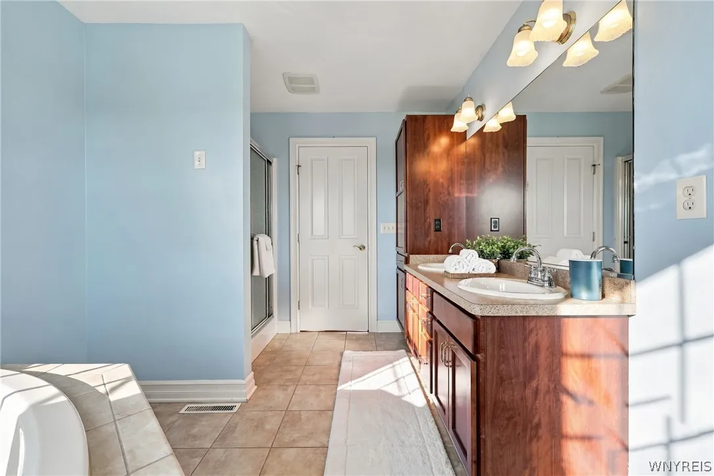
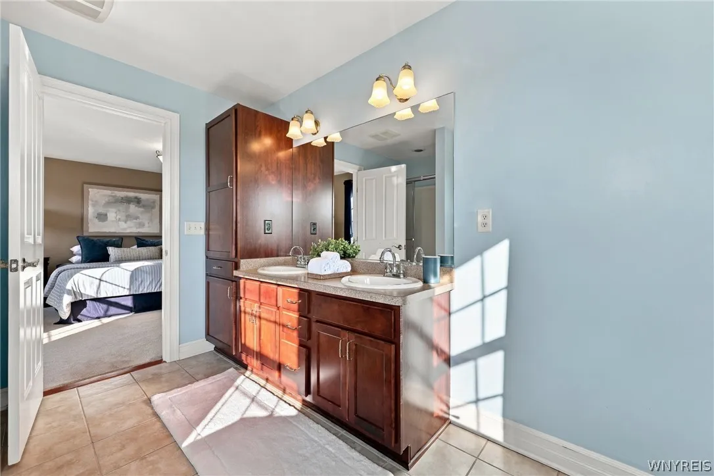
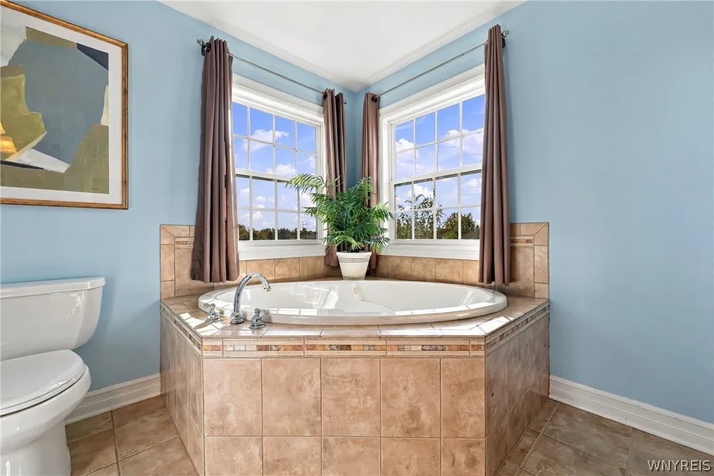
Kitchen Island, Eat-in Kitchen, Separate/formal Dining Room, Separate/formal Living Room, Central Vacuum, Granite Counters, Sliding Glass Door(s), Jetted Tub, Sauna, Bath In Primary Bedroom
Internet Address Display : 1
Internet Listing Display : 1
SyndicateTo : Realtor.com
Listing Terms : Cash,Conventional,FHA,VA Loan
Lot Features :
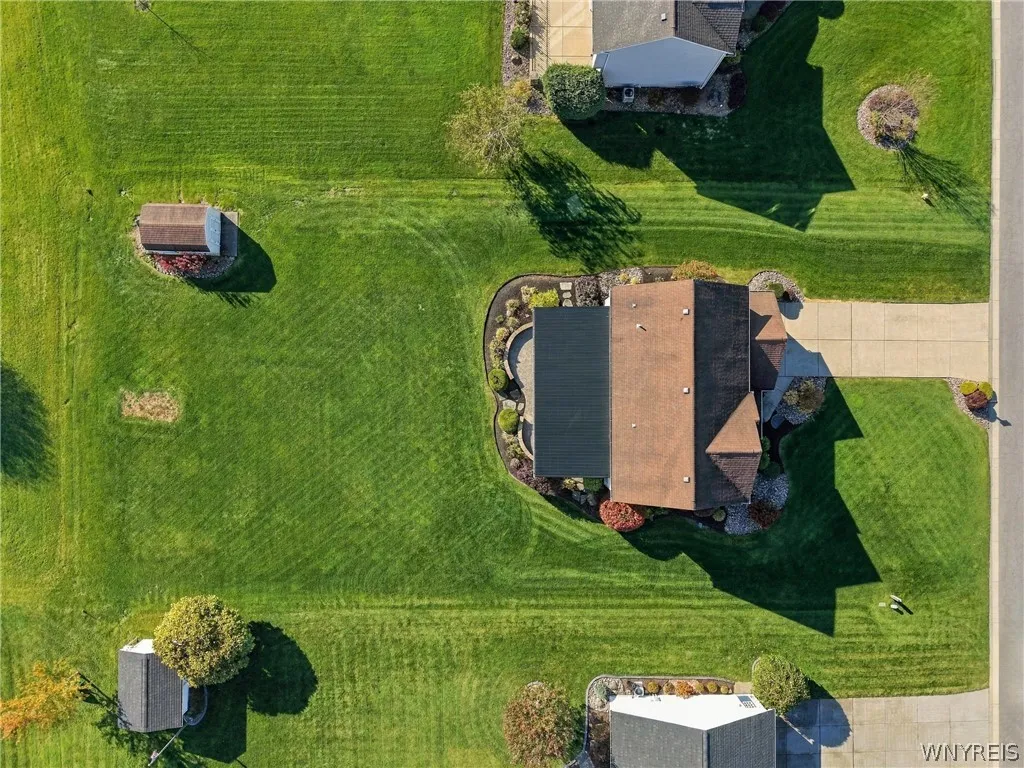
Rectangular, Rectangular Lot, Residential Lot
LotSize Dimensions : 100X200
Maintenance Expense : $0
Parcel Number : 294000-135-003-0002-044-000
Special Listing Conditions :
Standard
Stories Total : 2
Subdivision Name : Stone Rdg
Utilities :
Electricity Connected, Sewer Connected, Water Connected, High Speed Internet Available
Property Description

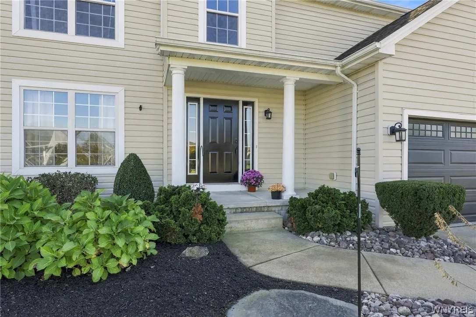
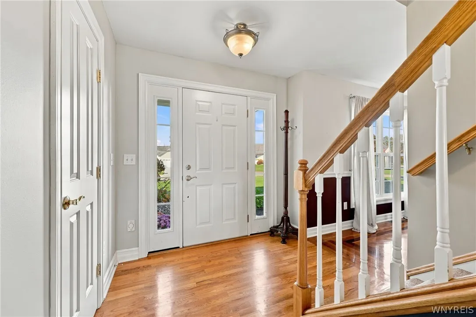
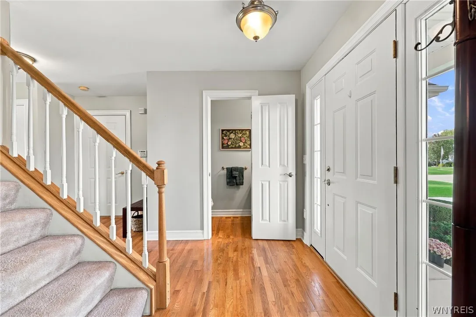
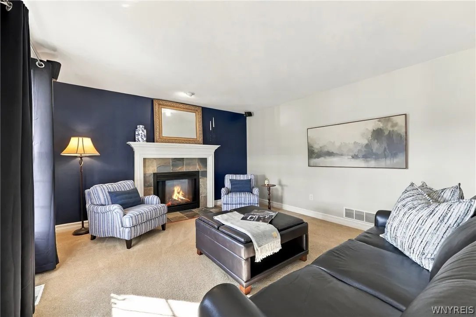
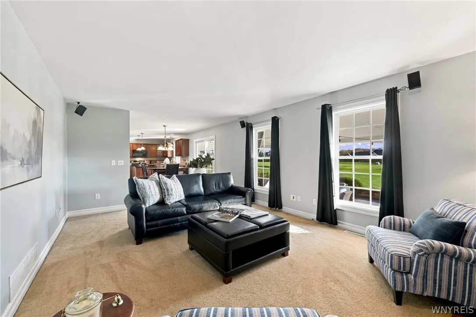
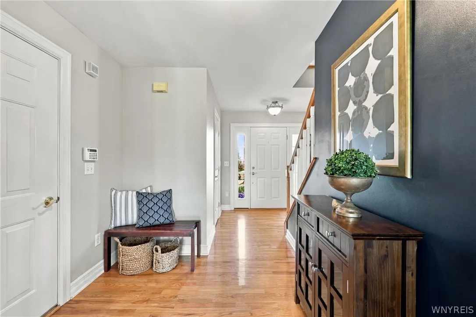
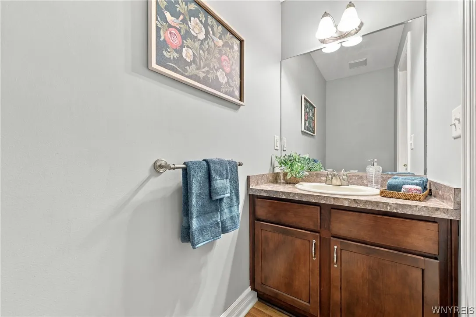
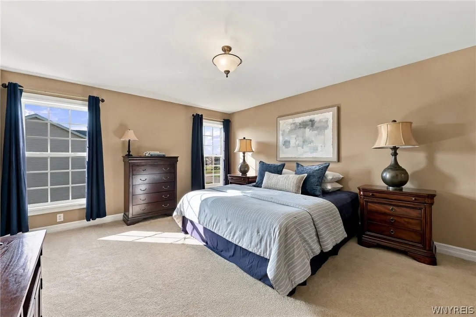
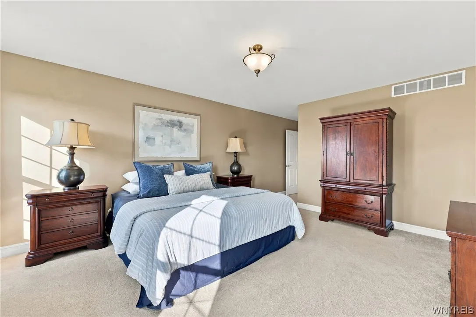
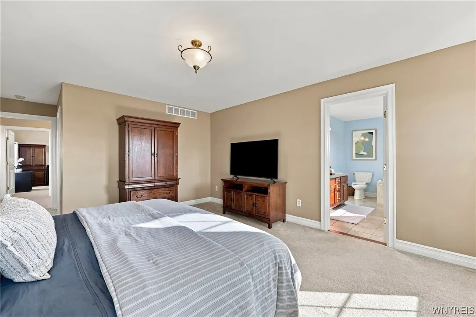
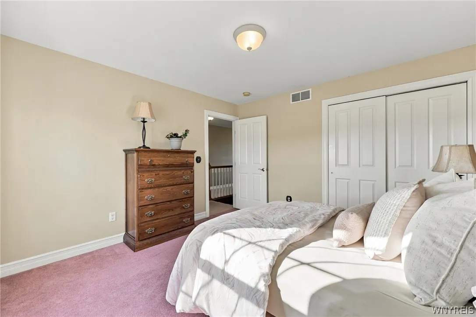
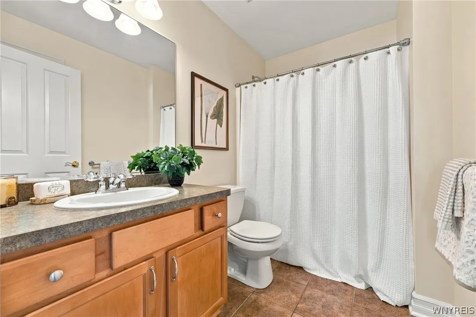
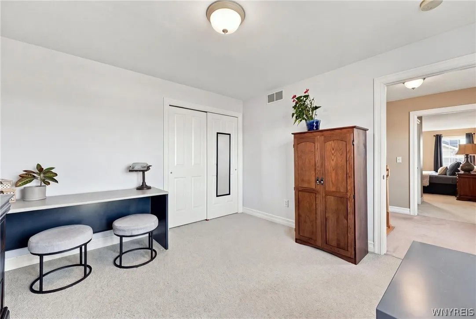
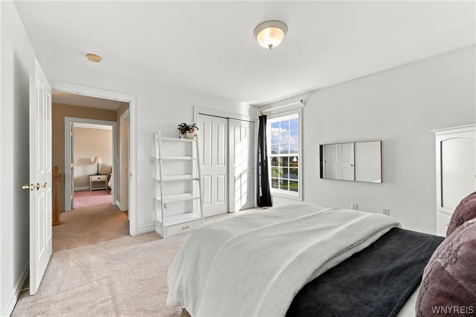
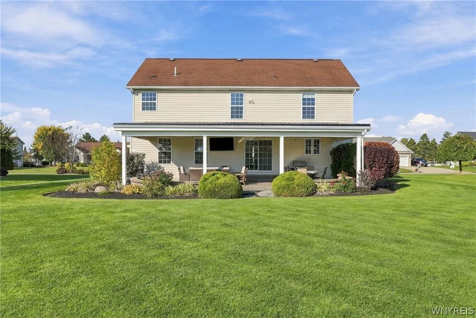
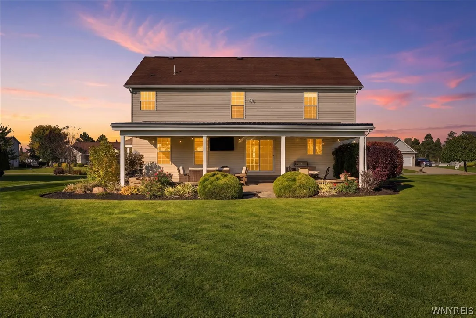
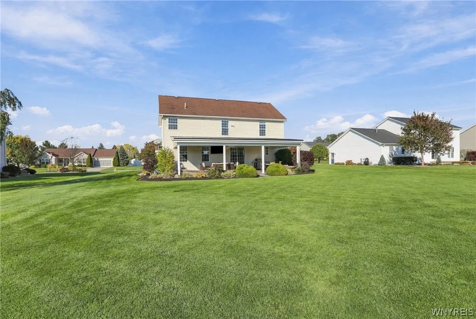
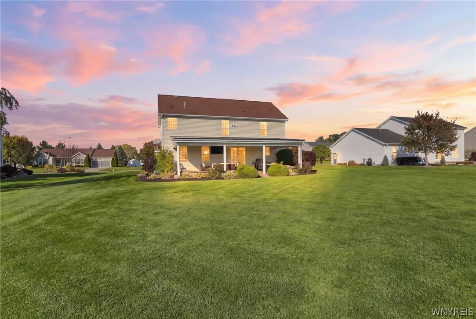
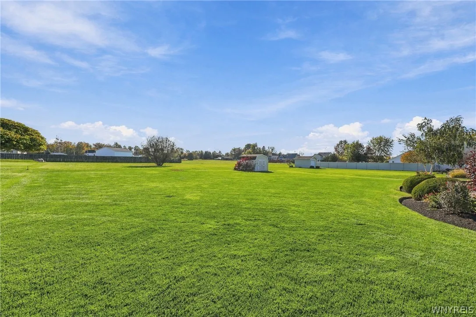
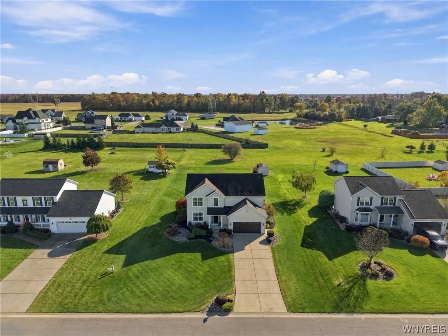
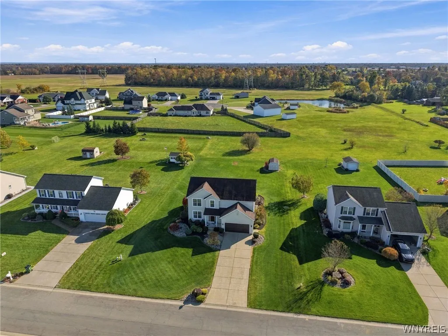
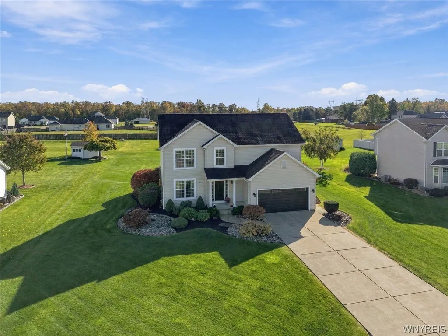
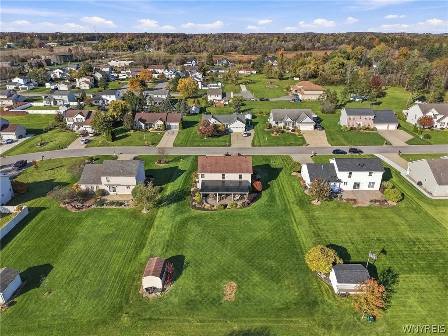
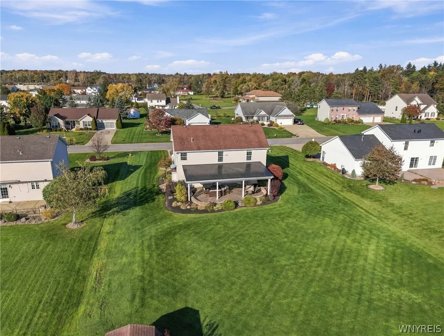
Your backyard oasis is calling… and just in time for football season! Welcome to 3852 Stone Ridge Rd, a beautifully maintained 4-bedroom, 2.5-bath home nestled in a desirable North Tonawanda/Wheatfield neighborhood within the coveted Starpoint School District. Built in 2004, this home offers the perfect blend of comfort, style, and outdoor entertaining. Step inside to gleaming hardwood floors and discover a spacious layout highlighted by a massive primary suite featuring a walk-in closet and a generous private bath. But the real showstopper awaits out back! Meticulously landscaped grounds create a picture-perfect setting, while the fabulous covered patio, built in 2023, is ready for everything from summer gatherings to cheering on the Bills with the included outdoor TV! Additional highlights include a sprinkler system, new furnace in 2025, central air 2017 and hot water tank updated in 2019, central vacuum, an included garage sauna, and a handy storage shed. From relaxing evenings outdoors to hosting family and friends, this home delivers the lifestyle you’ve been looking for. Beautifully cared for, wonderfully equipped, and ready for its next chapter. This one is a must-see! Showings begin immediately. Open House Saturday 10/24 11am-1pm & Sunday 10/25 11am-1p. ***Seller has set an offer deadline of Monday 10/26 at 12pm***

Basic Details
Property Type : Residential
Listing Type : For Sale
Listing ID : B1723880
Price : $474,900
Bedrooms : 4
Rooms : 10
Bathrooms : 2
Half Bathrooms : 1
Square Footage : 2,151 Sqft
Year Built : 2004
Lot Area : 20,000 Sqft
Status : Active
Property Sub Type : Single Family Residence
Agent info
Mandy Carl
Element Realty Services
390 Elmwood Avenue
Mortgage Calculator
$
$ %
years
%
$ %per year
$ %per year

$
Contact Agent

The reCAPTCHA verification period has expired. Please reload the page.