Reset

8434 Stringham Drive, Batavia, New York 14020

8434 Stringham Drive, Batavia, New York 14020, Batavia, New York 14020

  • Bedrooms : 2
  • Bathrooms : 2
  • Square Footage : 1,564 Sqft
  • Visits : 13 in 1 days
$359,900
Features
Heating System :
Gas, Forced Air
Cooling System :
Central Air
Basement :
Full, Sump Pump, Partially Finished
Fence :
Partial
Patio :
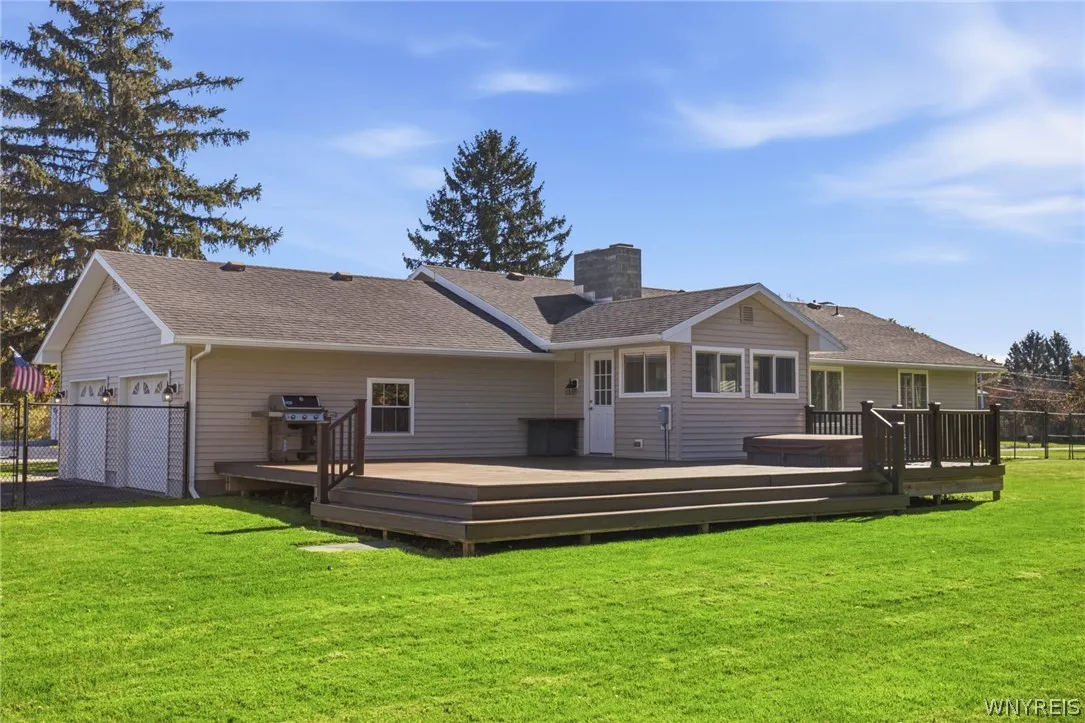
Open, Porch, Deck
Appliances :
Dryer, Dishwasher, Electric Range, Disposal, Microwave, Refrigerator, Washer, Electric Oven, Free-standing Range, Gas Water Heater, Oven
Architectural Style :
Ranch
Parking Features :
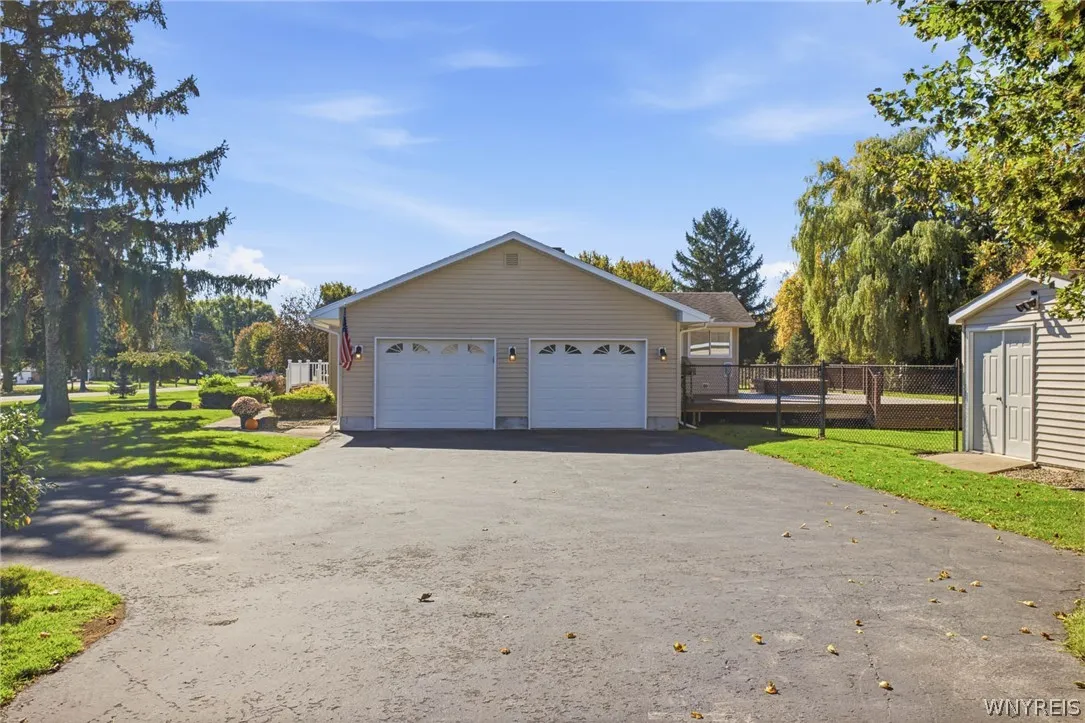
Attached, Garage, Garage Door Opener, Driveway, Other, Electricity, Storage, Water Available
Pool Expense : $0
Roof :
Asphalt, Shingle, Architectural
Sewer :
Community/coop Sewer
Address Map
State :
NY
County :
Genesee
City :
Batavia
Zipcode :
14020
Street : 8434 Stringham Drive, Batavia, New York 14020
Floor Number : 0
Longitude : W79° 51' 3.2''
Latitude : N43° 0' 31.3''
MLS Addon
Office Name : HUNT Real Estate ERA
Association Fee : $0
Bathrooms Total : 2
Building Area : 1,564 Sqft
CableTv Expense : $0
Construction Materials :
Vinyl Siding, Copper Plumbing
DOM : 2
Electric :
Circuit Breakers
Electric Expense : $0
Exterior Features :
Fence, Deck, Blacktop Driveway, Hot Tub/spa
Fireplaces Total : 3
Flooring :
Ceramic Tile, Hardwood, Laminate, Tile, Varies
Garage Spaces : 2
Interior Features :
Breakfast Bar, Bedroom On Main Level, Eat-in Kitchen, Entrance Foyer, Ceiling Fan(s), Separate/formal Living Room, Home Office, Window Treatments, Programmable Thermostat, Den, Solid Surface Counters, Pull Down Attic Stairs, Main Level Primary
Internet Address Display : 1
Internet Listing Display : 1
SyndicateTo : Realtor.com
Listing Terms : Cash,Conventional,FHA,VA Loan
Lot Features :
Rectangular, Rectangular Lot, Residential Lot
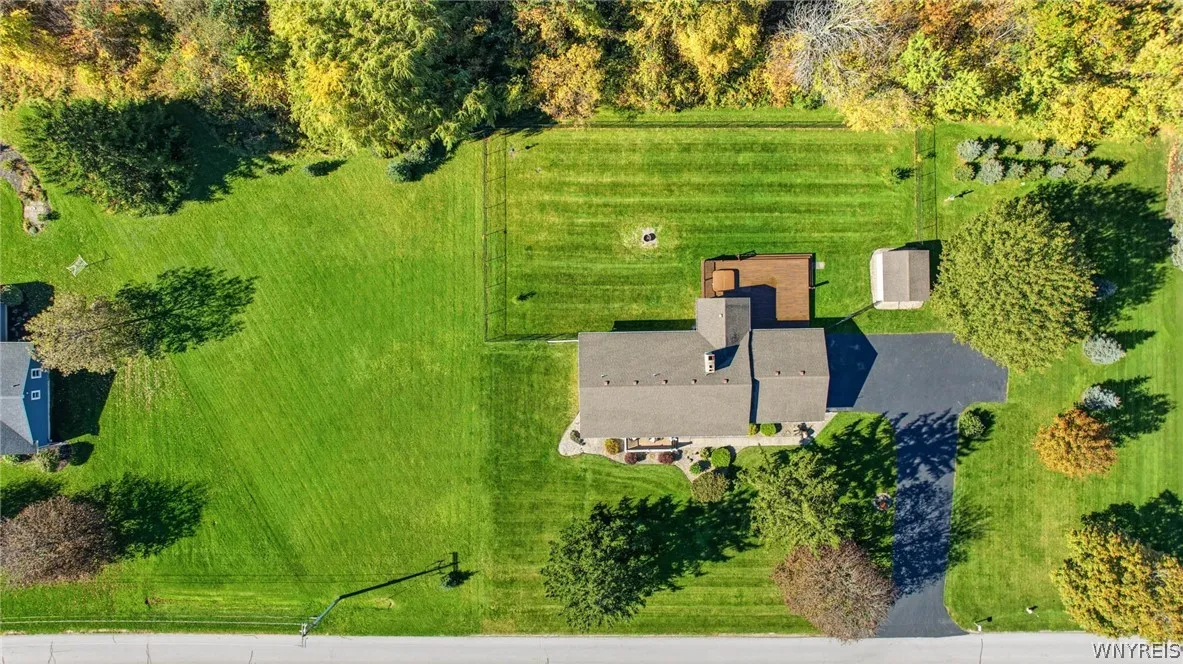
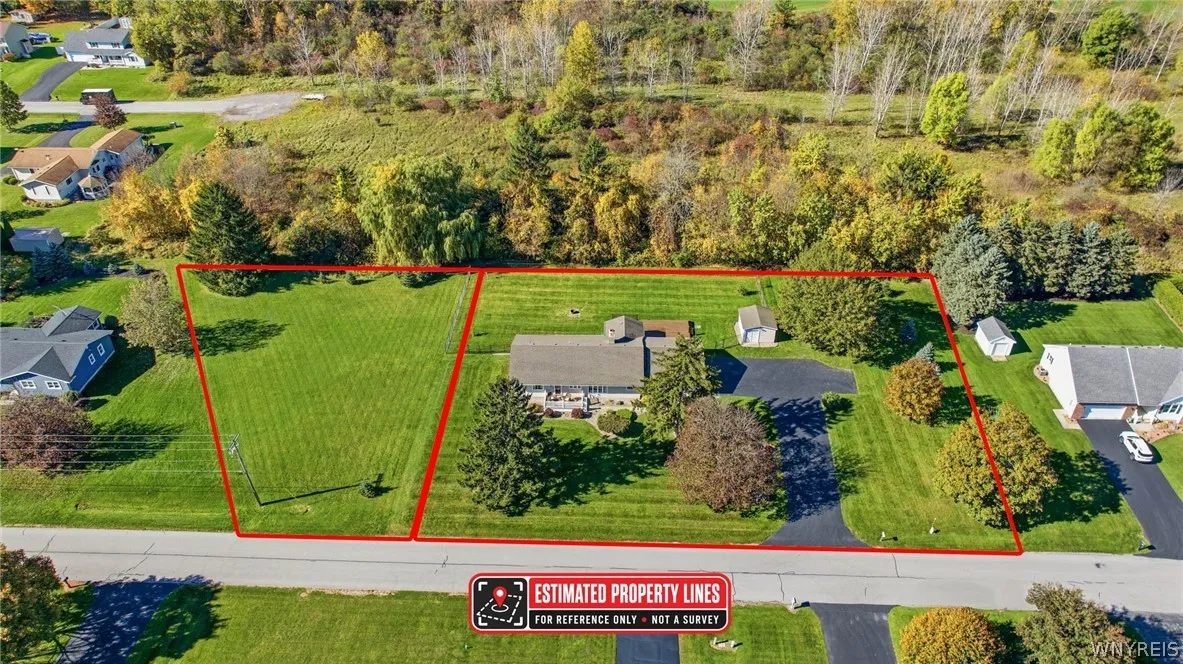
LotSize Dimensions : 215X160
Maintenance Expense : $0
Parcel Number : 182400-009-000-0001-153-001
Special Listing Conditions :
Standard
Stories Total : 1
Utilities :
Cable Available, Electricity Connected, Water Connected, High Speed Internet Available
Window Features :
Drapes, Thermal Windows
AttributionContact : 585-356-9254
Property Description

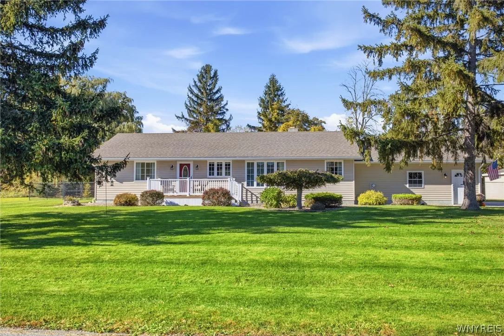
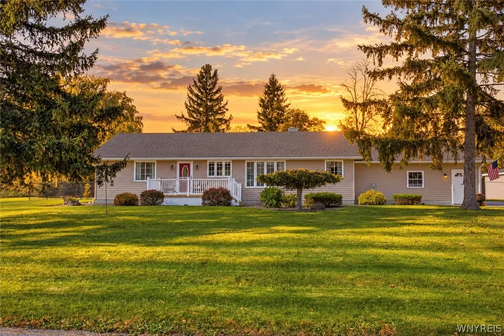
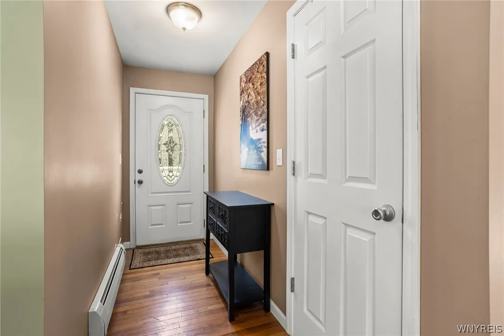
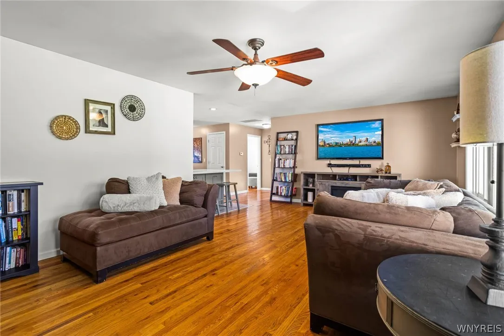
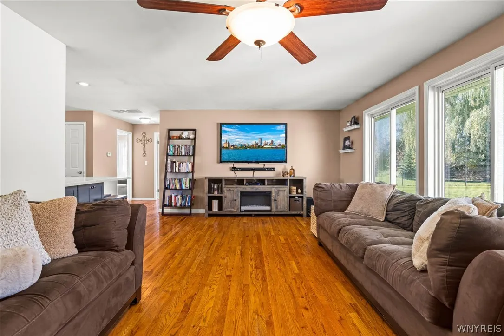
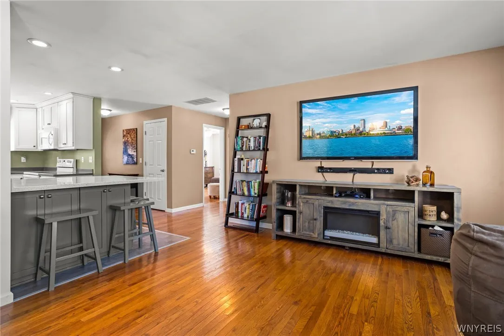
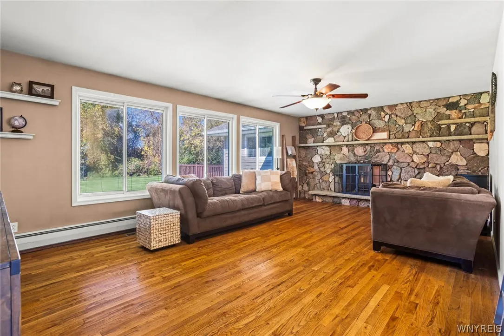
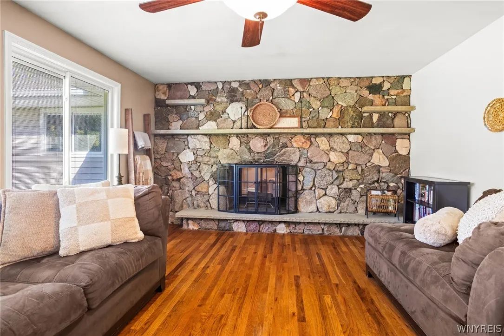
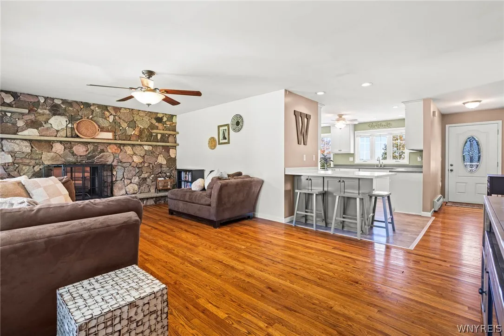
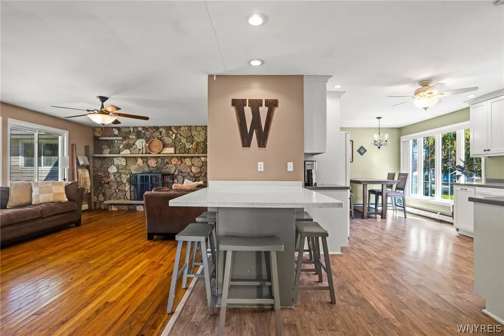
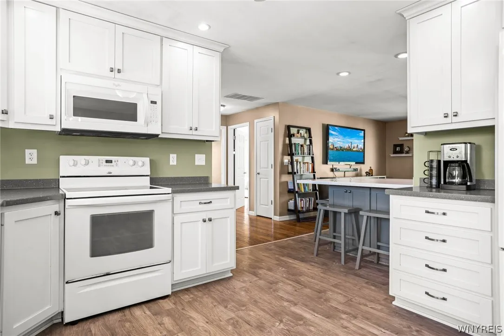
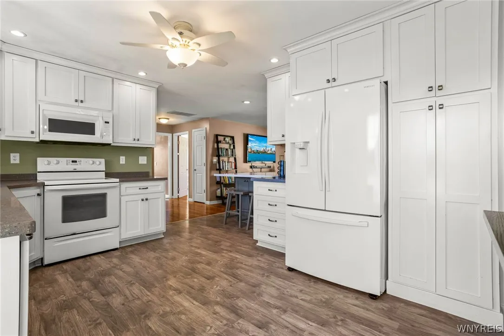
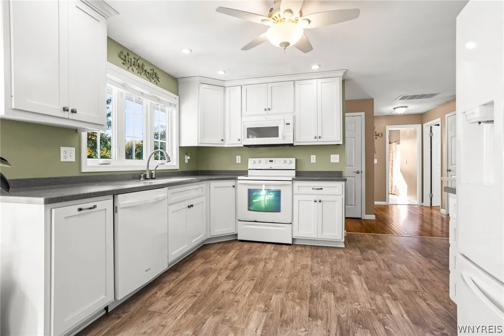
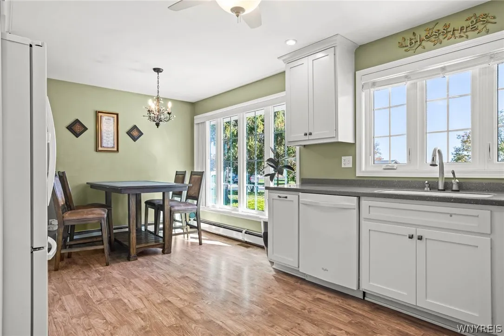
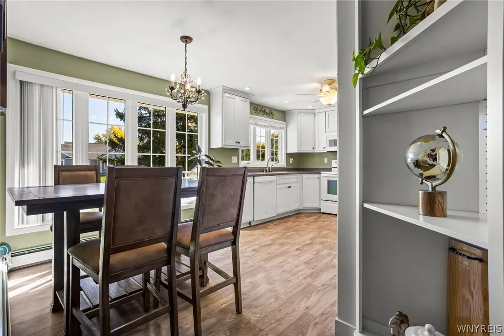
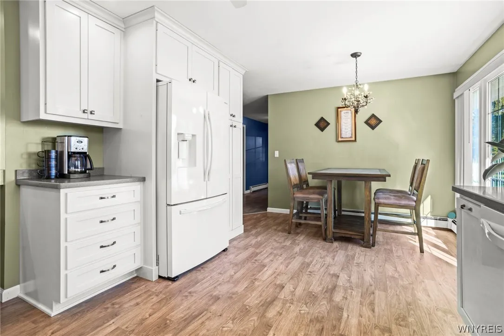
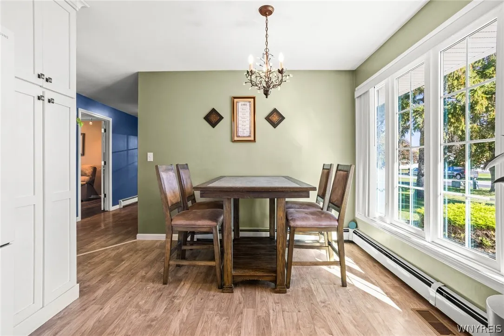
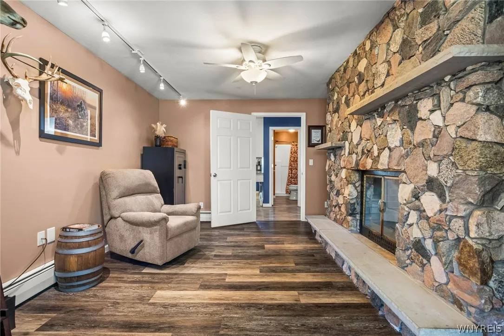
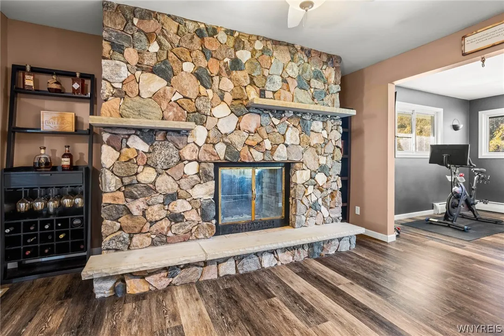
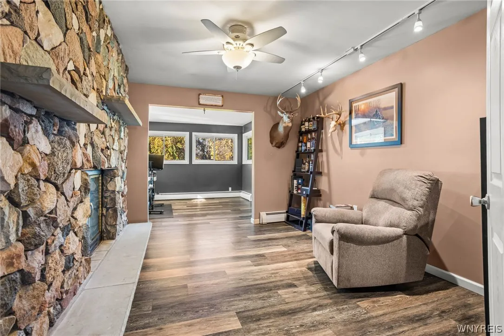
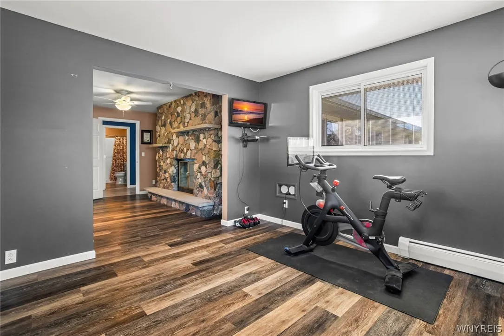
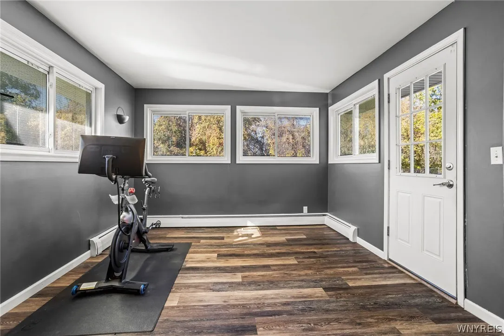
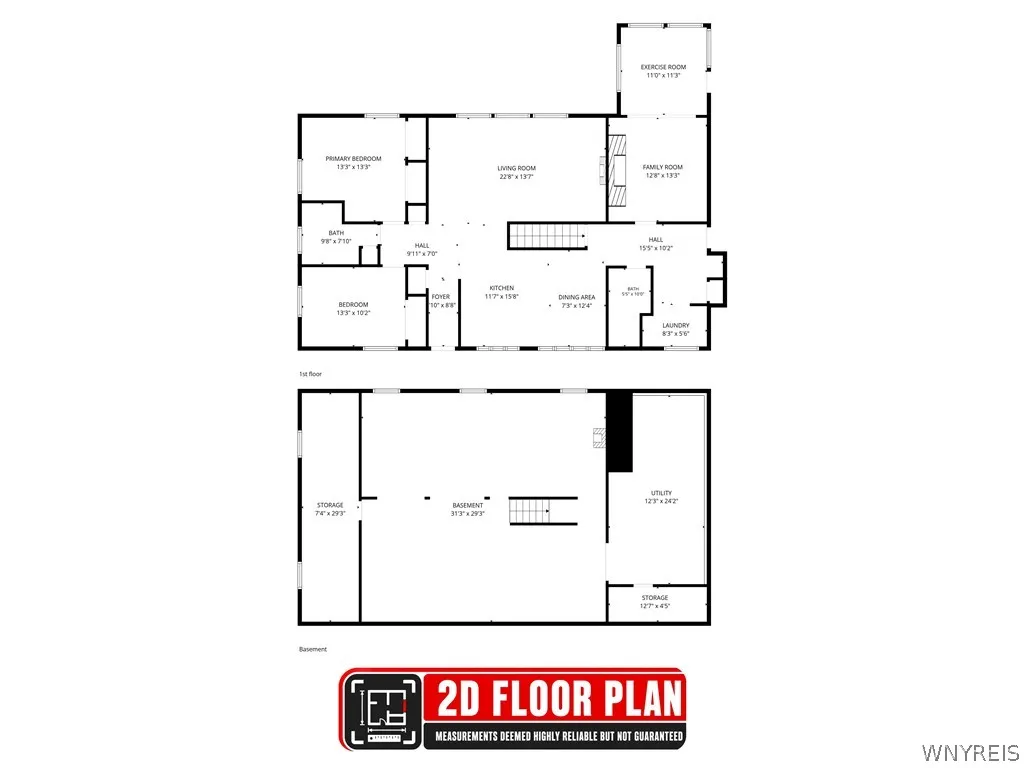
Welcome to this inviting 2-bedroom, 2-bath ranch on an expansive double lot in a wonderful town location! A welcoming front foyer leads to an open layout filled with natural light. The kitchen features white cabinetry, solid surface counters, laminate flooring and all appliances, plus an adjacent dining area with beautiful front windows and an extra-large breakfast bar with seating for five! The spacious living room offers hardwood flooring, plentiful large windows and a striking double-sided stone wood-burning fireplace shared with the cozy family room. An adjoining addition, currently used as an exercise room, offers a great option for an office! Both spaces feature laminate flooring.

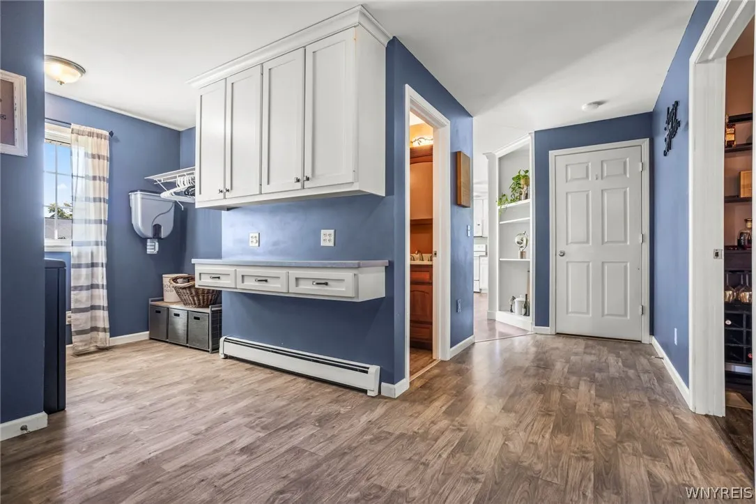
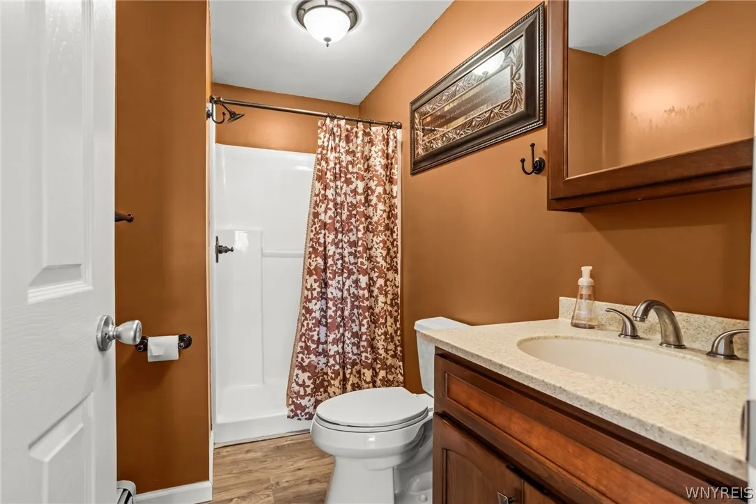
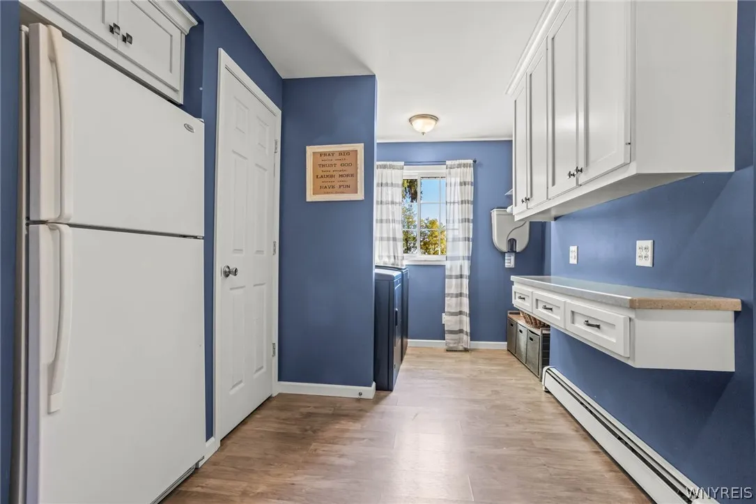
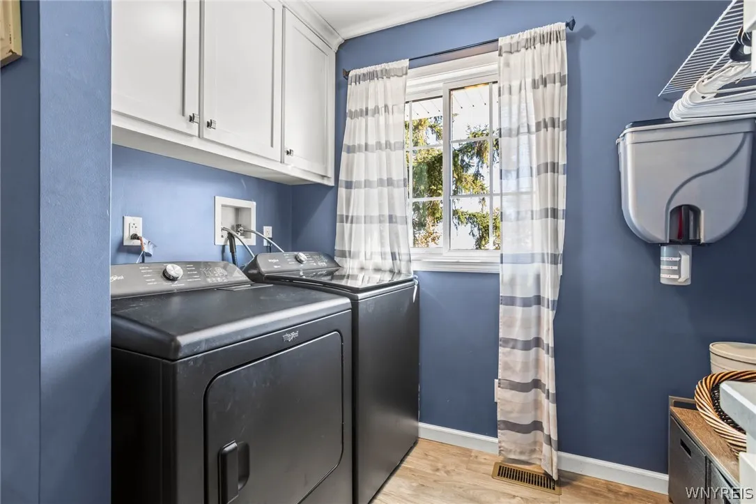
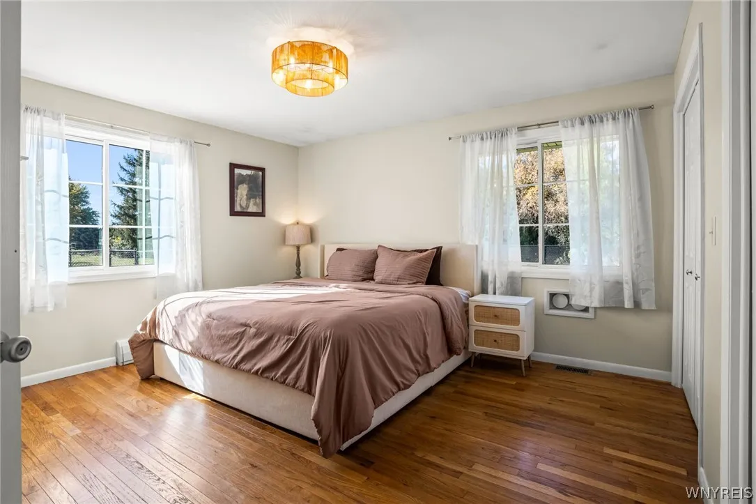
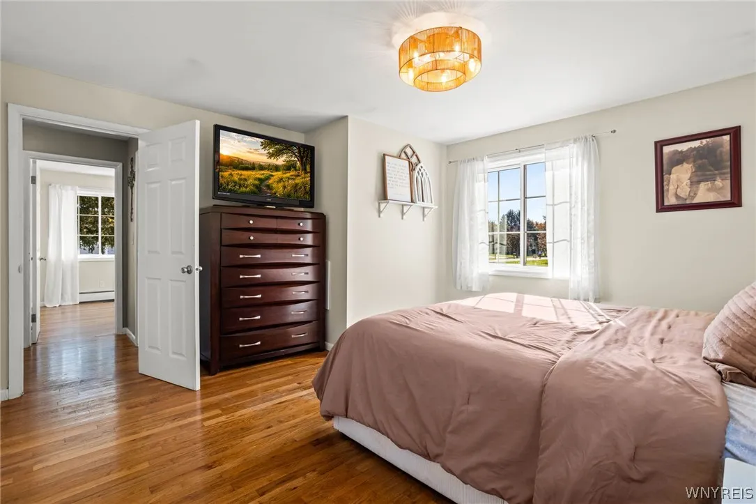
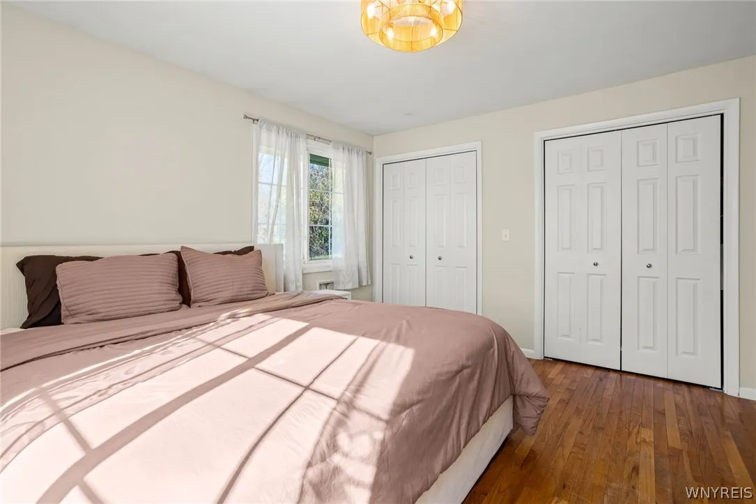
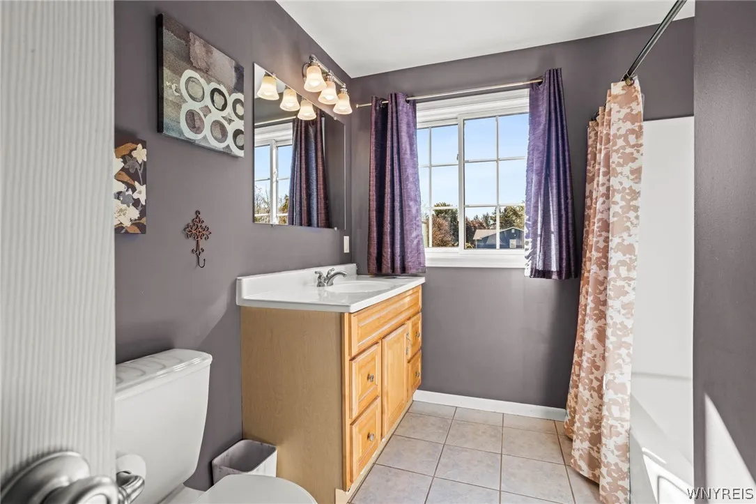
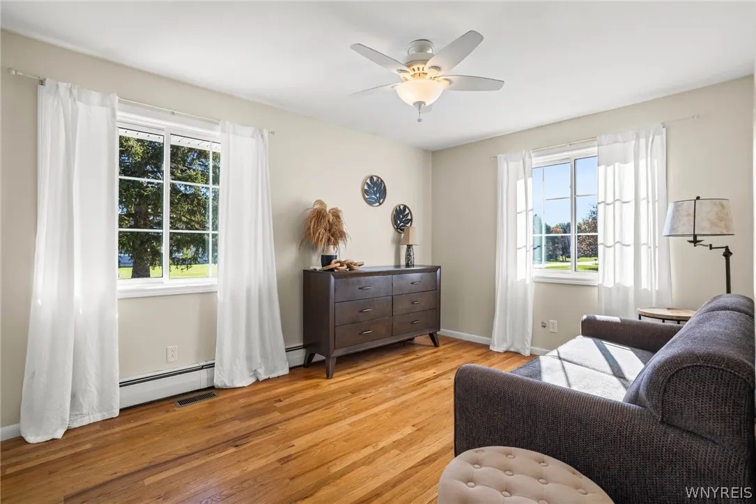
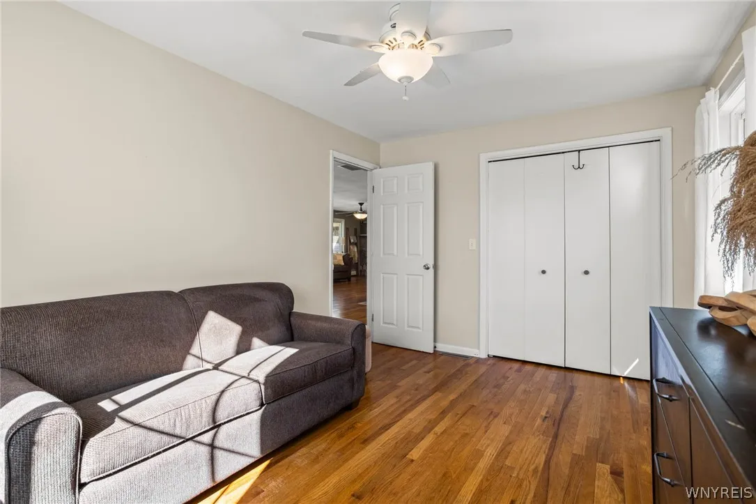
The king-sized primary bedroom and second bedroom offer hardwood floors and abundant natural light. The main bath features a fiberglass tub, while the second full bath includes a fiberglass shower. A convenient laundry/mudroom provides storage cabinets, a closet and an included washer, dryer and refrigerator. Replacement windows throughout approximately 12 years ago!

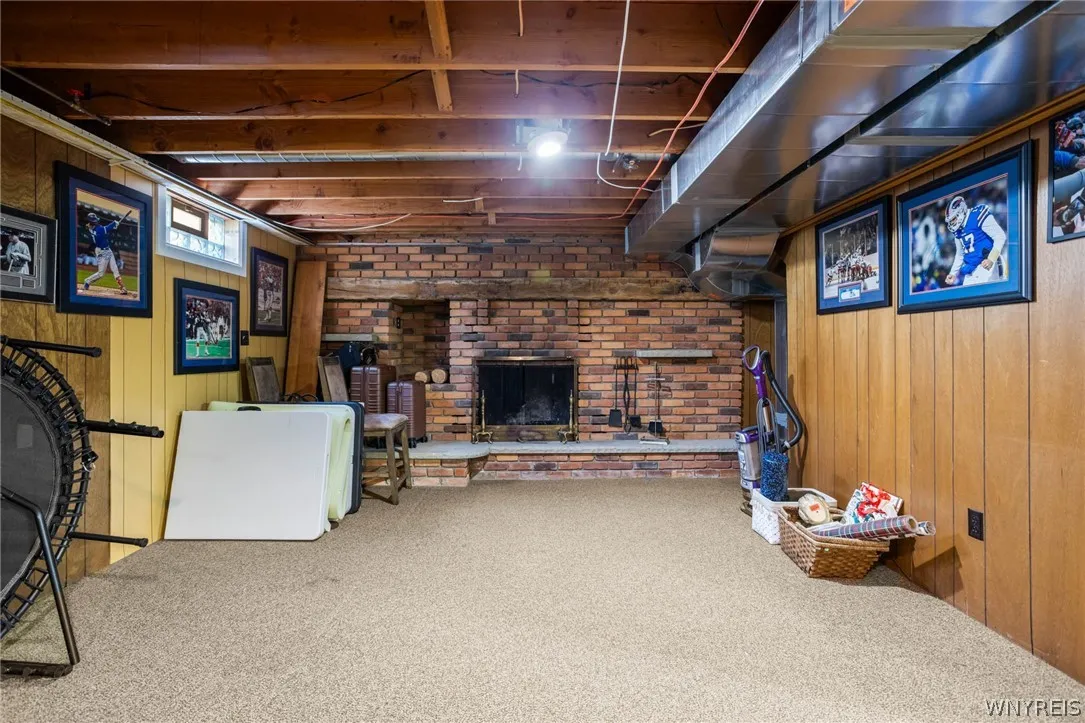
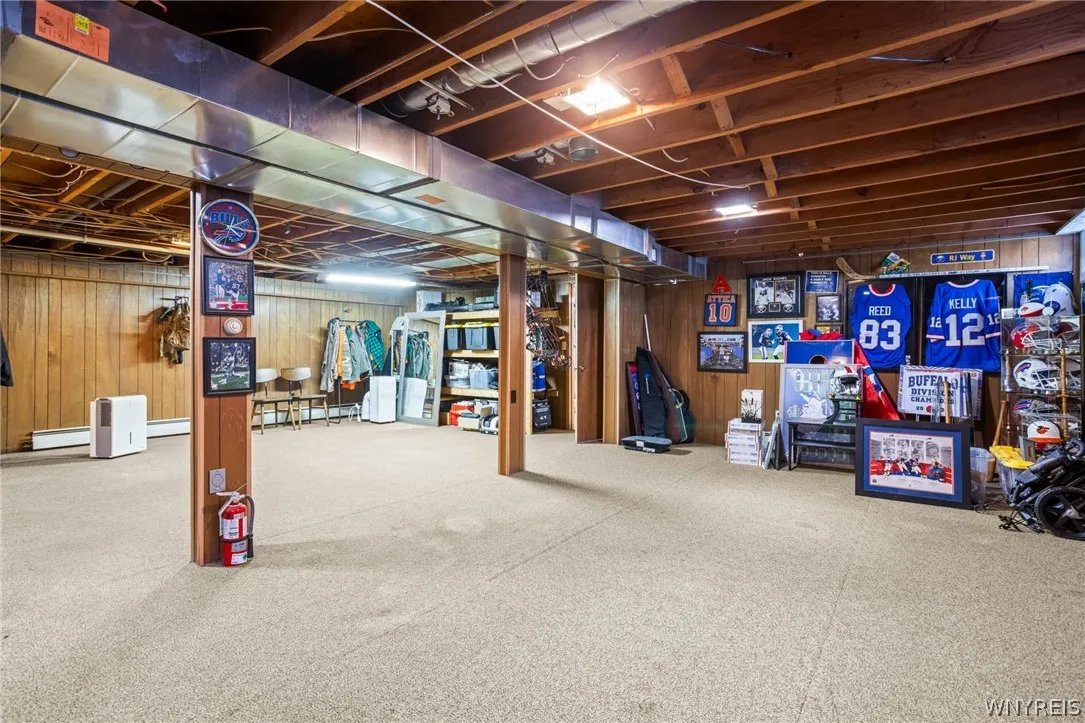
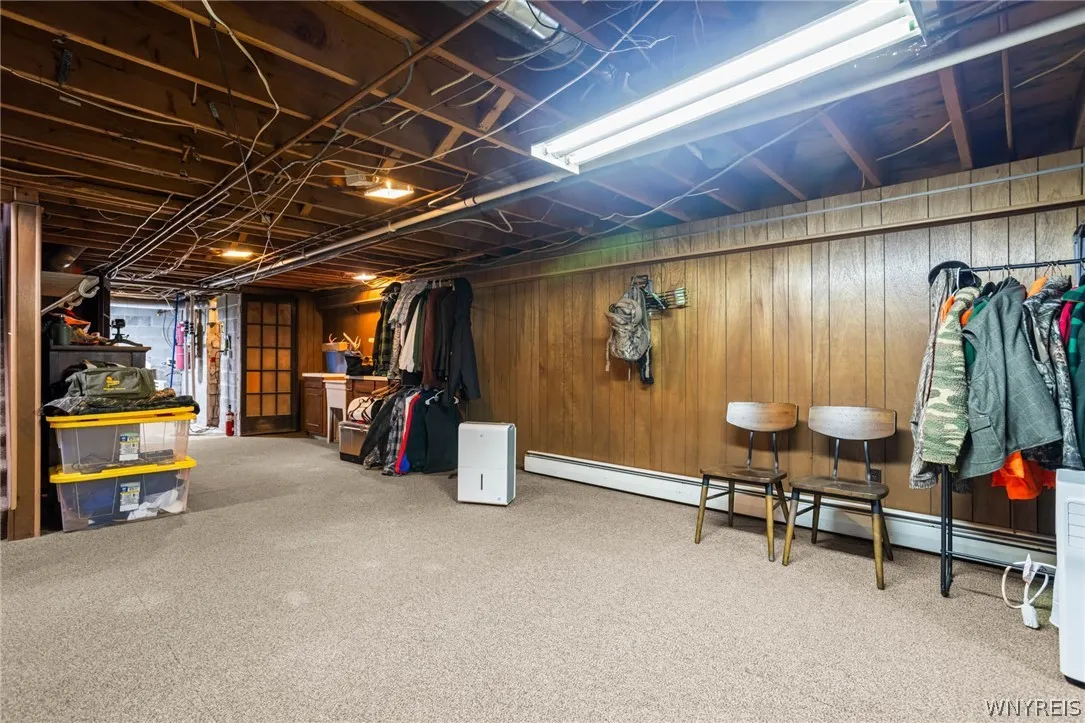
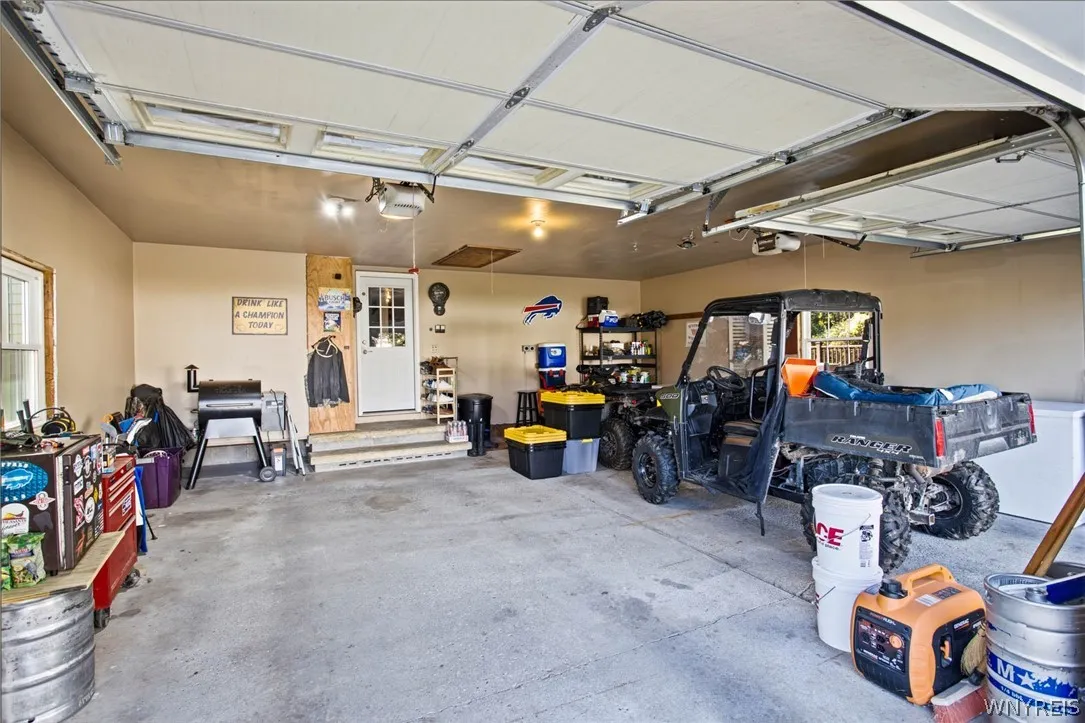
The heated basement rec room features another wood-burning fireplace, glass block windows and extensive storage! Additional updates and features include a NEW HVAC system installed October 2026, 200-amp and 100-amp electric panels, water heater 3/2018, and a water-powered sump system with a new pump in 2020. The attached 2-car garage offers 220V power, water and pull-down stairs to an insulated attic.

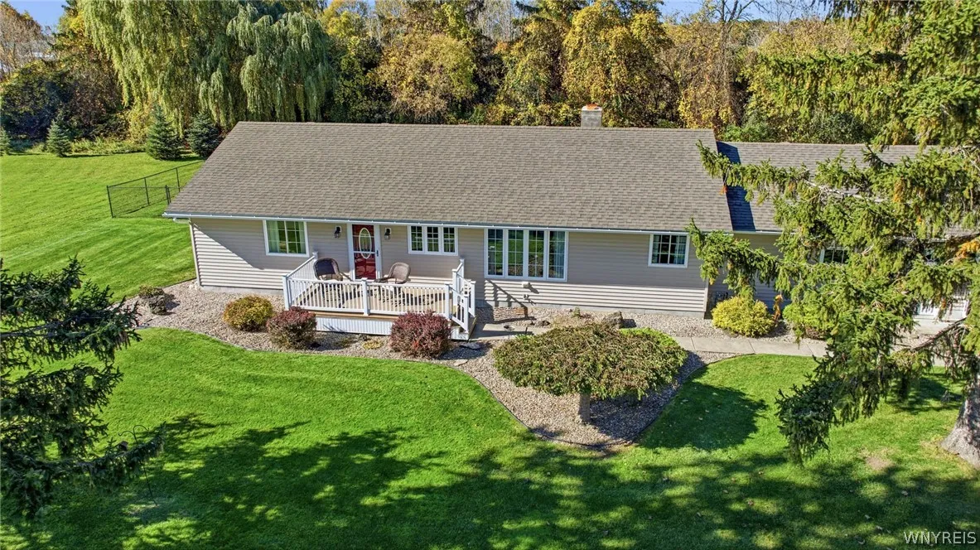
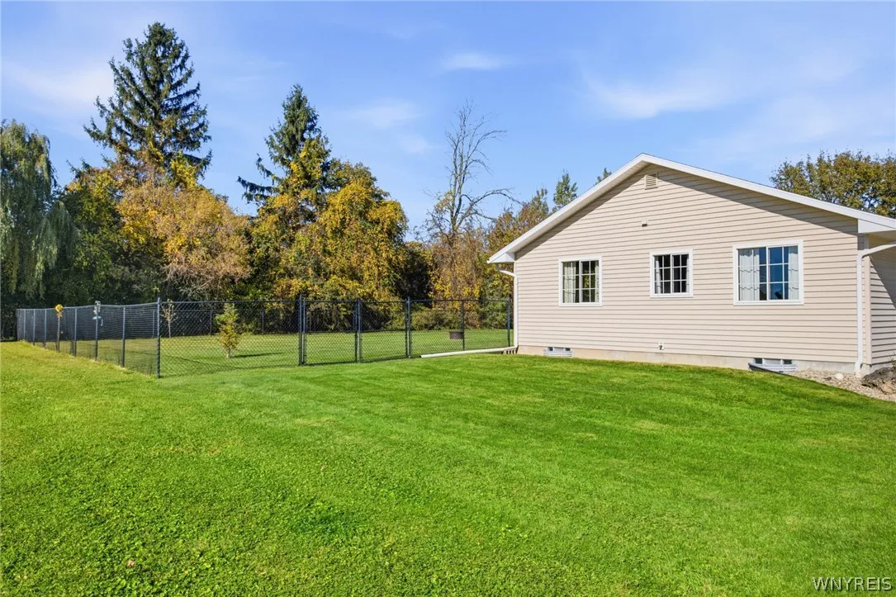
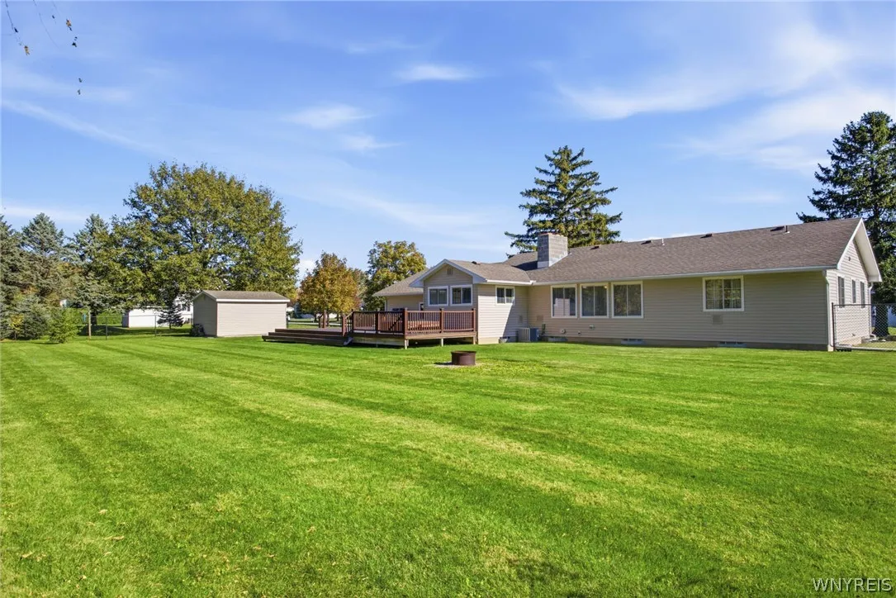
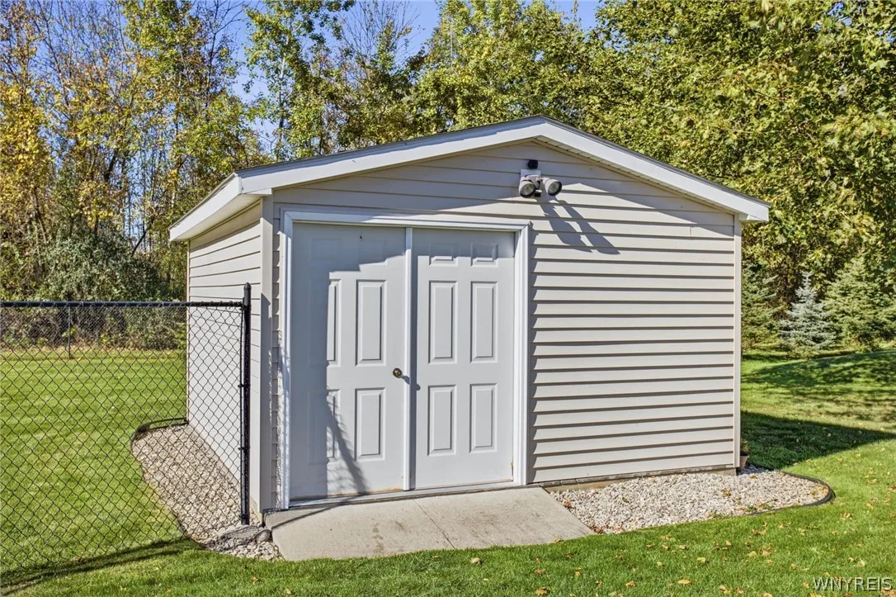
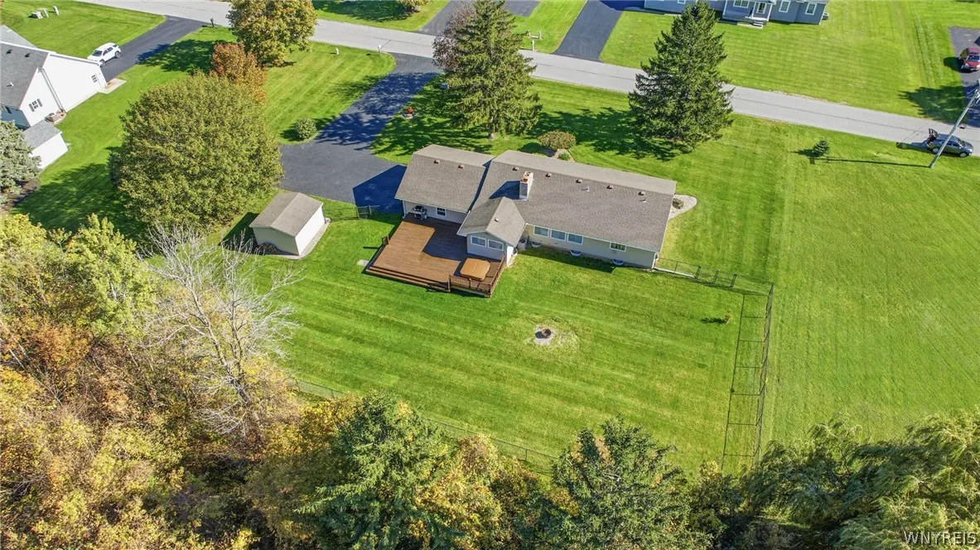
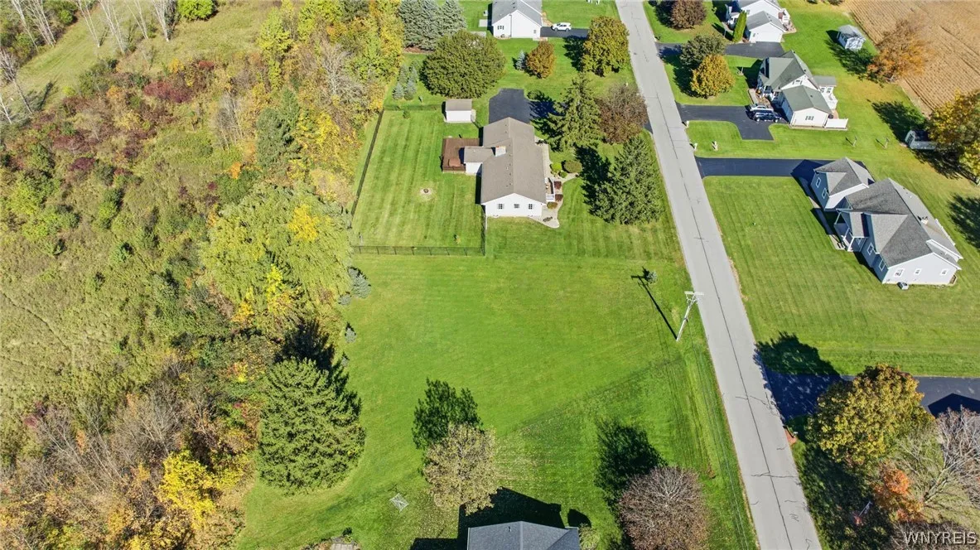
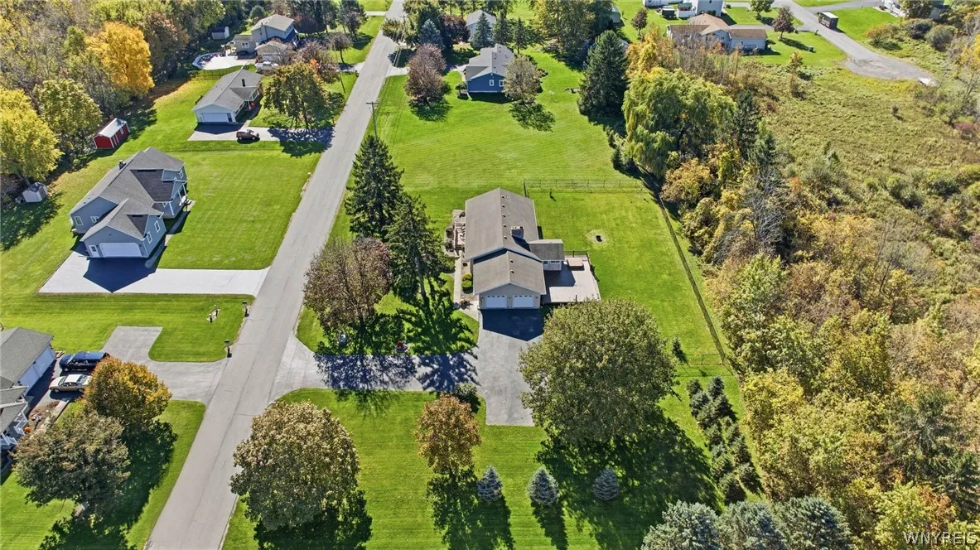
Enjoy plenty of room for outdoor entertaining on the expansive double lot, with fencing behind the house and a 500-square-foot trex deck with power underneath for a future outdoor kitchen! A 15 x 15 shed with electric provides even more storage. Space, comfort and valuable updates—truly MOVE-IN READY!

Basic Details
Property Type : Residential
Listing Type : For Sale
Listing ID : B1724329
Price : $359,900
Bedrooms : 2
Rooms : 7
Bathrooms : 2
Square Footage : 1,564 Sqft
Year Built : 1969
Status : Active
Property Sub Type : Single Family Residence
Agent info
Mandy Carl
Element Realty Services
390 Elmwood Avenue
Mortgage Calculator
$
$ %
years
%
$ %per year
$ %per year

$
Contact Agent

The reCAPTCHA verification period has expired. Please reload the page.