Reset

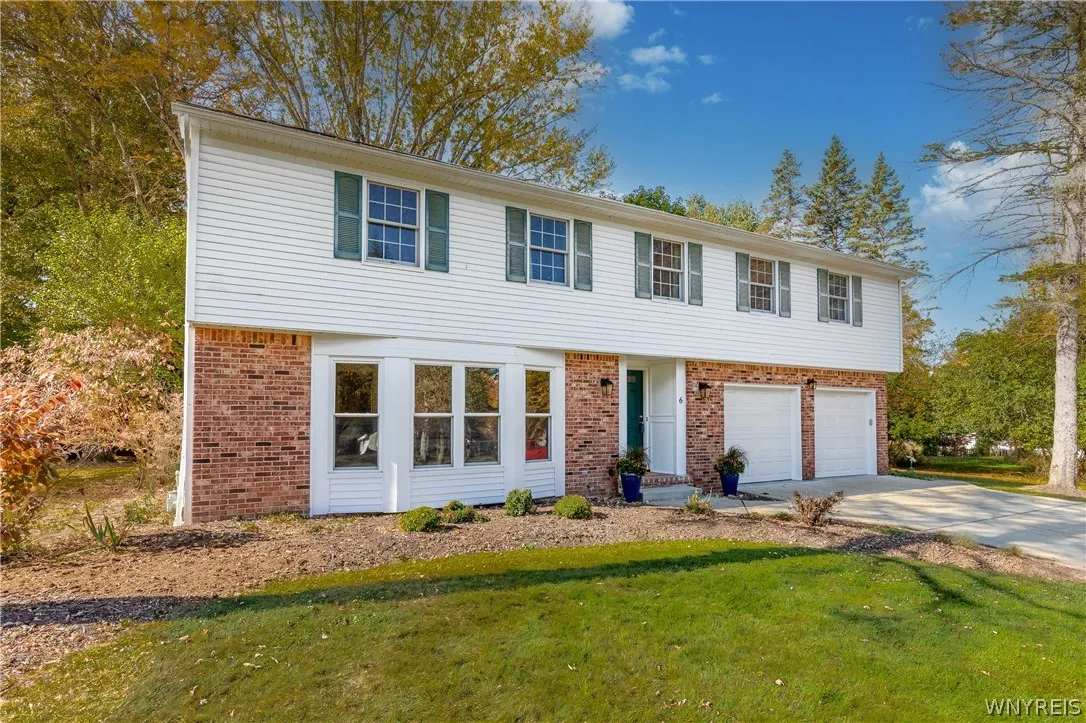
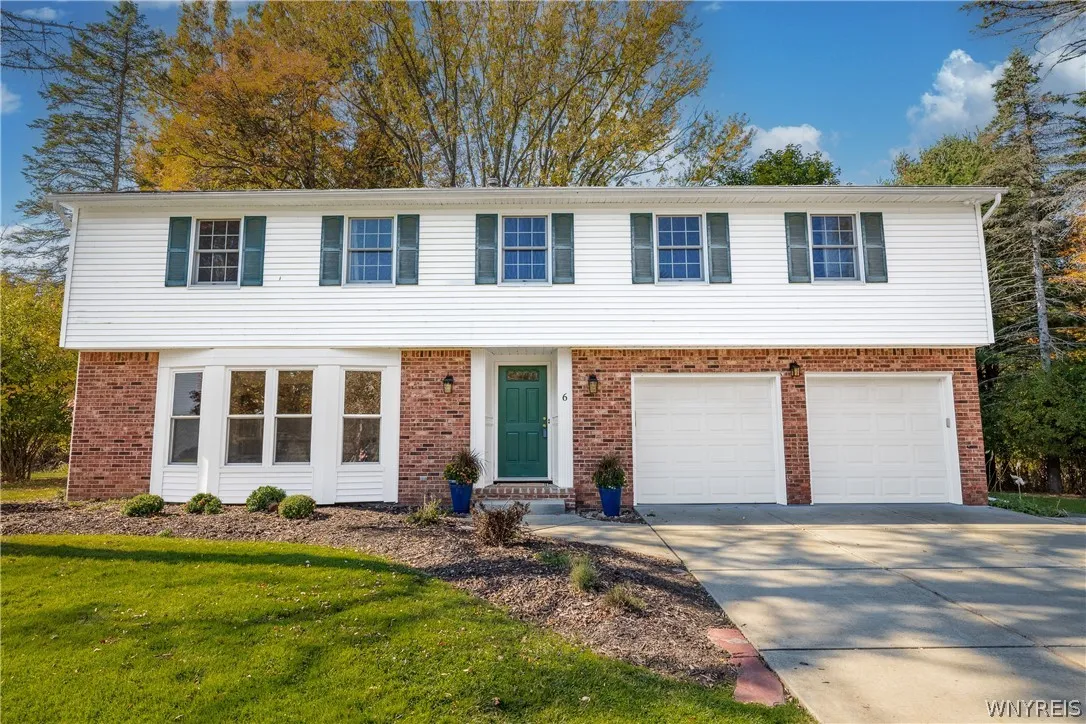
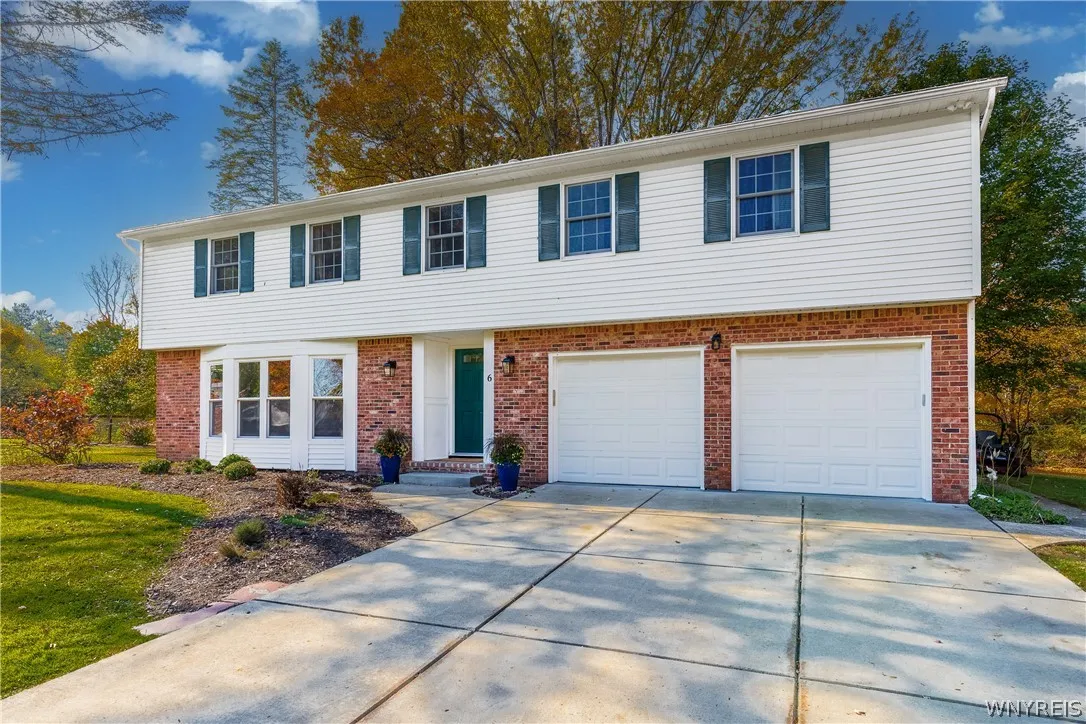
6 Stonehenge Court, Orchard Park, New York 14127

6 Stonehenge Court, Orchard Park, New York 14127, Orchard Park, New York 14127

  • Bedrooms : 4
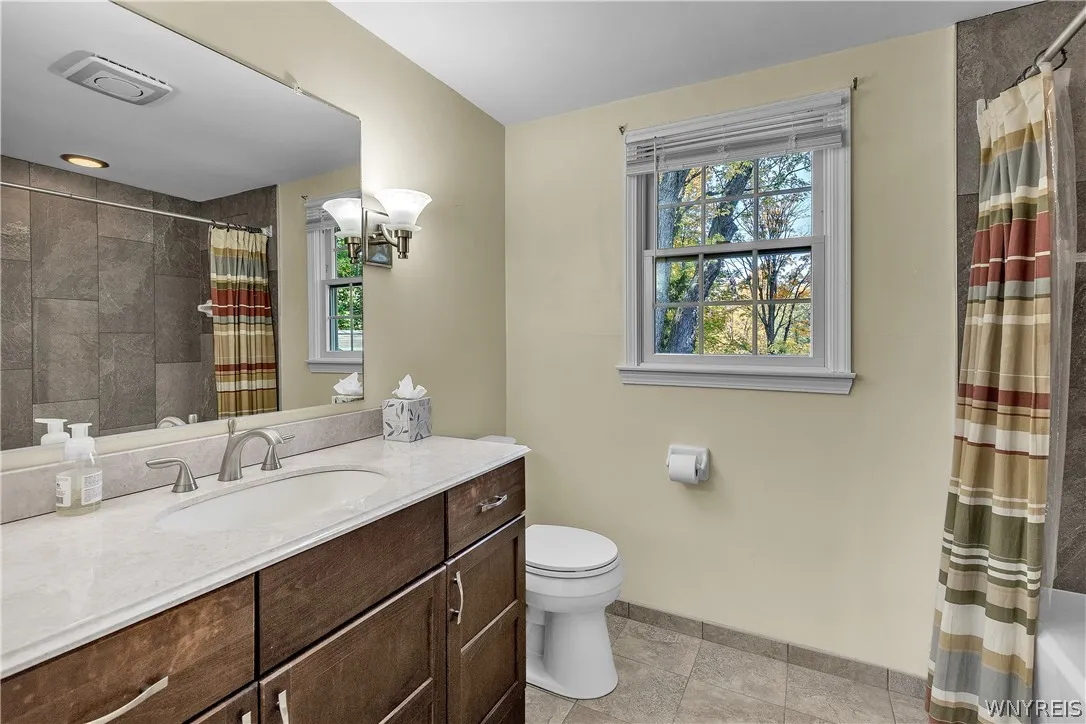
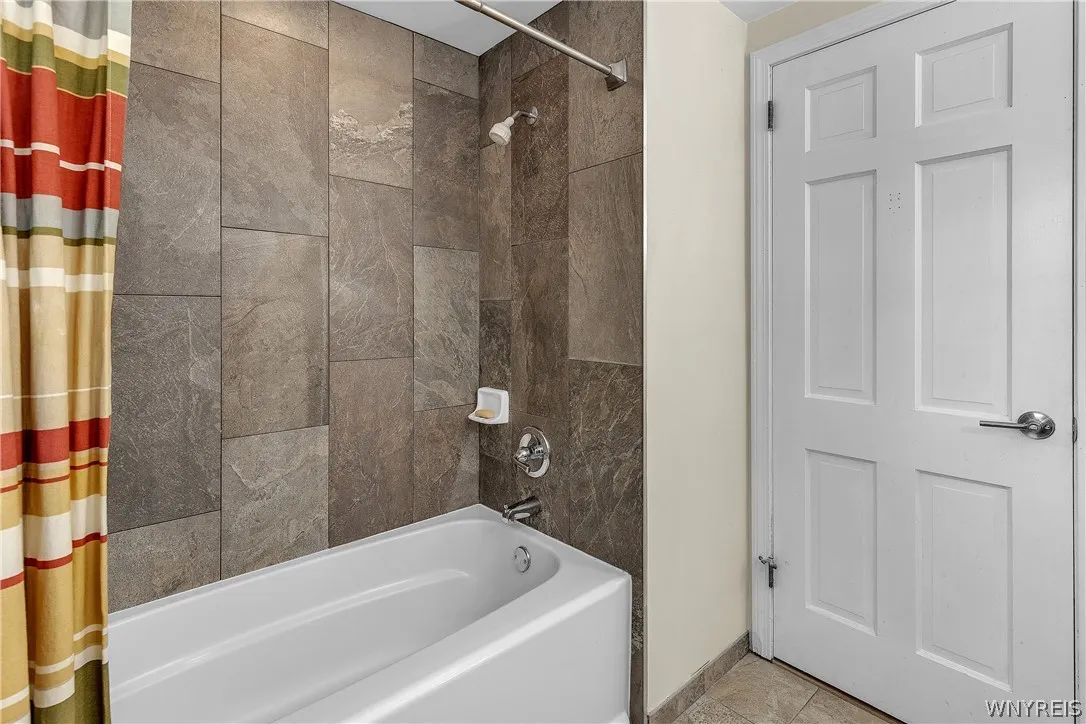
  • Bathrooms : 2
  • Square Footage : 2,942 Sqft
  • Visits : 20 in 1 days
$649,900
Features
Heating System :
Gas, Forced Air
Cooling System :
Central Air
Basement :
Full
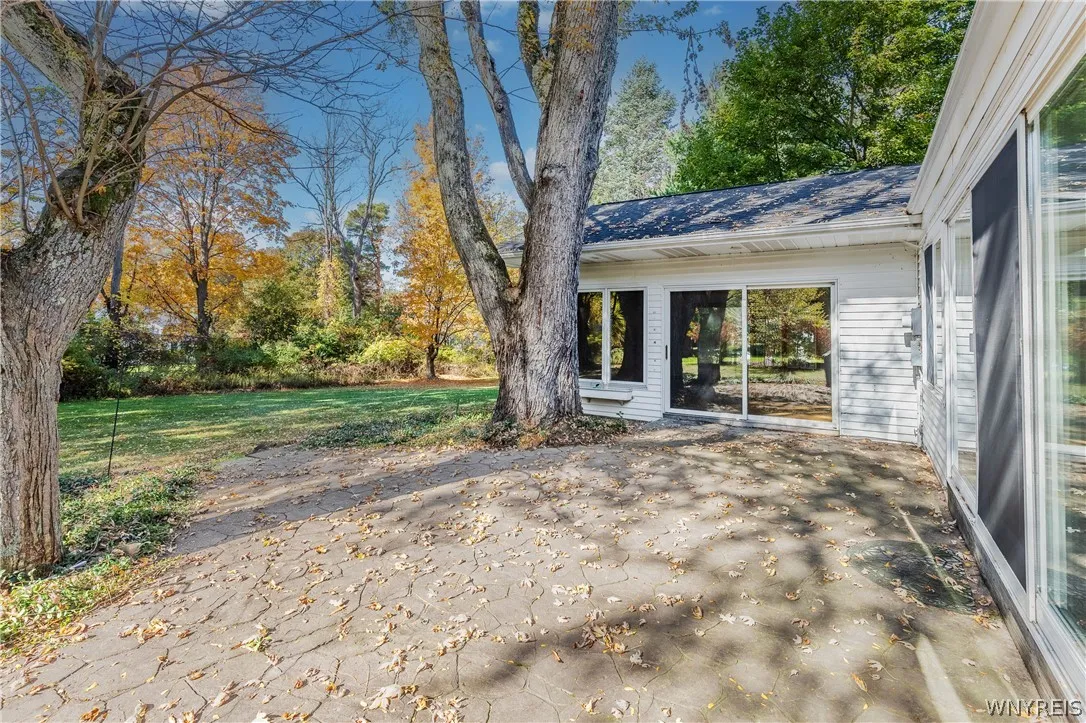
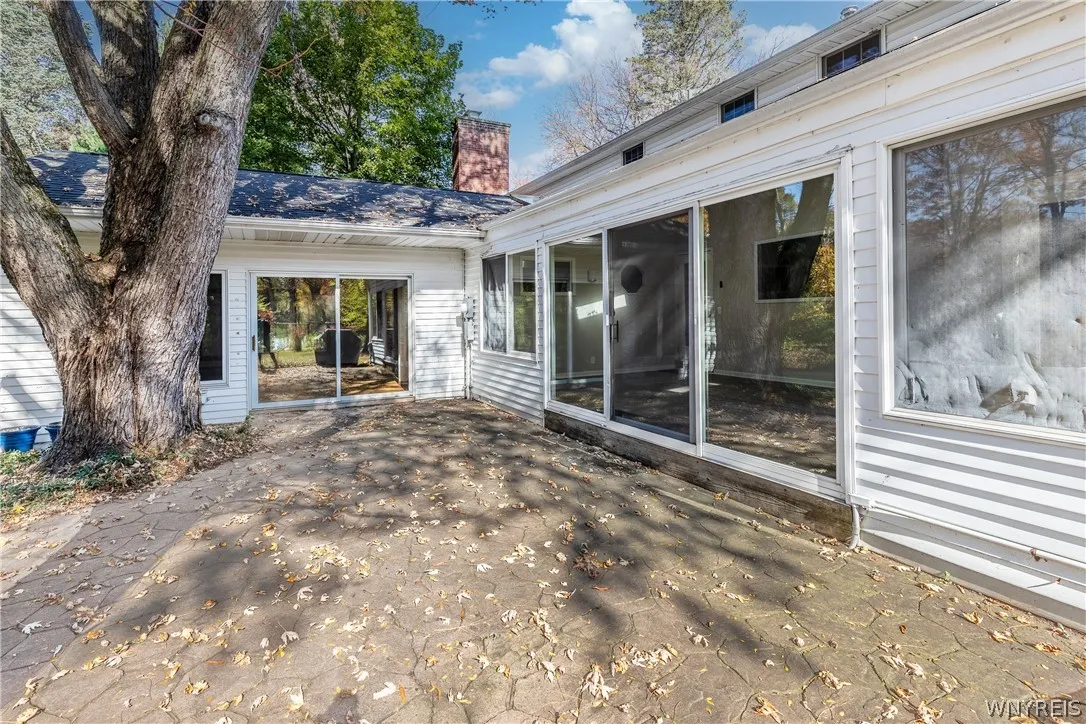
Patio :
Patio
Appliances :
Dryer, Dishwasher, Disposal, Microwave, Refrigerator, Washer, Gas Range, Gas Oven, Gas Water Heater
Architectural Style :
Colonial, Two Story
Parking Features :
Attached, Garage, Garage Door Opener
Pool Expense : $0
Roof :
Asphalt
Sewer :
Connected
Address Map
State :
NY
County :
Erie
City :
Orchard Park
Zipcode :
14127
Street : 6 Stonehenge Court, Orchard Park, New York 14127
Floor Number : 0
Longitude : W79° 16' 9.6''
Latitude : N42° 45' 45.6''
MLS Addon
Office Name : Howard Hanna WNY Inc.
Association Fee : $0
Bathrooms Total : 3
Building Area : 2,942 Sqft
CableTv Expense : $0
Construction Materials :
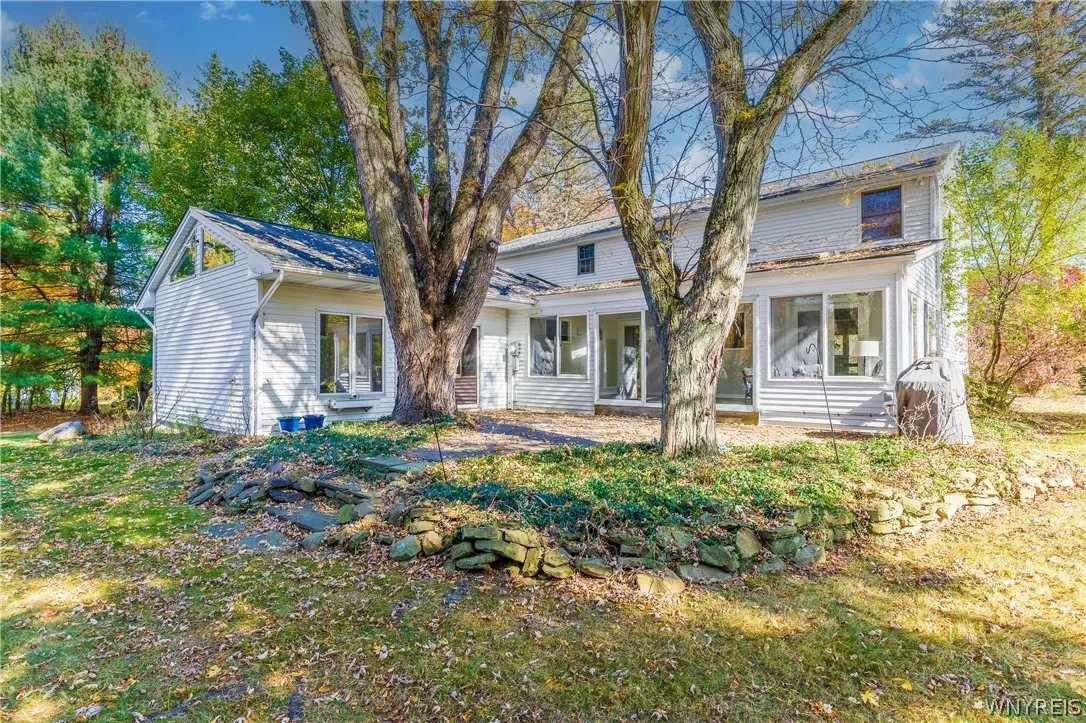
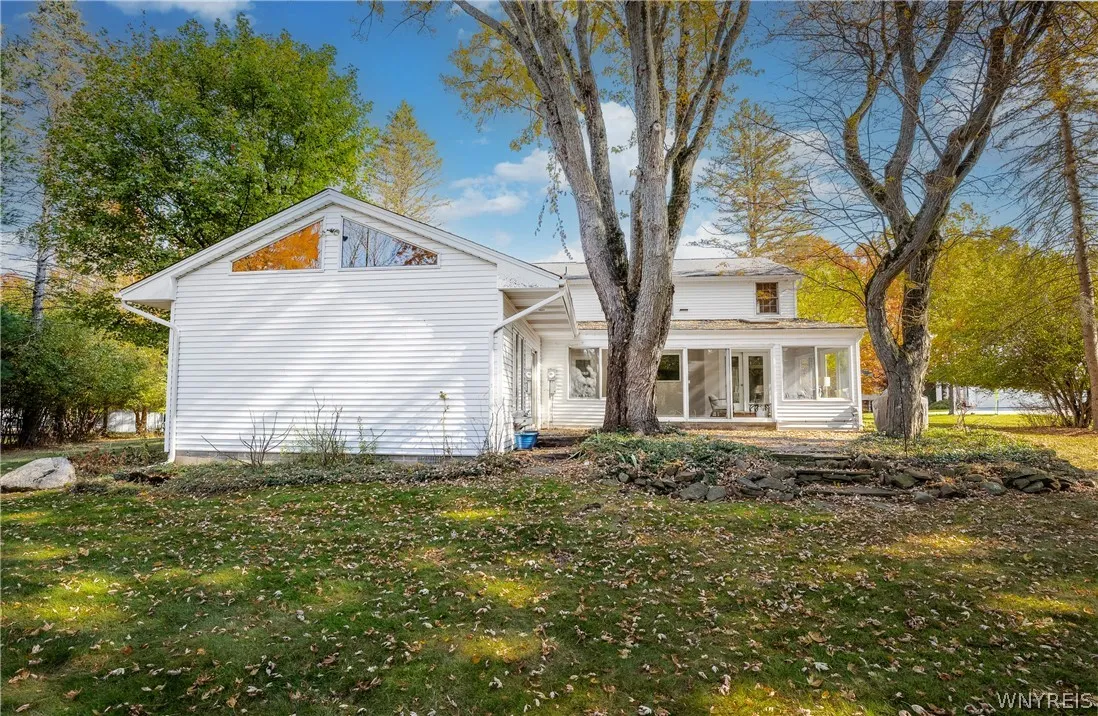
Vinyl Siding, Brick
DOM : 1
Electric Expense : $0
Elementary School : Ellicott Road Elementary
Exterior Features :
Patio, Concrete Driveway
Fireplaces Total : 1
Flooring :
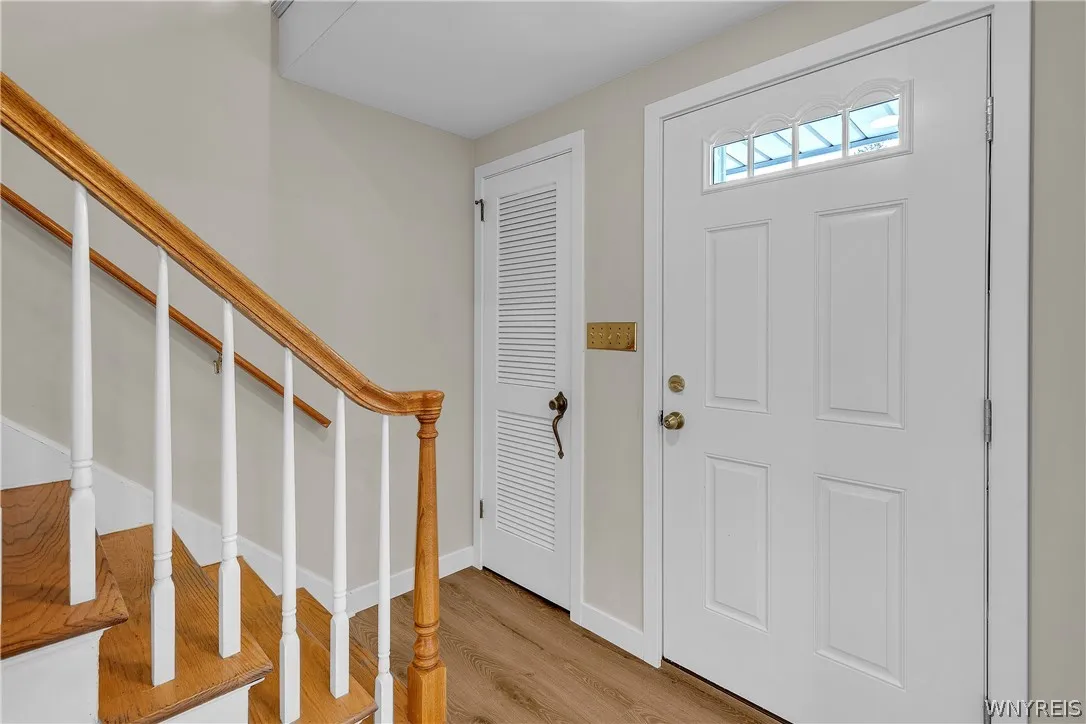
Hardwood, Tile, Varies
Garage Spaces : 2
HighSchool : Orchard Park High
Interior Features :
Separate/formal Dining Room, Separate/formal Living Room, Granite Counters, Bath In Primary Bedroom
Internet Address Display : 1
Internet Listing Display : 1
SyndicateTo : Realtor.com
Listing Terms : Cash,Conventional,FHA,VA Loan
Lot Features :
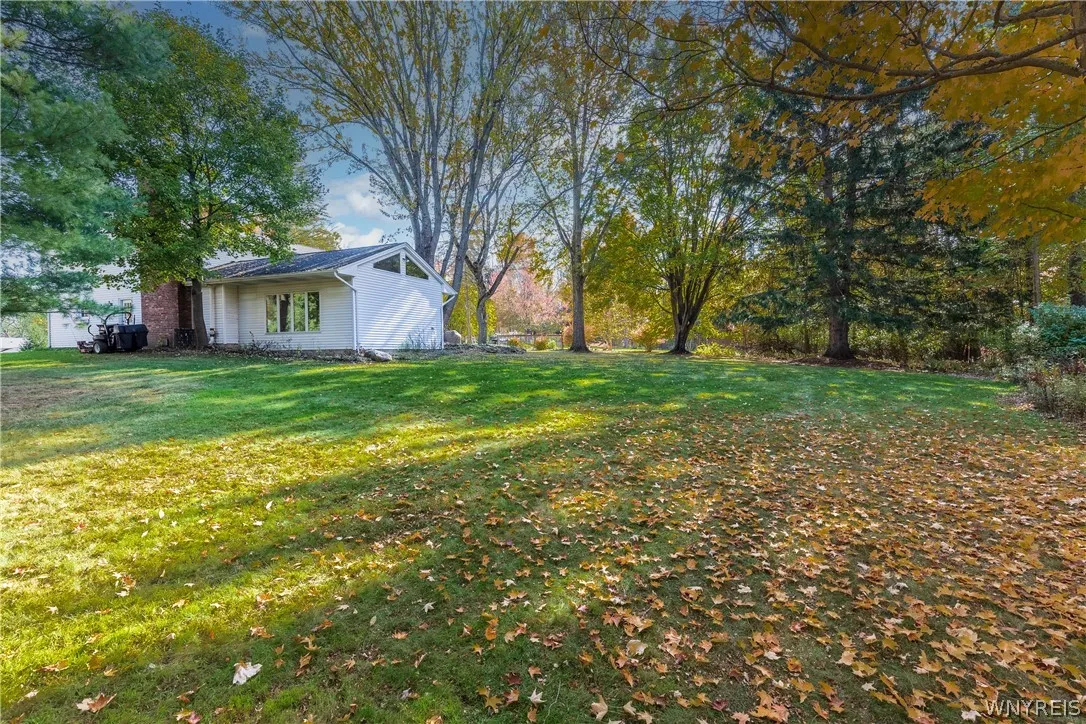
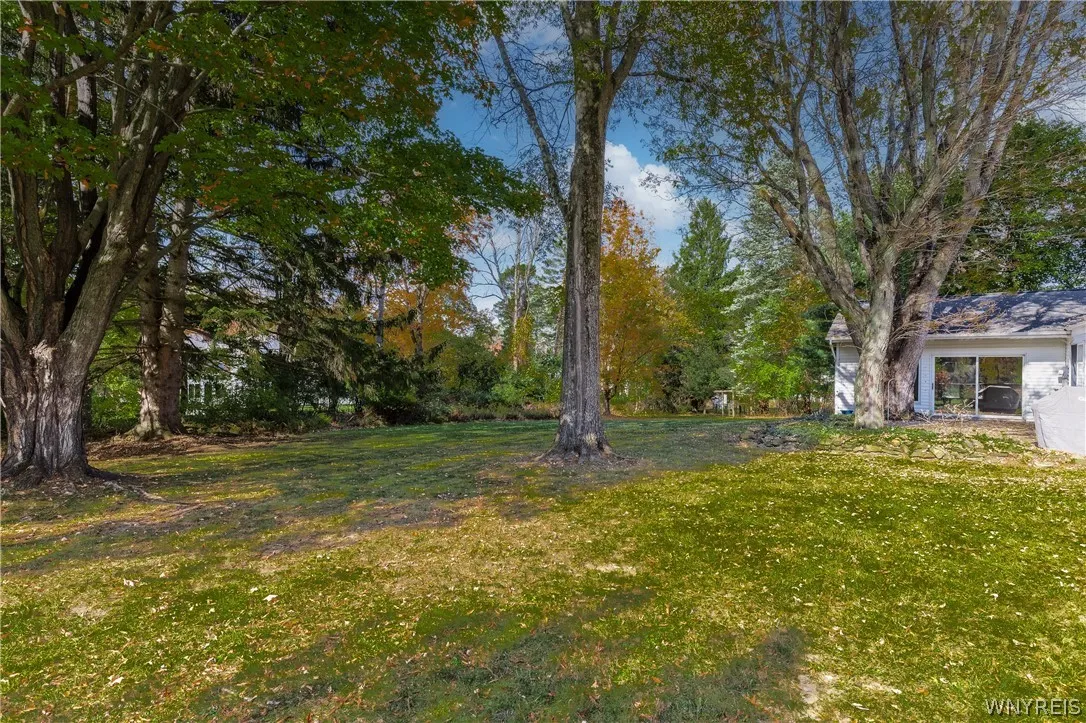
Residential Lot, Pie Shaped Lot
LotSize Dimensions : 50X261
Maintenance Expense : $0
MiddleOrJunior School : Orchard Park Middle
Parcel Number : 146001-173-060-0003-003-000
Special Listing Conditions :
Standard
Stories Total : 2
Subdivision Name : Stonehenge
Utilities :
Sewer Connected, Water Connected, High Speed Internet Available
AttributionContact : 716-863-2110
Property Description

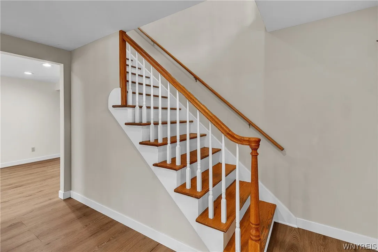
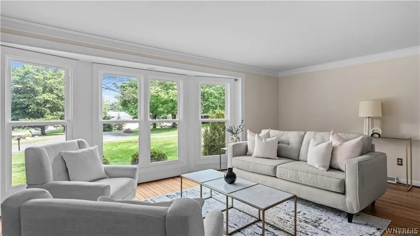
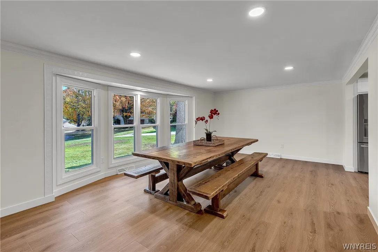
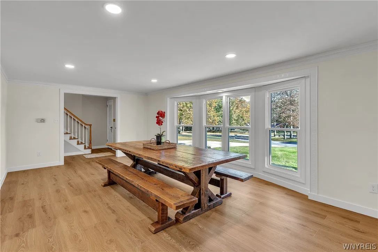
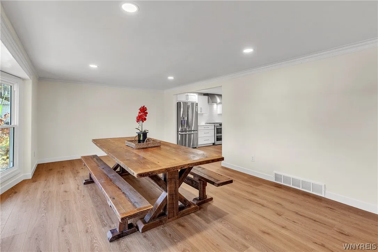
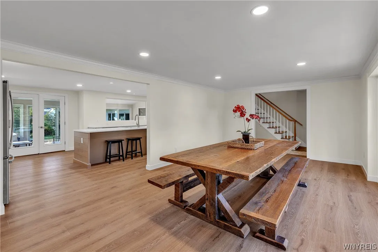
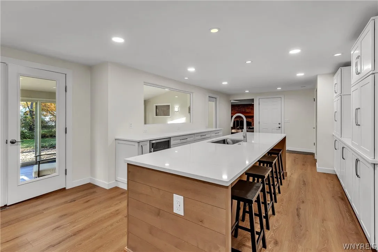
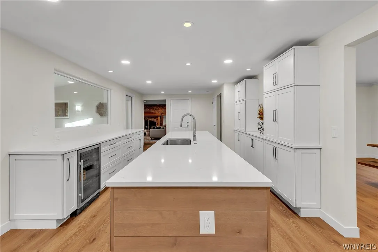
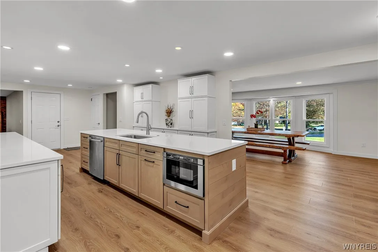
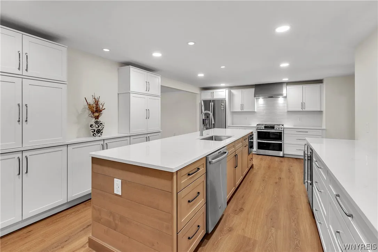
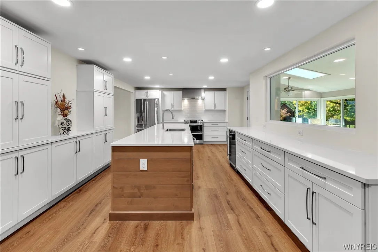
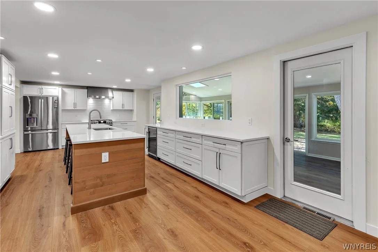
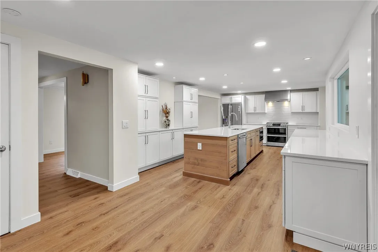
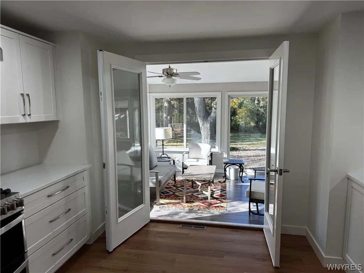
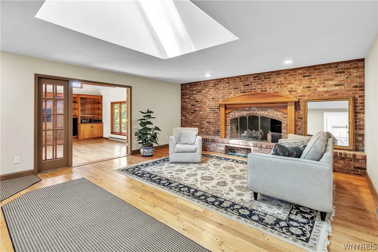
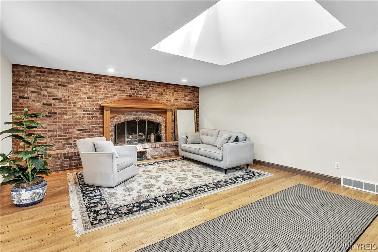
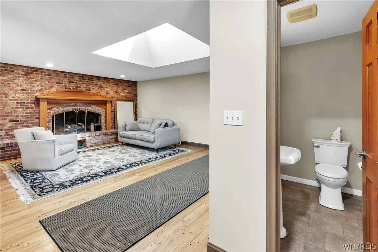
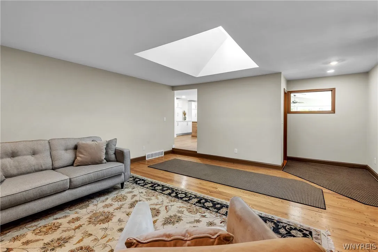
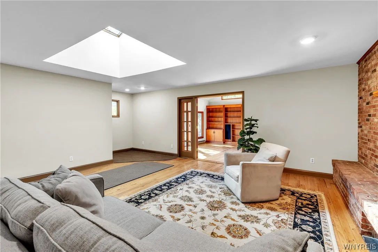
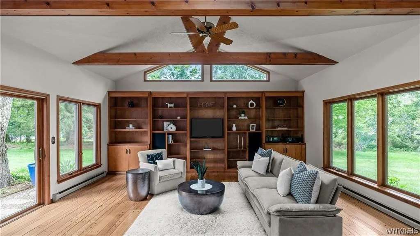
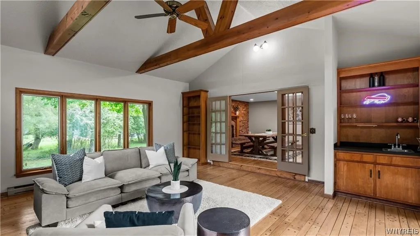
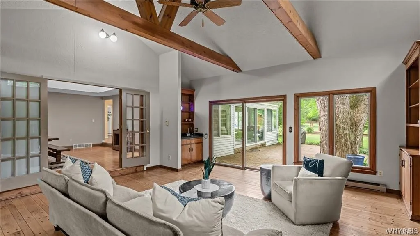
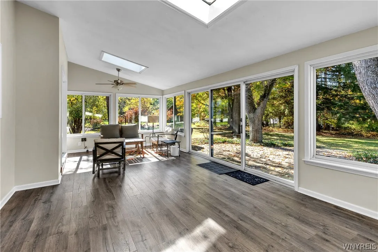
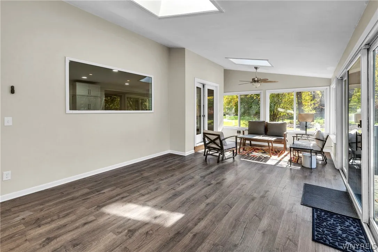
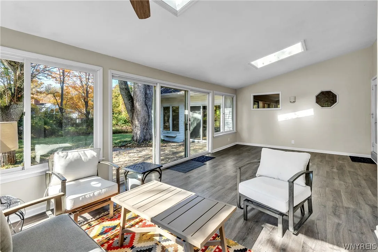
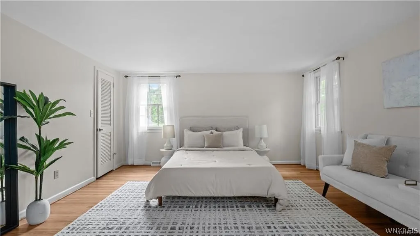
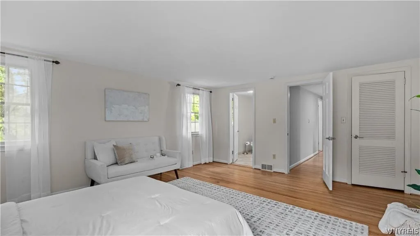
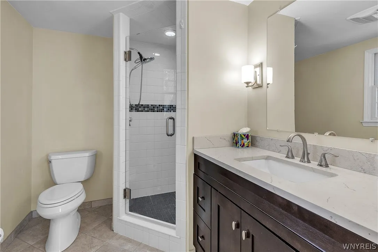
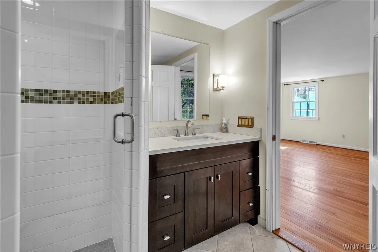
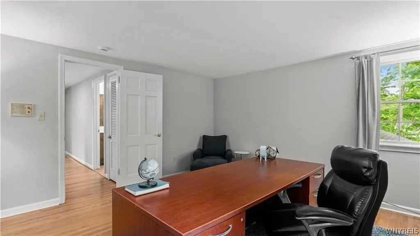
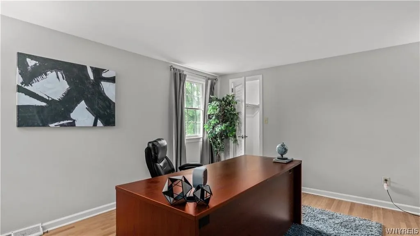
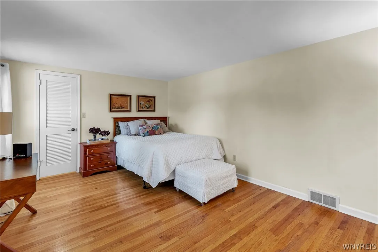
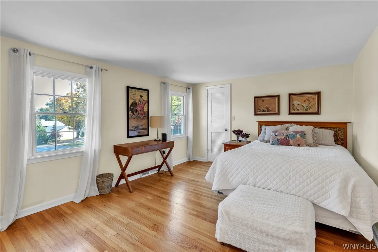
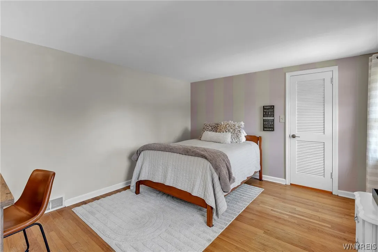
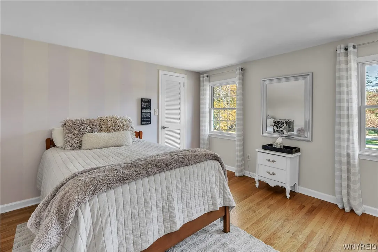
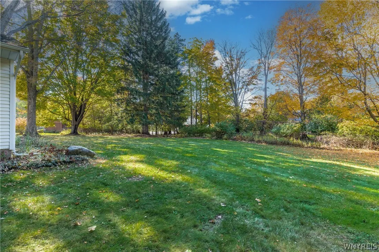
Fantastic cul-de-sac location in sought after Stonehenge Farms! Two week old kitchen install designed by Artisan Kitchen & Baths who also supplied countertops and cabinetry – beautiful white cabinets with quartz countertops, recessed lights, stainless appliances including beverage refrigerator & huge center island with breakfast bar. Spacious living or dining room with luxury vinyl plank flooring. Skylit family room with gas fireplace & hardwood flooring with French doors to adjacent library. Cathedral beamed ceiling, pegged hardwood floors, built-in shelving, speakers and sliders to a wonderful stamped concrete patio and private parklike yard. Huge three season room (26×13) at rear of house offers more great space for entertaining. Upstairs is hardwood flooring throughout. Primary with updated ensuite bath. Very spacious bedrooms with large closets. A flexible floor, village edge location, lovingly care for! Demand O.P. Schools. Move in condition. Quick possession possible. Don’t miss this one! One year Home Warranty.

Basic Details
Property Type : Residential
Listing Type : For Sale
Listing ID : B1723793
Price : $649,900
Bedrooms : 4
Rooms : 9
Bathrooms : 2
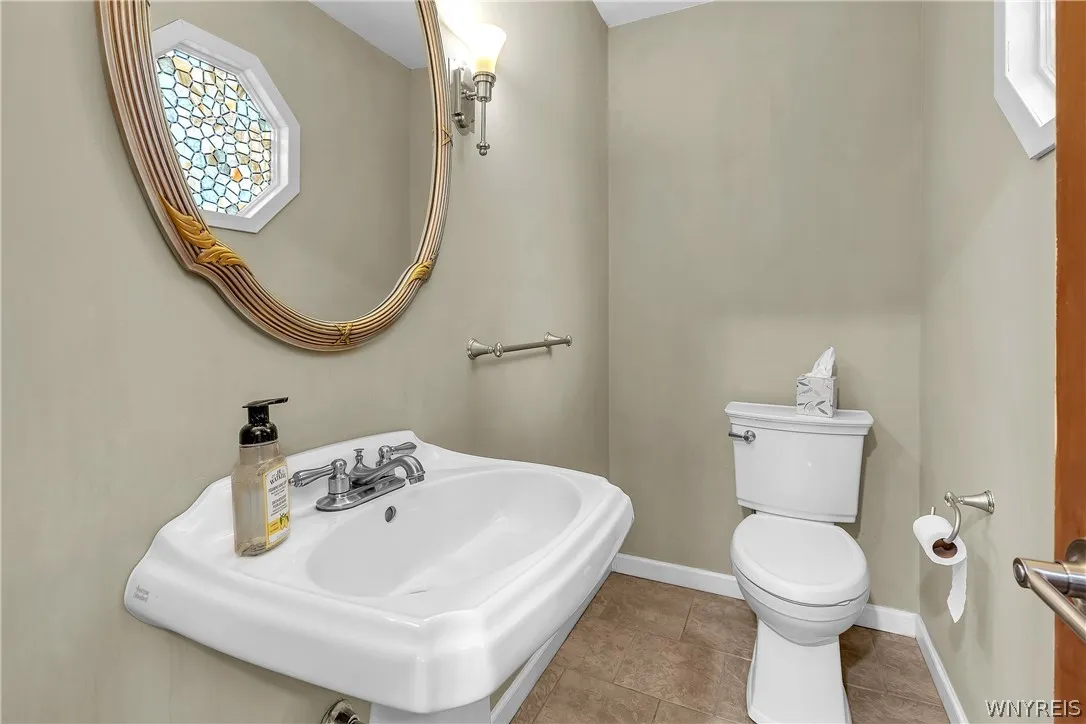
Half Bathrooms : 1
Square Footage : 2,942 Sqft
Year Built : 1963
Lot Area : 13,078 Sqft
Status : Active
Property Sub Type : Single Family Residence
Agent info
Mandy Carl
Element Realty Services
390 Elmwood Avenue
Mortgage Calculator
$
$ %
years
%
$ %per year
$ %per year

$
Contact Agent

The reCAPTCHA verification period has expired. Please reload the page.