Reset

5630 Lincoln Road, Ontario, New York 14519

5630 Lincoln Road, Ontario, New York 14519, Ontario, New York 14519

  • Bedrooms : 3
  • Bathrooms : 1
  • Square Footage : 1,092 Sqft
  • Visits : 9 in 1 days
$290,000
Features
Heating System :
Gas, Forced Air
Cooling System :
Window Unit(s)
Basement :
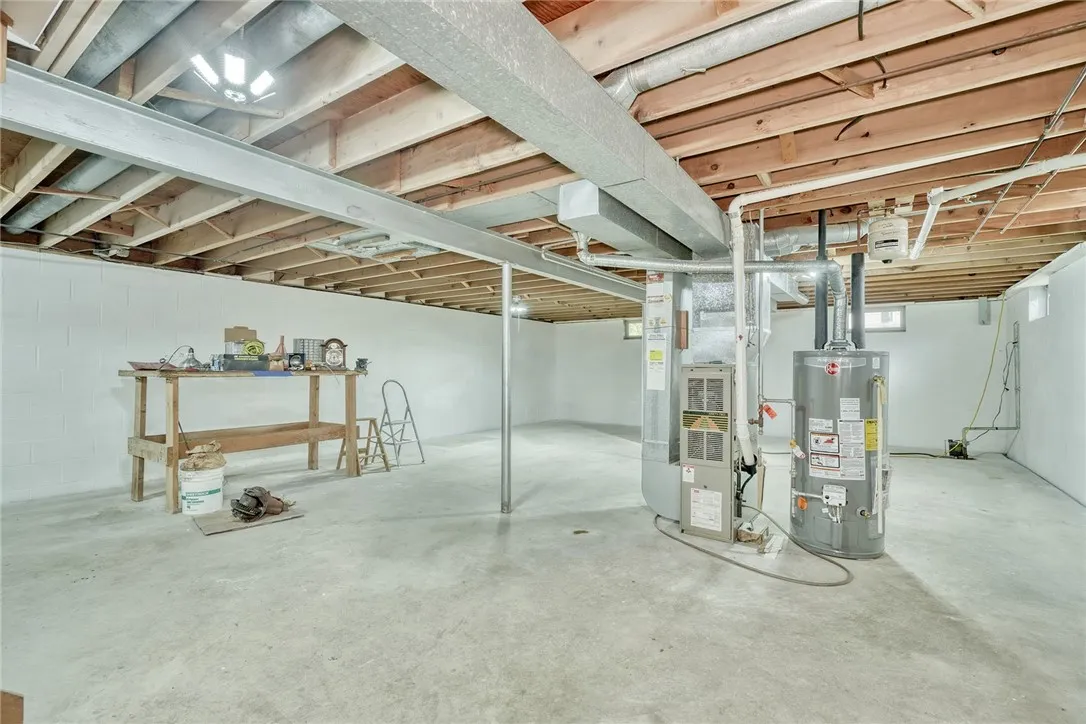
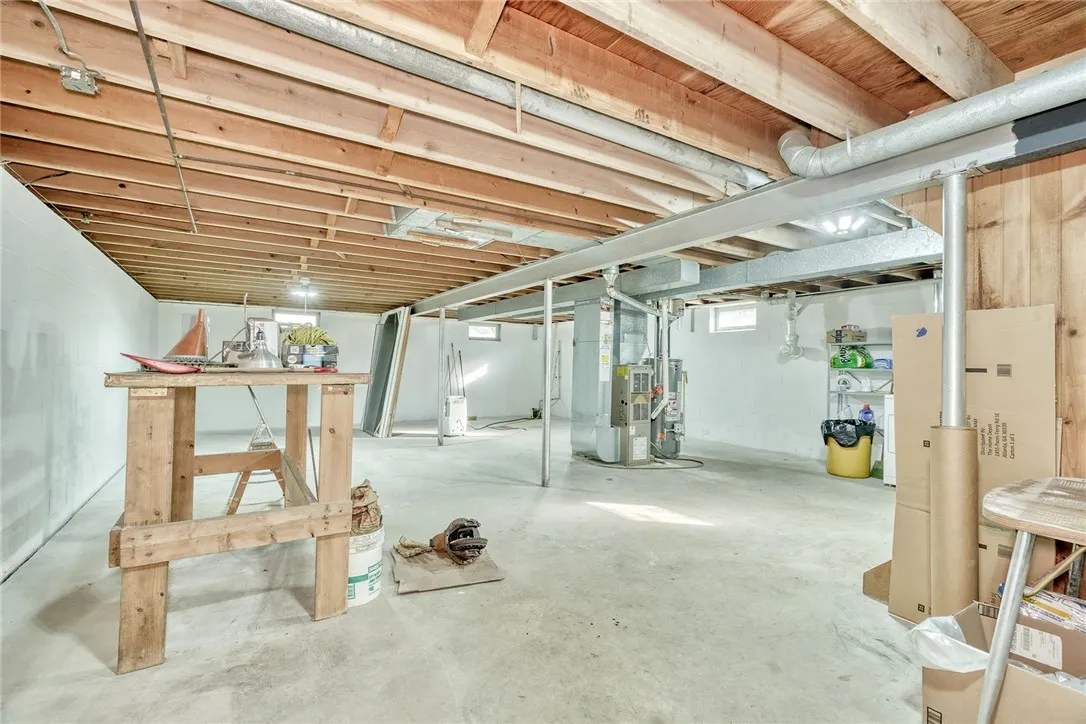
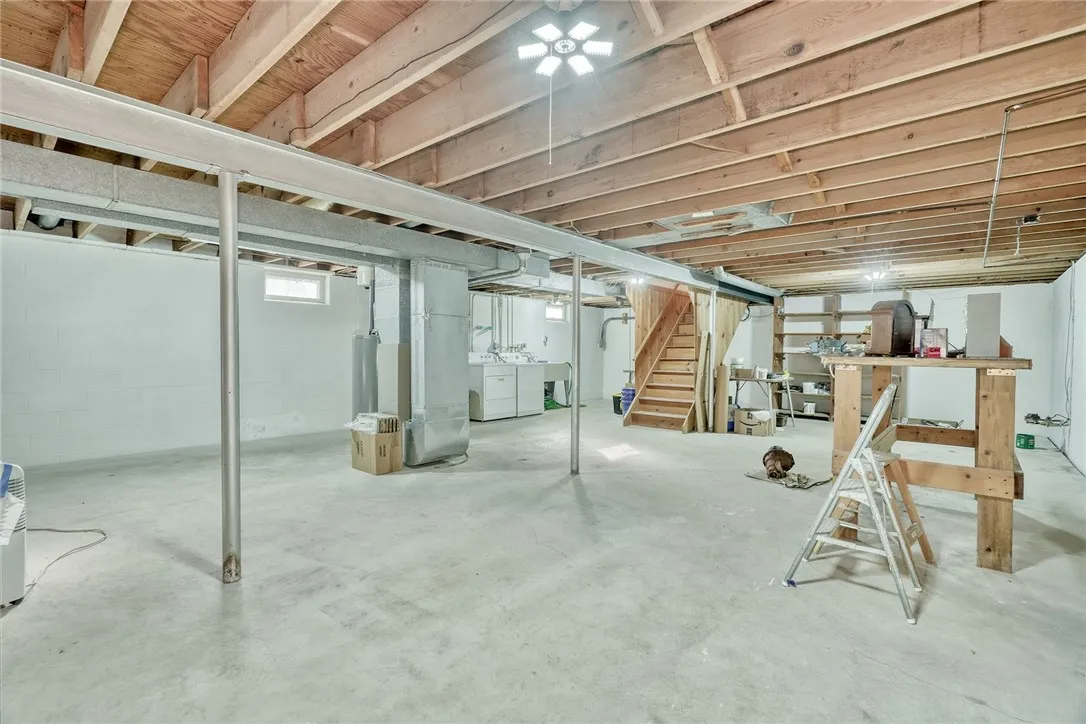
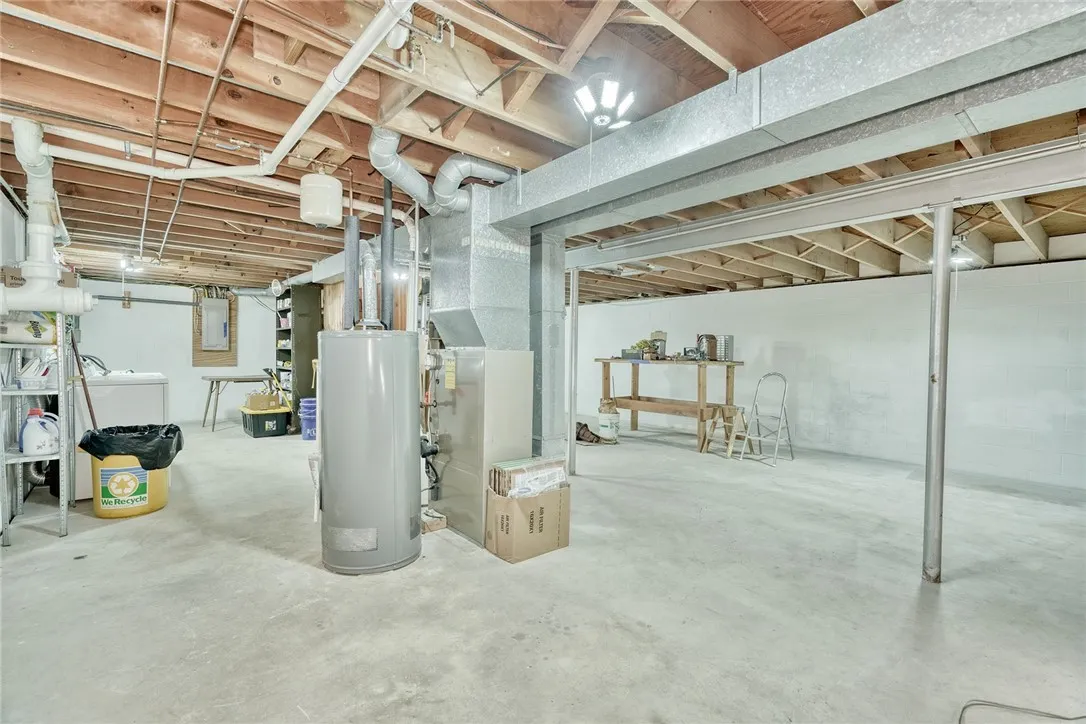
Full, Sump Pump
Patio :
Porch, Covered
Appliances :
Dryer, Dishwasher, Electric Range, Refrigerator, Washer, Electric Oven, Gas Water Heater
Architectural Style :
Ranch
Parking Features :
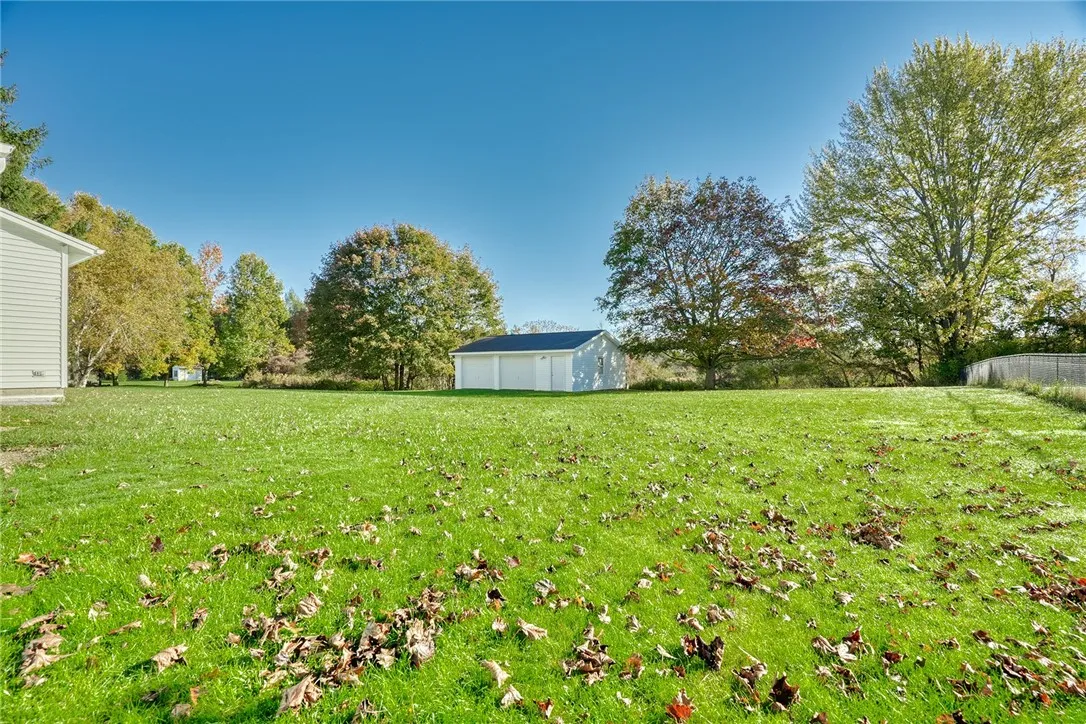
Attached, Garage, Garage Door Opener, Detached, Workshop In Garage
Pool Expense : $0
Roof :
Asphalt
Sewer :
Septic Tank
Address Map
State :
NY
County :
Wayne
City :
Ontario
Zipcode :
14519
Street : 5630 Lincoln Road, Ontario, New York 14519
Floor Number : 0
Longitude : W78° 39' 16.5''
Latitude : N43° 12' 15.2''
MLS Addon
Office Name : RE/MAX Realty Group
Association Fee : $0
Bathrooms Total : 1
Building Area : 1,092 Sqft
CableTv Expense : $0
Construction Materials :
Vinyl Siding, Copper Plumbing
DOM : 2
Electric :
Circuit Breakers
Electric Expense : $0
Elementary School : Wayne Elementary
Exterior Features :
Blacktop Driveway
Flooring :
Tile, Varies, Luxury Vinyl
Garage Spaces : 4.5
HighSchool : Wayne Senior High
Interior Features :
Bedroom On Main Level, Eat-in Kitchen, Separate/formal Living Room, Programmable Thermostat, Solid Surface Counters, Main Level Primary
Internet Address Display : 1
Internet Listing Display : 1
SyndicateTo : Realtor.com
Listing Terms : Cash,Conventional,FHA,USDA Loan,VA Loan
Lot Features :
Rectangular, Rectangular Lot, Agricultural
LotSize Dimensions : 121X227
Maintenance Expense : $0
MiddleOrJunior School : Wayne Central Middle
Parcel Number : 543400-061-116-0000-702-843-0000
Special Listing Conditions :
Estate
Stories Total : 1
Utilities :
Cable Available, Electricity Connected, Water Connected
Virtual Tour : Click Here
Property Description

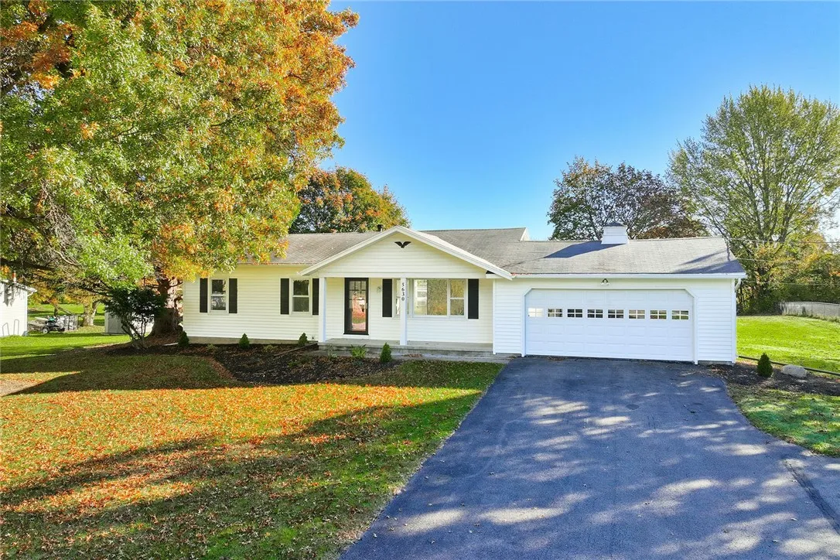
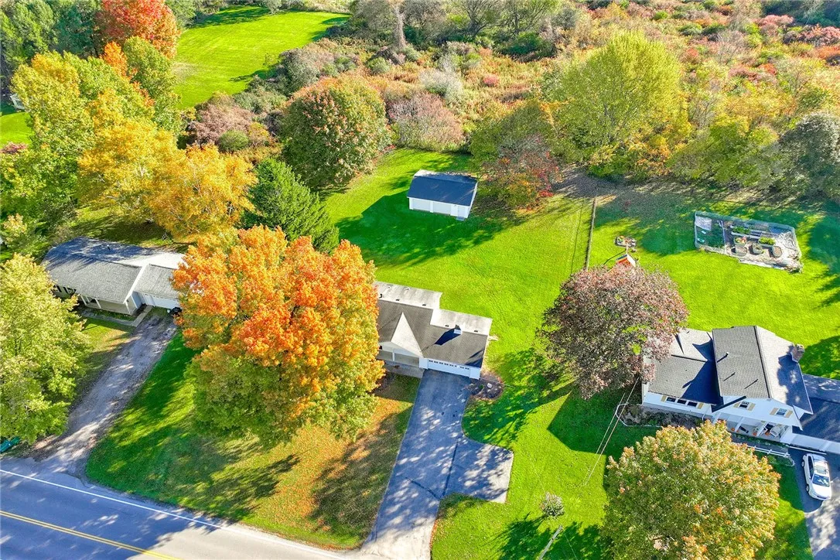
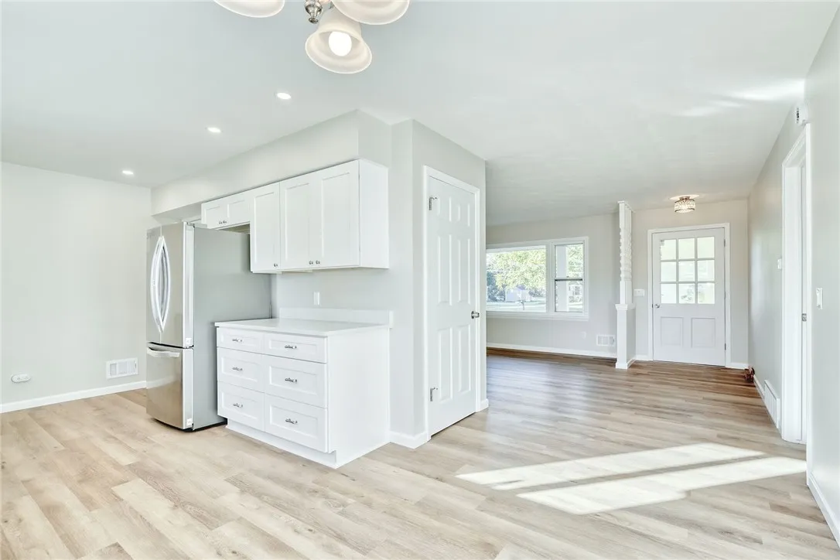
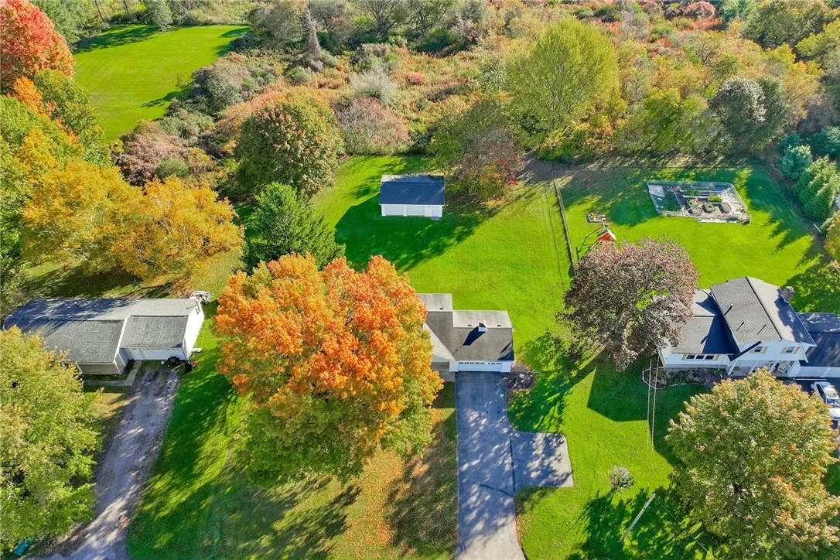
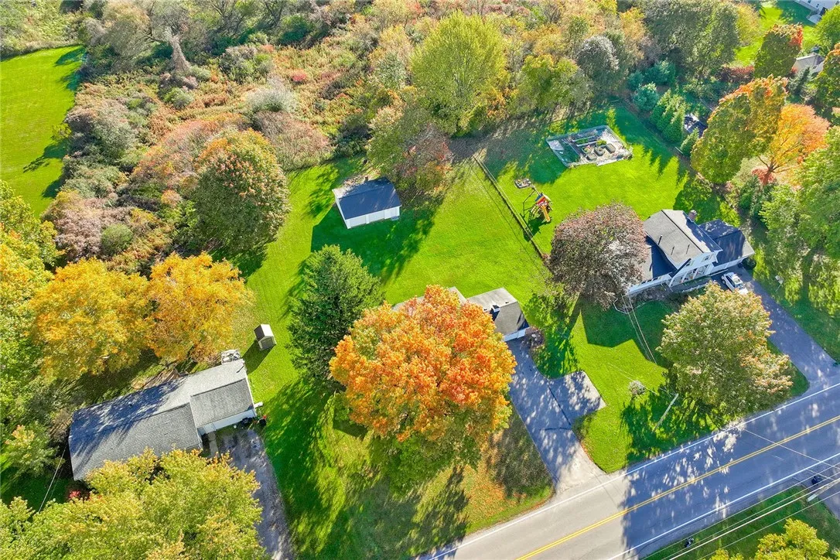
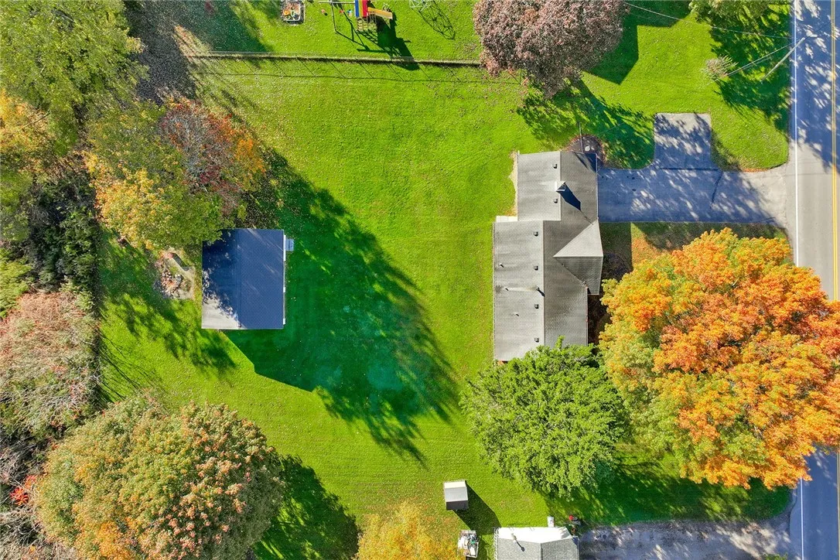
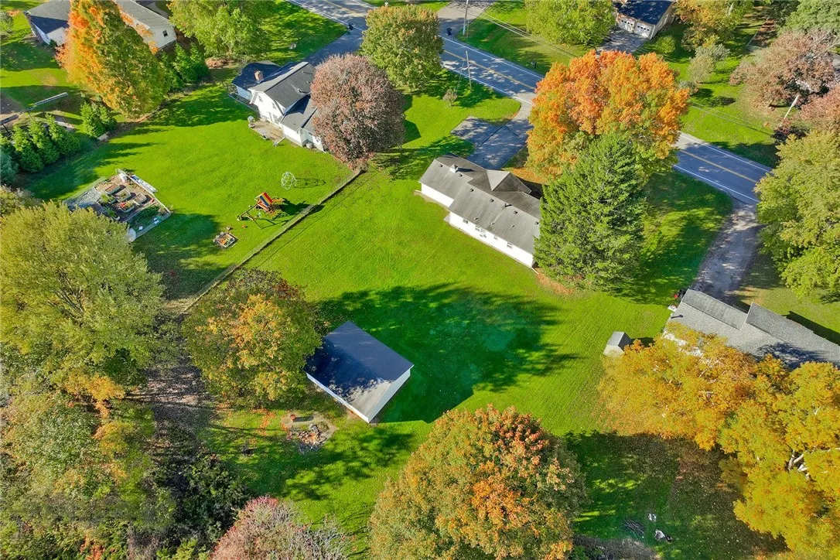
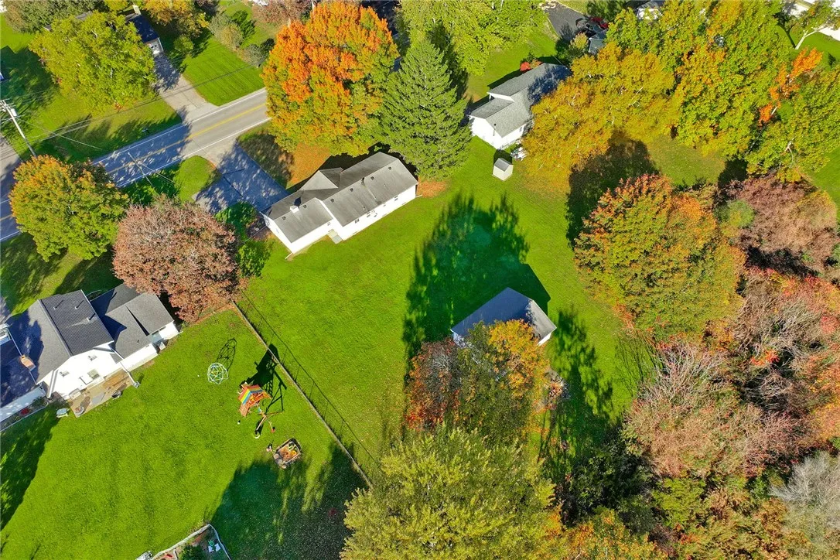
**FRESHLY UPDATED, SINGLE-LEVEL LIVING & GARAGE SPACE GALORE!** This 3-bedroom ranch packs a punch with a beautifully refreshed interior, an oversized 0.64-acre lot & something you don’t find every day… **BOTH AN ATTACHED GARAGE AND A 24′ x 30′ DETACHED GARAGE WITH ELECTRIC!**

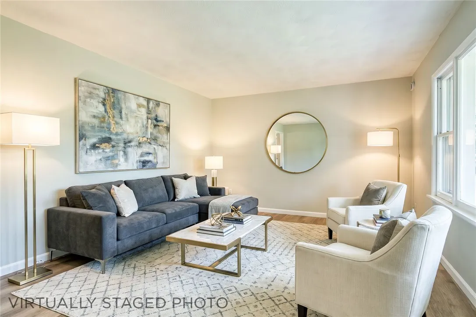
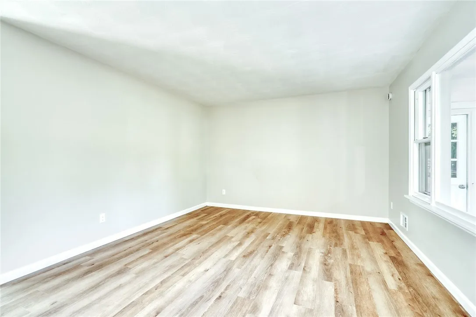
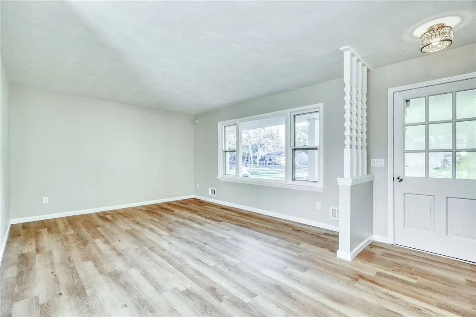
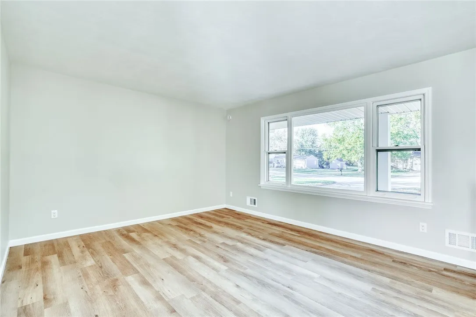
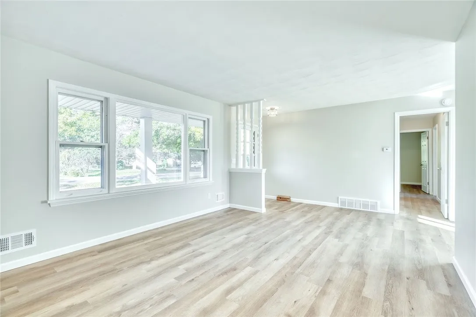
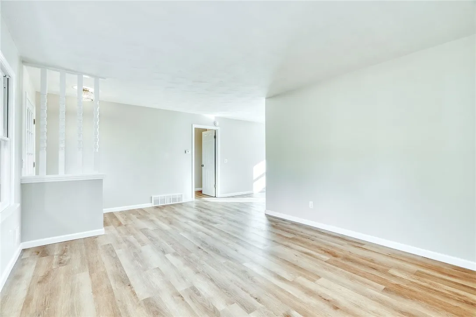
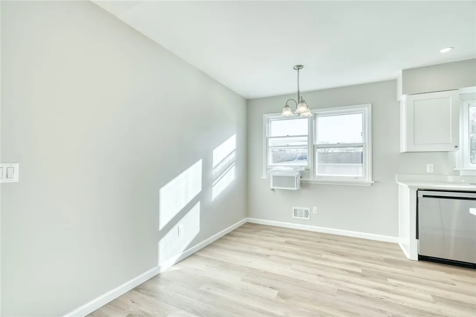
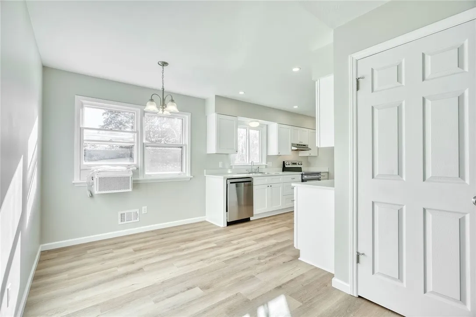
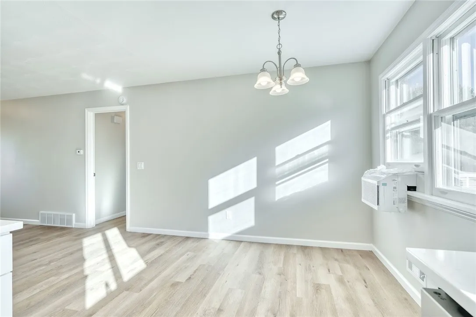
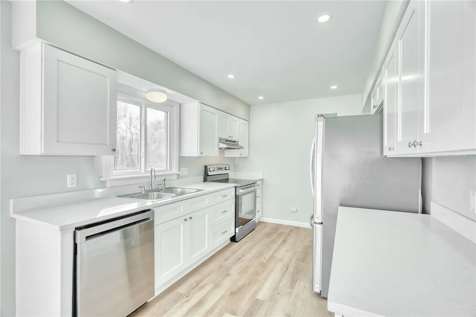
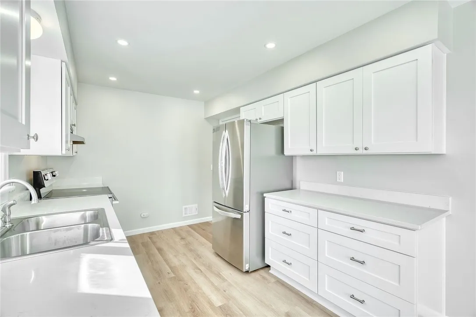
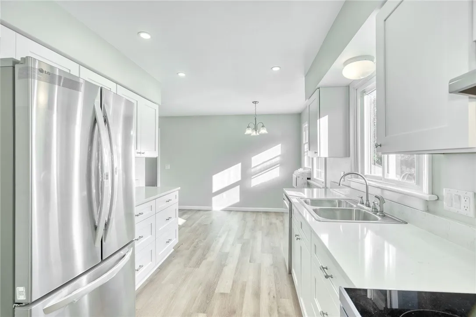
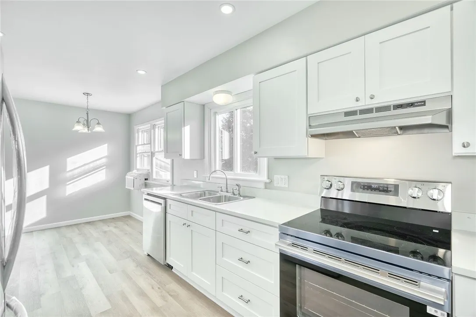
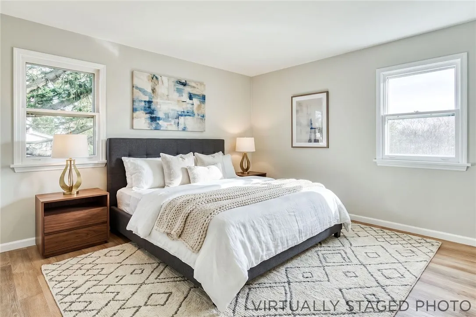
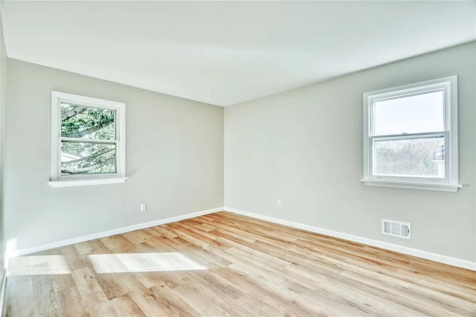
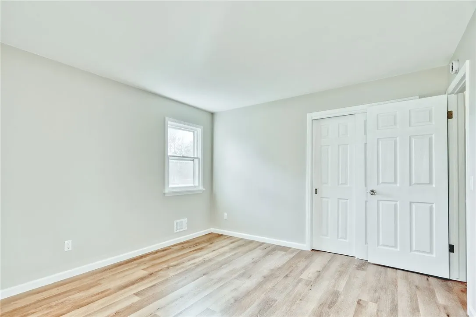
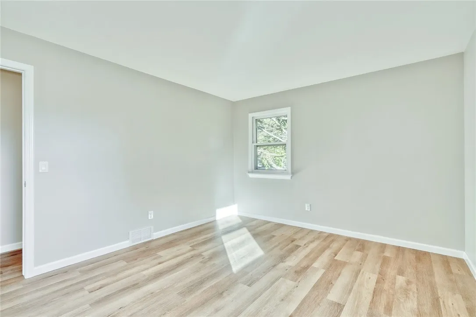
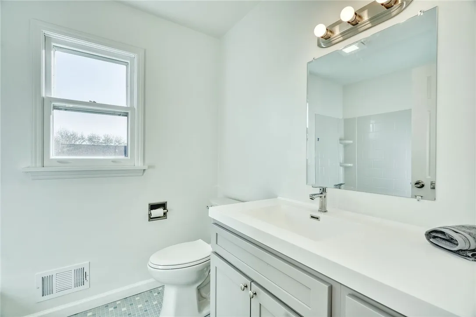
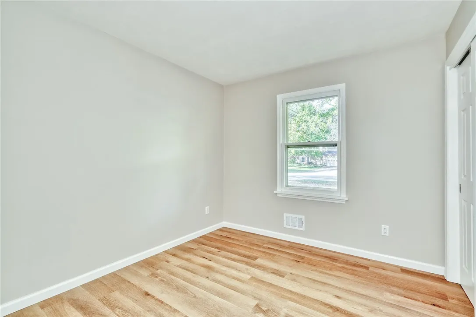
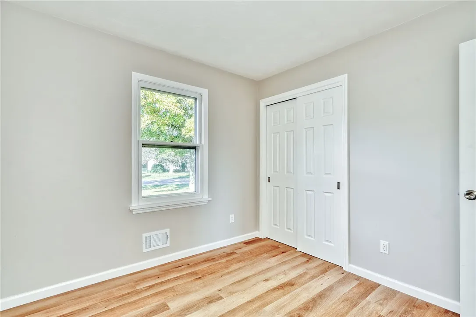
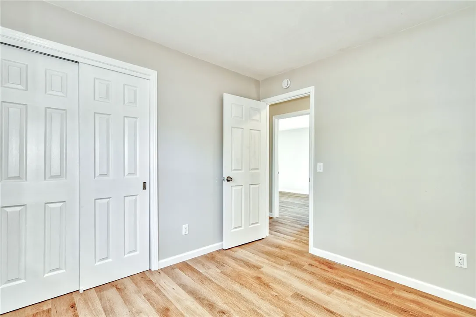
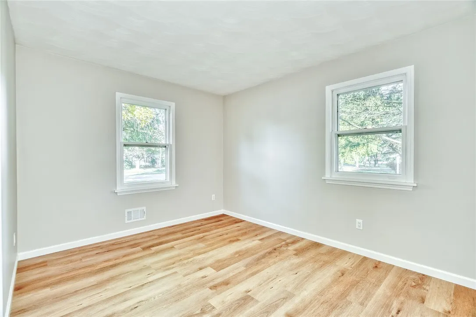
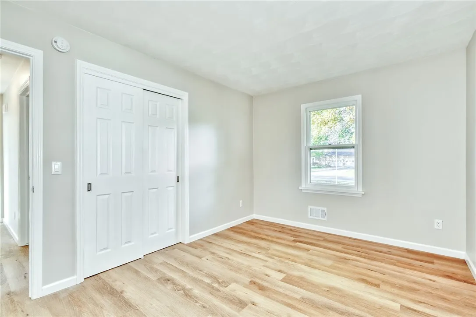
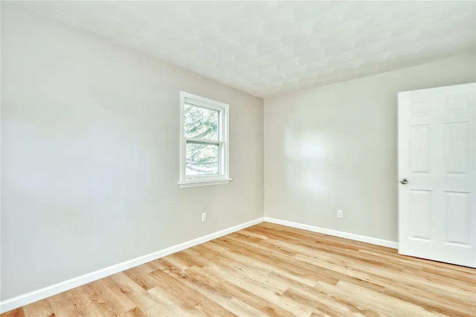
**FRESH, BRIGHT & BEAUTIFULLY REFRESHED!** Updated flooring, fresh neutral paint, crisp white trim & modern finishes throughout! **SPACIOUS LIVING ROOM!** Large picture window fills the space with natural light! **UPDATED KITCHEN!** White cabinetry, gorgeous quartz countertops, stainless steel appliances, recessed lighting & additional cabinetry for extra storage and workspace! **DINING AREA!** Conveniently located just off the kitchen. **THREE BEDROOMS & AN UPDATED FULL BATH!** Fresh finishes throughout, including a modern vanity & tiled tub/shower surround. **FULL BASEMENT!** Bright, open & unfinished with laundry, workshop space & plenty of storage!

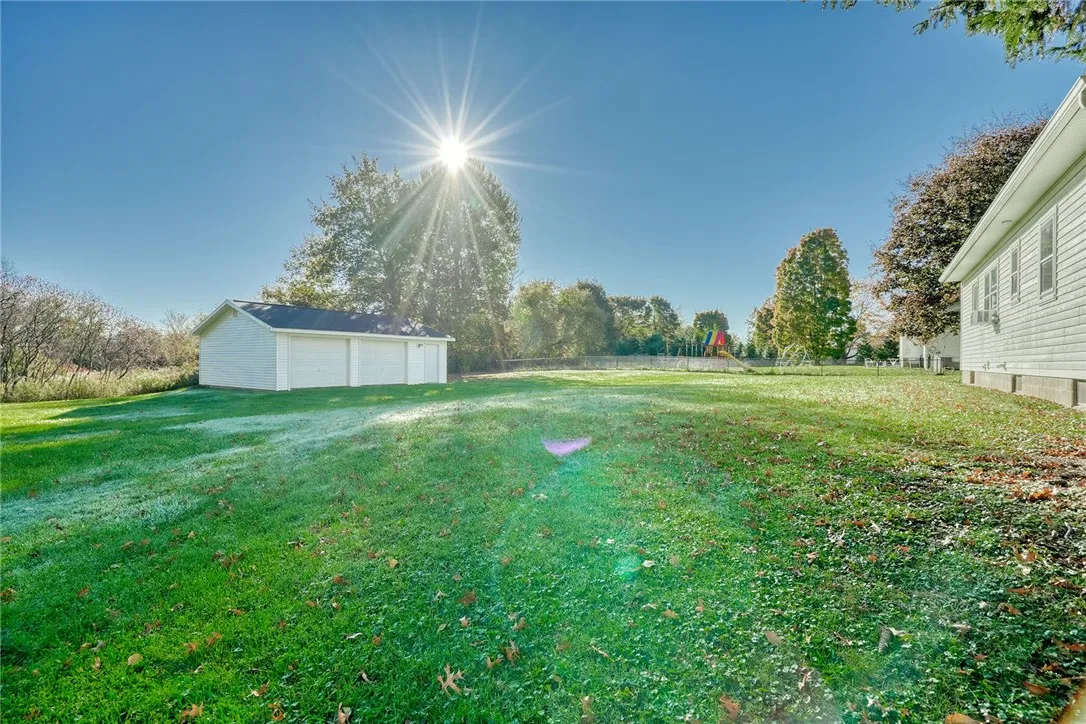
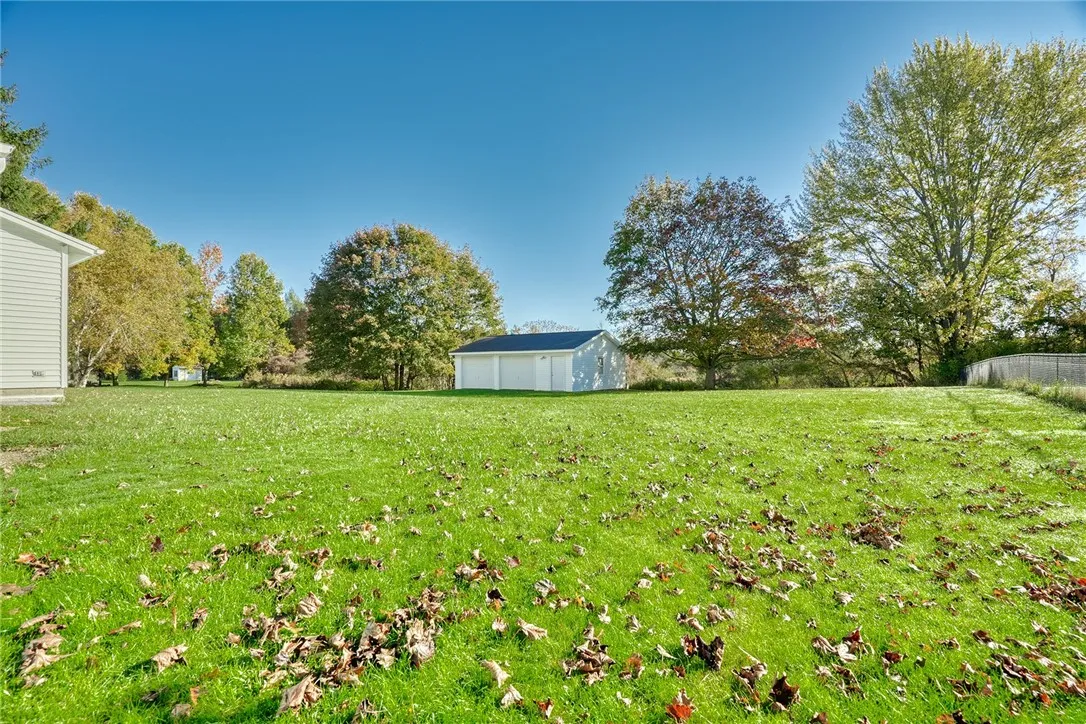
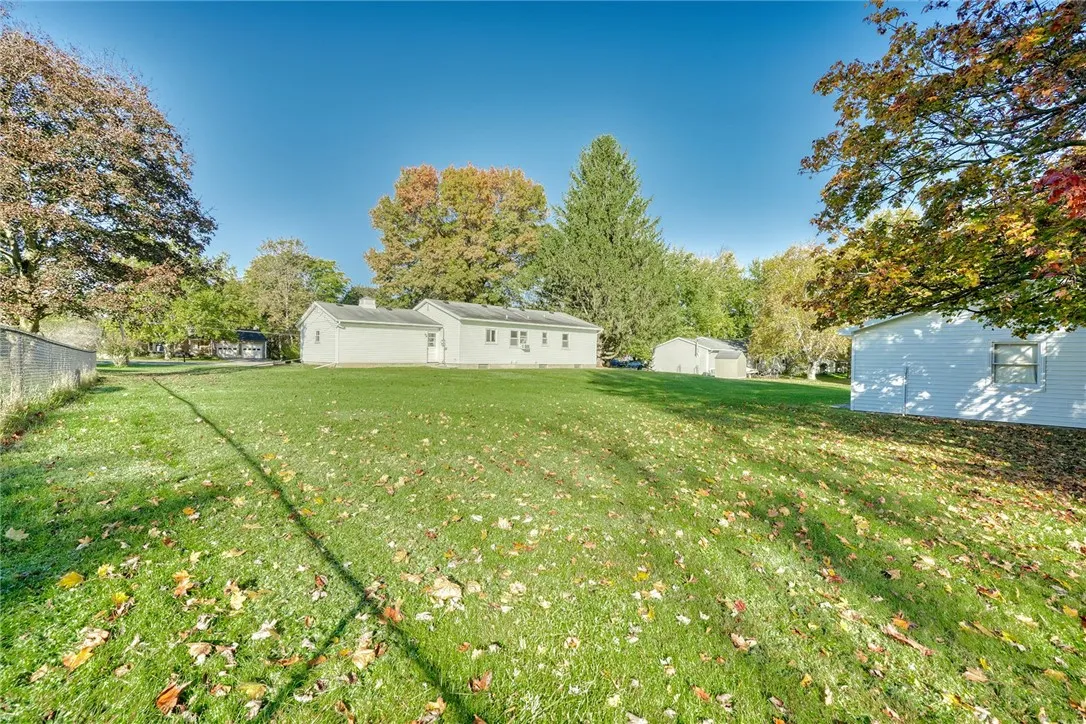
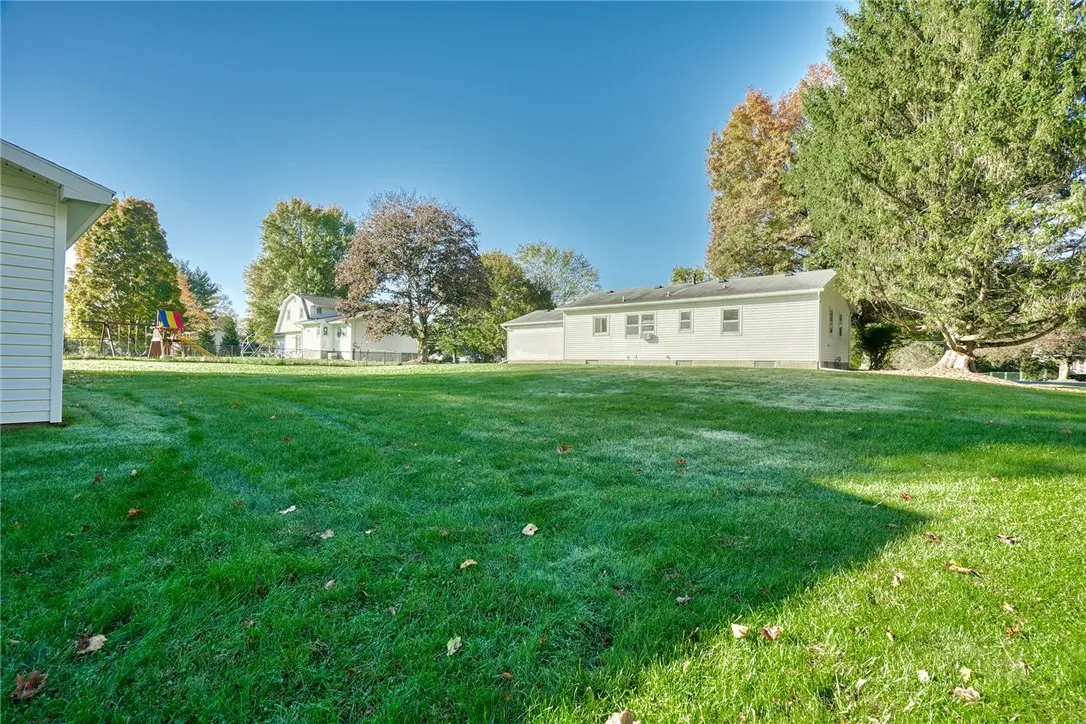
**ROOM TO SPREAD OUT!** An expansive backyard with mature trees, a beautiful wooded backdrop & plenty of space to enjoy the outdoors! **AND THE GARAGES?!** An attached garage PLUS an impressive 720 sq. ft. detached garage with electric… perfect for vehicles, hobbies, a workshop or all the extras!

DELAYED NEGOTIATIONS THROUGH THURSDAY 10/29 @ 12PM

Basic Details
Property Type : Residential
Listing Type : For Sale
Listing ID : R1724378
Price : $290,000
Bedrooms : 3
Rooms : 6
Bathrooms : 1
Square Footage : 1,092 Sqft
Year Built : 1971
Lot Area : 27,878 Sqft
Status : Active
Property Sub Type : Single Family Residence
Agent info
Mandy Carl
Element Realty Services
390 Elmwood Avenue
Mortgage Calculator
$
$ %
years
%
$ %per year
$ %per year

$
Contact Agent

The reCAPTCHA verification period has expired. Please reload the page.