Reset

89 Wheaton Drive, Cheektowaga, New York 14225

89 Wheaton Drive, Cheektowaga, New York 14225, Cheektowaga, New York 14225

  • Bedrooms : 3
  • Bathrooms : 1
  • Square Footage : 1,882 Sqft
  • Visits : 3
$219,900
Features
Heating System :
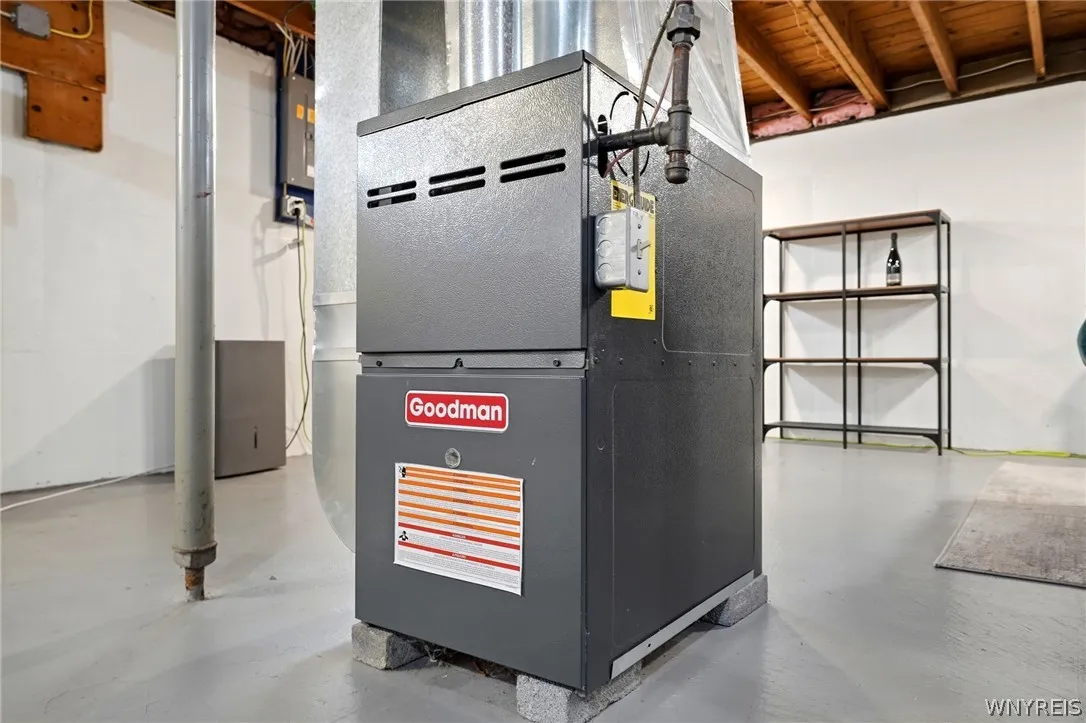
Gas, Forced Air
Cooling System :
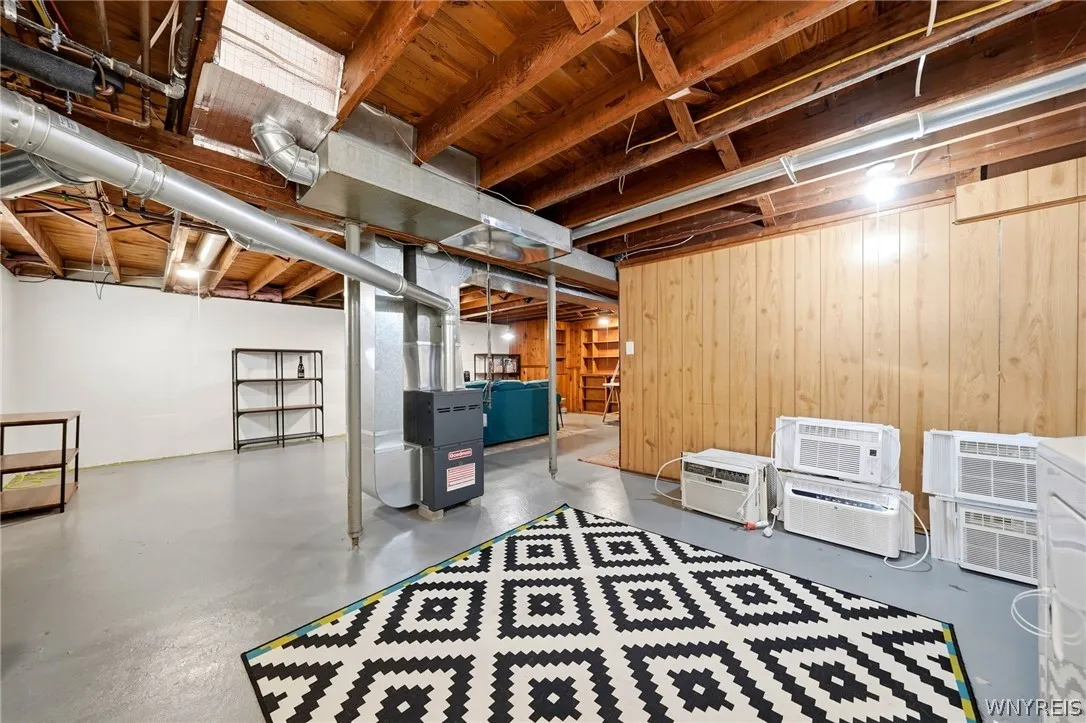
Window Unit(s)
Basement :
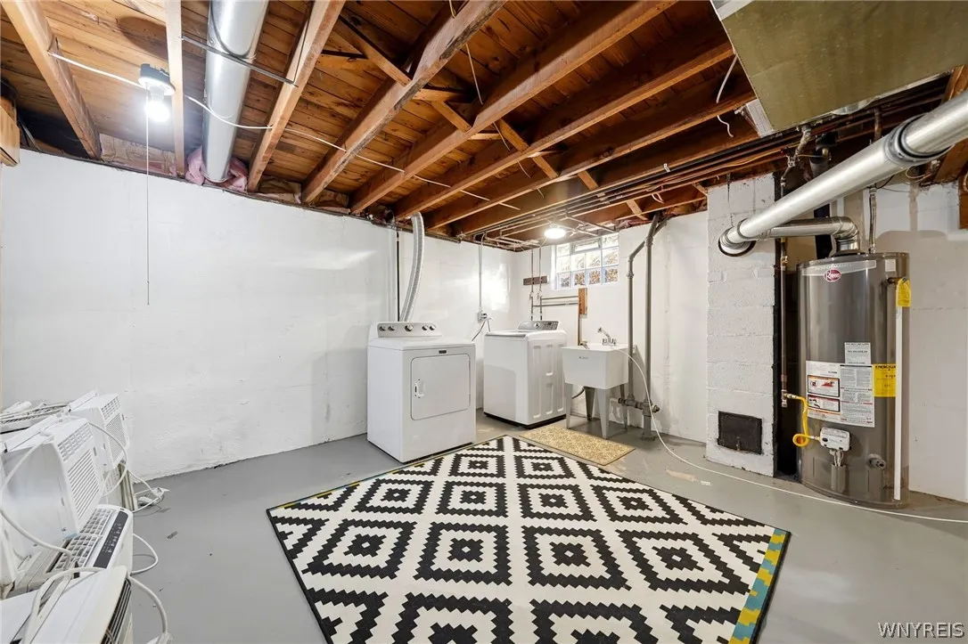
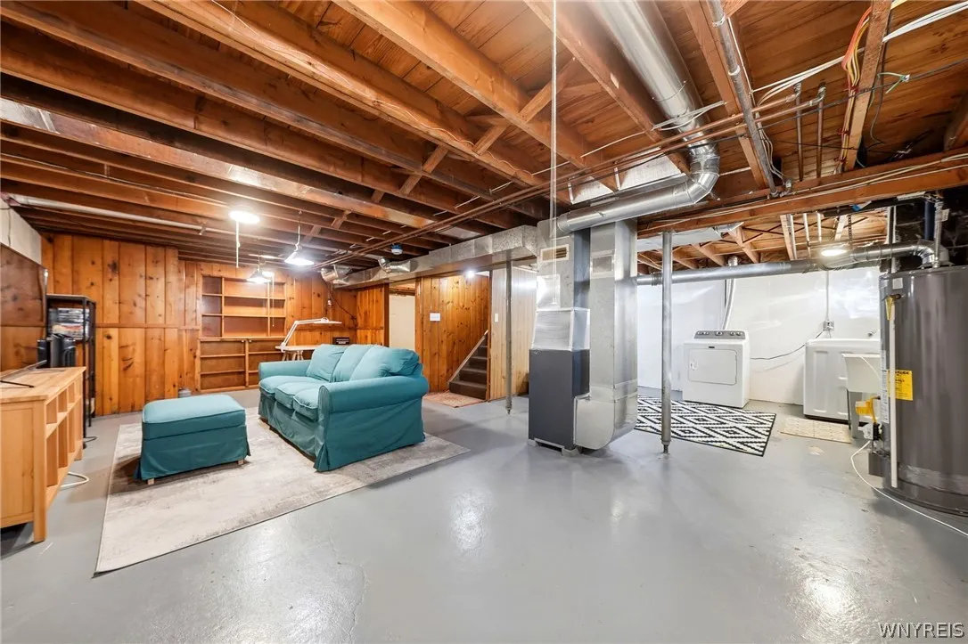
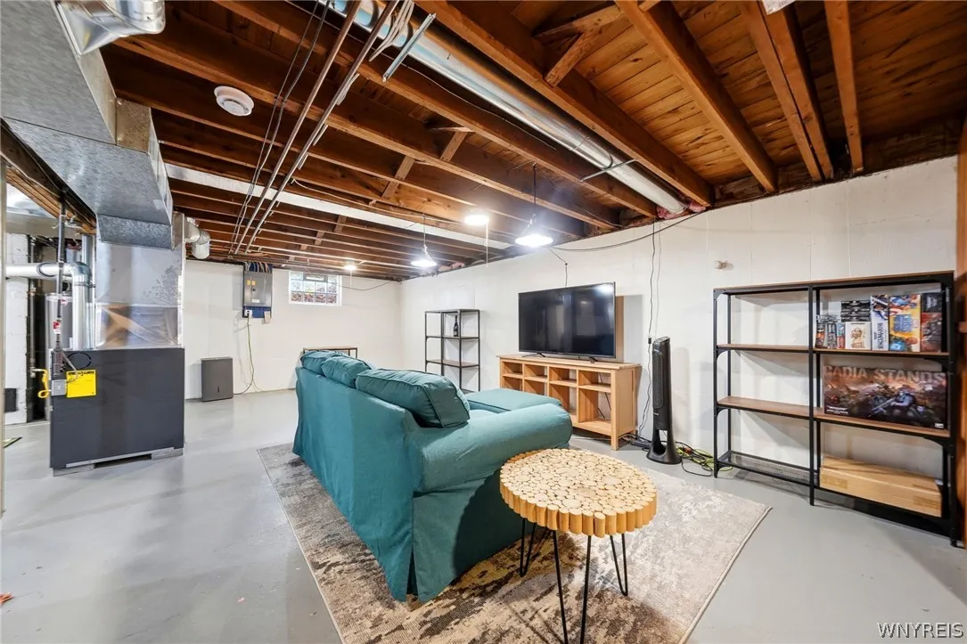
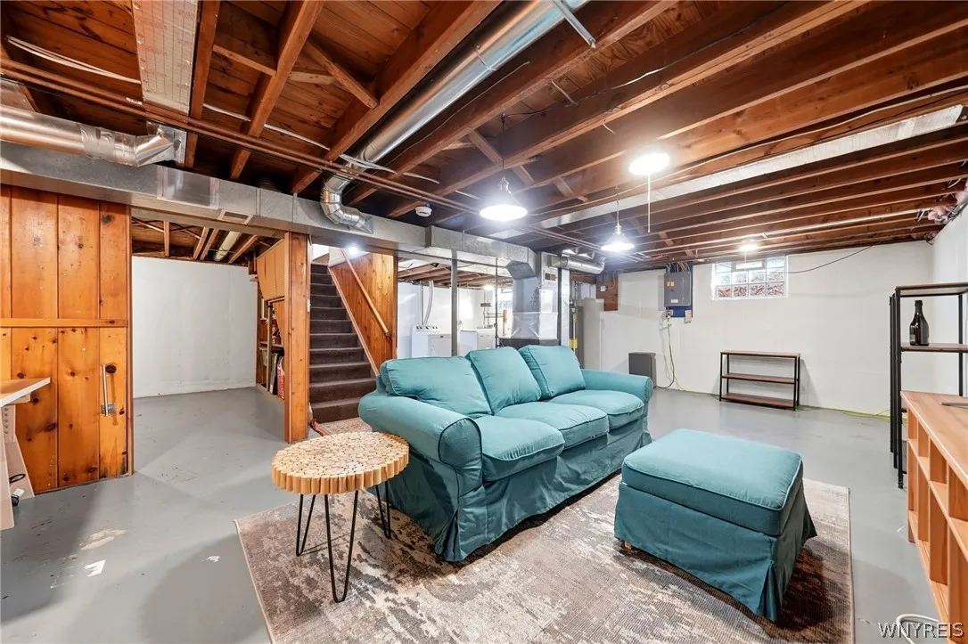
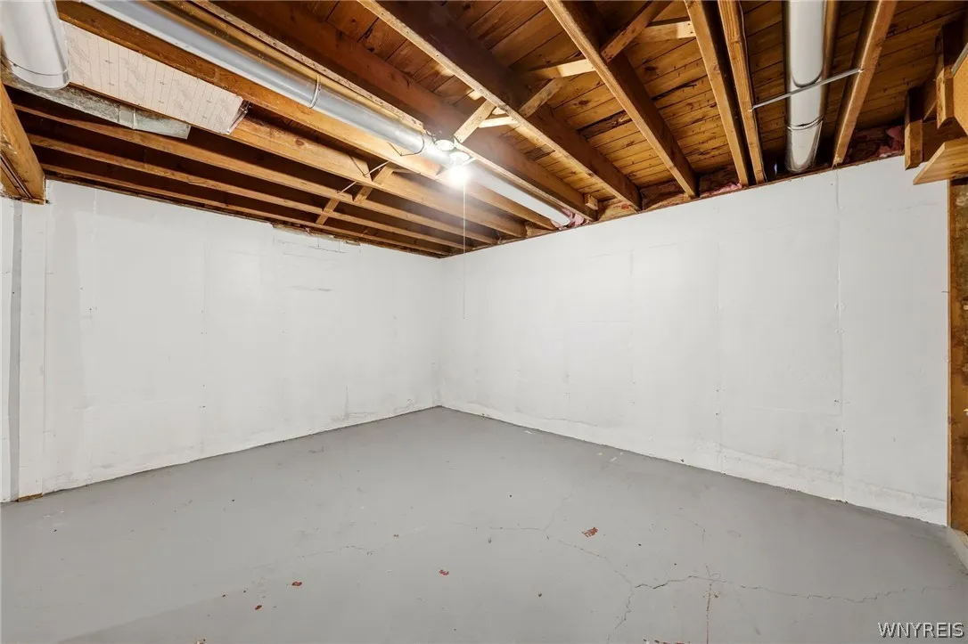
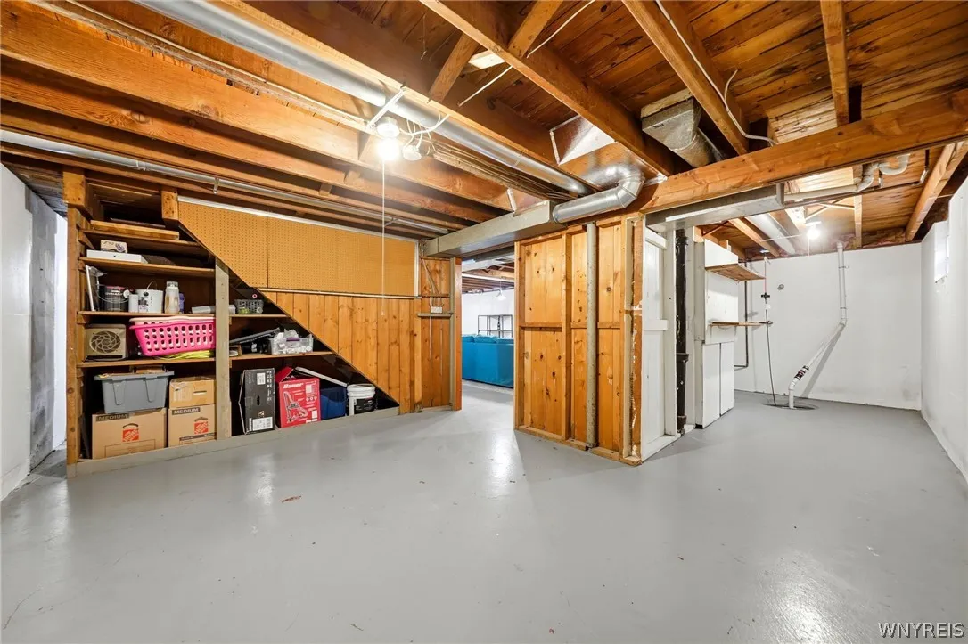
Full, Partially Finished
Appliances :
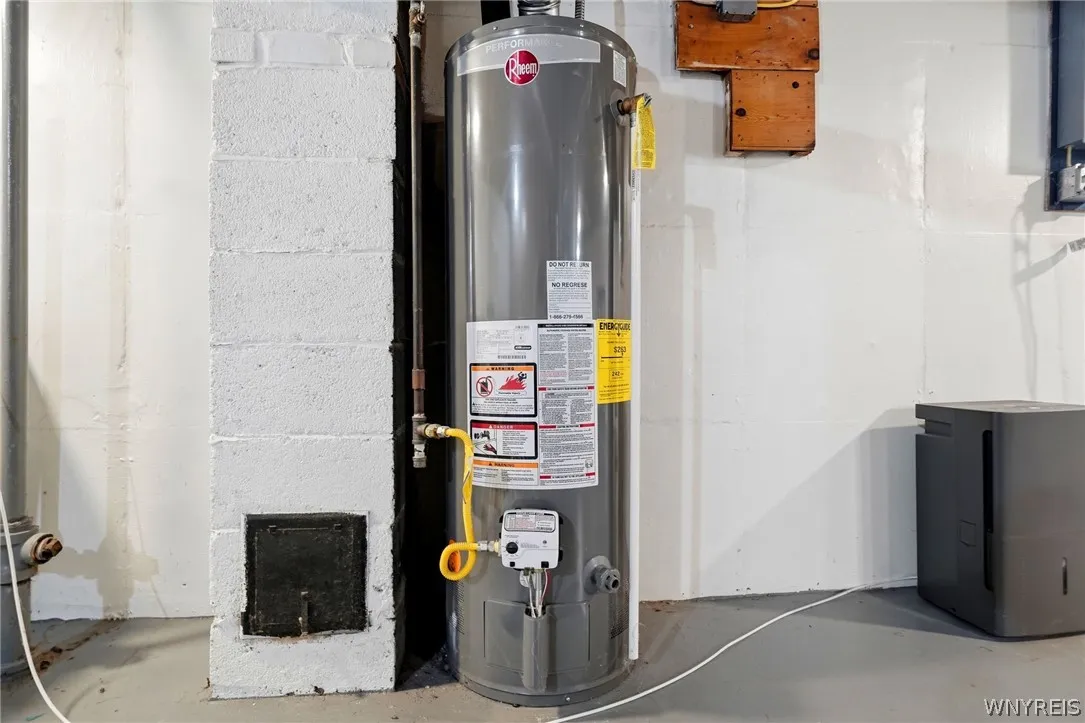
Dryer, Dishwasher, Microwave, Refrigerator, Washer, Free-standing Range, Gas Water Heater, Oven
Architectural Style :
Ranch
Parking Features :
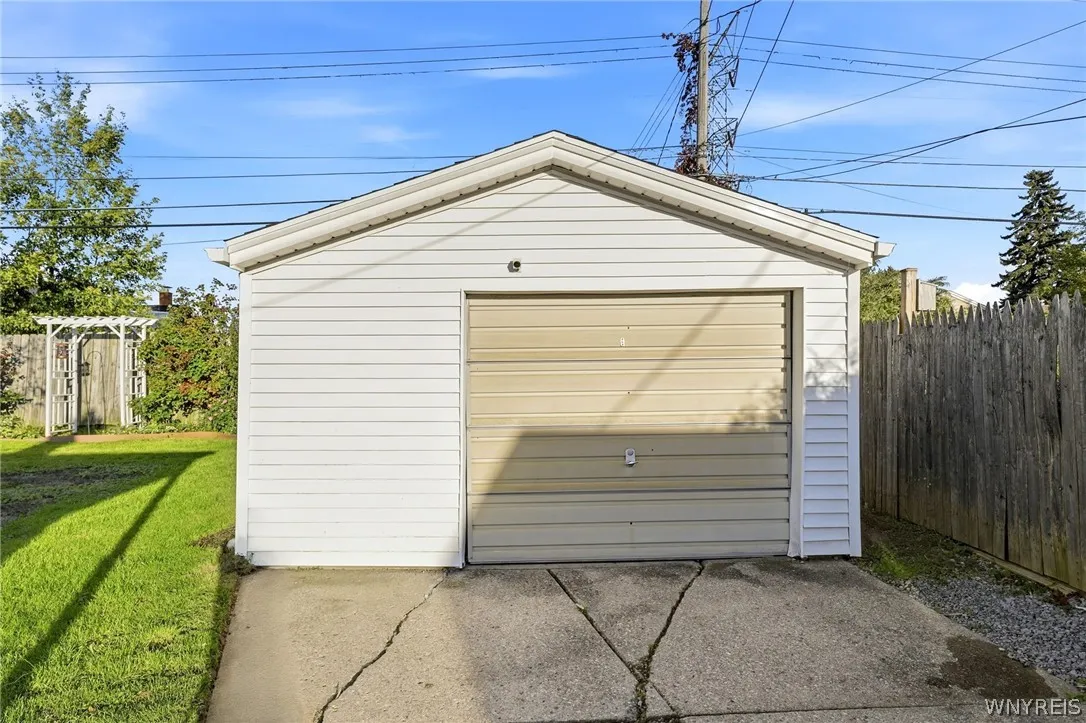
Garage, Detached
Pool Expense : $0
Sewer :
Connected
Address Map
State :
NY
County :
Erie
City :
Cheektowaga
Zipcode :
14225
Street : 89 Wheaton Drive, Cheektowaga, New York 14225
Floor Number : 0
Longitude : W79° 13' 47.7''
Latitude : N42° 55' 17.5''
MLS Addon
Office Name : Howard Hanna WNY Inc.
Association Fee : $0
Bathrooms Total : 1
Building Area : 1,882 Sqft
CableTv Expense : $0
Construction Materials :
Vinyl Siding
DOM : 2
Electric Expense : $0
Exterior Features :
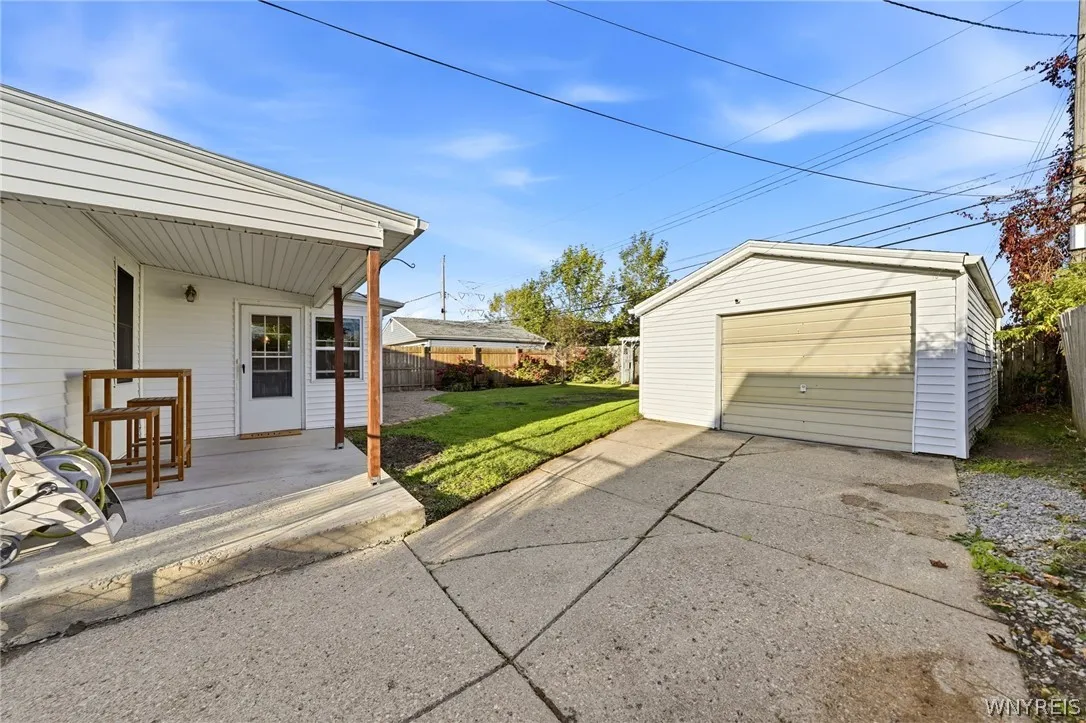
Concrete Driveway
Flooring :
Carpet, Hardwood, Laminate, Varies
Garage Spaces : 1.5
HighSchool : Cheektowaga High
Interior Features :
Bedroom On Main Level, Eat-in Kitchen, Separate/formal Living Room
Internet Address Display : 1
Internet Listing Display : 1
SyndicateTo : Realtor.com
Listing Terms : Cash,Conventional,FHA,VA Loan
Lot Features :
Rectangular, Rectangular Lot, Residential Lot
LotSize Dimensions : 52X107
Maintenance Expense : $0
MiddleOrJunior School : Cheektowaga Middle
Parcel Number : 143089-091-180-0005-036-000
Special Listing Conditions :
Standard
Stories Total : 1
Utilities :
Sewer Connected, Water Connected
AttributionContact : 716-432-4779
Property Description

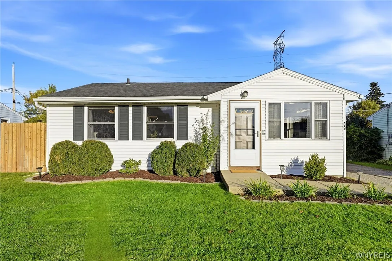
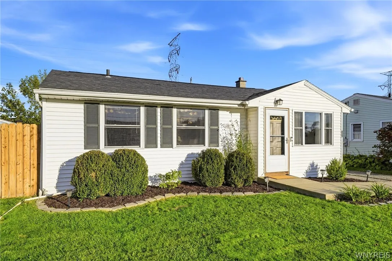
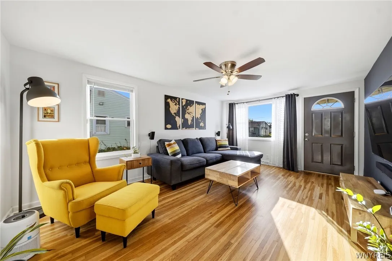
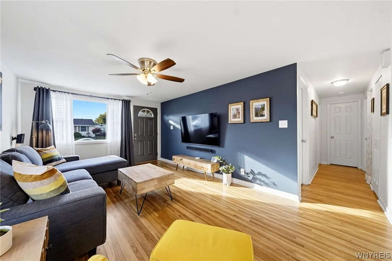
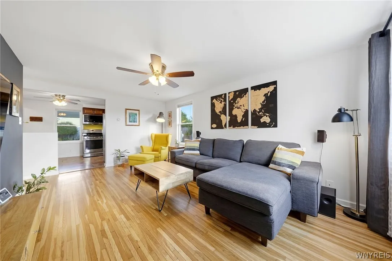
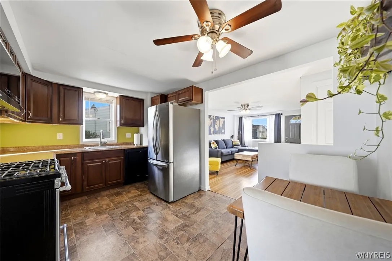
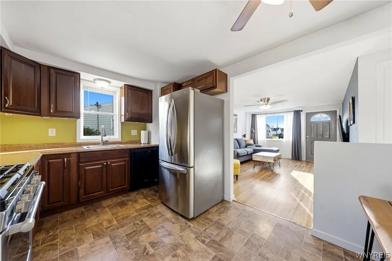
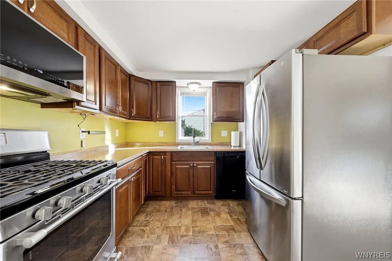
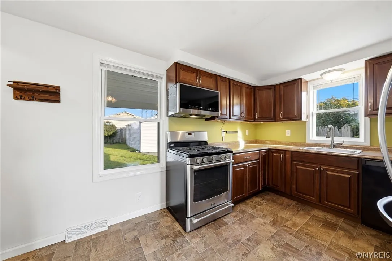
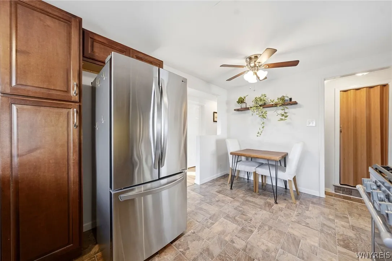
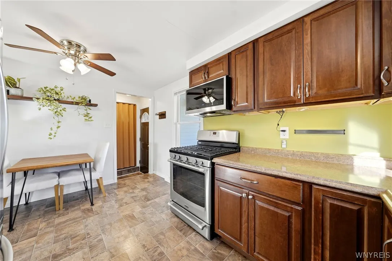
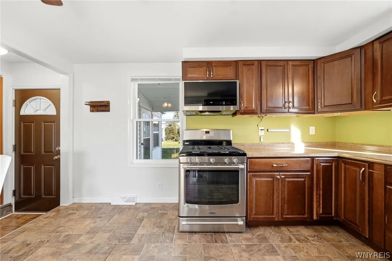
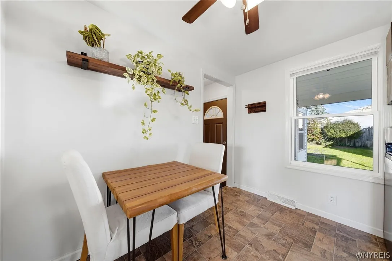
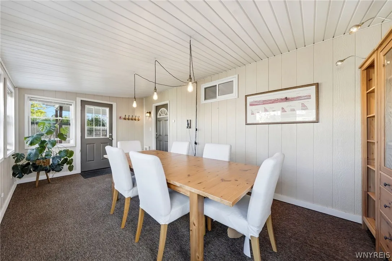
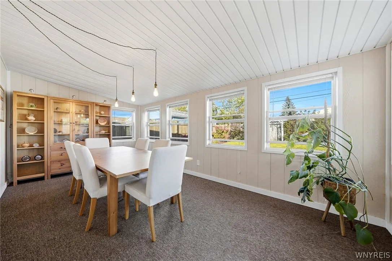
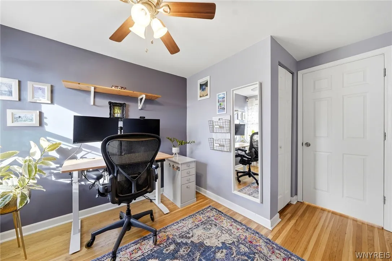
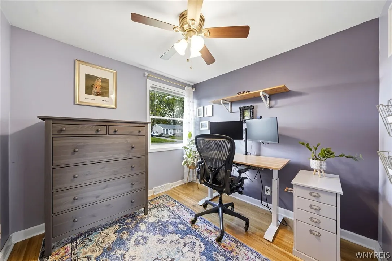
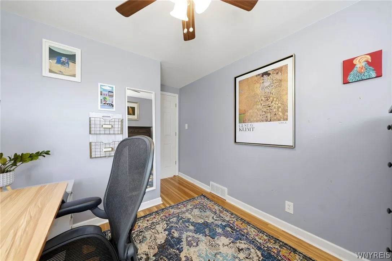
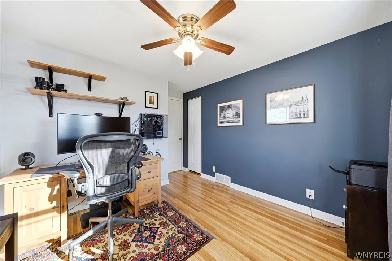
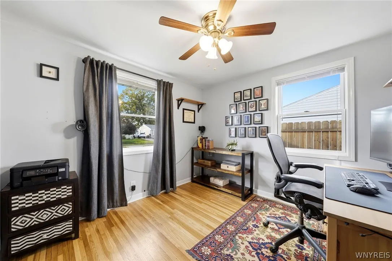
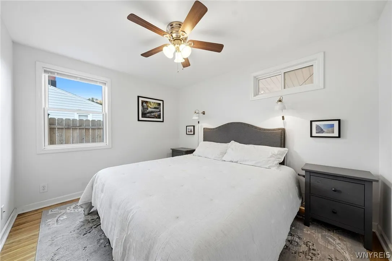
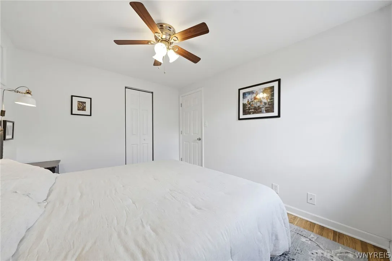
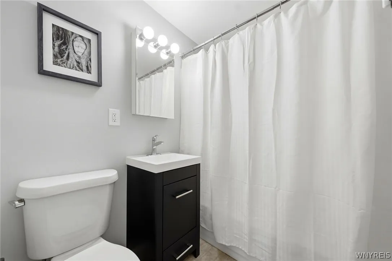
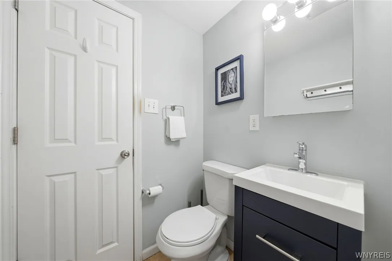
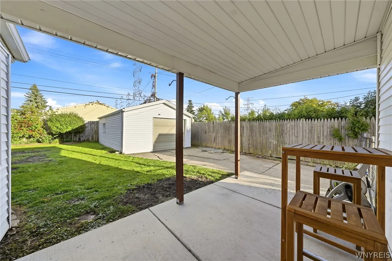
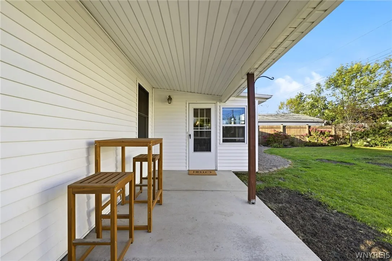
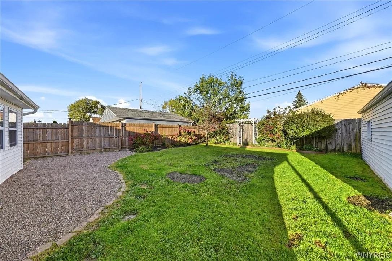
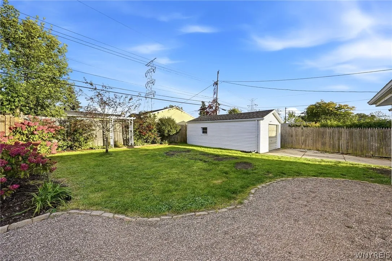
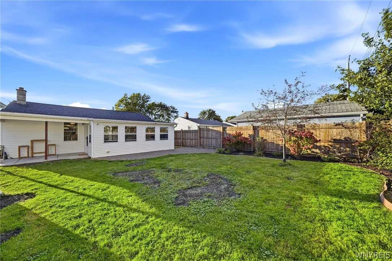
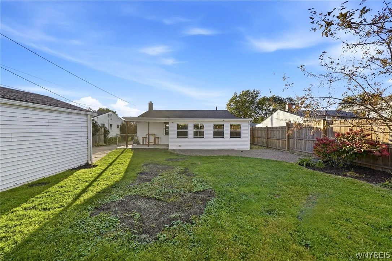
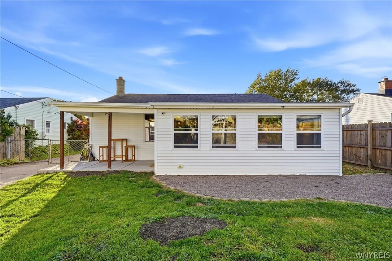
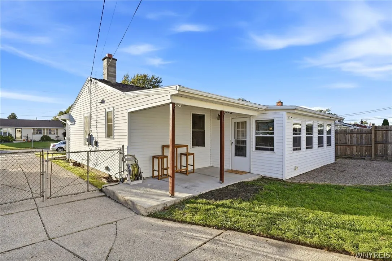
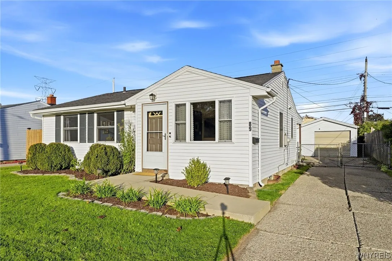
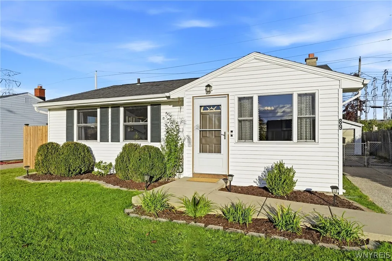
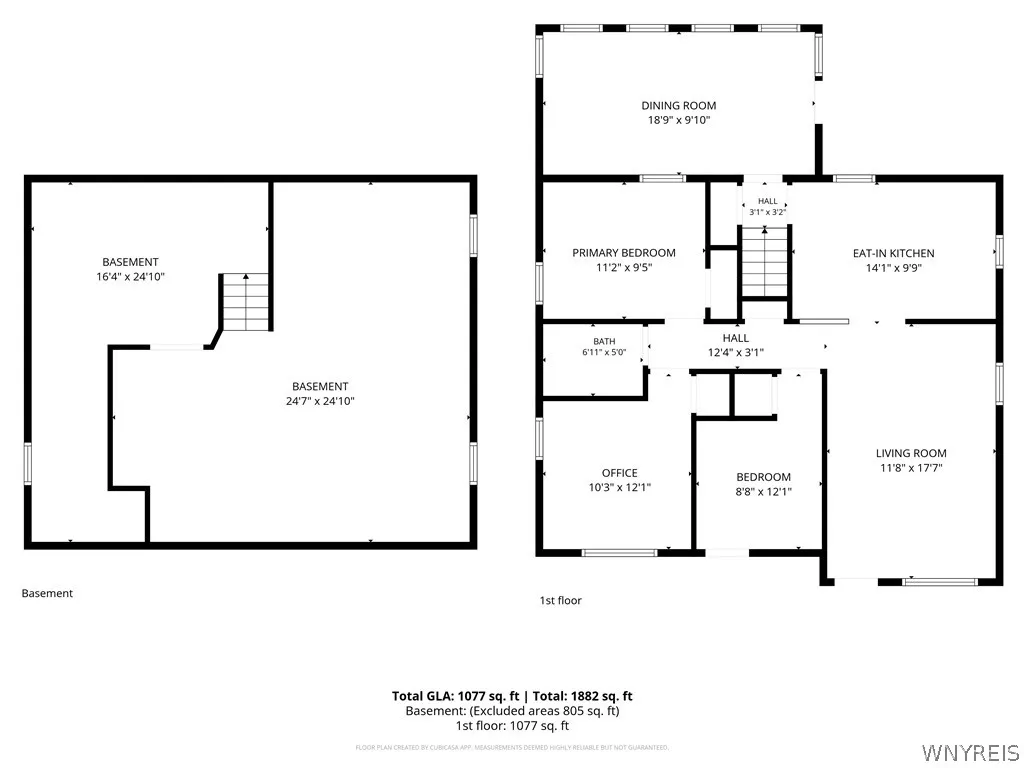
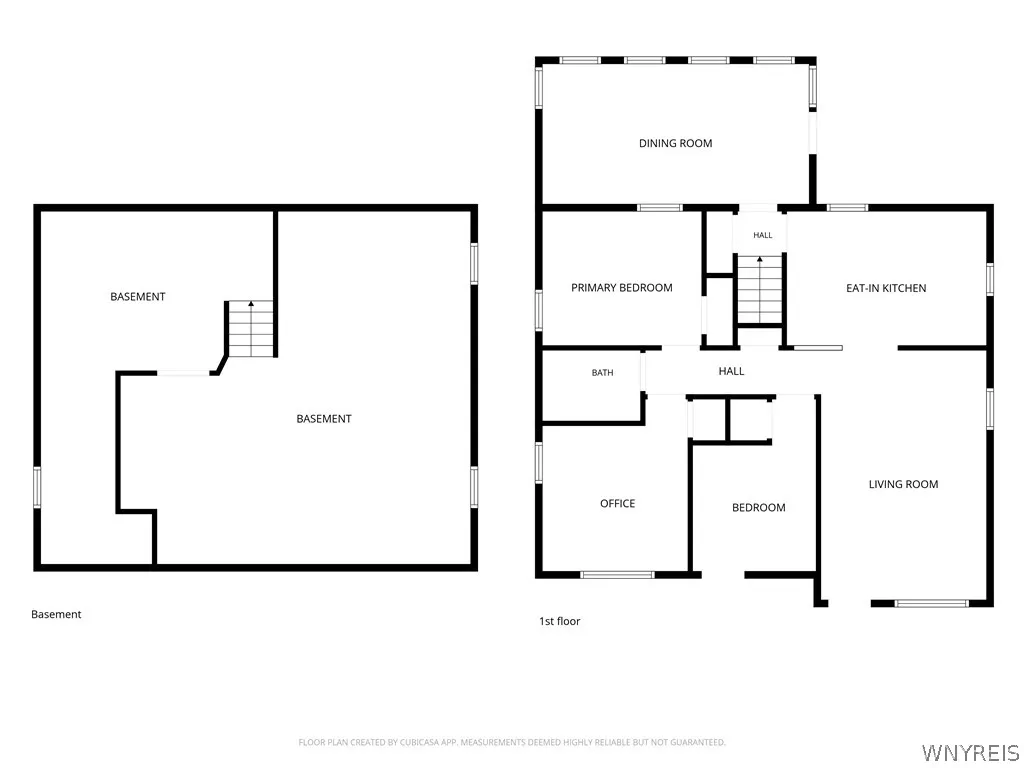
Beautifully manicured landscaping welcomes you to this well-maintained home featuring vinyl siding and replacement windows. The spacious living room offers hardwood floors and a ceiling fan. The eat-in kitchen includes stainless steel appliances, including a gas stove, microwave, refrigerator and dishwasher. A heated bonus room adds additional living space and is currently being used as a dining room, but offers flexibility to suit your needs. All bedrooms are nicely sized and feature hardwood floors and ceiling fans. The full bath has been updated. Additional features include forced air heating and a partially finished basement. Enjoy the outdoors in the fully fenced yard with a covered patio, an additional pebbled patio and attractive landscaping. A 1.5-car garage adds convenience and storage. All kitchen appliances, washer and dryer, and window air conditioning units are included. Portable generator also included. Conveniently located near expressways, restaurants, shopping and more. The additional square footage reflects the heated bonus room and differs from public records. Showings begin October 24th at 9:00 AM. Negotiations begin October 29th at 2:00 PM. Square footage listed differs from public records. Home professionally measured using CubiCasa.

Basic Details
Property Type : Residential
Listing Type : For Sale
Listing ID : B1723995
Price : $219,900
Bedrooms : 3
Rooms : 6
Bathrooms : 1
Square Footage : 1,882 Sqft
Year Built : 1953
Lot Area : 5,663 Sqft
Status : Active
Property Sub Type : Single Family Residence
Agent info
Mandy Carl
Element Realty Services
390 Elmwood Avenue
Mortgage Calculator
$
$ %
years
%
$ %per year
$ %per year

$
Contact Agent

The reCAPTCHA verification period has expired. Please reload the page.