



Reset

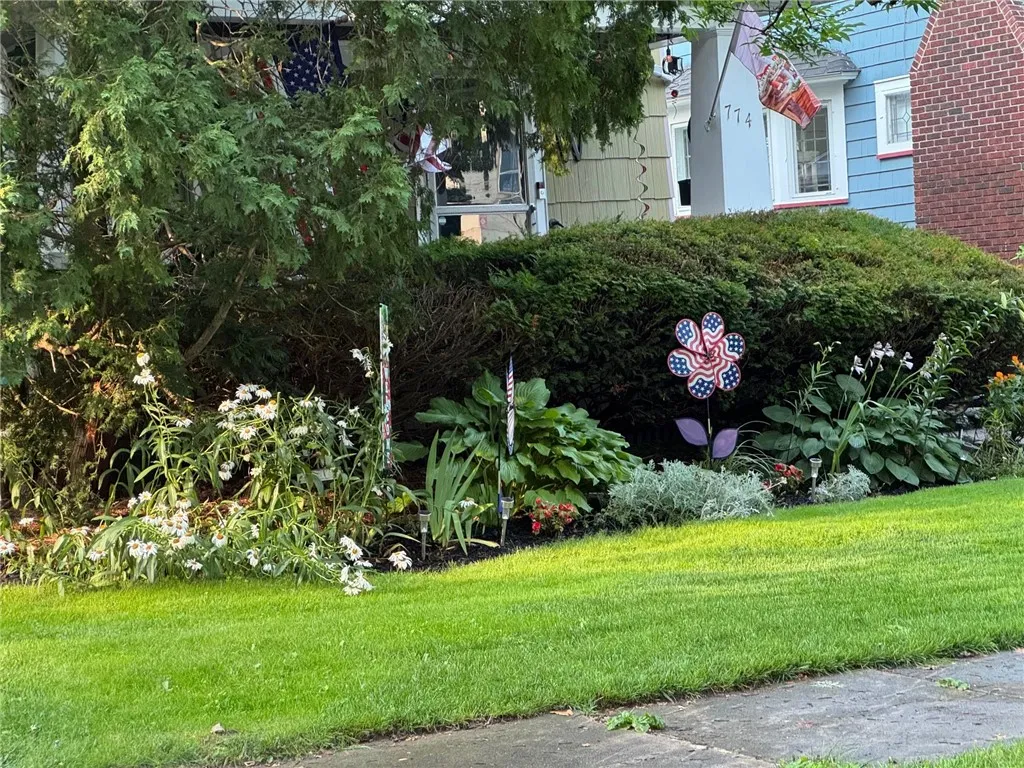
774 Grand Ave, Rochester, New York 14609

774 Grand Ave, Rochester, New York 14609, Rochester, New York 14609

  • Bedrooms : 3
  • Bathrooms : 1
  • Square Footage : 1,516 Sqft
  • Visits : 3
$219,000
Features
Heating System :
Gas, Forced Air
Basement :
Full
Fence :
Full
Security :
Security System Owned
Patio :
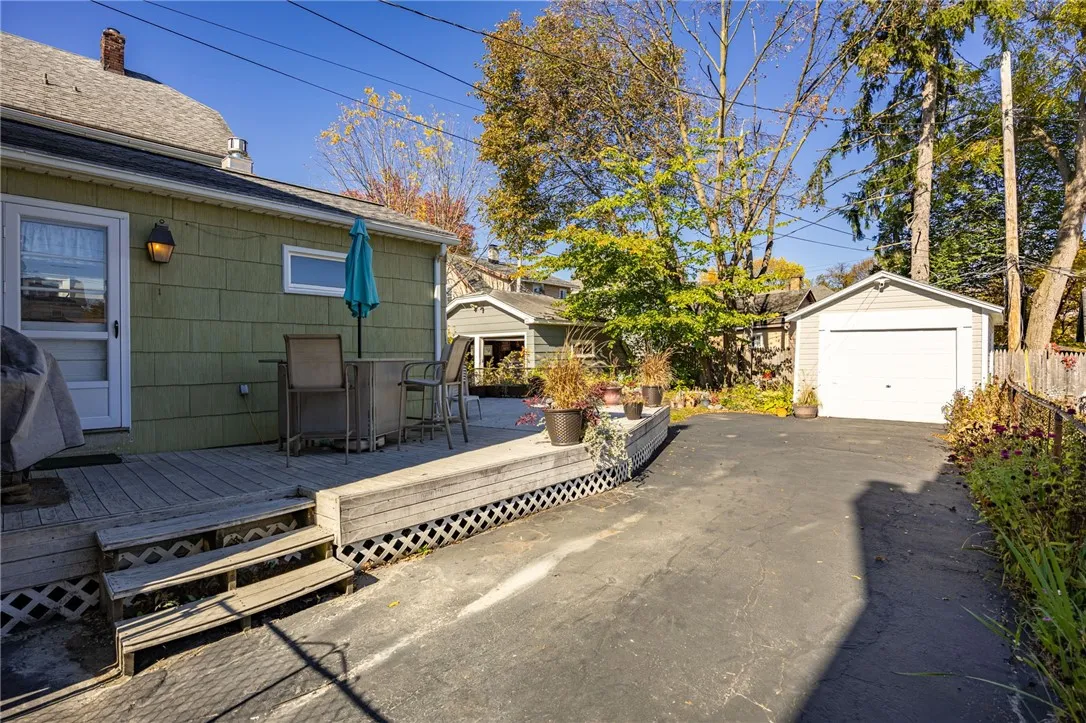
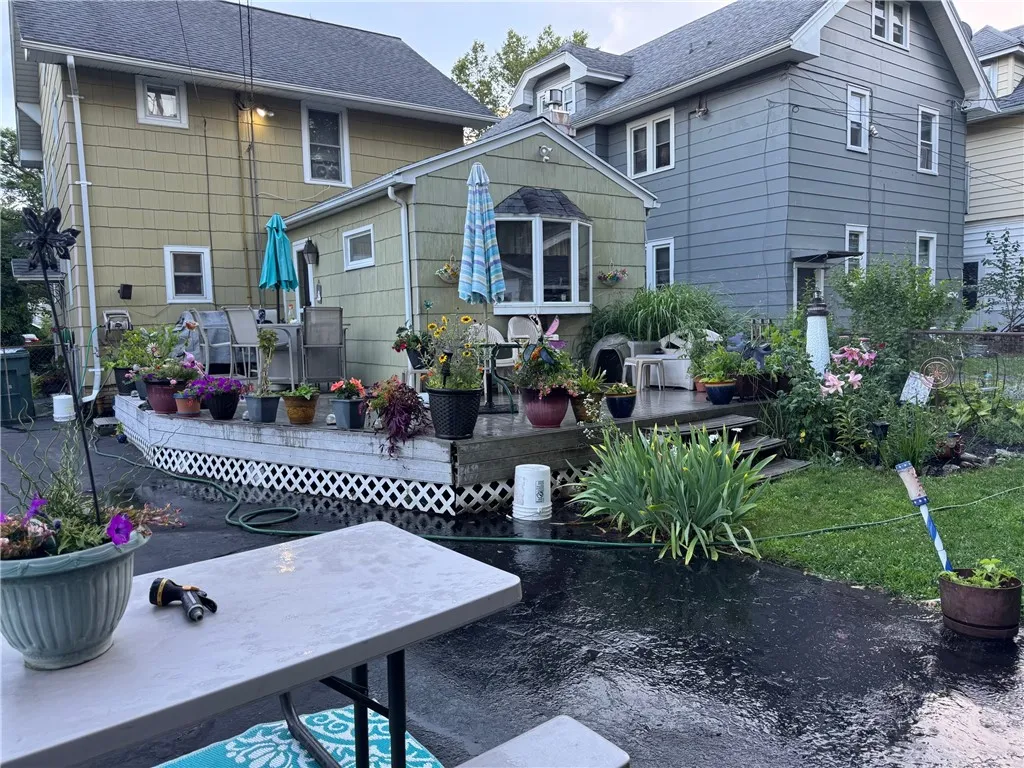
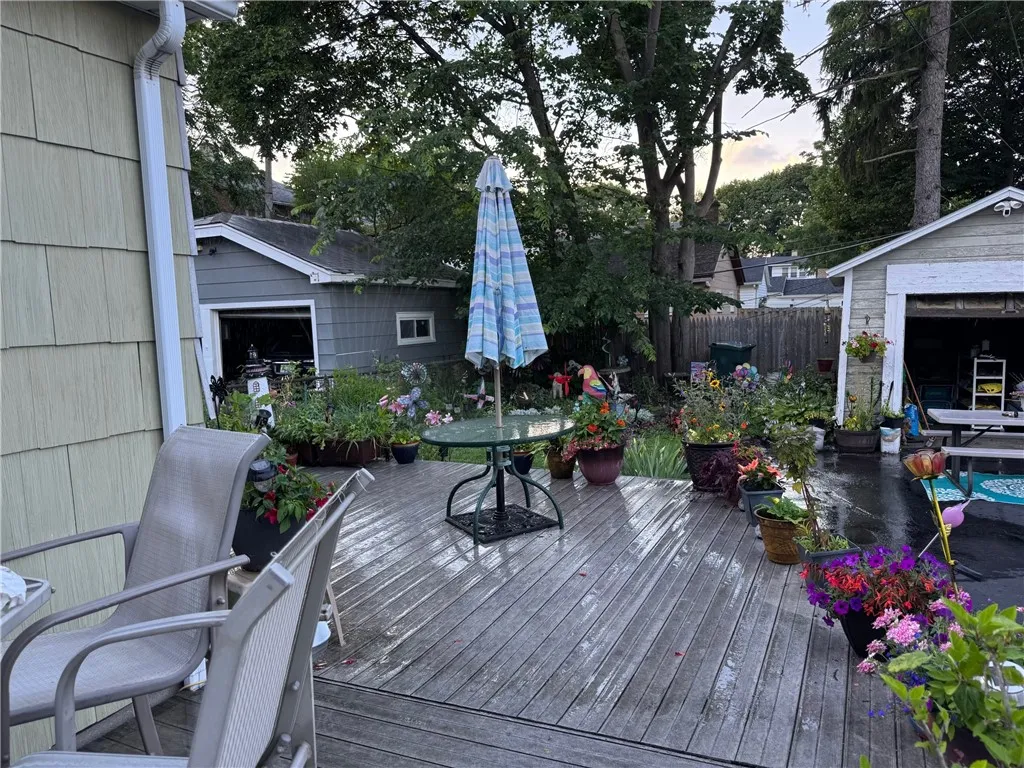
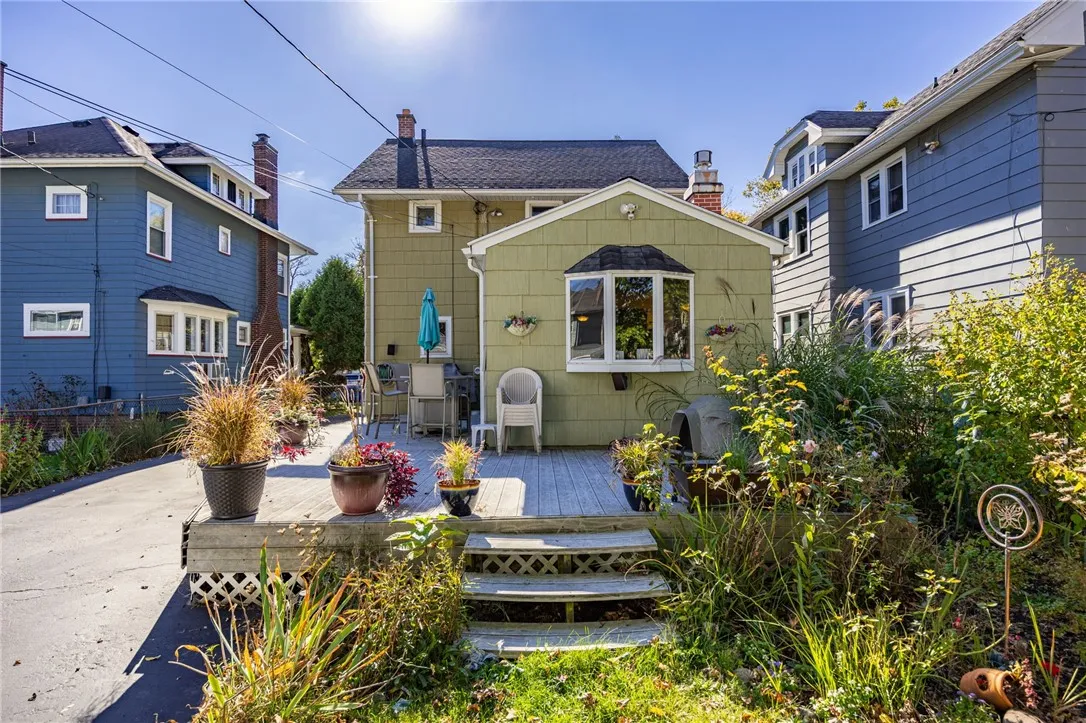
Open, Porch, Deck
Appliances :
Dishwasher, Disposal, Microwave, Refrigerator, Gas Range, Gas Oven, Gas Water Heater
Architectural Style :
Colonial
Parking Features :
Garage, Detached, Electricity
Pool Expense : $0
Roof :
Asphalt
Sewer :
Connected
Address Map
State :
NY
County :
Monroe
City :
Rochester
Zipcode :
14609
Street : 774 Grand Ave, Rochester, New York 14609
Floor Number : 0
Longitude : W78° 26' 25.6''
Latitude : N43° 9' 52.9''
MLS Addon
Office Name : RE/MAX Realty Group
Association Fee : $0
Bathrooms Total : 2
Building Area : 1,516 Sqft
CableTv Expense : $0
Construction Materials :
Composite Siding, Copper Plumbing
DOM : 2
Electric :
Circuit Breakers
Electric Expense : $0
Exterior Features :
Deck, Blacktop Driveway, Fully Fenced
Fireplaces Total : 1
Flooring :
Carpet, Hardwood, Varies
Garage Spaces : 1
Interior Features :
Breakfast Bar, Separate/formal Dining Room, Entrance Foyer, Ceiling Fan(s), Separate/formal Living Room, Natural Woodwork, Window Treatments
Internet Address Display : 1
Internet Listing Display : 1
SyndicateTo : Realtor.com
Listing Terms : Cash,Conventional,FHA,VA Loan
Lot Features :
Rectangular, Rectangular Lot, Near Public Transit, Residential Lot
LotSize Dimensions : 40X120
Maintenance Expense : $0
Parcel Number : 261400-107-640-0001-064-000-0000
Special Listing Conditions :
Standard
Stories Total : 2
Subdivision Name : La Grande
Utilities :
Electricity Connected, Sewer Connected, Water Connected
Window Features :
Drapes, Thermal Windows, Storm Window(s), Leaded Glass
Property Description

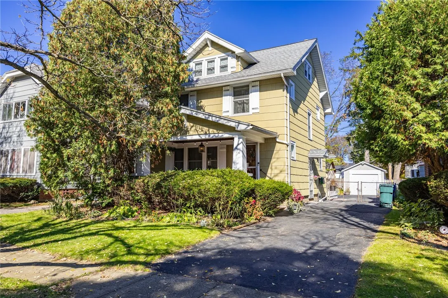
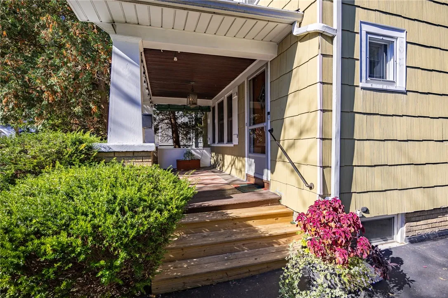
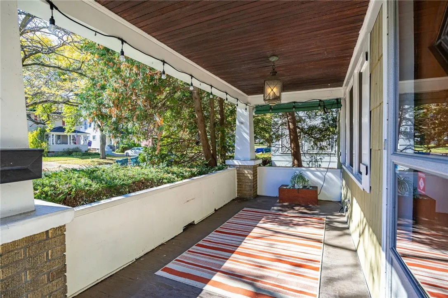
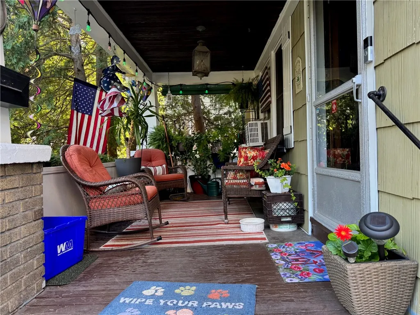
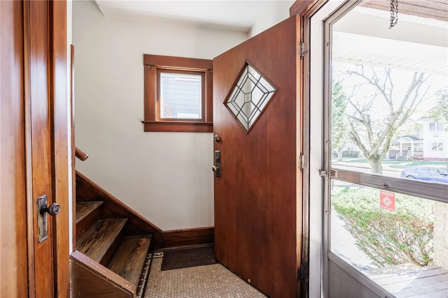
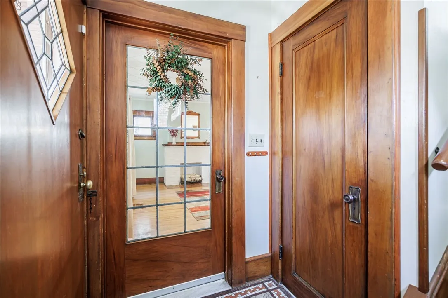
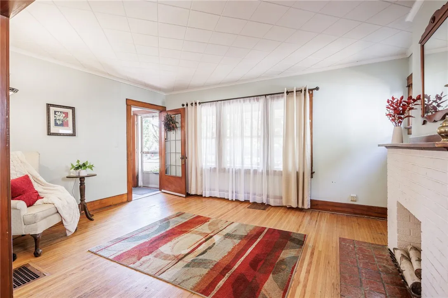
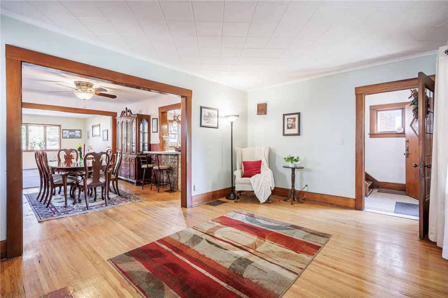
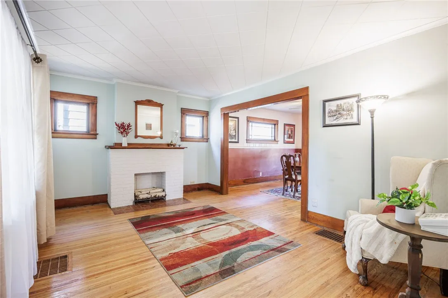
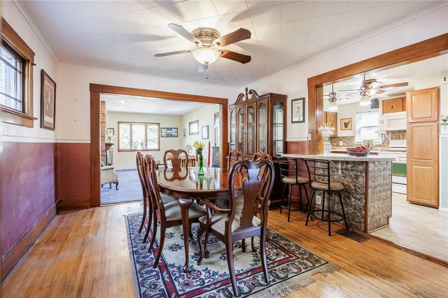
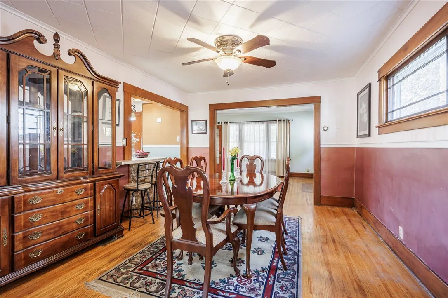
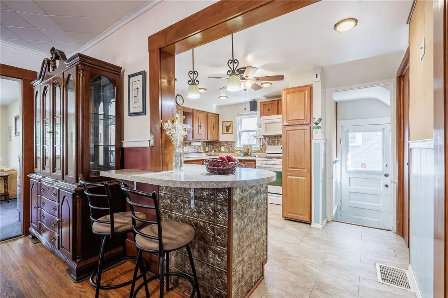
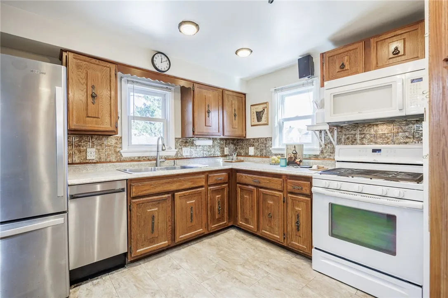
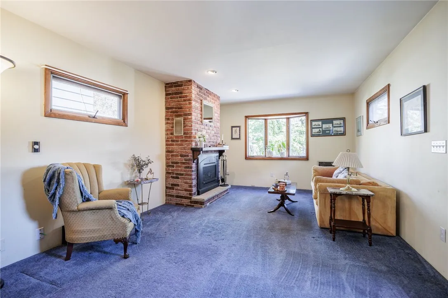
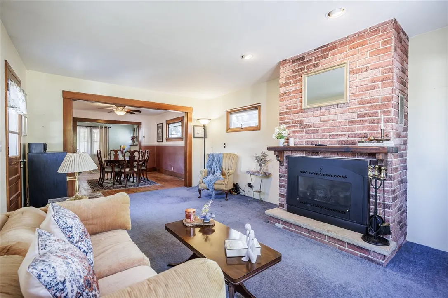
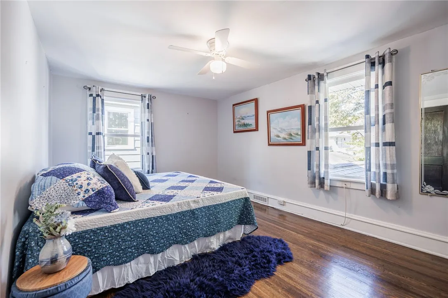
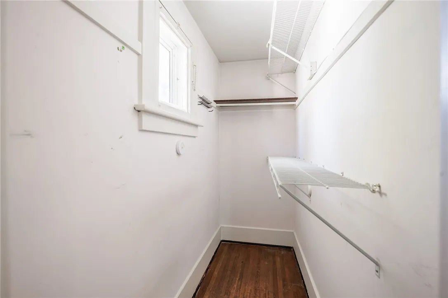
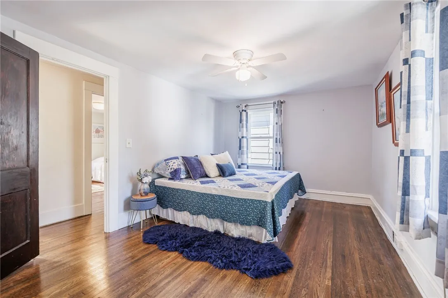
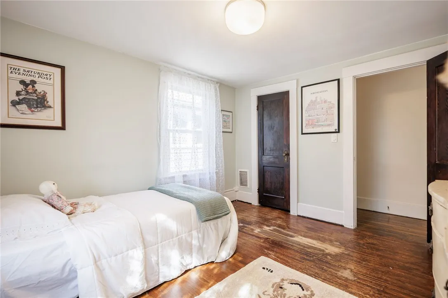
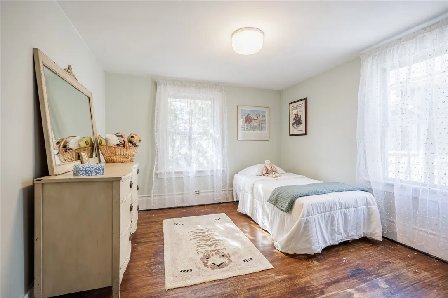
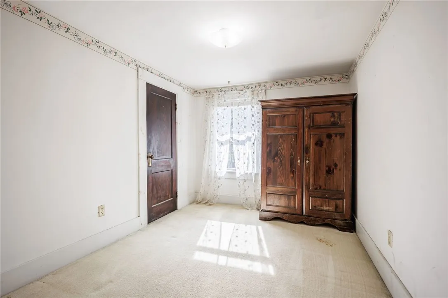
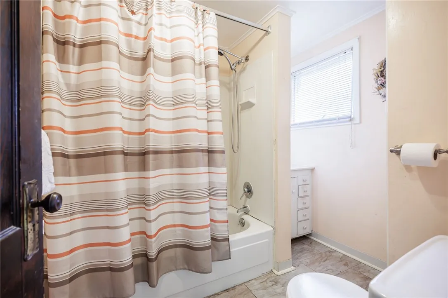
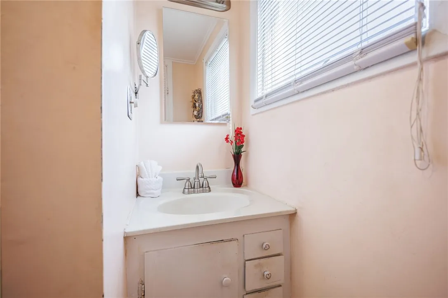
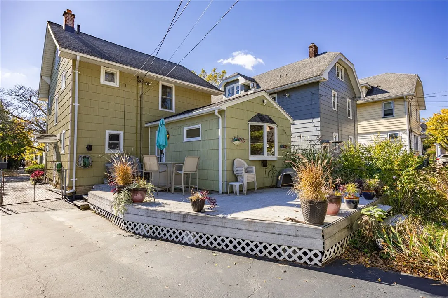
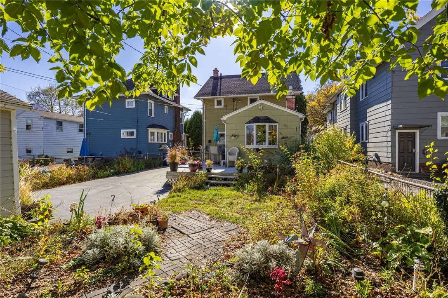
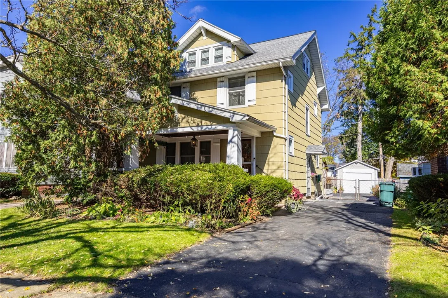
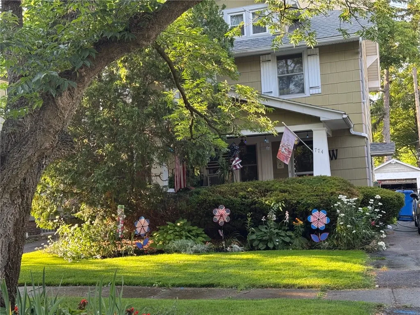
Terrific City Colonial, lovingly maintained by the same owners for many years! An inviting front porch welcomes you to this charming home, offering a wonderful spot to sit and relax. Step into the separate foyer featuring original ceramic tile flooring and guest closet. A pretty leaded glass door opens to the living room with hardwood floors and an easy flow into the spacious dining room. Perfect for everyday meals or entertaining, the dining room overlooks the kitchen and family room addition. A convenient breakfast bar provides extra counter space and casual seating, with stools included. The comfortable family room addition features a gas fireplace insert, wall-to-wall carpeting, views of the backyard and access to a large TimberTech deck. Enjoy outdoor gatherings, gardening or simply relaxing in the fully fenced backyard. The spacious kitchen offers ample cabinet and counter space, with major appliances included. An added first-floor powder room provides extra convenience. Upstairs you’ll find three bedrooms, a full bath and access to a full attic for additional storage. Nearly all windows have been replaced with thermal-pane windows, and the roof was completely torn off and replaced in 2018. The neat and clean full basement offers new windows, laundry hookups, plenty of storage and a well-maintained gas furnace. Walk to neighborhood restaurants, shops and popular North Winton Village! A solid, well-cared-for home offering plenty of charm, comfortable living space and the opportunity to add your own decorating touches. Delayed negotiations: Offers reviewed Tuesday, October 27 at Noon.

Basic Details
Property Type : Residential
Listing Type : For Sale
Listing ID : R1724357
Price : $219,000
Bedrooms : 3
Rooms : 7
Bathrooms : 1
Half Bathrooms : 1
Square Footage : 1,516 Sqft
Year Built : 1920
Status : Active
Property Sub Type : Single Family Residence
Agent info
Mandy Carl
Element Realty Services
390 Elmwood Avenue
Mortgage Calculator
$
$ %
years
%
$ %per year
$ %per year

$
Contact Agent

The reCAPTCHA verification period has expired. Please reload the page.