Reset

6920 Cedar St Street, Newstead, New York 14001

6920 Cedar St Street, Newstead, New York 14001, Newstead, New York 14001

  • Bedrooms : 5
  • Bathrooms : 2
  • Square Footage : 2,836 Sqft
  • Visits : 3
$579,900
Features
Heating System :
Gas, Baseboard, Forced Air
Cooling System :
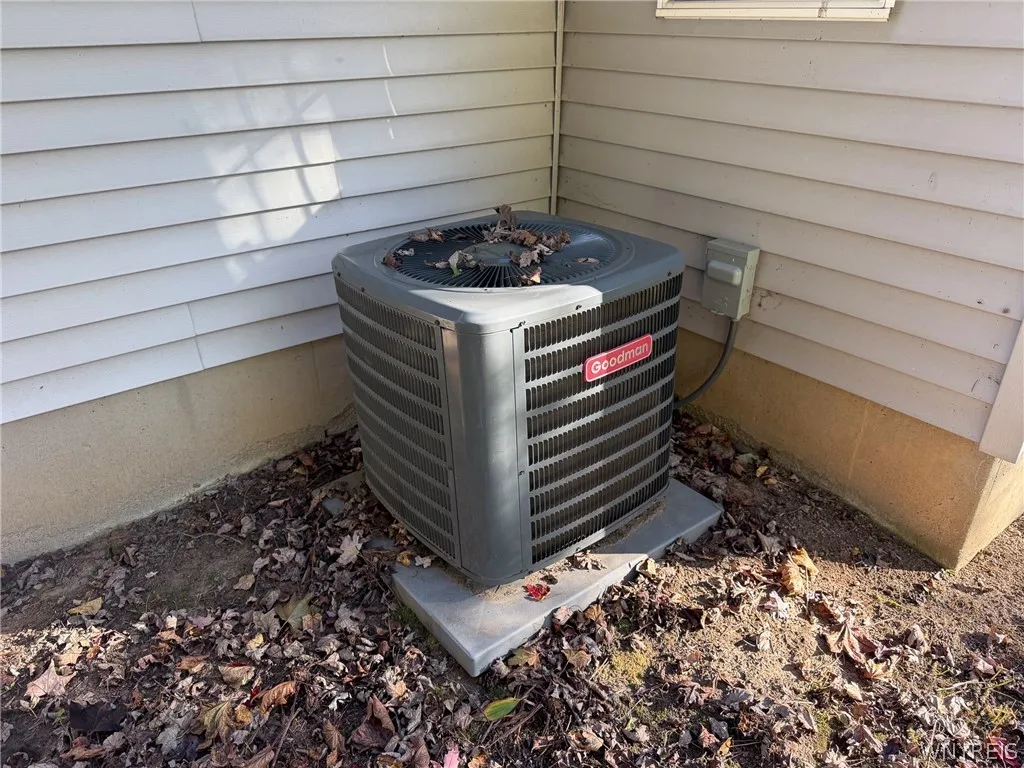
Central Air
Basement :
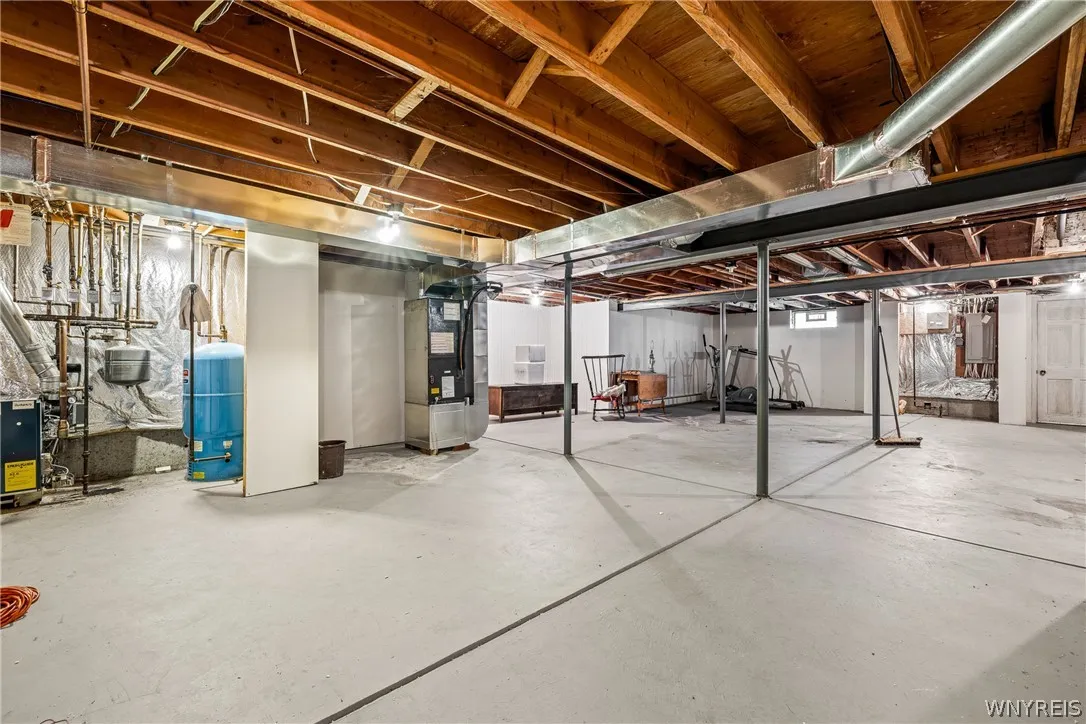
Full, Walk-out Access, Sump Pump, Egress Windows
Patio :
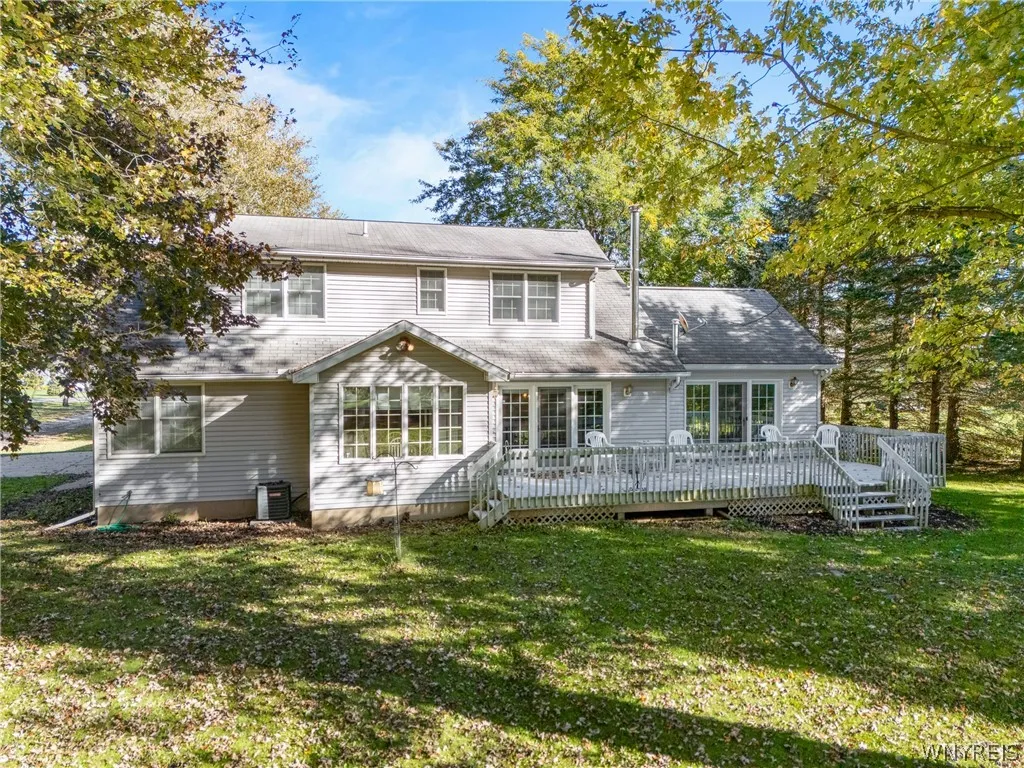
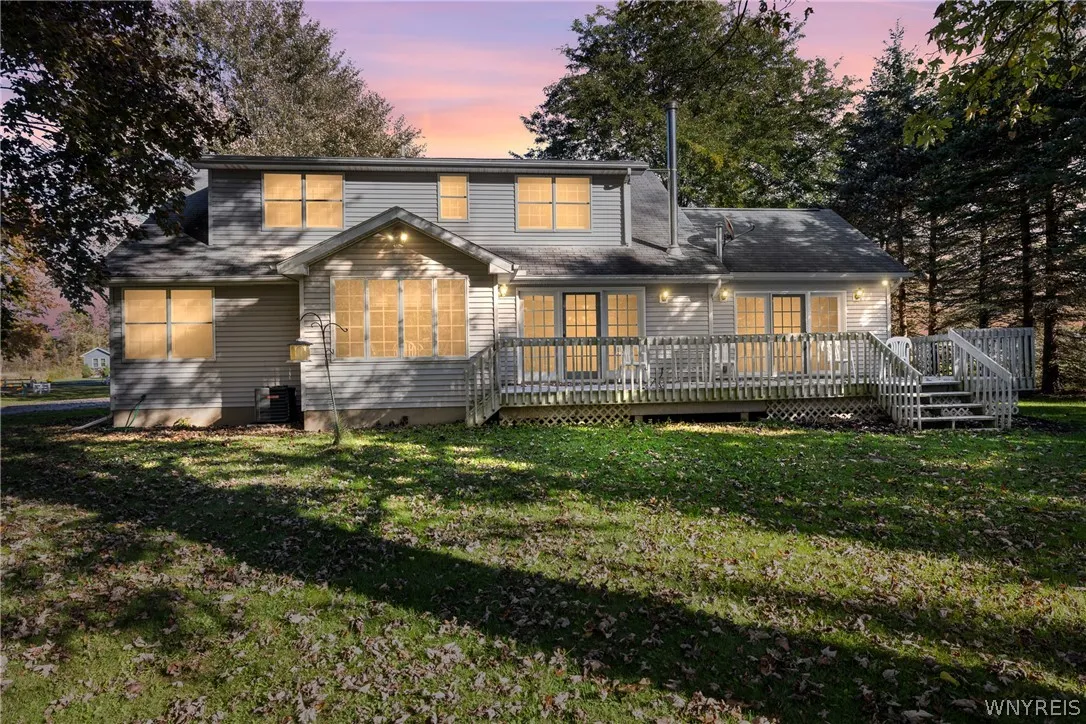
Open, Porch, Deck, Covered
Appliances :
Dryer, Dishwasher, Electric Range, Disposal, Microwave, Refrigerator, Washer, Electric Oven, Free-standing Range, Gas Water Heater, Oven
Architectural Style :
Colonial, Two Story
Parking Features :
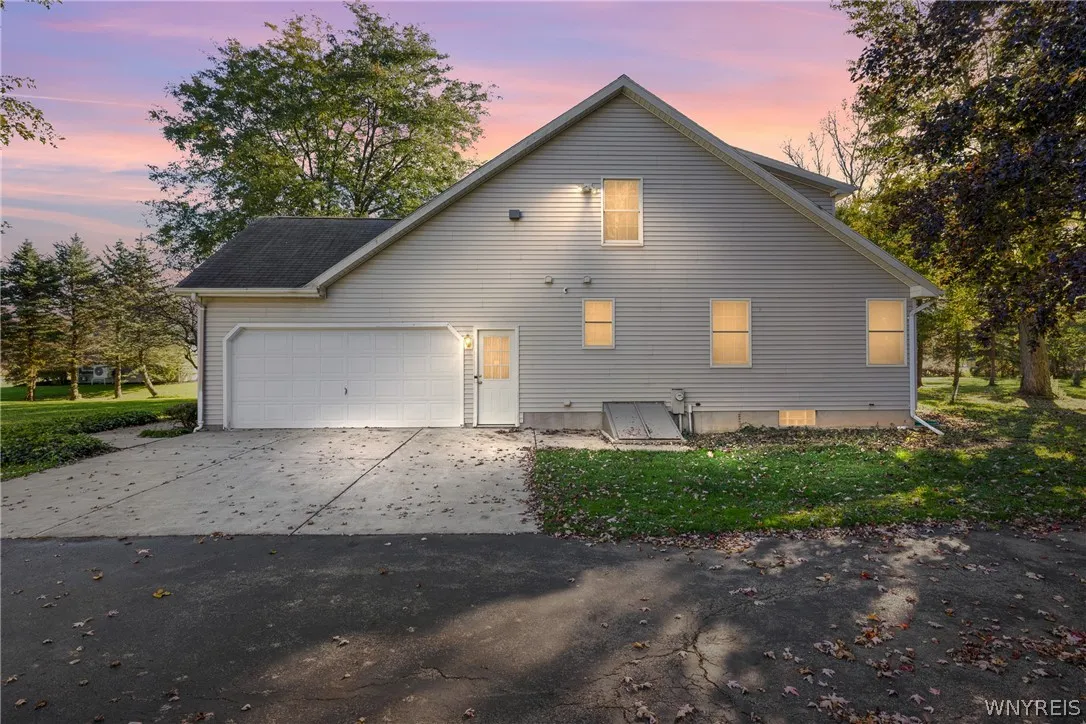
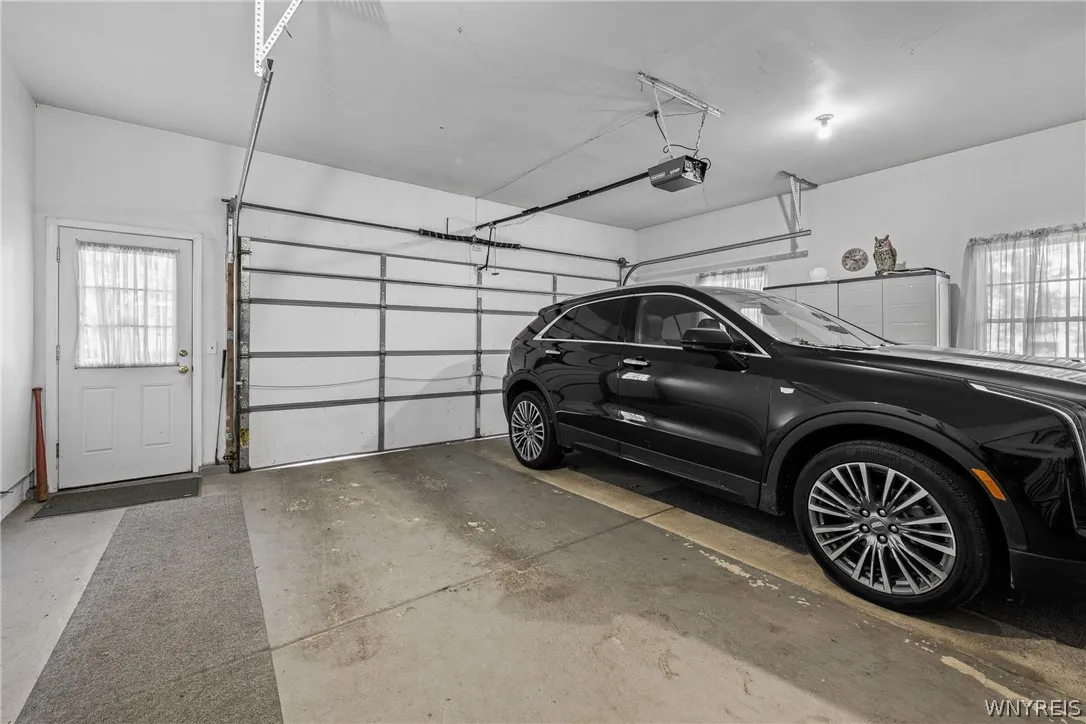
Attached, Garage
Pool Expense : $0
Roof :
Asphalt
Sewer :
Septic Tank
Address Map
State :
NY
County :
Erie
City :
Newstead
Zipcode :
14001
Street : 6920 Cedar St Street, Newstead, New York 14001
Floor Number : 0
Longitude : W79° 29' 54.9''
Latitude : N43° 2' 8.2''
MLS Addon
Office Name : WNY Metro Roberts Realty
Accessibility Features :
Accessible Doors, Low Threshold Shower
Association Fee : $0
Bathrooms Total : 3
Building Area : 2,836 Sqft
CableTv Expense : $0
Construction Materials :
Vinyl Siding
DOM : 2
Electric :
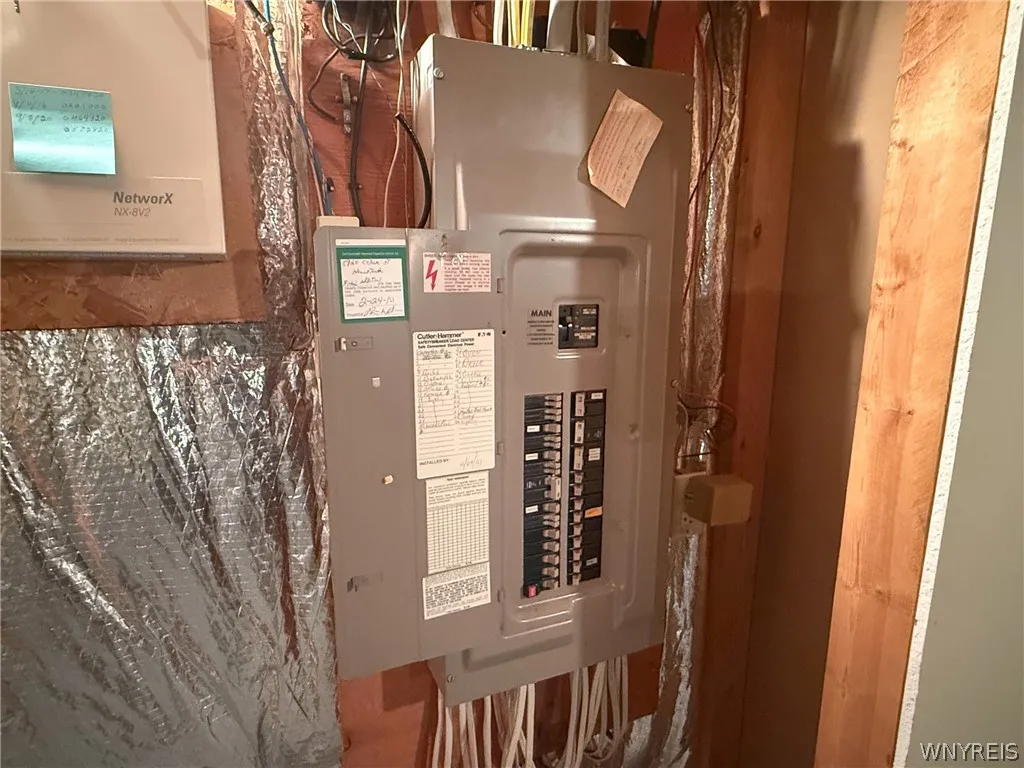
Circuit Breakers
Electric Expense : $0
Exterior Features :
Deck, Blacktop Driveway, Concrete Driveway
Fireplaces Total : 1
Flooring :
Hardwood, Laminate, Tile, Varies
Garage Spaces : 2.5
Interior Features :
Pantry, Skylights, Breakfast Bar, Bedroom On Main Level, Eat-in Kitchen, Separate/formal Dining Room, Entrance Foyer, Ceiling Fan(s), Cathedral Ceiling(s), Natural Woodwork, Programmable Thermostat, Den, Country Kitchen, Main Level Primary, Primary Suite
Internet Address Display : 1
Internet Listing Display : 1
SyndicateTo : Realtor.com
Listing Terms : Cash,Conventional,FHA,VA Loan
Lot Features :
Rectangular, Rectangular Lot, Other, See Remarks
LotSize Dimensions : 150X867
Maintenance Expense : $0
Parcel Number : 145689-033-000-0002-033-321
Special Listing Conditions :
Standard
Stories Total : 2
Utilities :
Cable Available, Electricity Connected, Water Connected, High Speed Internet Available
Window Features :
Skylight(s)
AttributionContact : 716-668-2500
Property Description

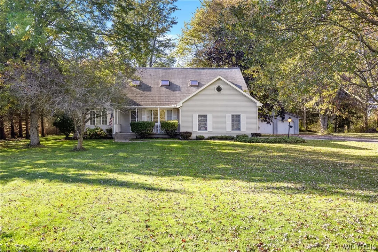
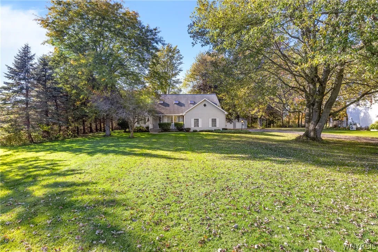
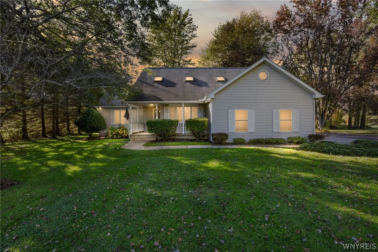
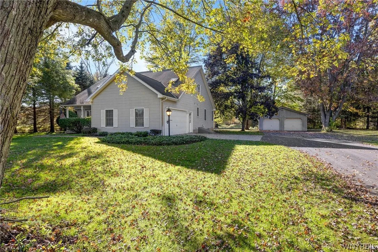
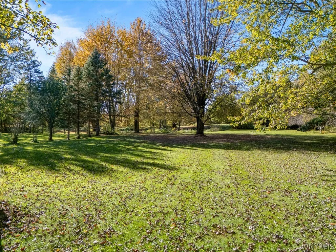
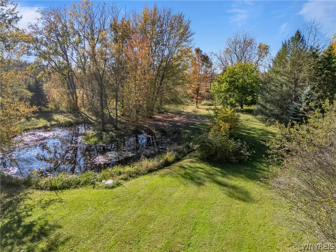
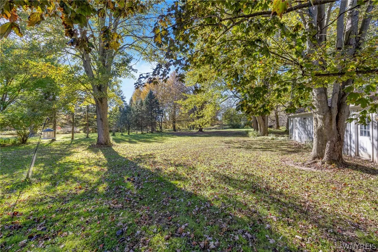
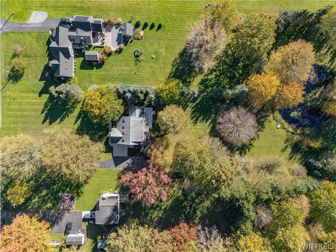
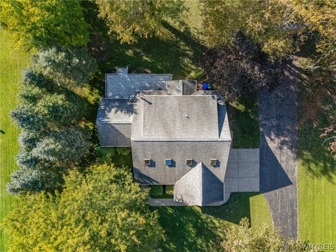
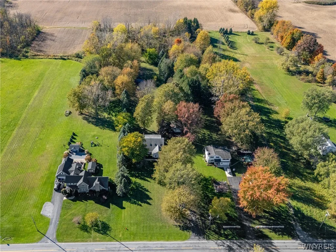
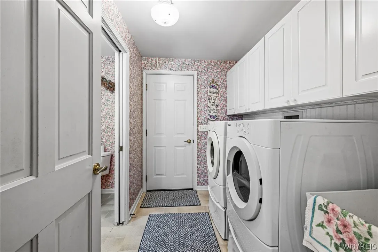
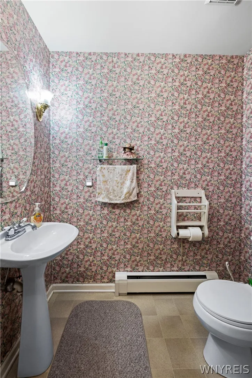
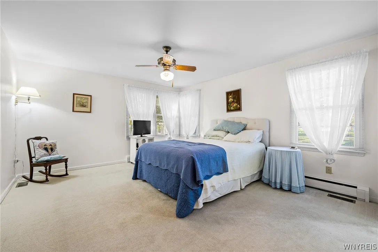
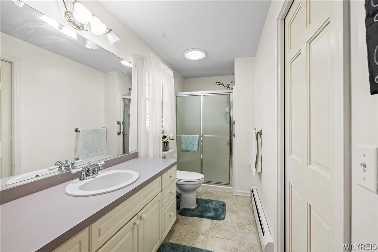
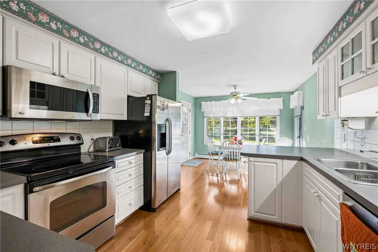
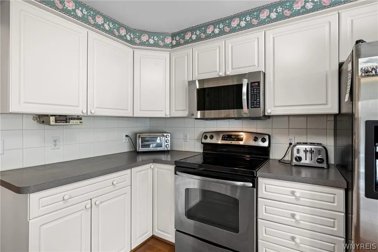
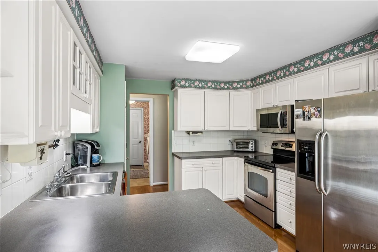
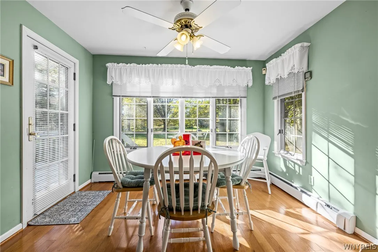
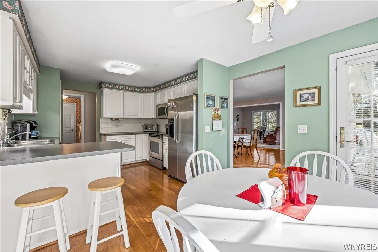
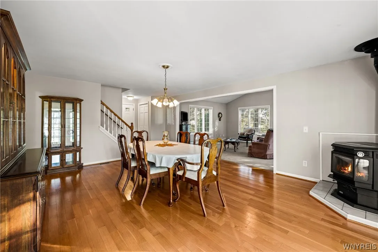
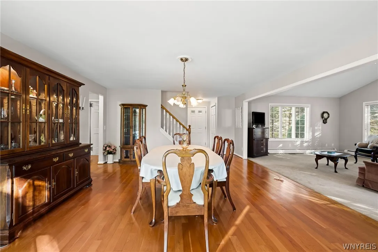
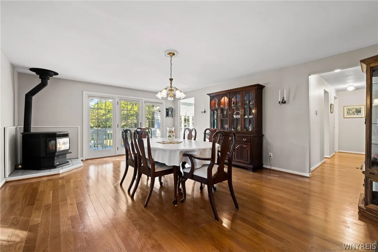
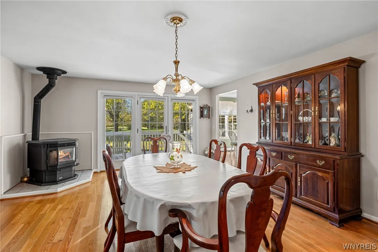
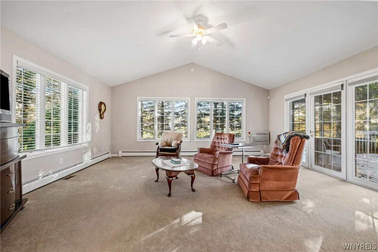
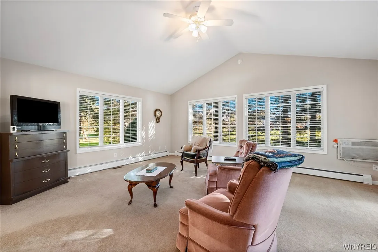
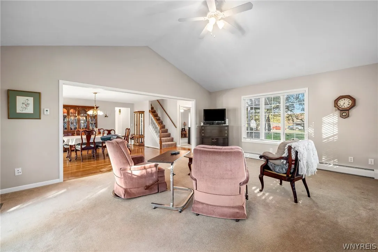
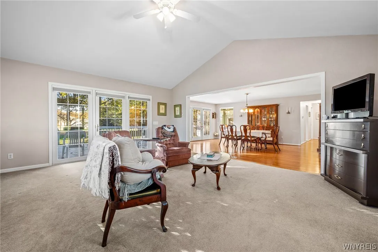
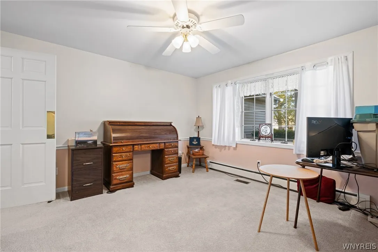
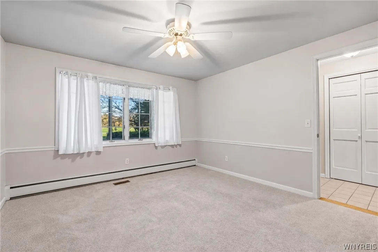
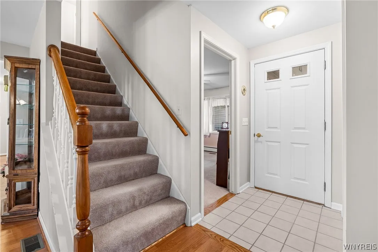
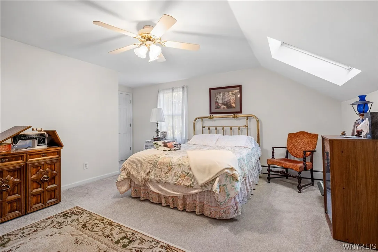
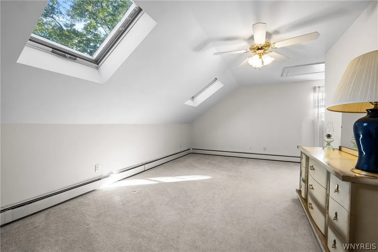
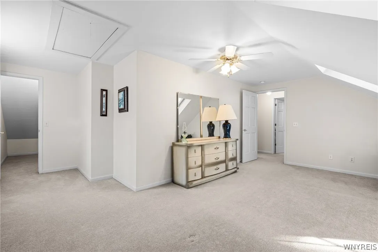
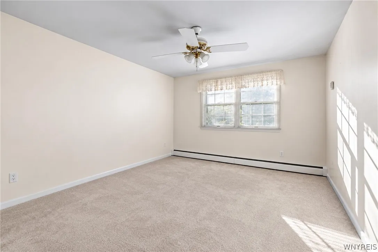
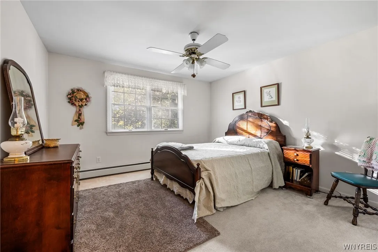
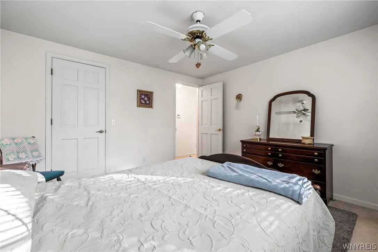
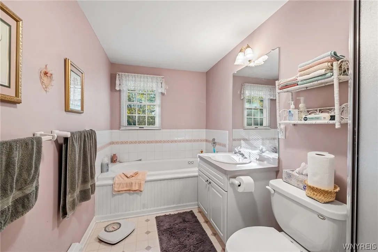
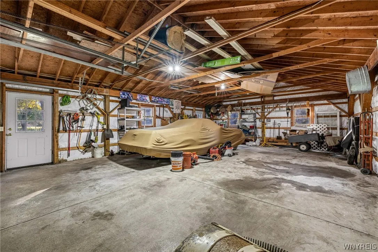
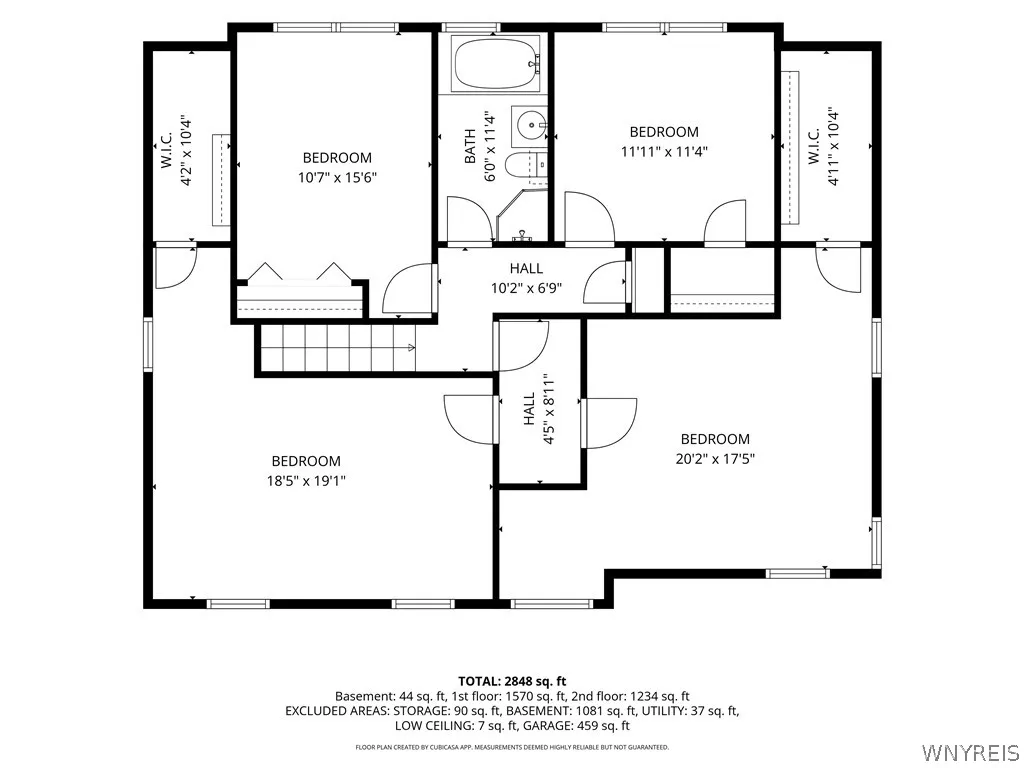
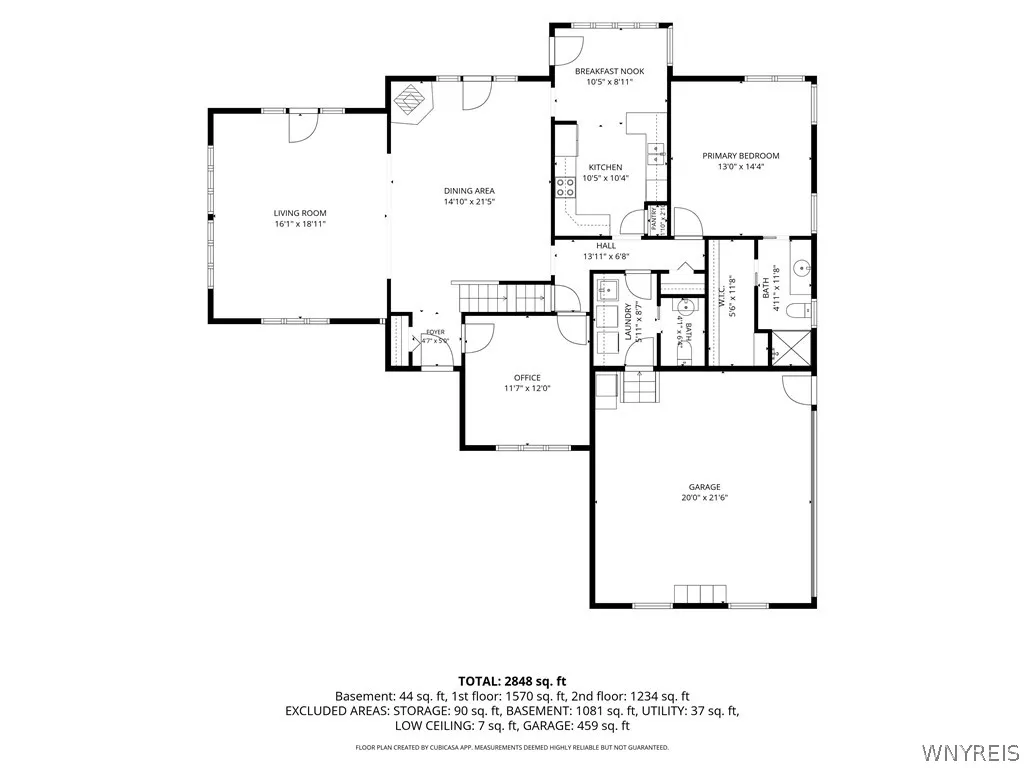
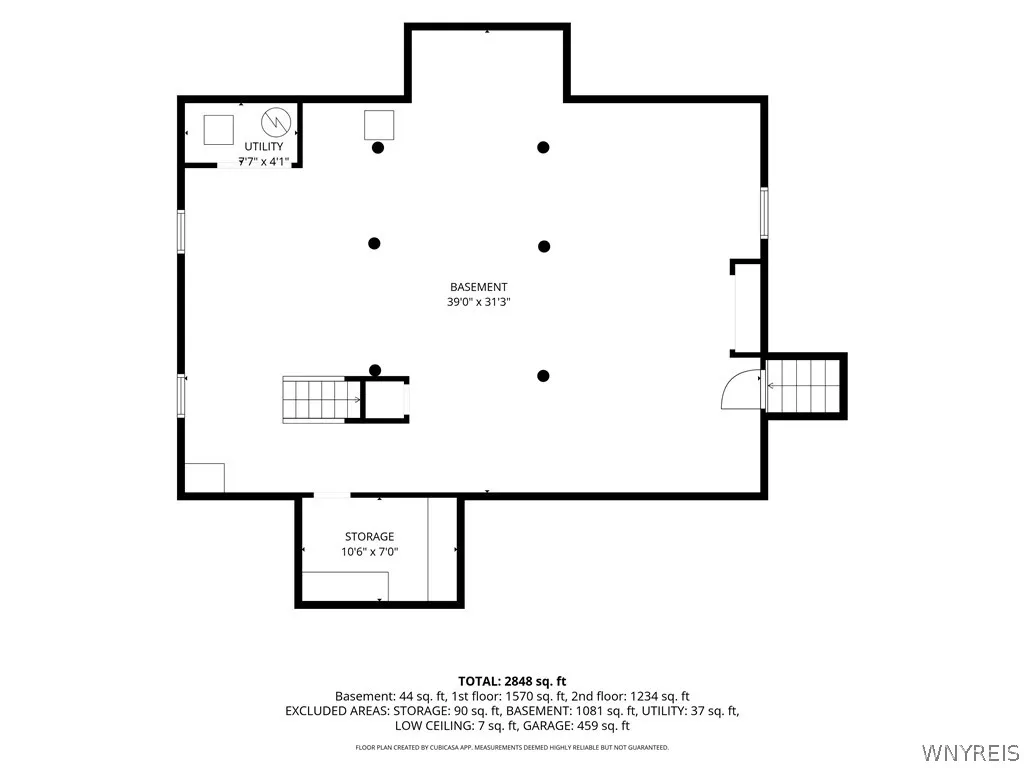
SPACIOUS 5-BEDROOM, 2.5 BATH HOME on 4.3 ACRES with a pond! Discover the perfect blend of space, comfort and scenic beauty in this impressive home. With expansive living spaces, stunning views, this property offers an ideal setting for everyday living and entertaining. A welcoming covered front porch leads to a spacious entryway with a large coat closet. The eat-in kitchen features hardwood floors, stainless steel appliances and a convenient breakfast bar. The large formal dining room boasts hardwood floors and a charming fireplace. The inviting family room features a soaring cathedral ceiling. The family room and dining room have French doors that lead onto an expansive deck overlooking the beautiful grounds creating the perfect atmosphere for gatherings, special occasions or just enjoying your morning coffee. A versatile bonus room can easily serve as a den, home office, playroom, hobby room or whatever suits your needs. The first floor includes a generously sized bedroom with an ensuite bathroom featuring a walk-in shower. First floor laundry and half bath add to the home’s functionality. Upstairs you’ll find 4 generously sized bedrooms, each offering spacious closets, with skylights in selected rooms that bring in beautiful natural light. A full bathroom features a relaxing Jacuzzi tub and a separate walk-in shower. The large basement, complete with egress offers even more potential for additional living space. Car enthusiasts, hobbyists and those needing extra space will appreciate the attached 2 car garage and the detached 4 car garage offering room for 2-4 more vehicles. This property offers a rare opportunity to enjoy space, versatility both inside and out, a perfect place to grow, space to entertain or a peaceful retreat to call home! Square footage was obtained by Opteon Appraisal.

Basic Details
Property Type : Residential
Listing Type : For Sale
Listing ID : B1724175
Price : $579,900
Bedrooms : 5
Rooms : 9
Bathrooms : 2
Half Bathrooms : 1
Square Footage : 2,836 Sqft
Year Built : 1991
Lot Area : 186,872 Sqft
Status : Active
Property Sub Type : Single Family Residence
Agent info
Mandy Carl
Element Realty Services
390 Elmwood Avenue
Mortgage Calculator
$
$ %
years
%
$ %per year
$ %per year

$
Contact Agent

The reCAPTCHA verification period has expired. Please reload the page.