Reset

404 Fern Road, Geddes, New York 13219

404 Fern Road, Geddes, New York 13219, Geddes, New York 13219

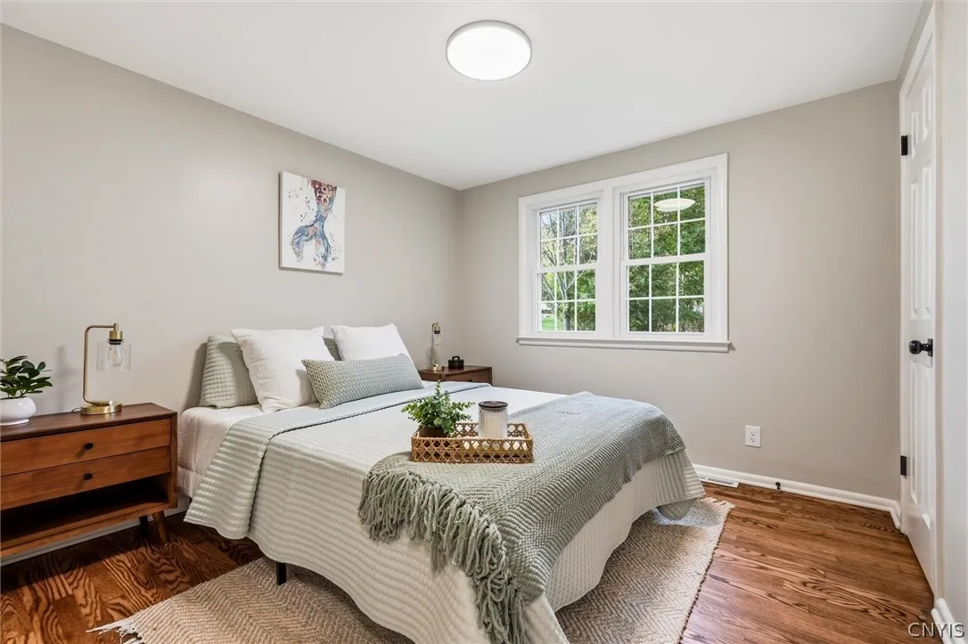
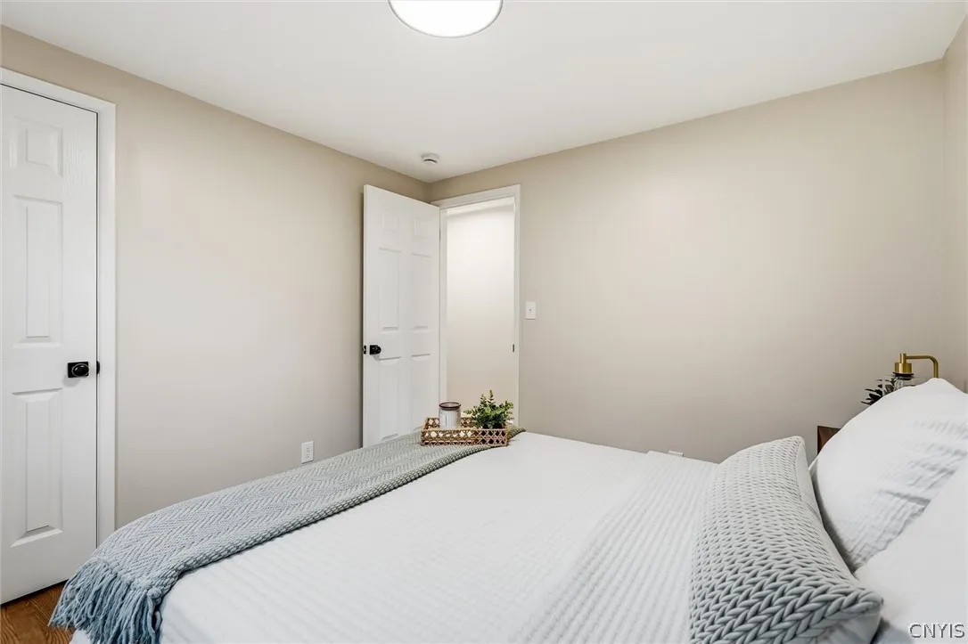
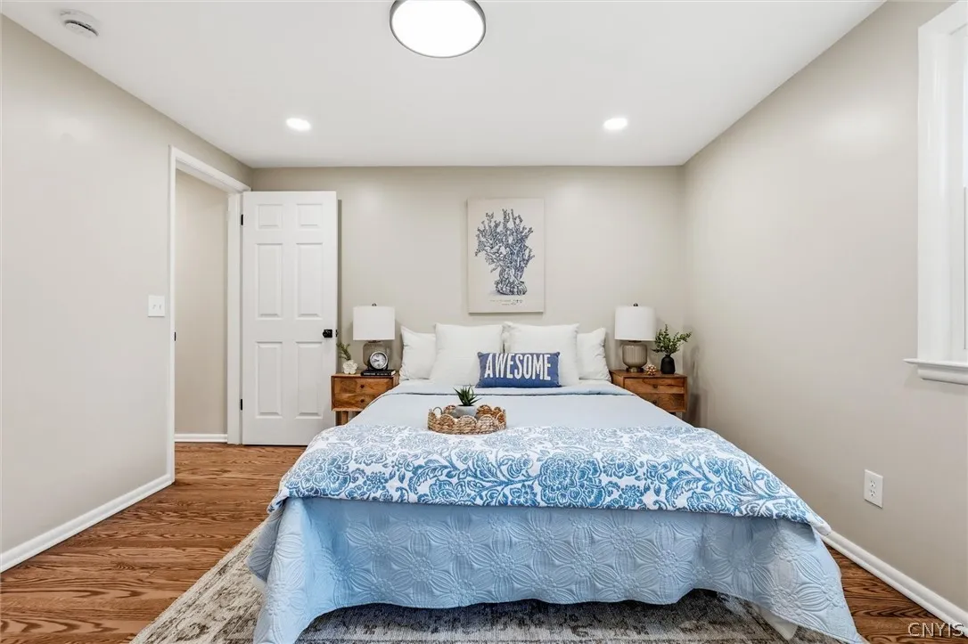
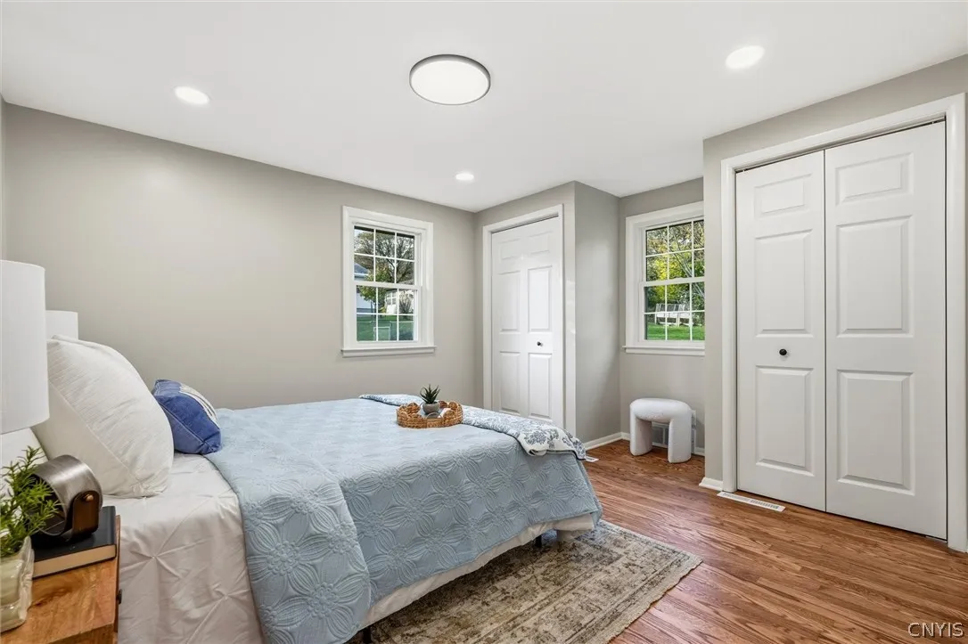
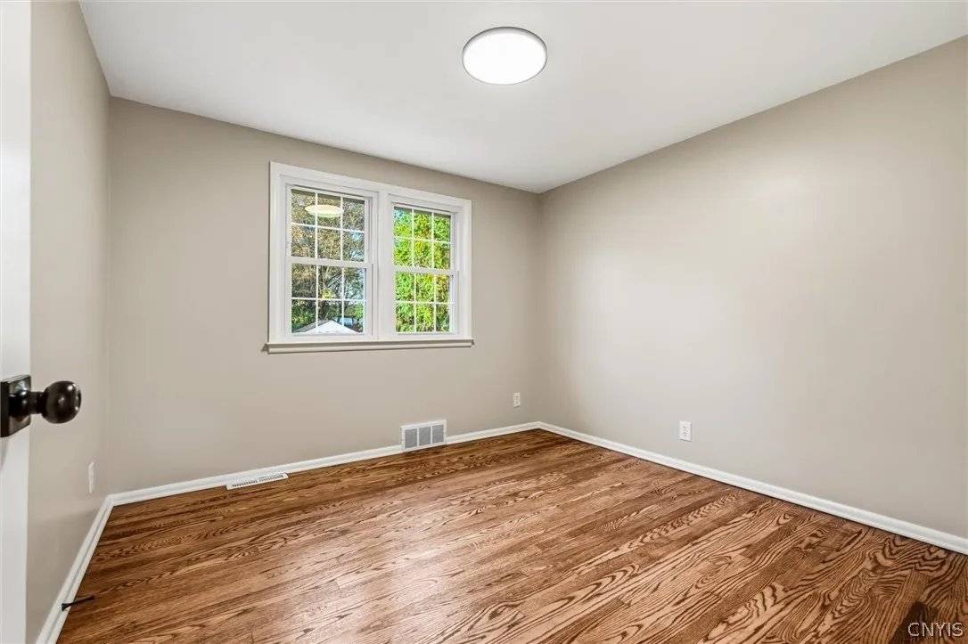
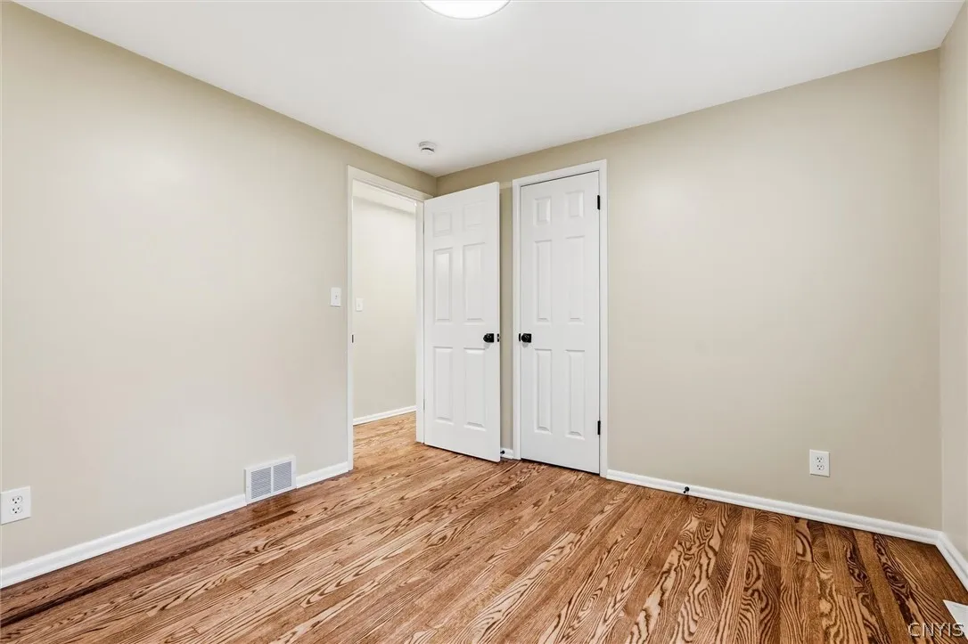
  • Bedrooms : 3
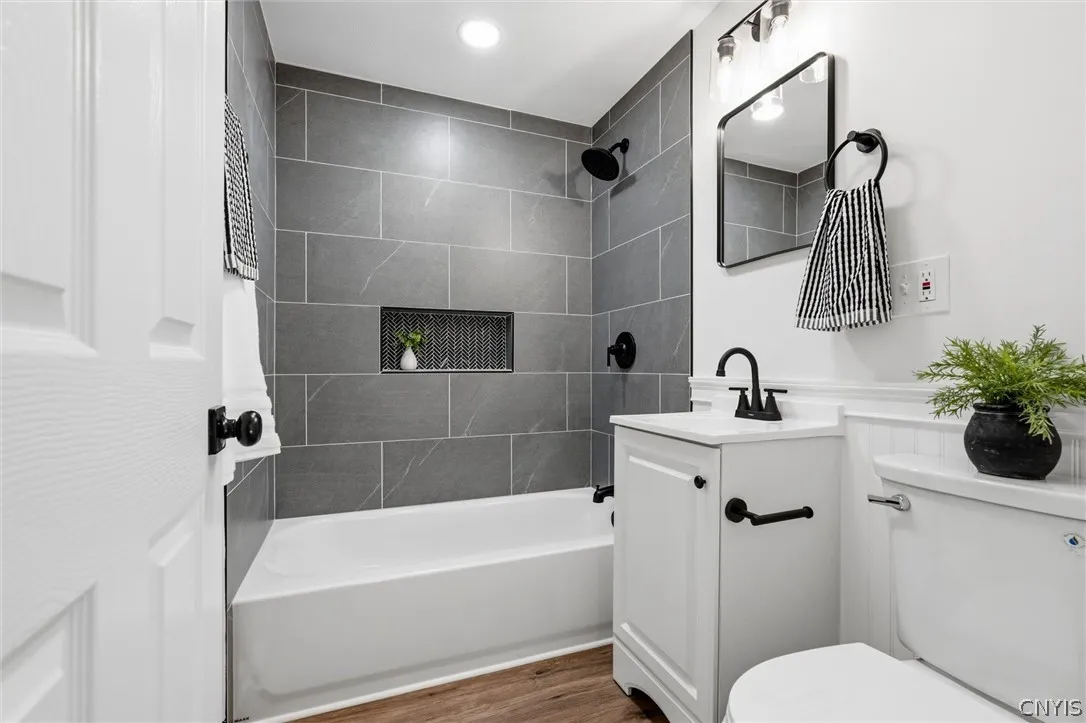
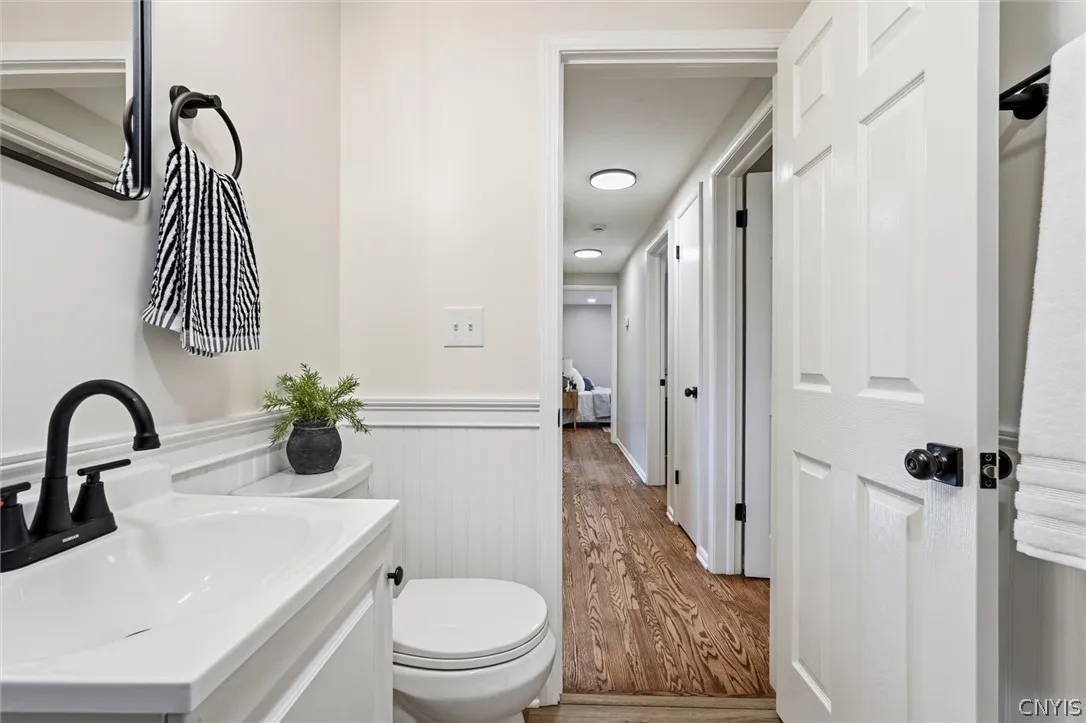
  • Bathrooms : 2
  • Square Footage : 936 Sqft
  • Visits : 10 in 1 days
$269,900
Features
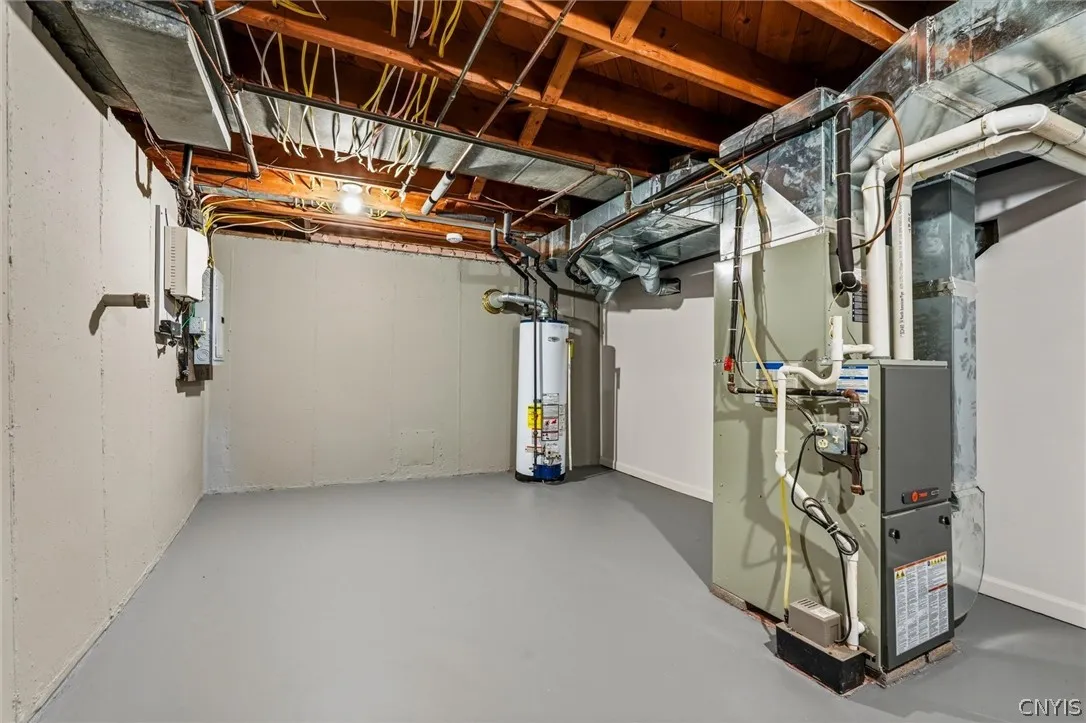
Heating System :
Gas, Forced Air
Cooling System :
Central Air
Basement :
Full, Partially Finished
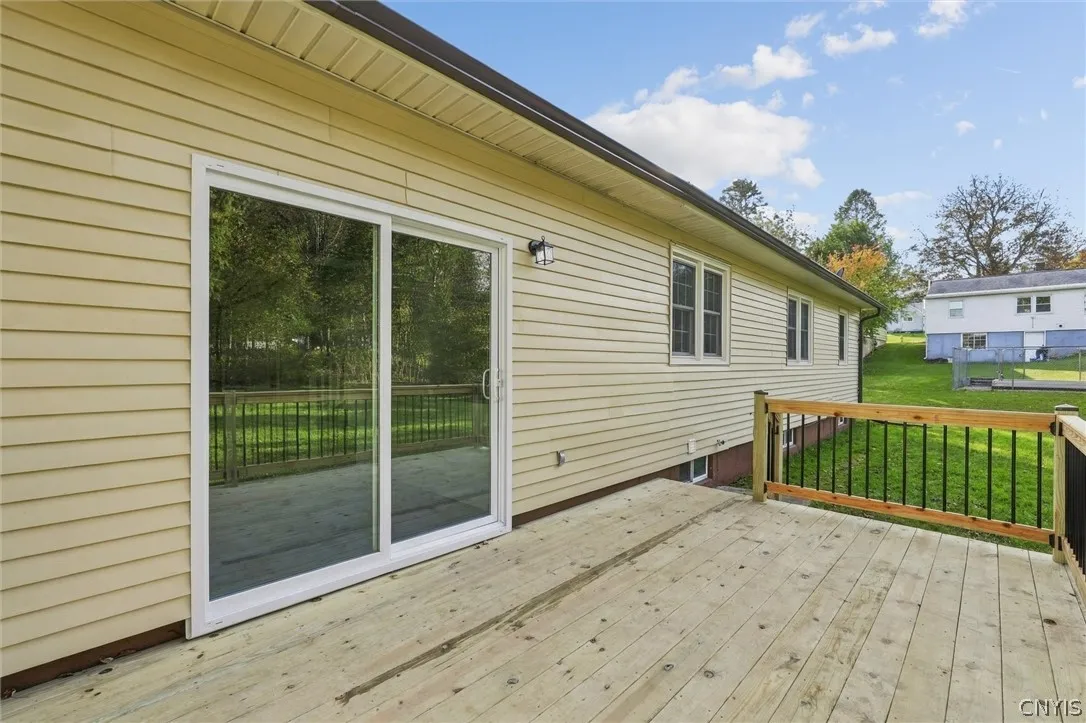
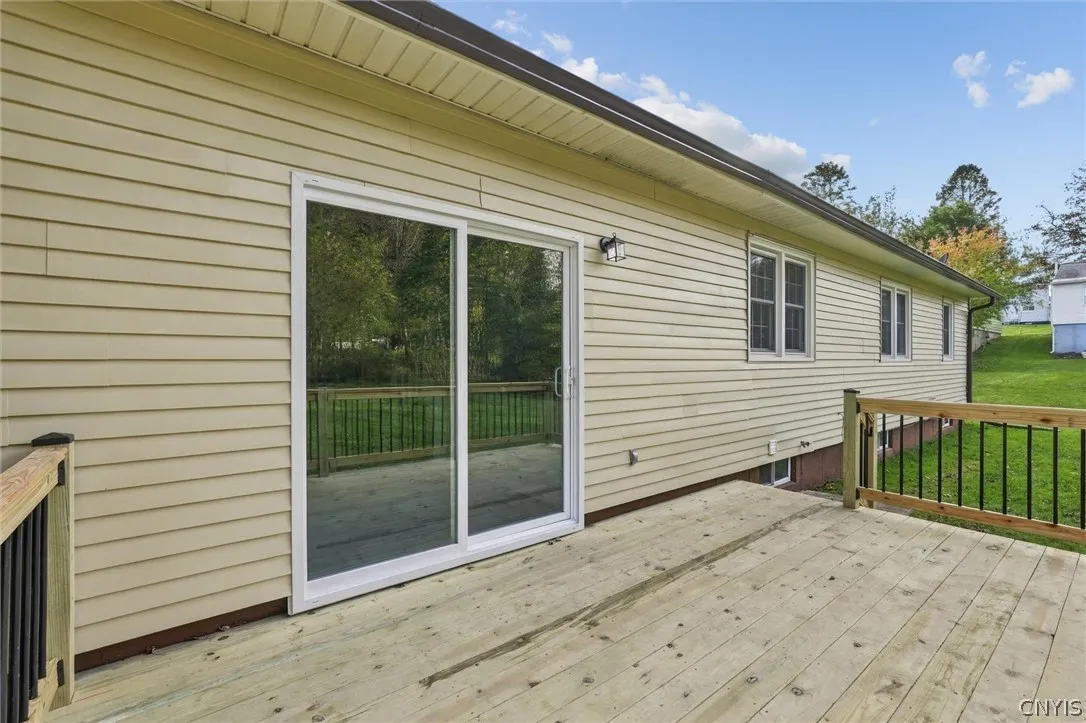
Patio :
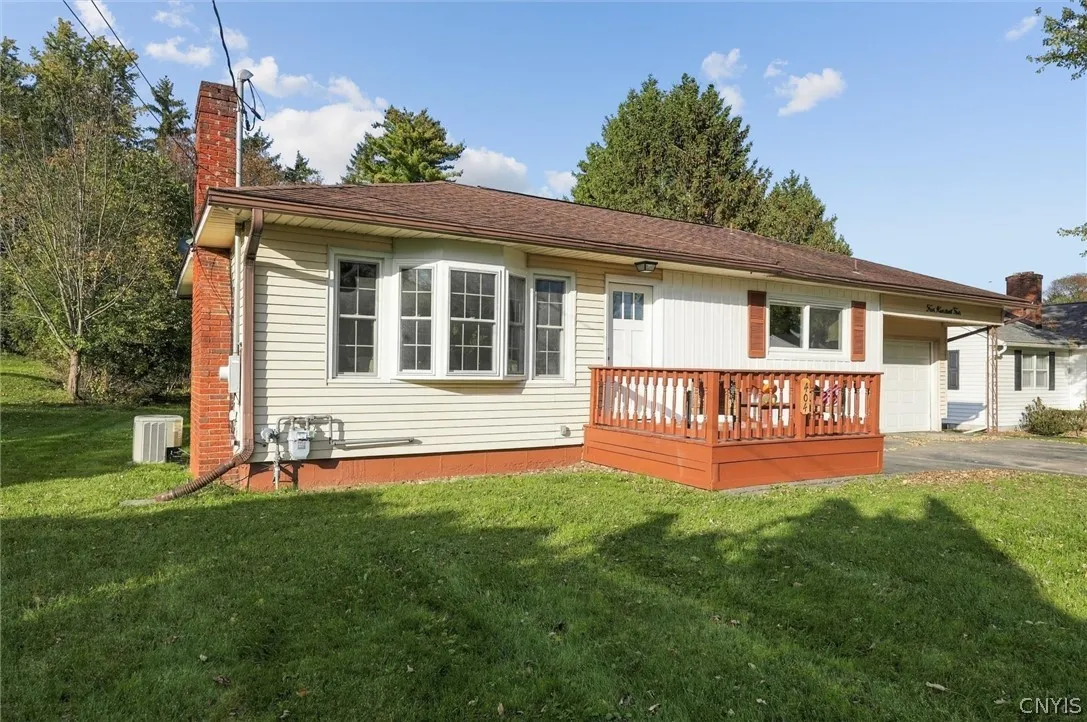
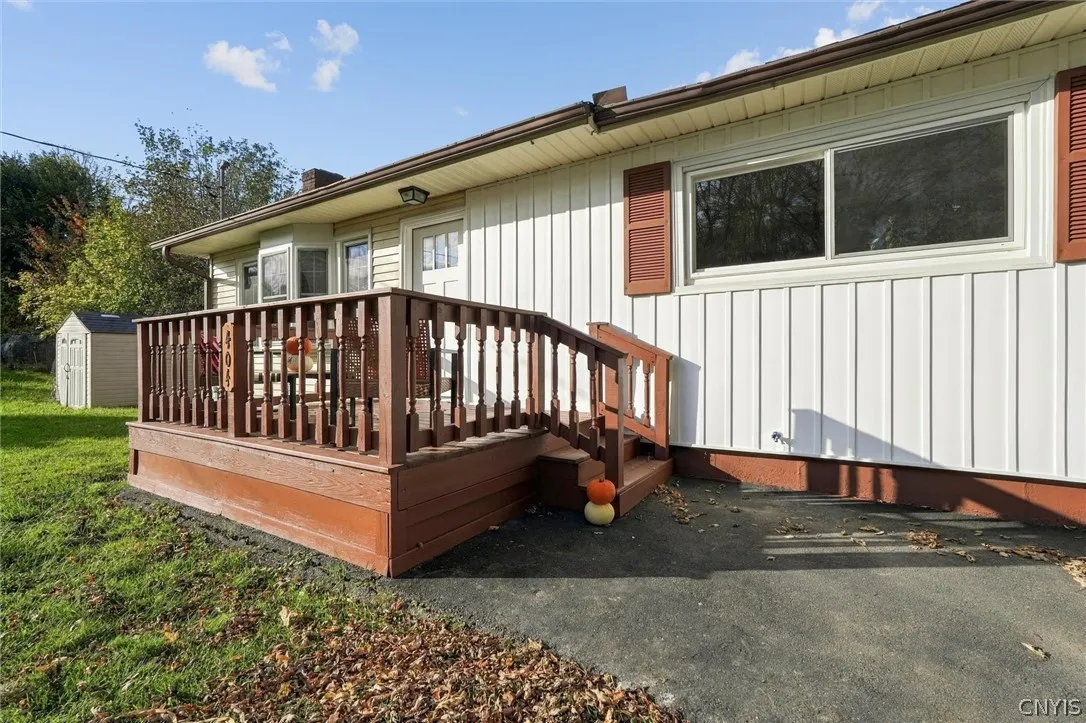
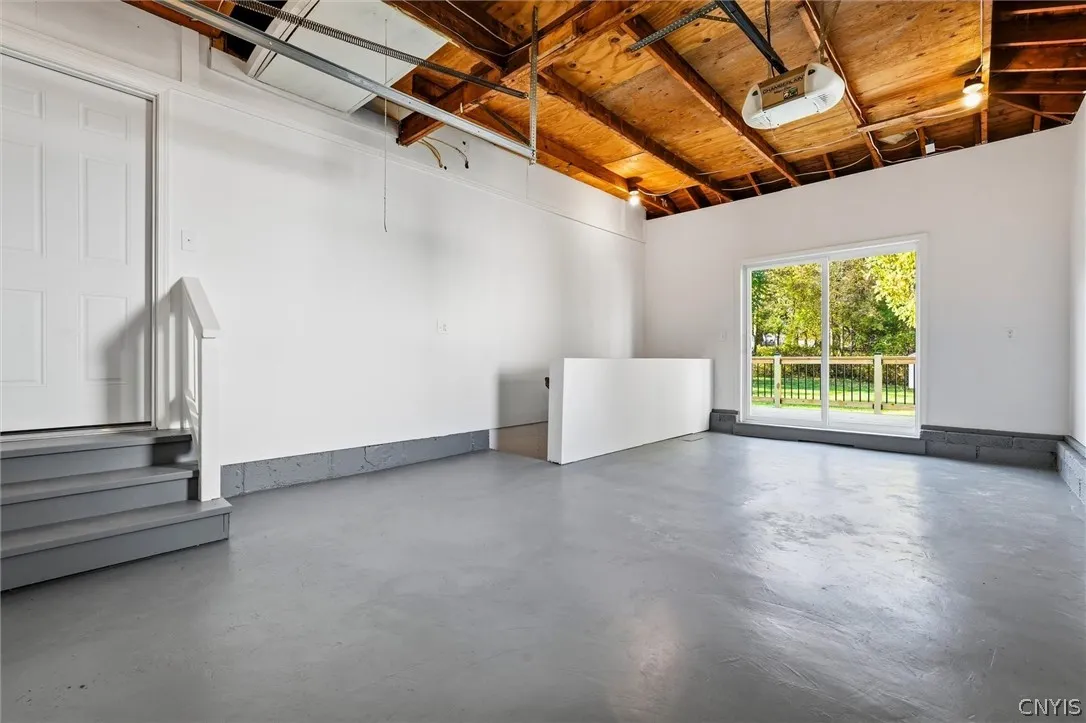
Deck
Appliances :
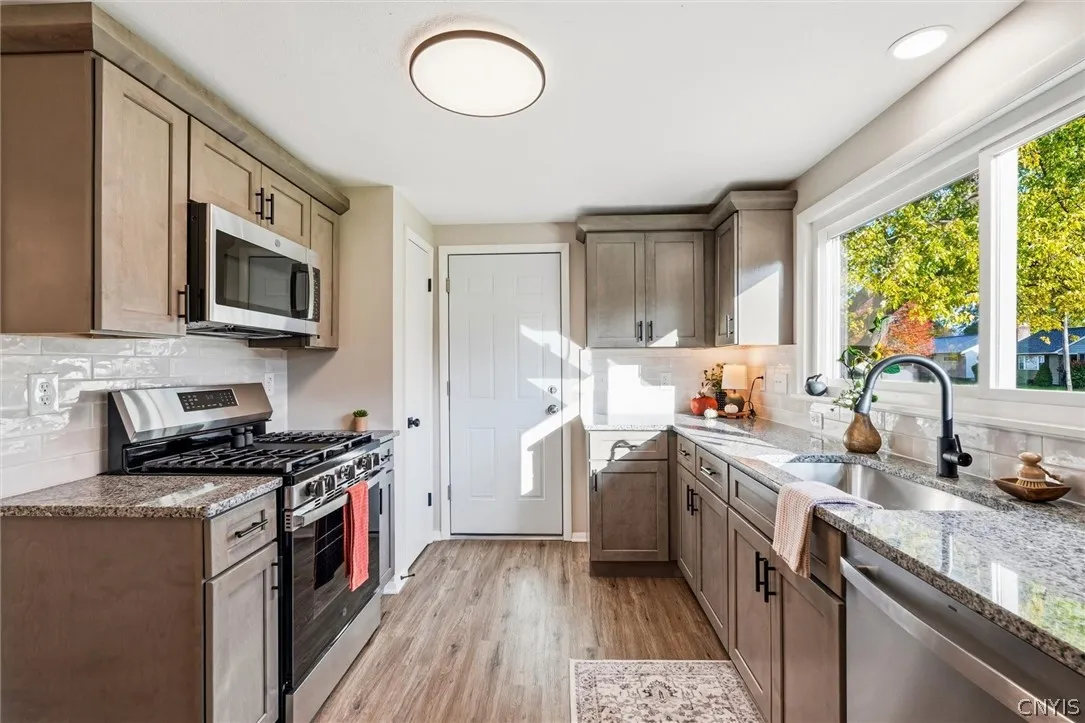
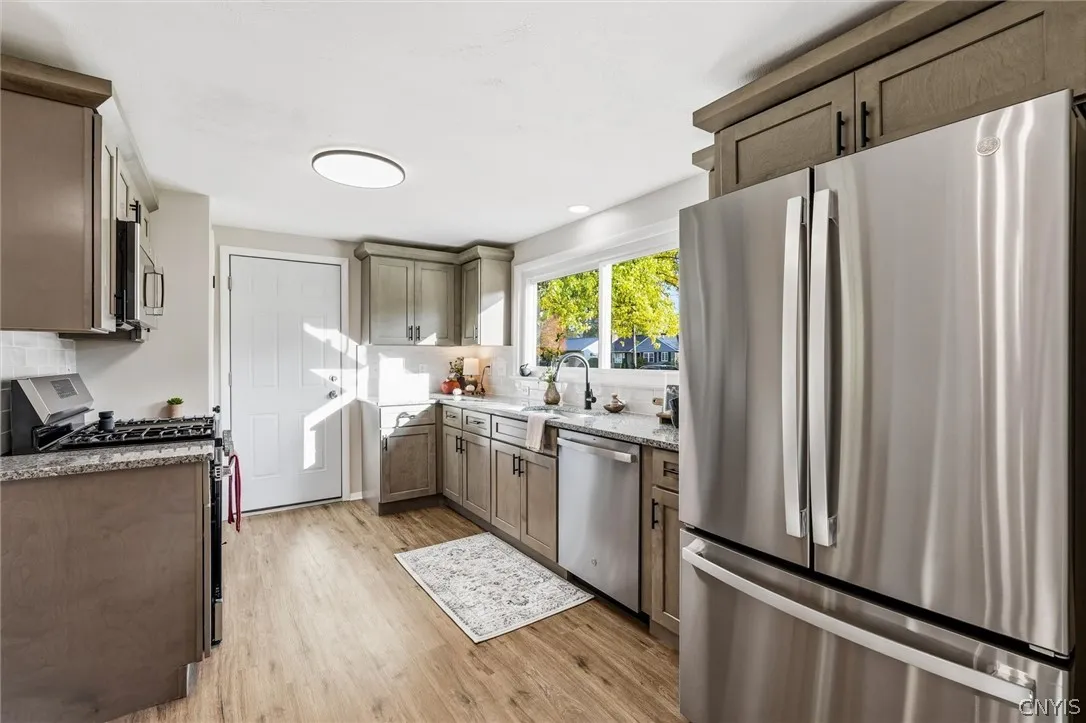
Dishwasher, Microwave, Refrigerator, Gas Range, Gas Oven, Gas Water Heater
Architectural Style :
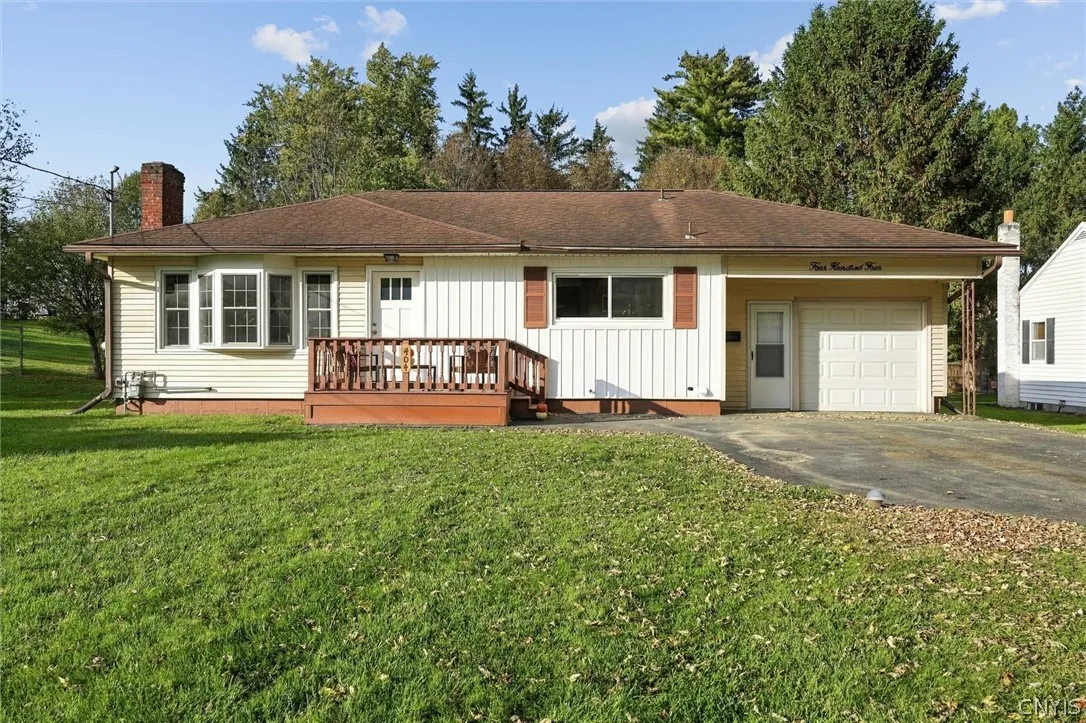
Ranch
Parking Features :
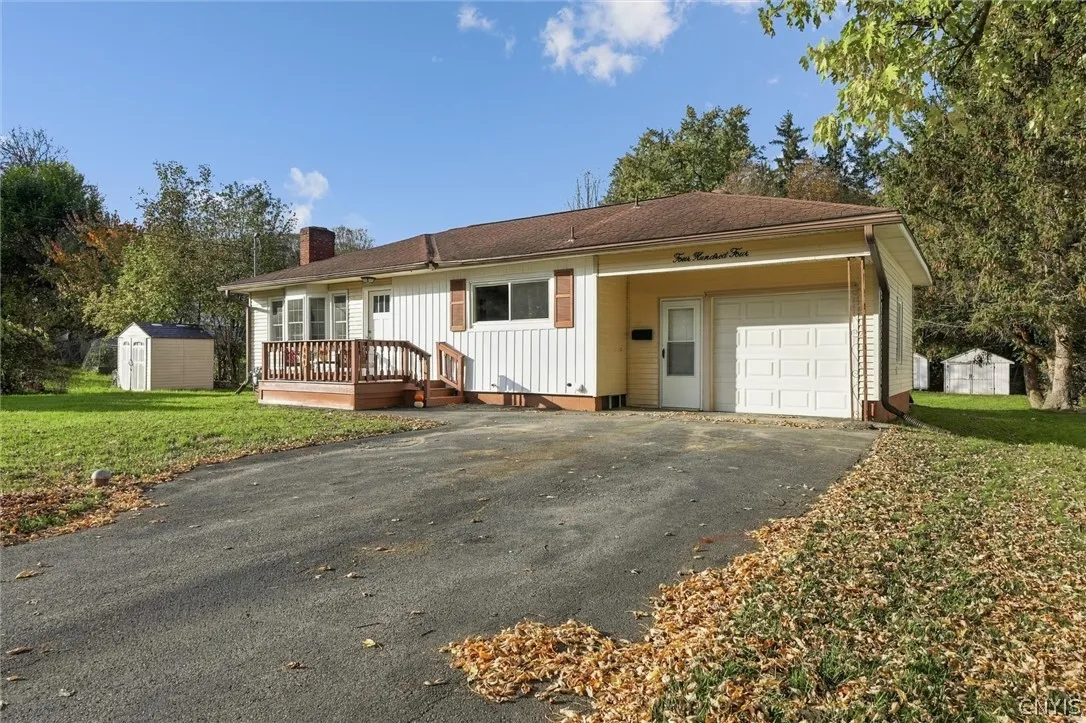
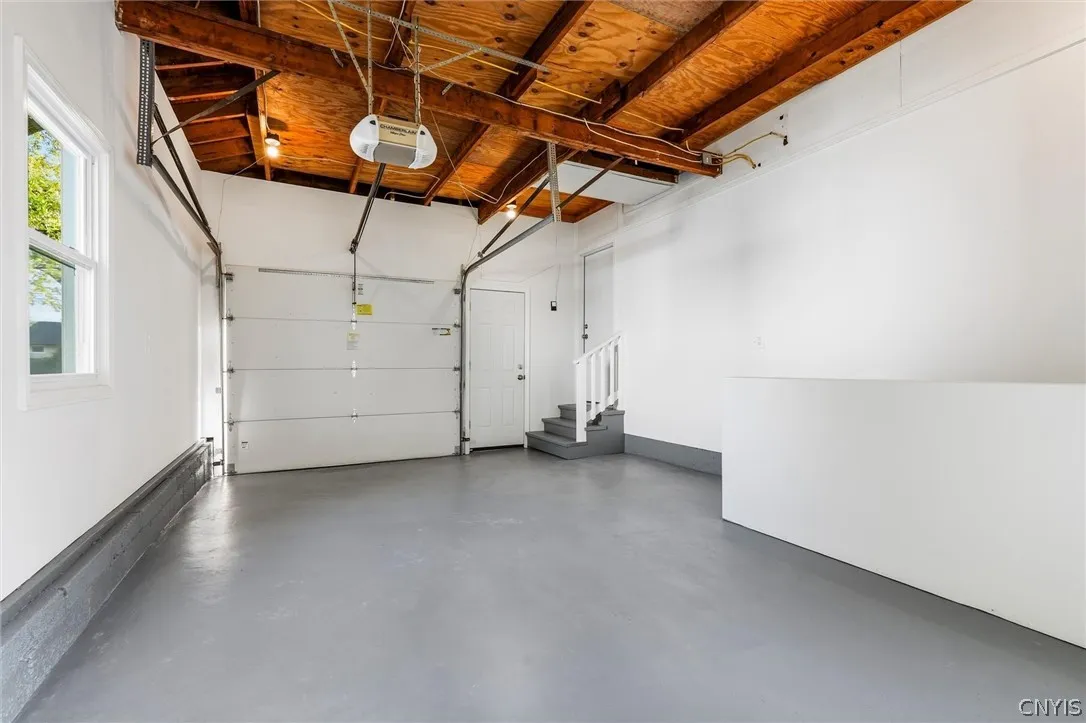
Attached, Garage
Pool Expense : $0
Sewer :
Connected
Address Map
State :
NY
County :
Onondaga
City :
Geddes
Zipcode :
13219
Street : 404 Fern Road, Geddes, New York 13219
Floor Number : 0
Longitude : W77° 46' 58.2''
Latitude : N43° 2' 13.7''
MLS Addon
Office Name : Hunt Real Estate Era
Association Fee : $0
Bathrooms Total : 2
Building Area : 936 Sqft
CableTv Expense : $0
Construction Materials :
Vinyl Siding, PEX Plumbing
DOM : 2
Electric :
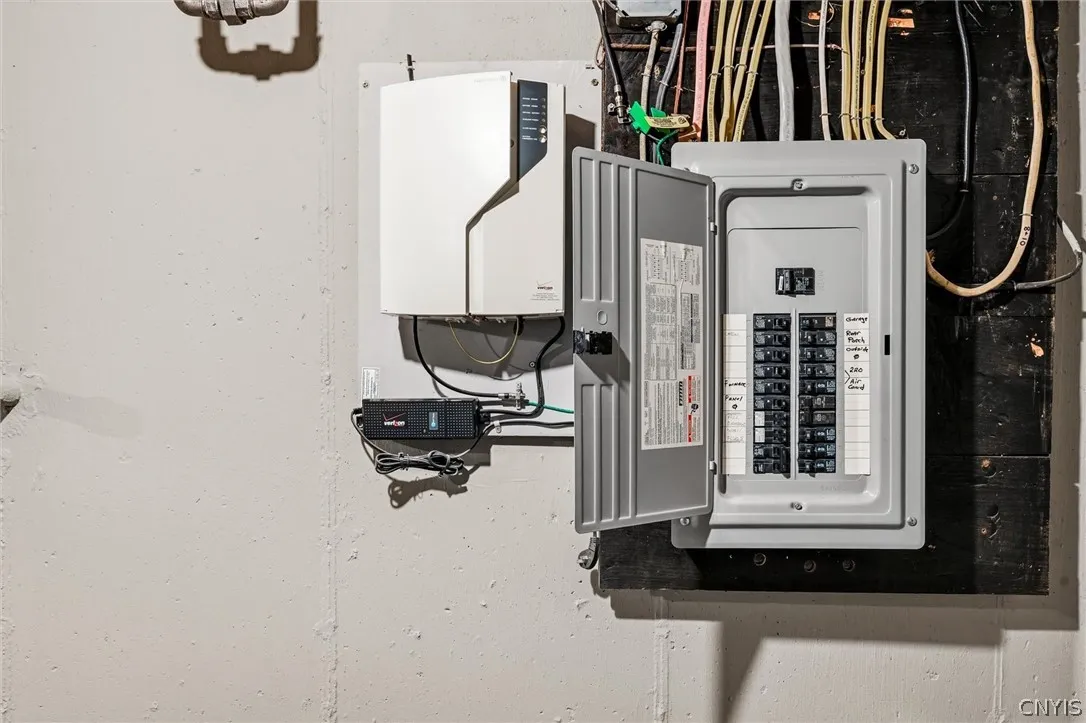
Circuit Breakers
Electric Expense : $0
Exterior Features :
Deck, Blacktop Driveway
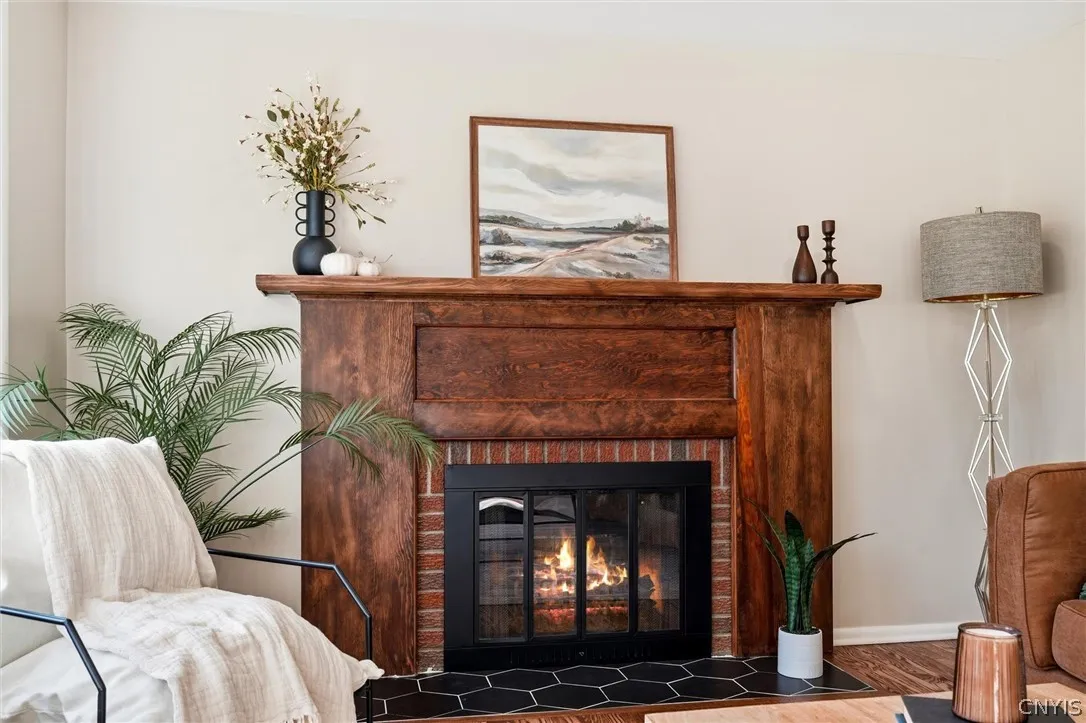
Fireplaces Total : 1
Flooring :
Tile, Varies, Luxury Vinyl
Garage Spaces : 1
Interior Features :
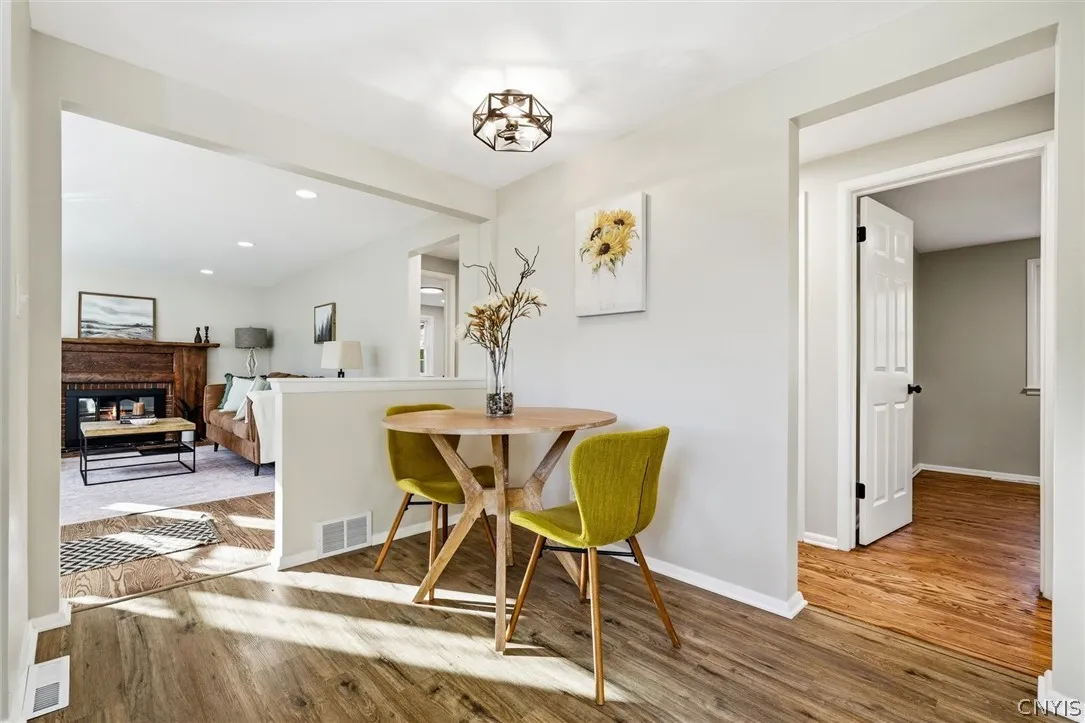
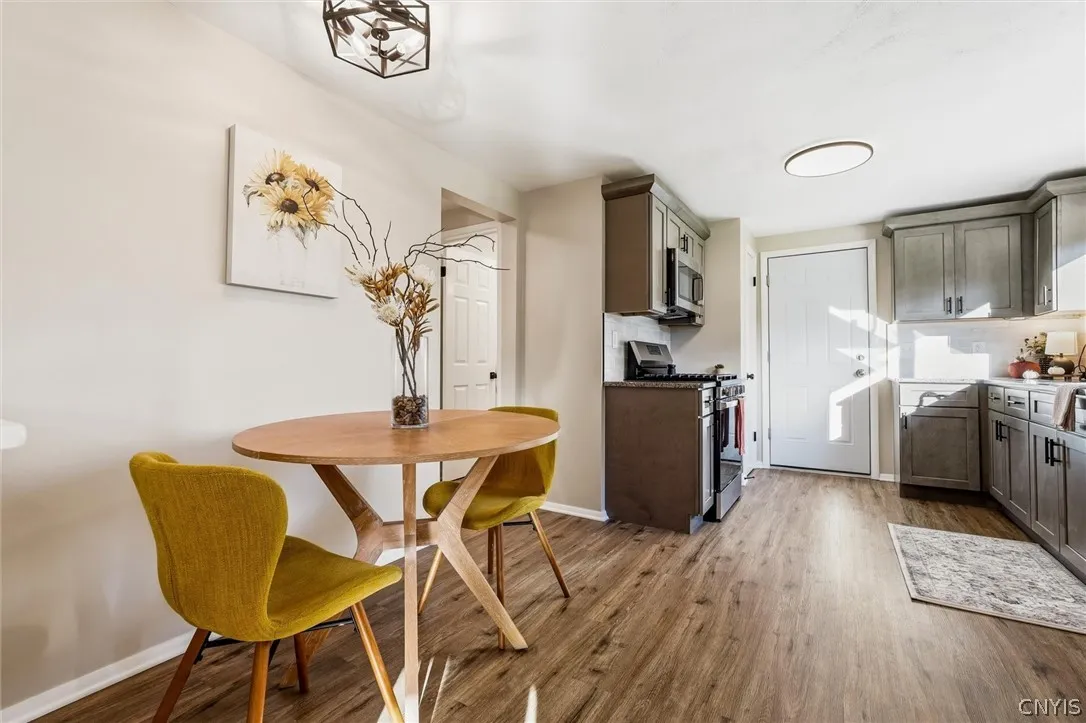
Living/dining Room, Bedroom On Main Level, Eat-in Kitchen, Separate/formal Living Room, Sliding Glass Door(s)
Internet Address Display : 1
Internet Listing Display : 1
SyndicateTo : Realtor.com
Listing Terms : Cash,Conventional,FHA,VA Loan
Lot Features :
Rectangular, Rectangular Lot, Near Public Transit, Residential Lot
LotSize Dimensions : 70X173
Maintenance Expense : $0
Parcel Number : 313289-046-000-0010-016-000-0000
Special Listing Conditions :
Standard
Stories Total : 1
Subdivision Name : Fairfield Tract
Utilities :
Cable Available, Sewer Connected, Water Connected, High Speed Internet Available
Virtual Tour : Click Here
Property Description

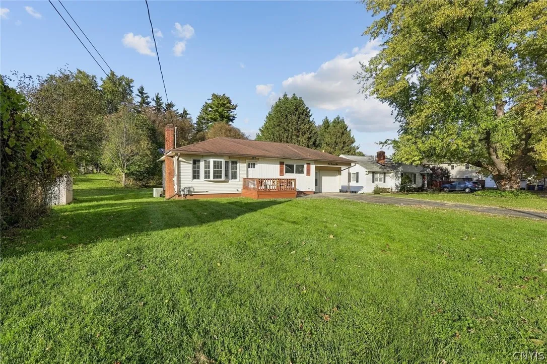
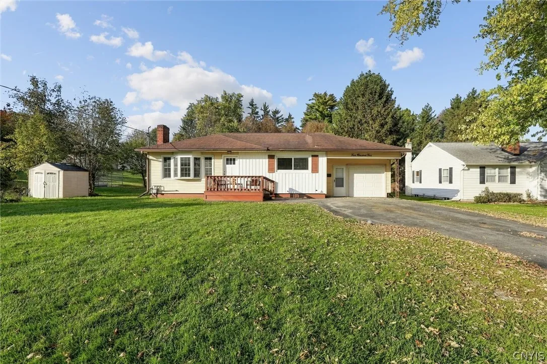
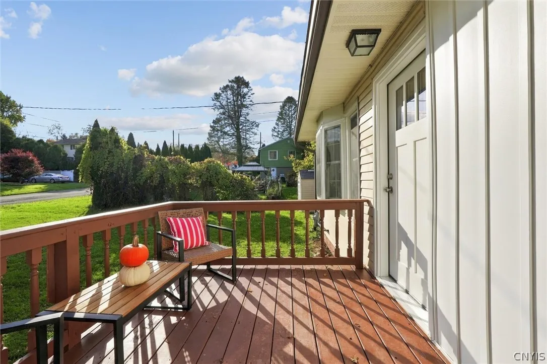
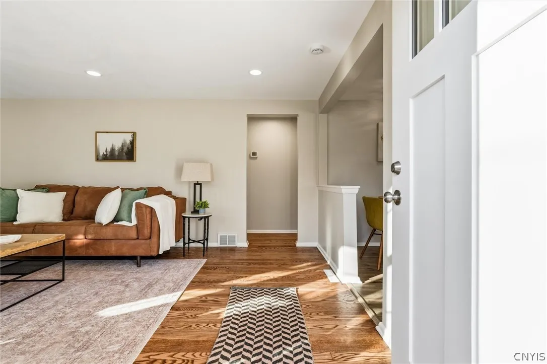
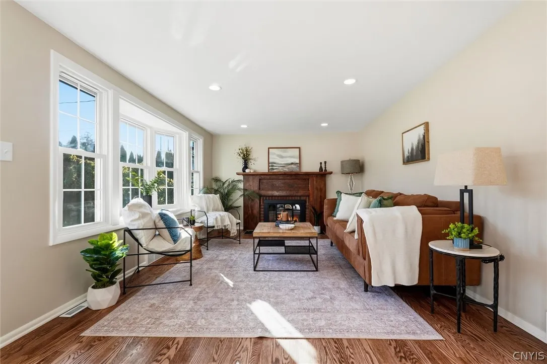
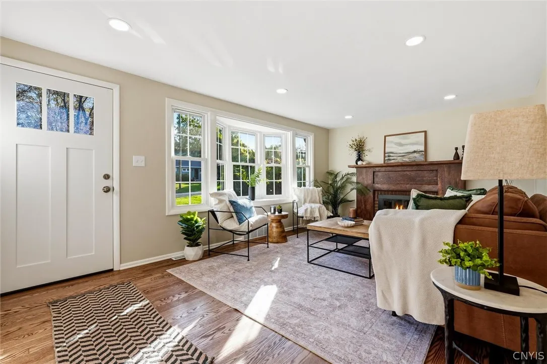
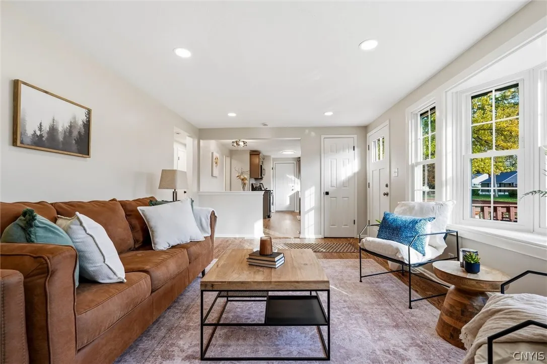
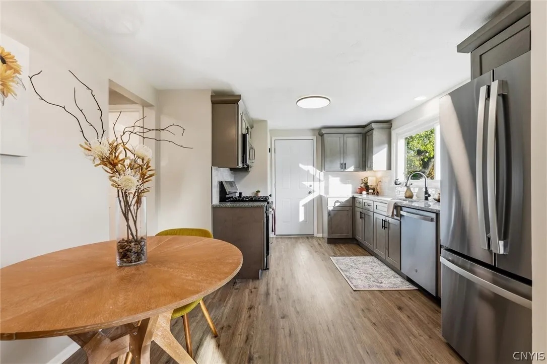
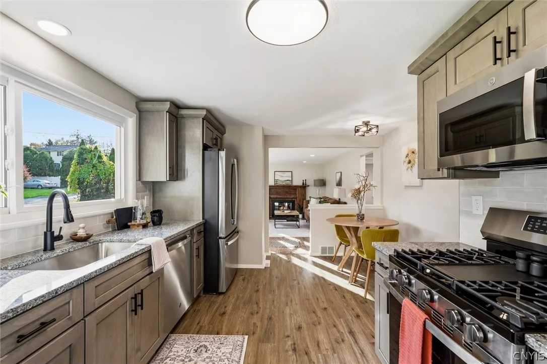
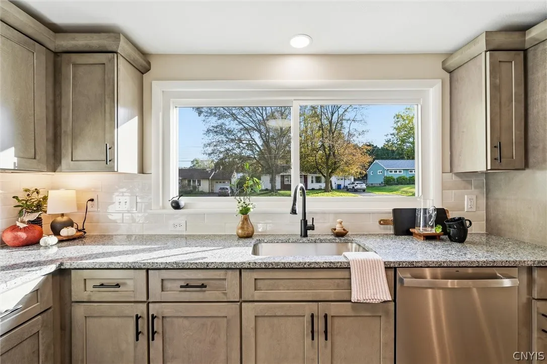
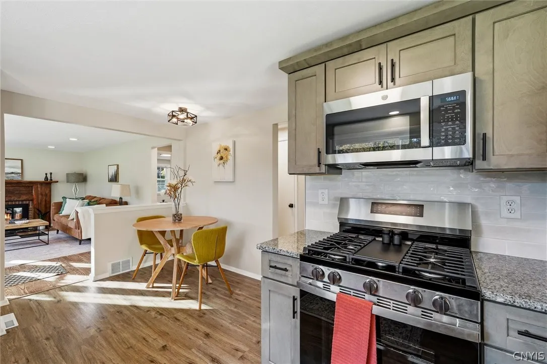
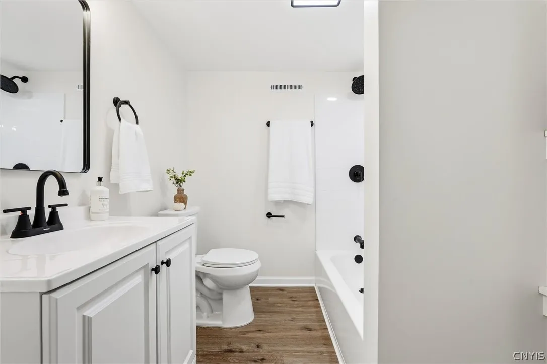
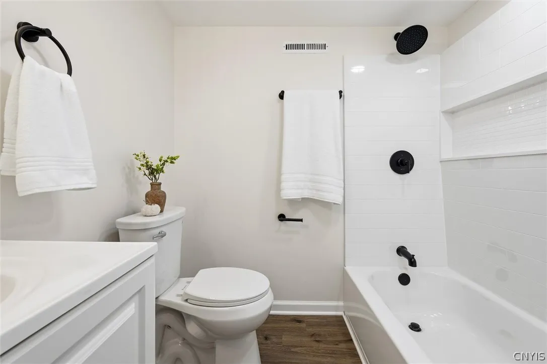
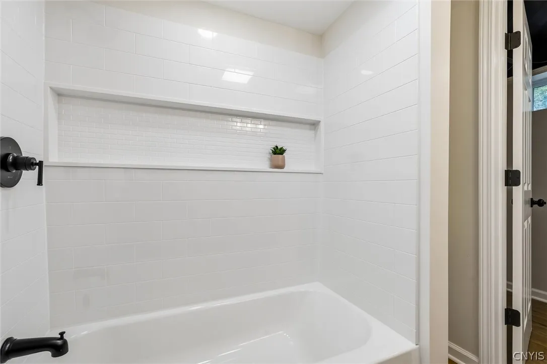
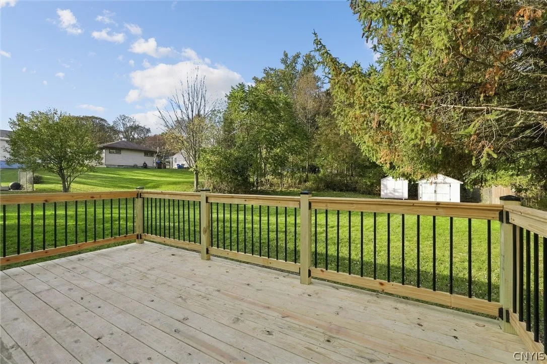
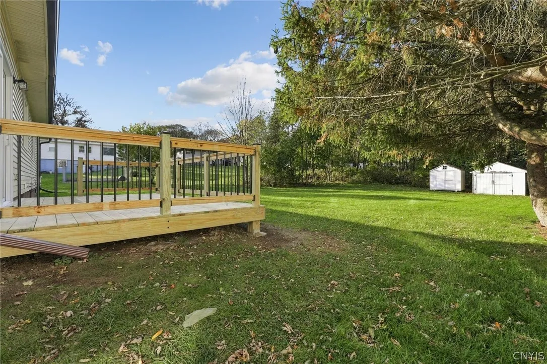
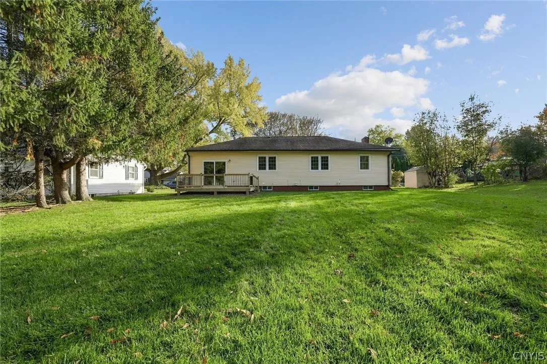
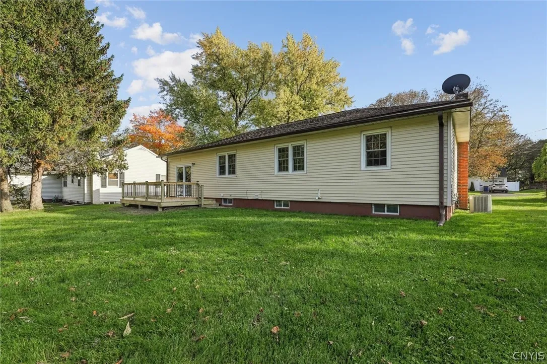
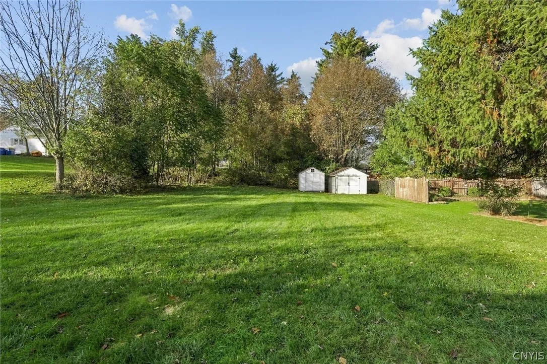
Discover this beautifully renovated ranch in the Westhill School District! Featuring 3 bedrooms, 2 bathrooms, a finished basement, and a peaceful backyard with an updated deck, this move in ready home offers comfort and convenience. Step inside to a welcoming entry that opens into the living room, complete with a cozy fireplace ready for your upcoming holiday decor. At the heart of the home is a stylish updated kitchen filled with natural light, perfect for cooking and entertaining.
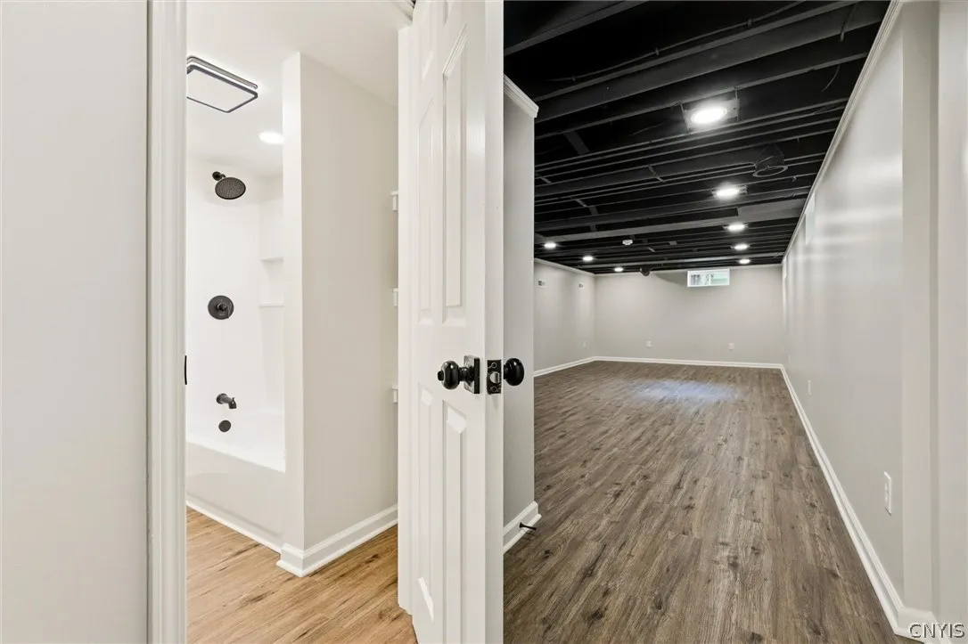
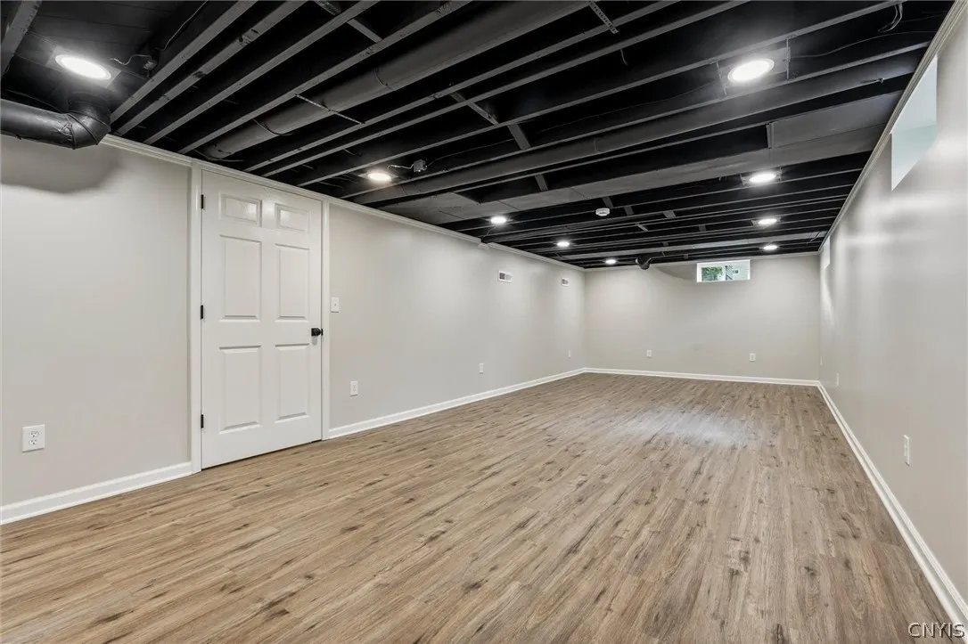
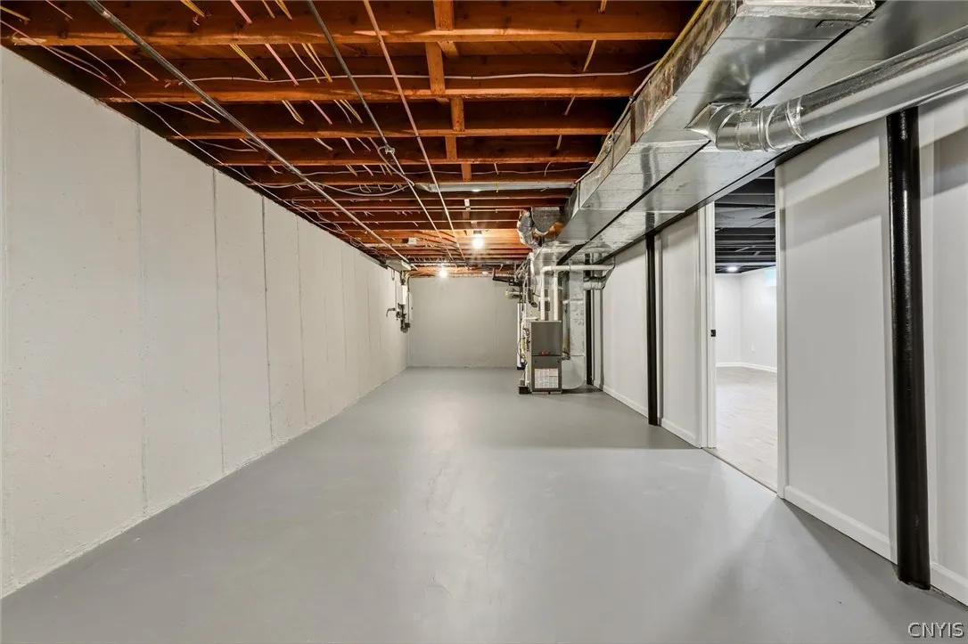
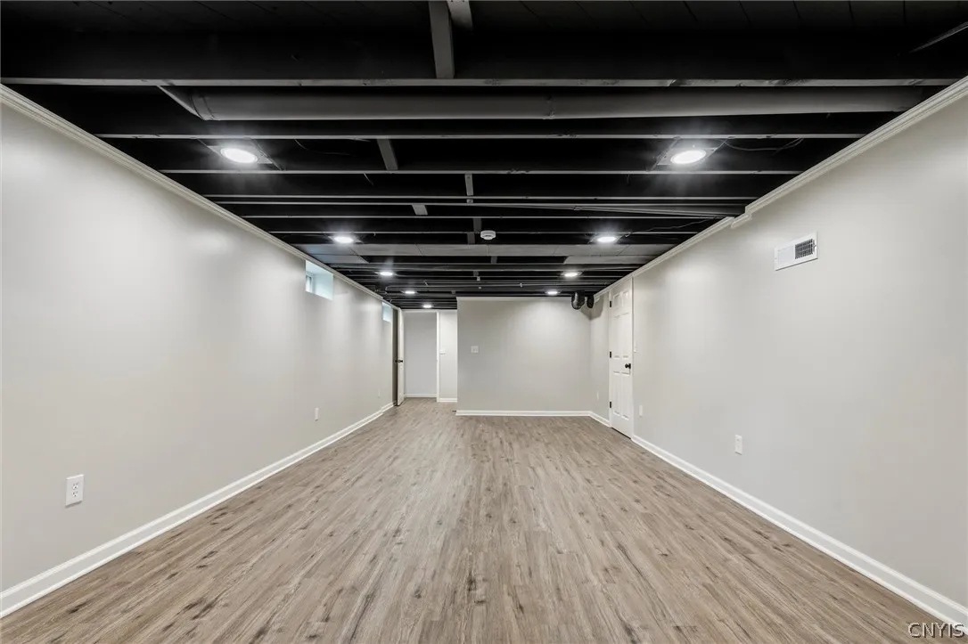
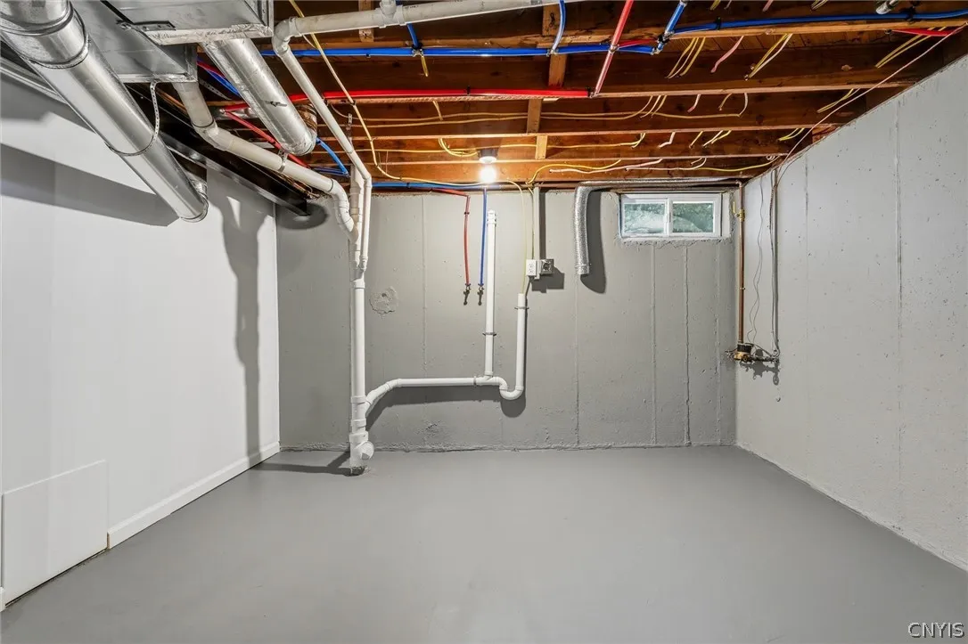
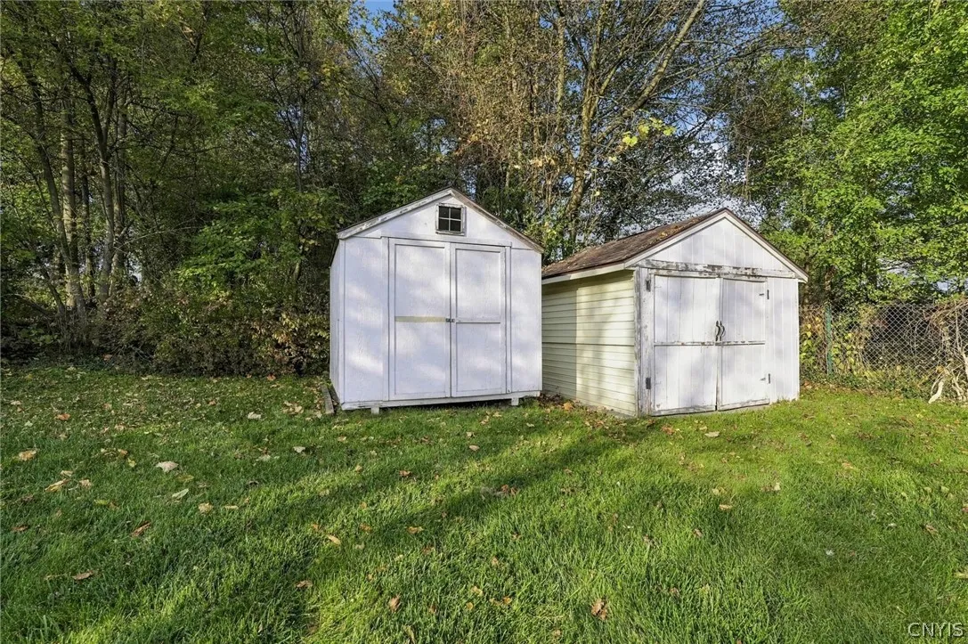
Enjoy hosting or relax on the deck or take advantage of the backyard’s potential to create your ideal outdoor space. The finished basement offers additional 894sq ft of flexible space (not yet included in the total square footage) that could serve as an extra bedroom, second living room, playroom, or storage area. An attached garage adds even more convenience. With thoughtful updates and versatile living spaces, this home is ready for you to move right in and make it your own!

Basic Details
Property Type : Residential
Listing Type : For Sale
Listing ID : S1724334
Price : $269,900
Bedrooms : 3
Rooms : 9
Bathrooms : 2
Square Footage : 936 Sqft
Year Built : 1954
Lot Area : 12,110 Sqft
Status : Active
Property Sub Type : Single Family Residence
Agent info
Mandy Carl
Element Realty Services
390 Elmwood Avenue
Mortgage Calculator
$
$ %
years
%
$ %per year
$ %per year

$
Contact Agent

The reCAPTCHA verification period has expired. Please reload the page.