Reset

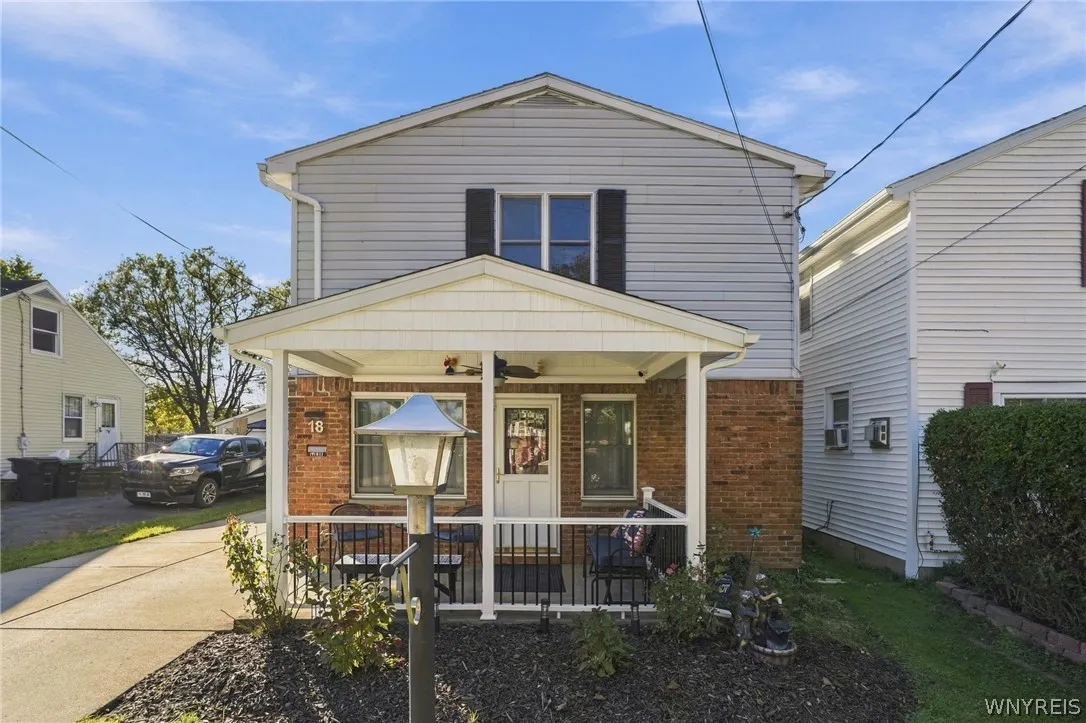
18 Wall Street, Tonawanda, New York 14150

18 Wall Street, Tonawanda, New York 14150, Tonawanda, New York 14150

  • Bedrooms : 3
  • Bathrooms : 2
  • Square Footage : 1,843 Sqft
  • Visits : 3
$229,900
Features
Heating System :
Gas, Baseboard
Basement :
Crawl Space
Appliances :
Refrigerator, Free-standing Range, Gas Water Heater, Oven
Architectural Style :
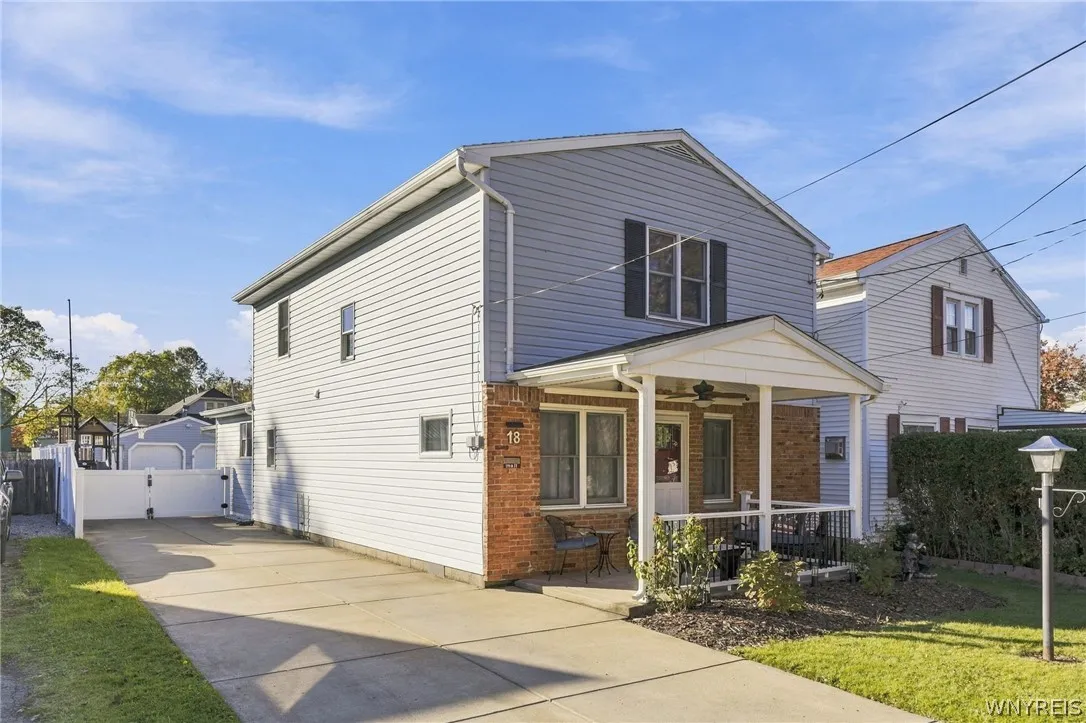
Colonial
Parking Features :
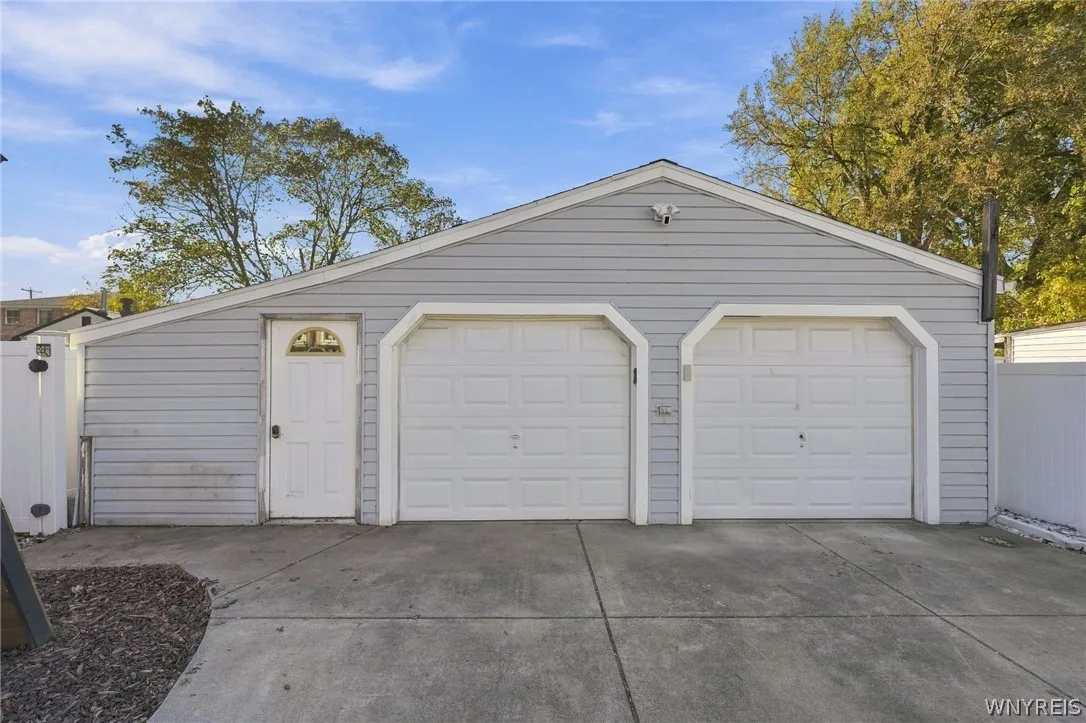
Garage, Detached
Pool Expense : $0
Sewer :
Connected
Address Map
State :
NY
County :
Erie
City :
Tonawanda
Zipcode :
14150
Street : 18 Wall Street, Tonawanda, New York 14150
Floor Number : 0
Longitude : W79° 7' 14.4''
Latitude : N43° 0' 32.8''
MLS Addon
Office Name : Iconic Real Estate
Association Fee : $0
Bathrooms Total : 2
Building Area : 1,843 Sqft
CableTv Expense : $0
Construction Materials :
Vinyl Siding
DOM : 1
Electric Expense : $0
Exterior Features :
Concrete Driveway
Flooring :
Tile, Varies, Vinyl
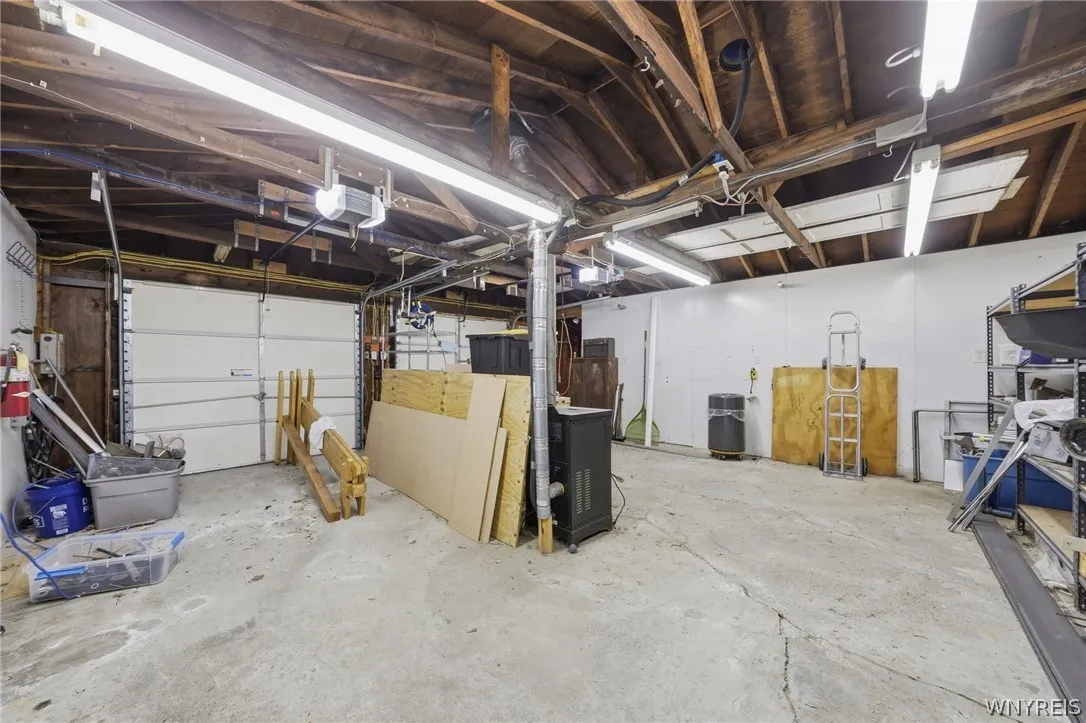
Garage Spaces : 2
Interior Features :
Convertible Bedroom, Separate/formal Dining Room, Separate/formal Living Room
Internet Address Display : 1
Internet Listing Display : 1
SyndicateTo : Realtor.com
Listing Terms : Conventional,FHA,VA Loan
Lot Features :
Rectangular, Rectangular Lot, Residential Lot
LotSize Dimensions : 38X174
Maintenance Expense : $0
Parcel Number : 141600-039-770-0005-007-000
Special Listing Conditions :
Standard
Stories Total : 2
Subdivision Name : Niagara River Reservation
Utilities :
Sewer Connected, Water Connected
Property Description

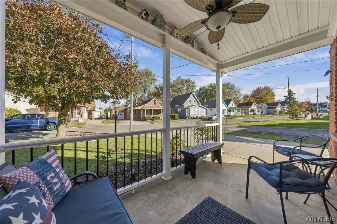
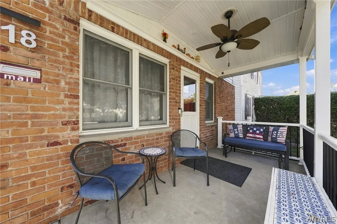
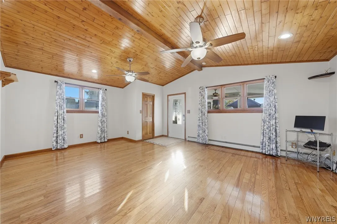
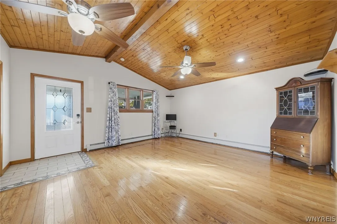
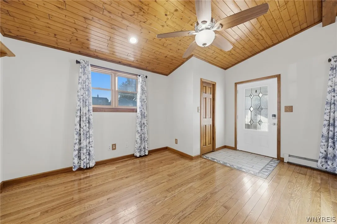
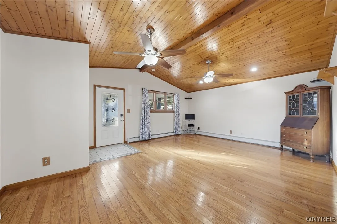
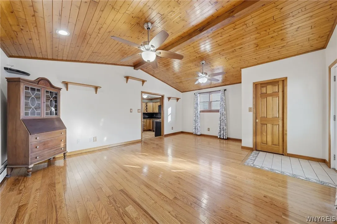
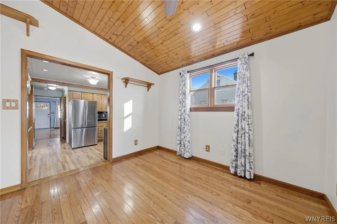
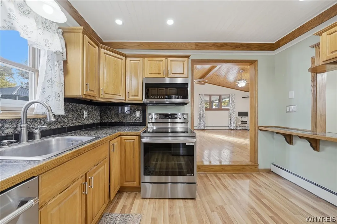
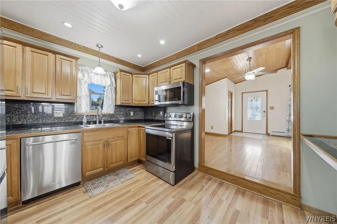
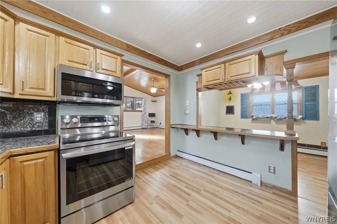
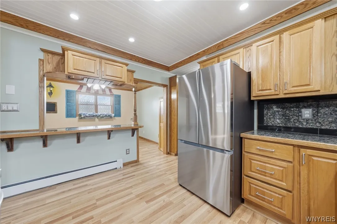
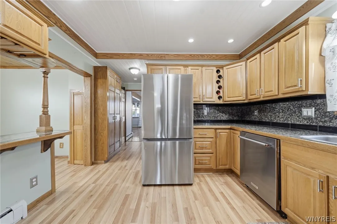
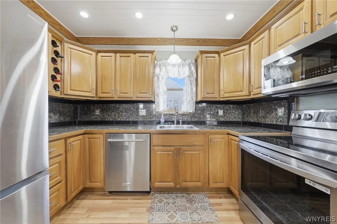
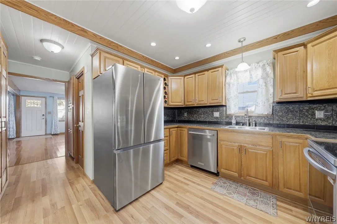
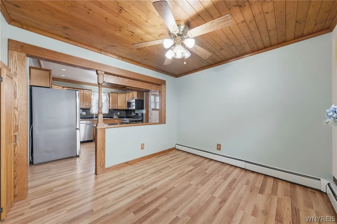
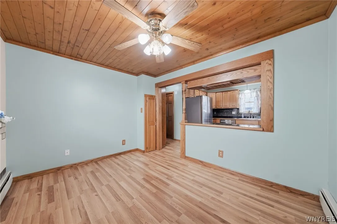
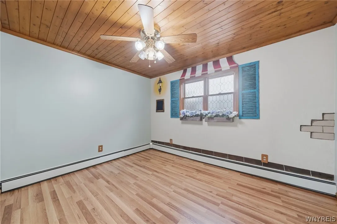
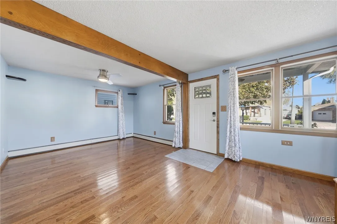
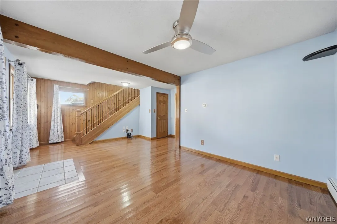
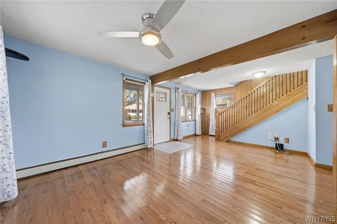
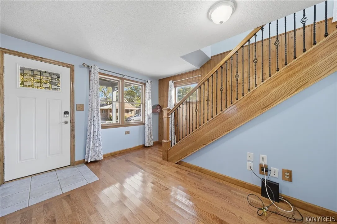
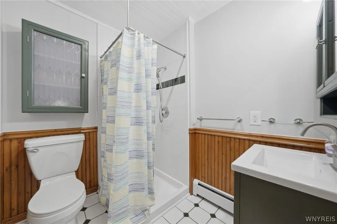
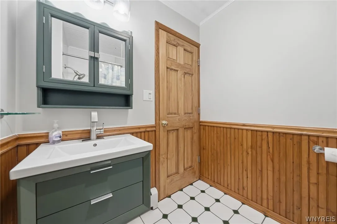
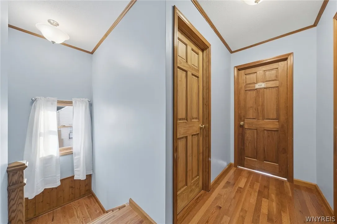
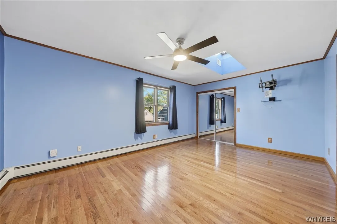
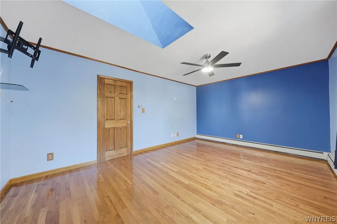
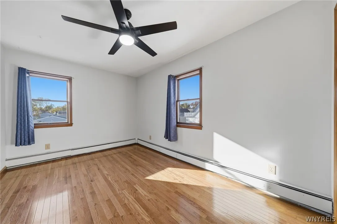
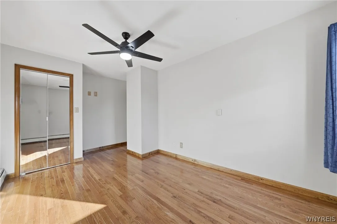
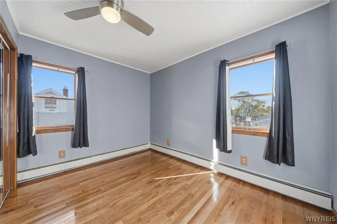
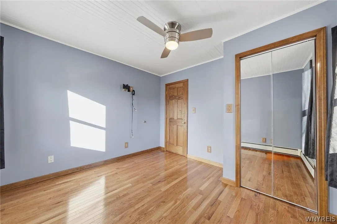
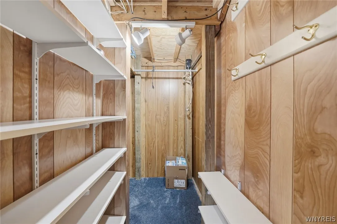
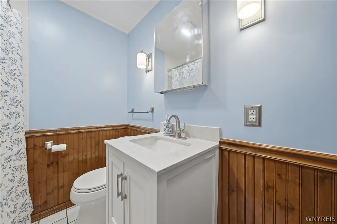
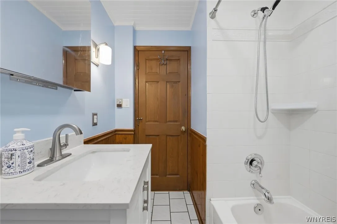
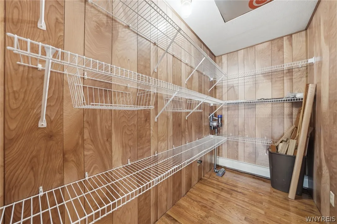
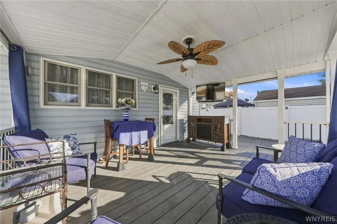
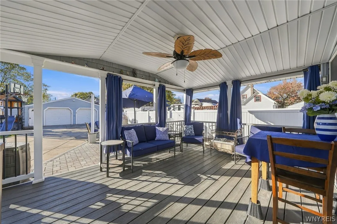
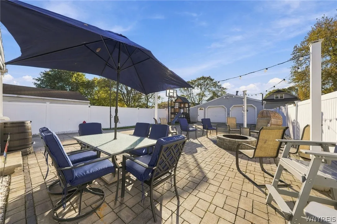
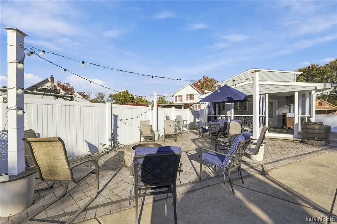
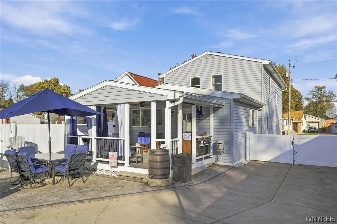
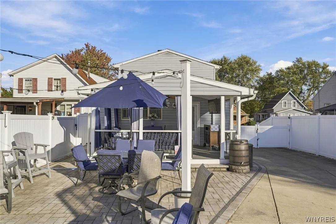
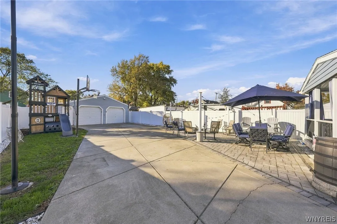
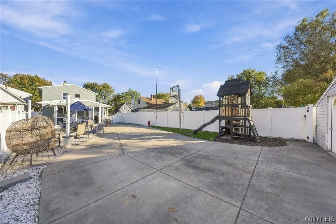
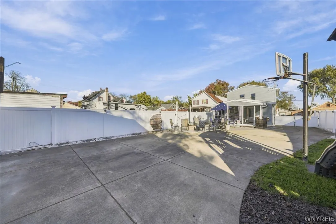
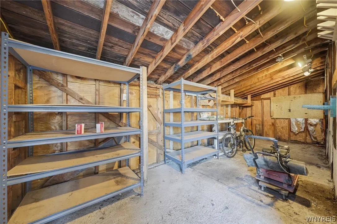
OPEN HOUSES> SATURDAY Oct 24th 11:00am-3:00pm, SUNDAY Oct 25th 11:00am-3:00pm, MONDAY Oct 26th 5:00-7:00pm, WEDNESDAY Oct 28th 5:00-7:00pm. This custom built Tonawanda home has a lot to love. Well kept, over 1800 sq ft and MOVE IN READY! Beautiful kitchen with tons of cabinet space and updated appliances are included. Two spacious living areas, formal living room with hardwood floors and a picture window. Family room with vaulted cathedral ceilings overlooking backyard also featuring hardwood floors. Dining area is located right off the kitchen with the potential of being a 4th bedroom. Upstairs includes 3 spacious bedrooms and a full bathroom. The 1st floor also includes a full bathroom. Utility bonus room with tankless water and heating system and laundry hook ups. Lots of closets and room for storage throughout. Large backyard made for entertaining with covered patio featuring trex decking, paver patio with built in firepit. Fully fenced. Two car detached heated garage with bonus enclosed storage space. All updated mechanics. Showings start Oct 24nd at 11am and offers will be reviewed as they are received. Seller reserves the right to set an offer deadline.

Basic Details
Property Type : Residential
Listing Type : For Sale
Listing ID : B1724012
Price : $229,900
Bedrooms : 3
Rooms : 9
Bathrooms : 2
Square Footage : 1,843 Sqft
Year Built : 1947
Lot Area : 6,612 Sqft
Status : Active
Property Sub Type : Single Family Residence
Agent info
Mandy Carl
Element Realty Services
390 Elmwood Avenue
Mortgage Calculator
$
$ %
years
%
$ %per year
$ %per year

$
Contact Agent

The reCAPTCHA verification period has expired. Please reload the page.