Reset

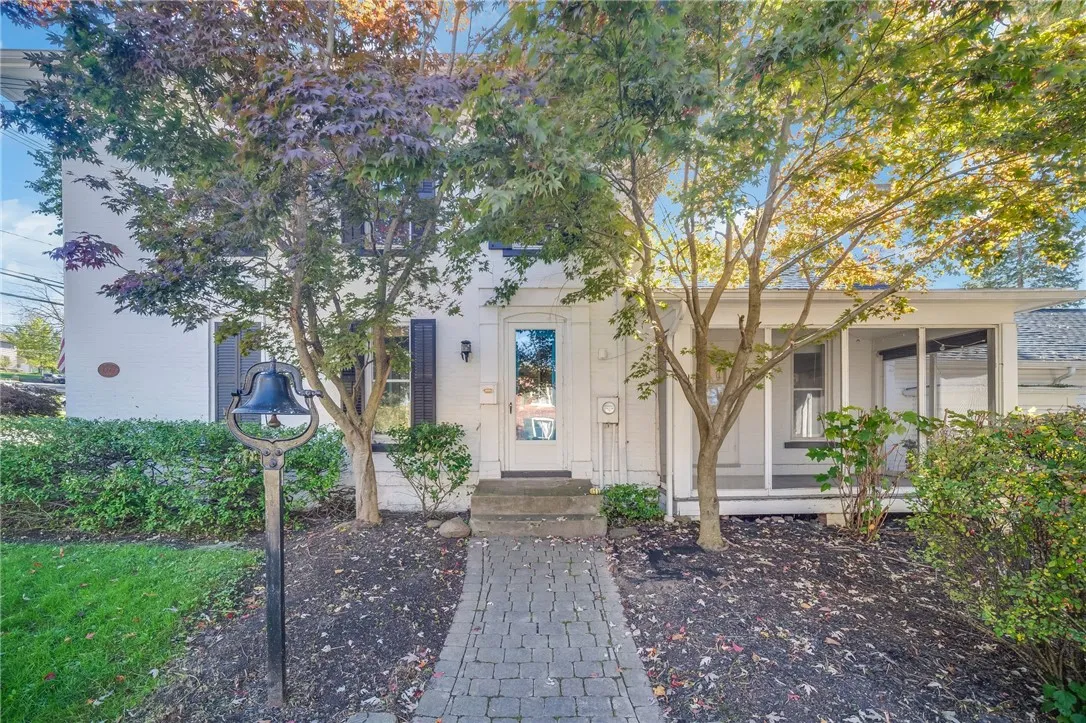
164 South Main Street, Perinton, New York 14450

164 South Main Street, Perinton, New York 14450, Perinton, New York 14450

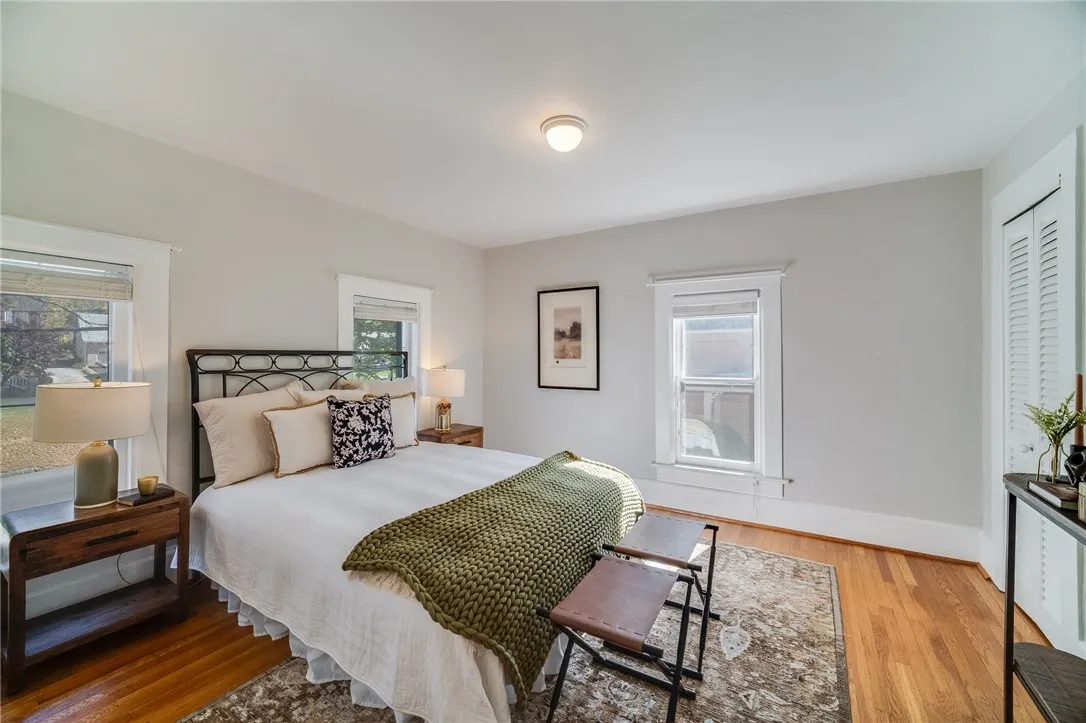
  • Bedrooms : 4
  • Bathrooms : 2
  • Square Footage : 2,024 Sqft
  • Visits : 10 in 1 days
$399,900
Features
Heating System :
Heat Pump, Electric, Gas, Baseboard, Forced Air
Cooling System :
Central Air, Window Unit(s), Wall Unit(s), Heat Pump
Basement :
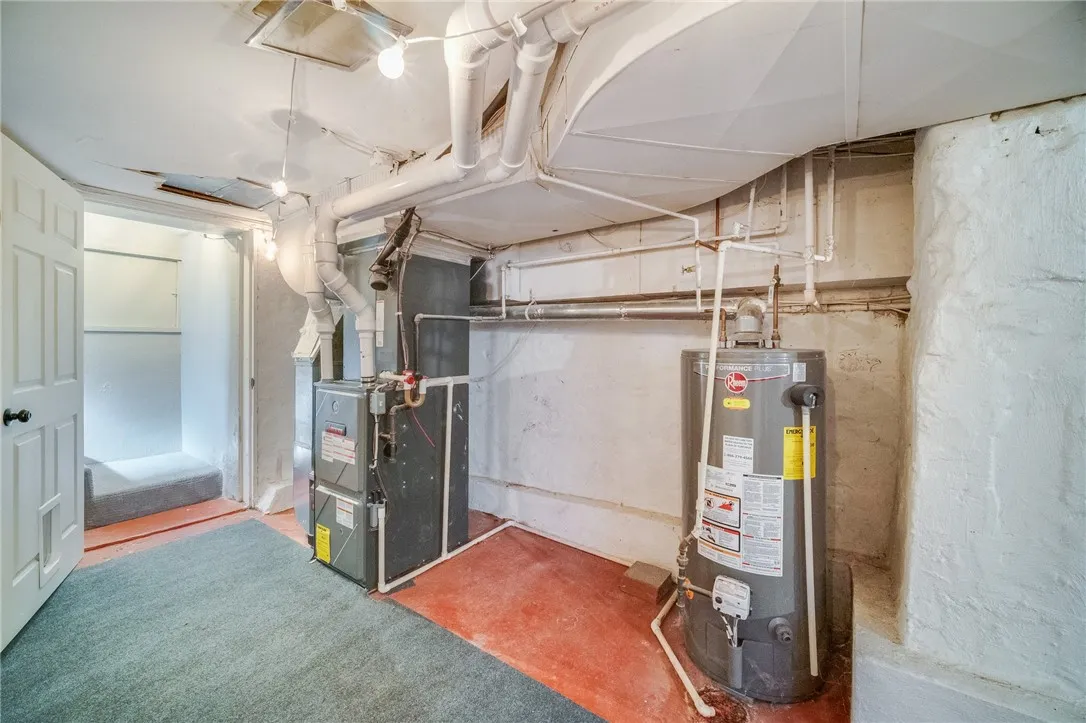
Partial
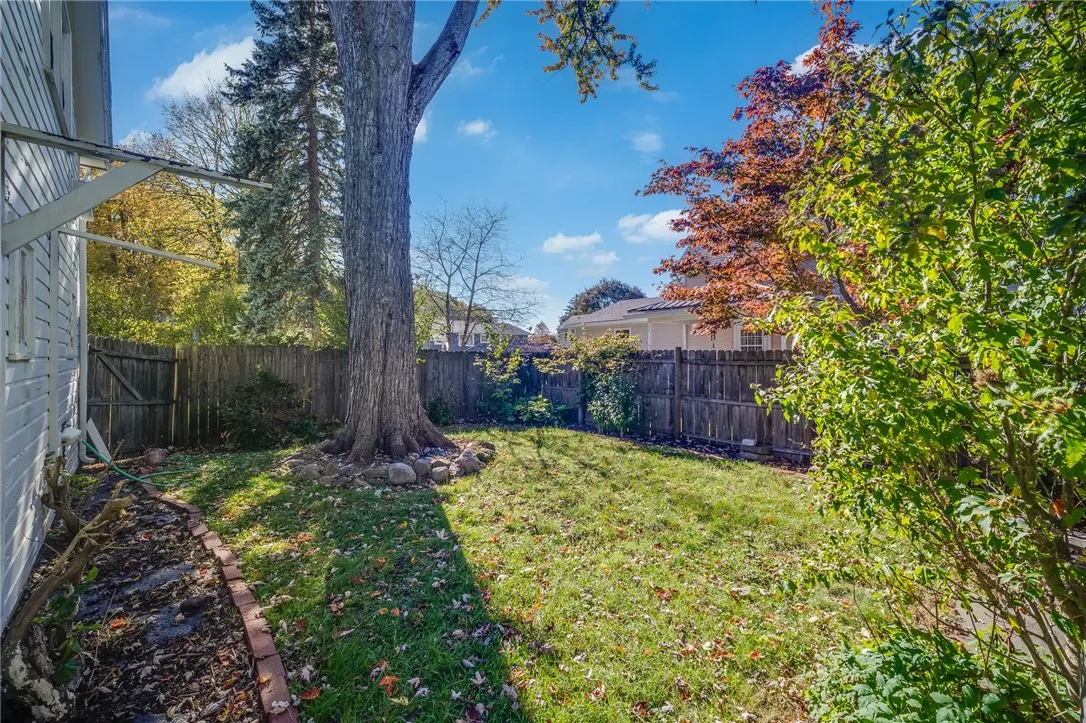
Fence :
Partial
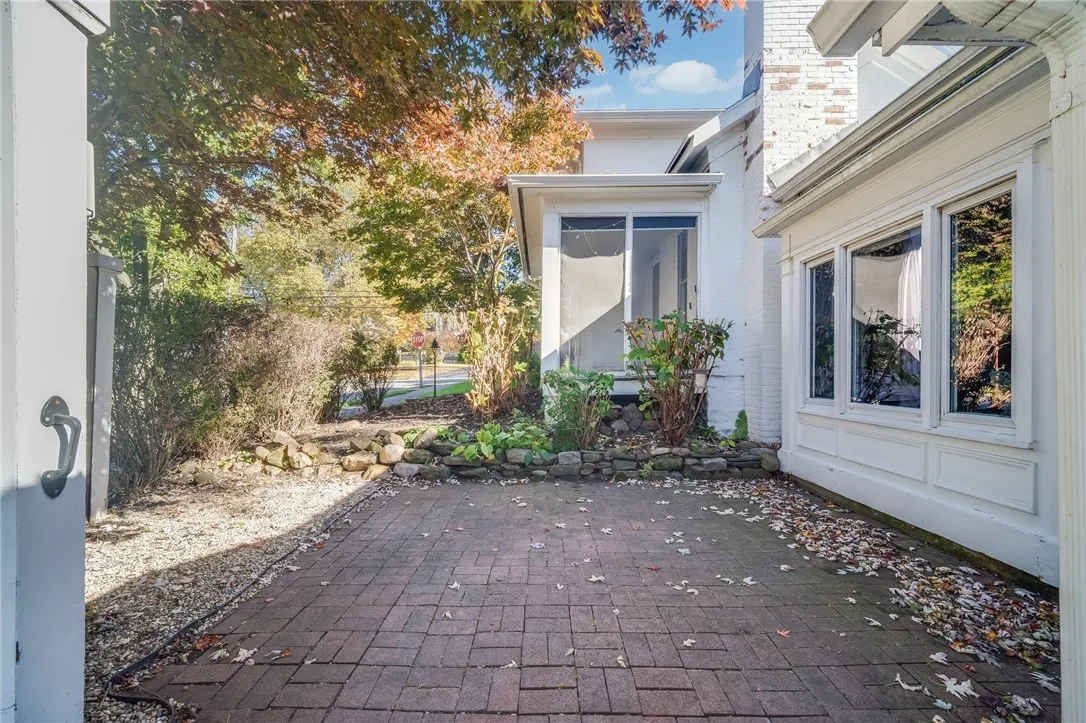
Patio :
Porch, Patio, Screened
Appliances :
Dryer, Dishwasher, Electric Range, Disposal, Refrigerator, Washer, Electric Oven, Gas Water Heater
Architectural Style :
Two Story, Historic/antique
Parking Features :
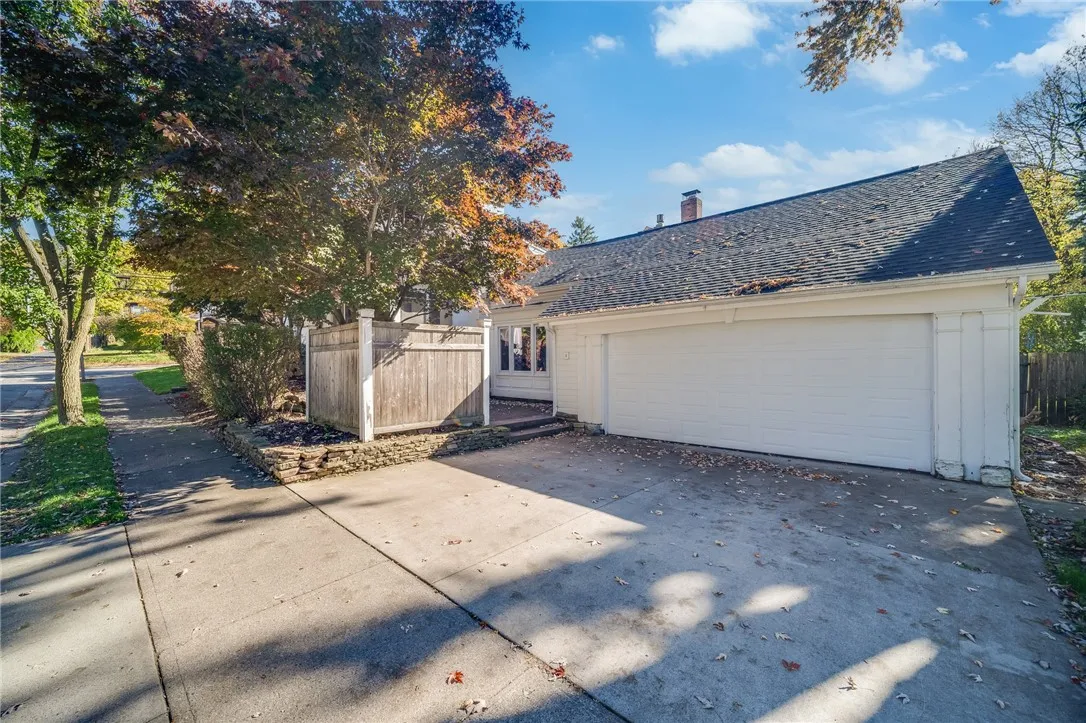
Attached, Garage, Garage Door Opener, Driveway
Pool Expense : $0
Sewer :
Connected
Address Map
State :
NY
County :
Monroe
City :
Perinton
Zipcode :
14450
Street : 164 South Main Street, Perinton, New York 14450
Floor Number : 0
Longitude : W78° 33' 27.5''
Latitude : N43° 5' 43.8''
MLS Addon
Office Name : Keller Williams Realty Gateway
Association Fee : $0
Bathrooms Total : 3
Building Area : 2,024 Sqft
CableTv Expense : $0
Construction Materials :
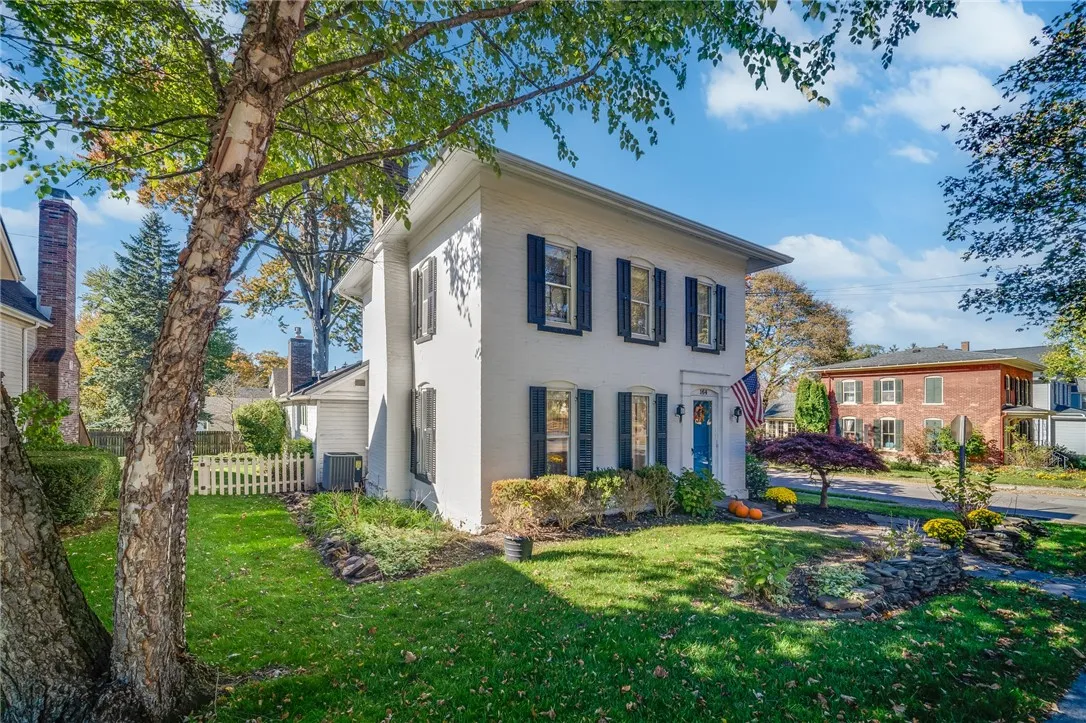
Brick
DOM : 2
Electric Expense : $0
Exterior Features :
Fence, Porch, Patio, Concrete Driveway
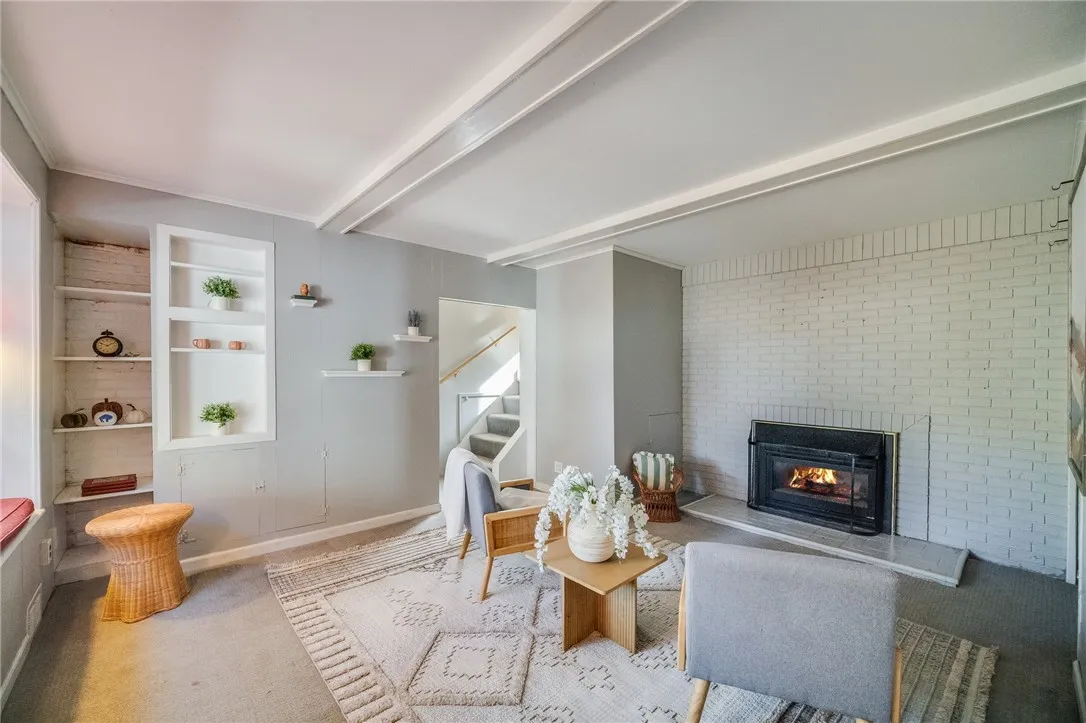
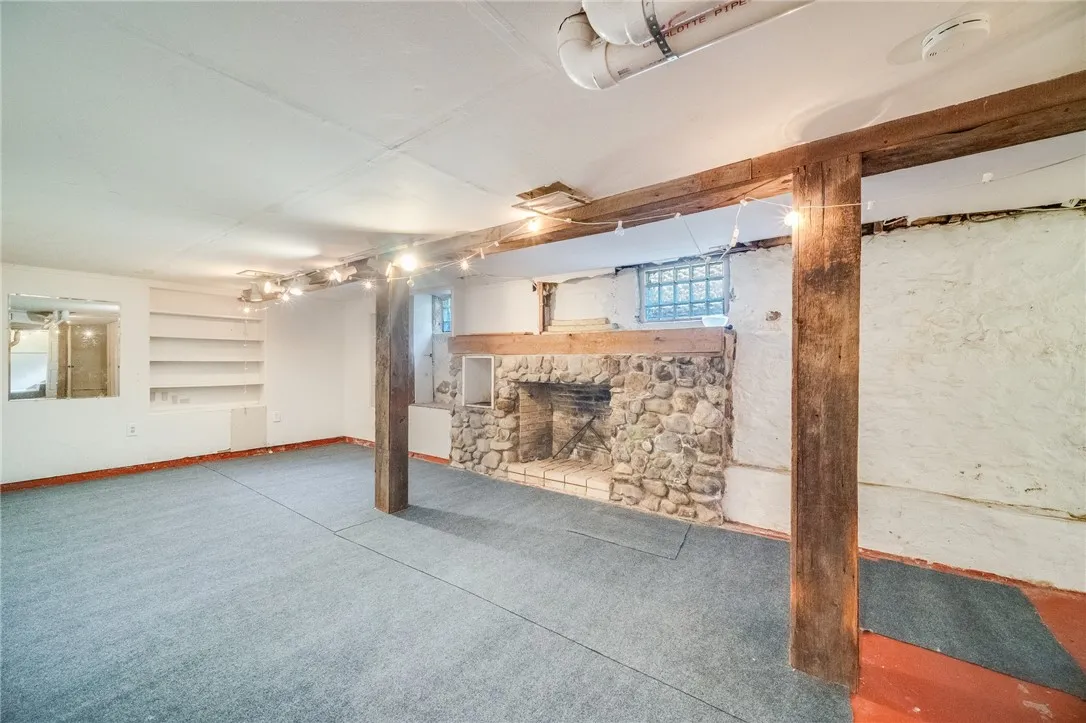
Fireplaces Total : 2
Flooring :
Marble, Carpet, Hardwood, Varies
Garage Spaces : 2
Interior Features :
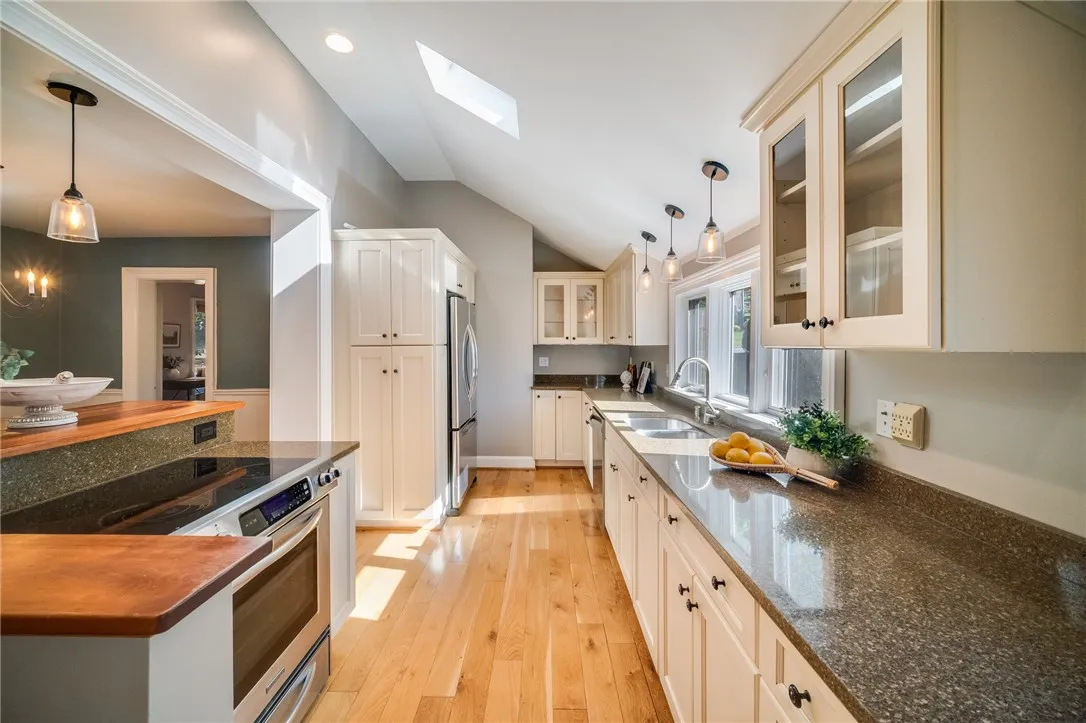
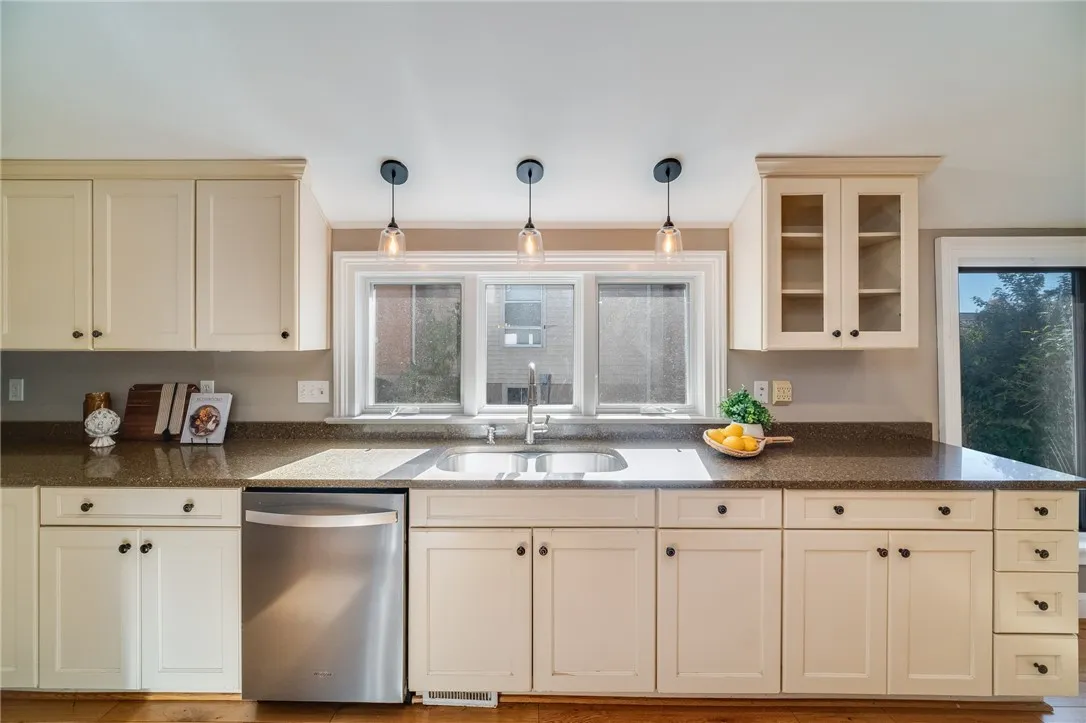
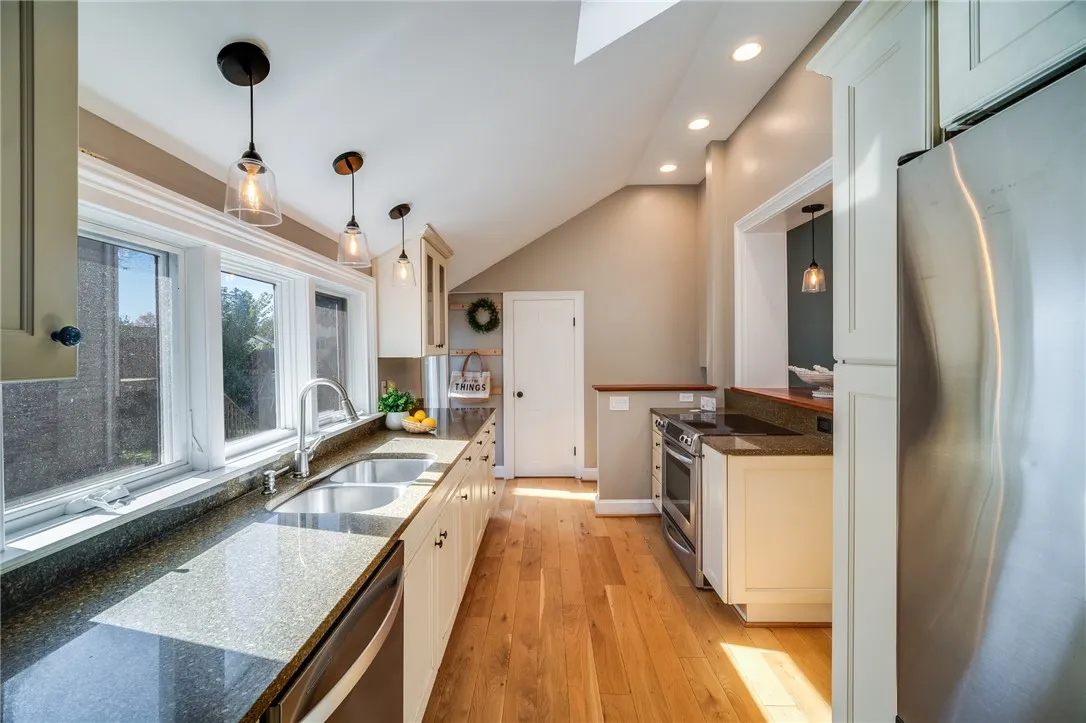
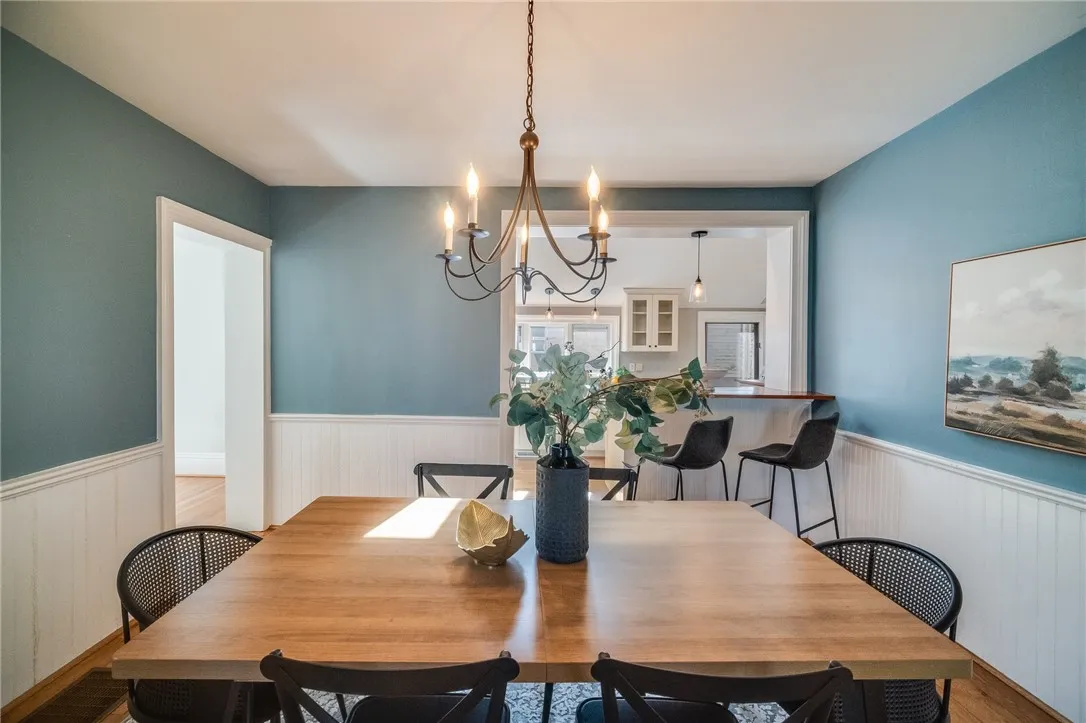
Pantry, Skylights, Breakfast Bar, Separate/formal Dining Room, Entrance Foyer, Separate/formal Living Room, Cathedral Ceiling(s), Home Office, Natural Woodwork, Programmable Thermostat, Den, Quartz Counters, Guest Accommodations
Internet Address Display : 1
Internet Listing Display : 1
SyndicateTo : Realtor.com
Listing Terms : Cash,Conventional,FHA,VA Loan
Lot Features :
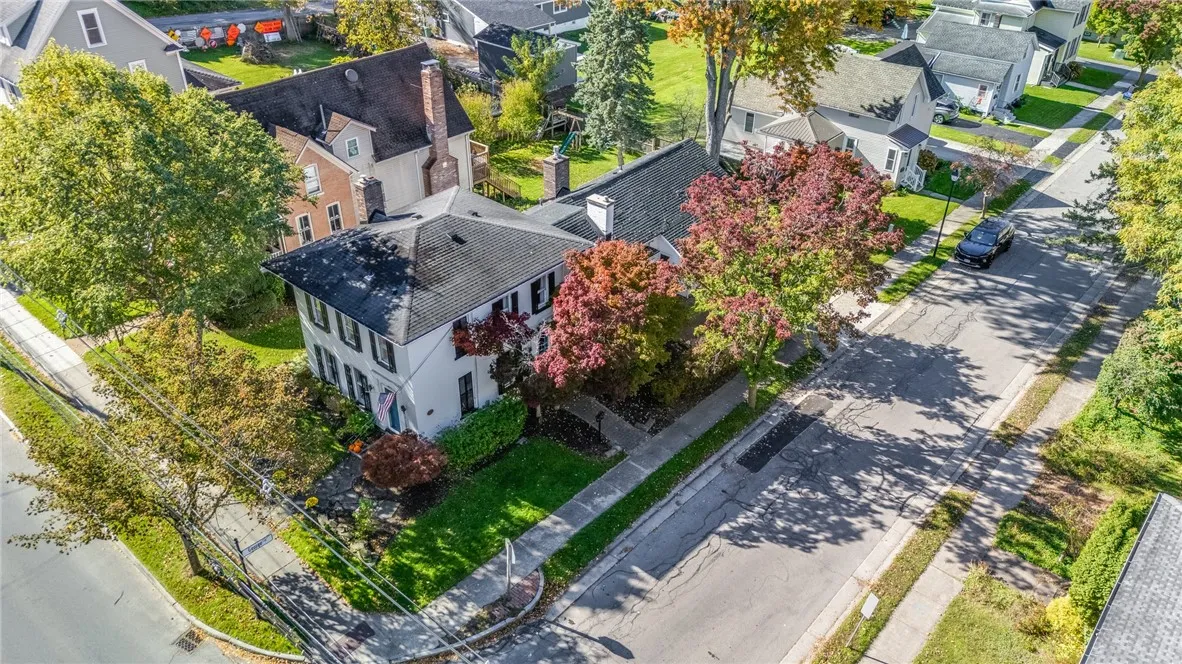
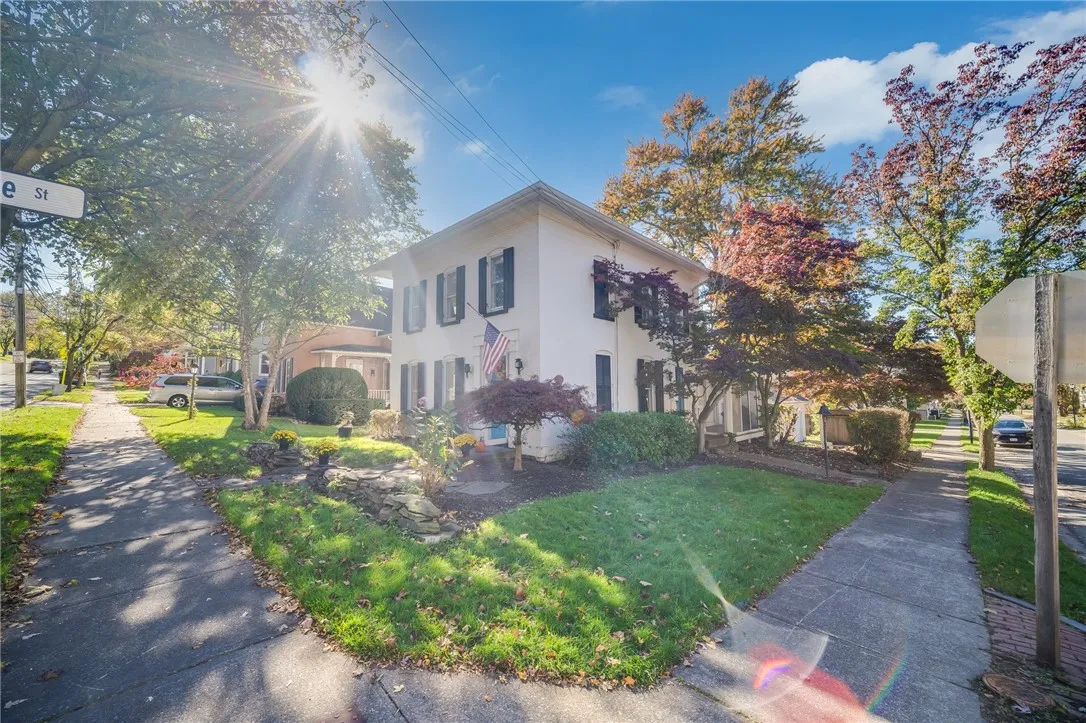
Rectangular, Rectangular Lot, Corner Lot
LotSize Dimensions : 48X120
Maintenance Expense : $0
Parcel Number : 264403-153-170-0001-023-000
Special Listing Conditions :
Standard
Stories Total : 2
Subdivision Name : Town/Perinton
Utilities :
Electricity Connected, Sewer Connected, Water Connected, High Speed Internet Available
Window Features :
Storm Window(s), Wood Frames, Skylight(s)
AttributionContact : 585-256-4400
Property Description

Some addresses tell you where you live. Others tell a story about where you’ve been.

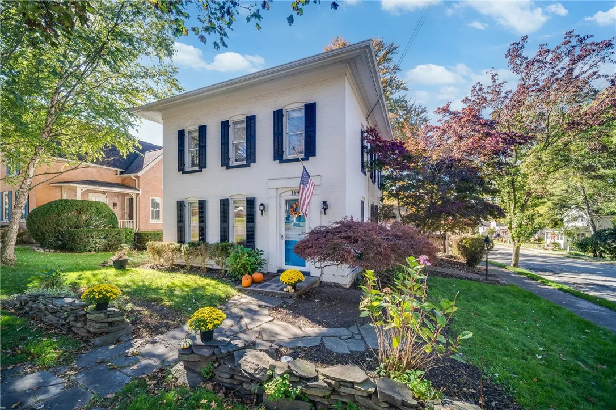
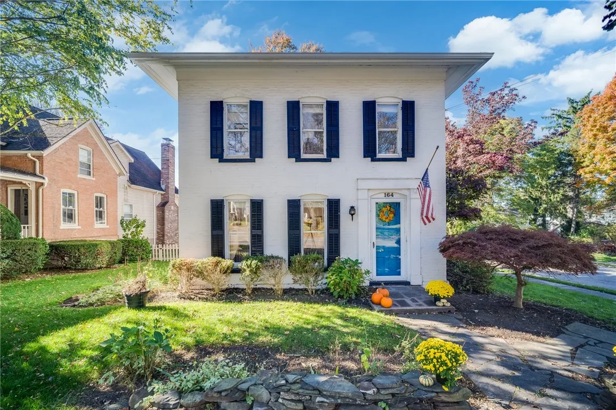
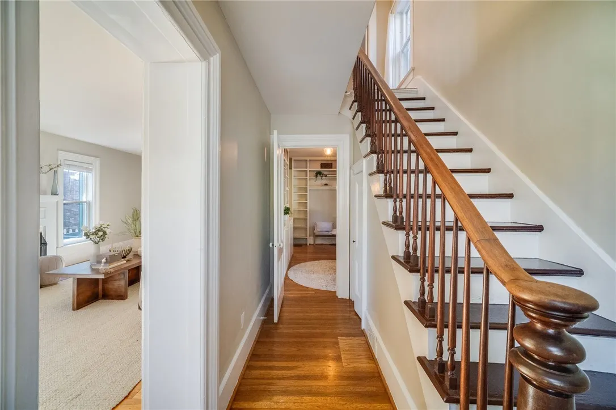
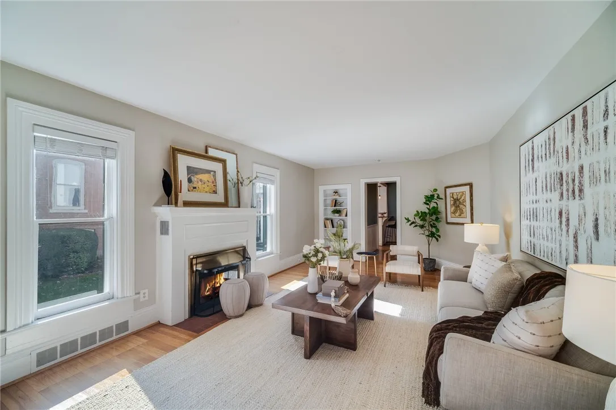
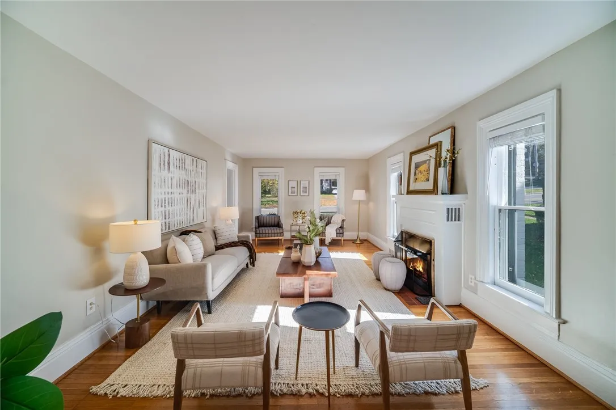
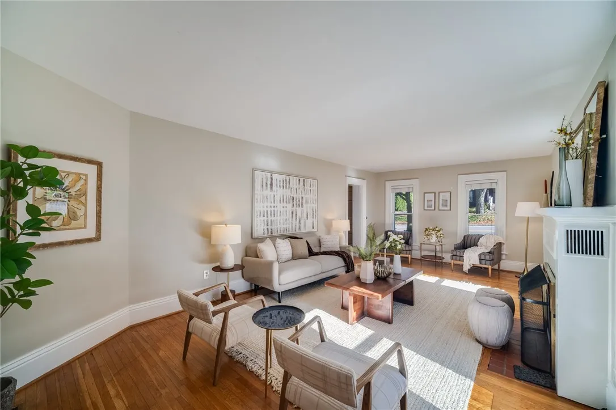
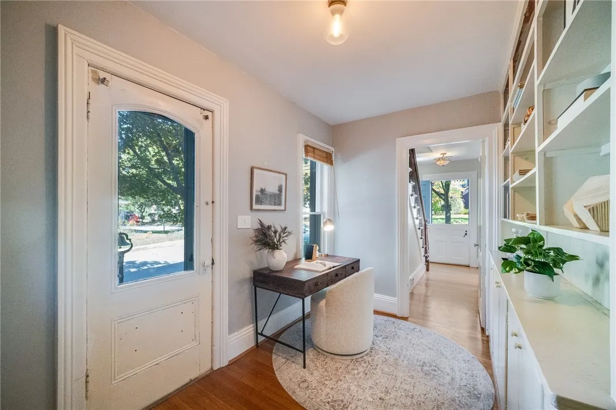
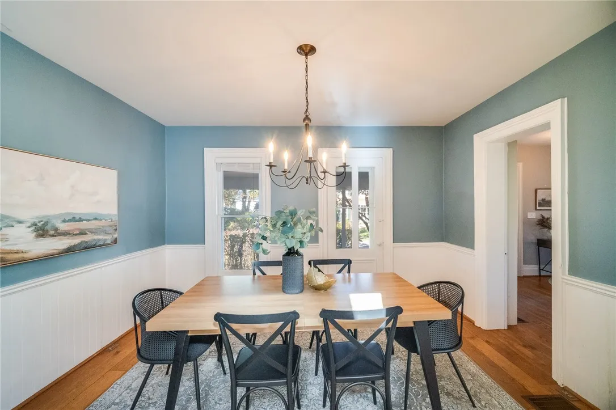
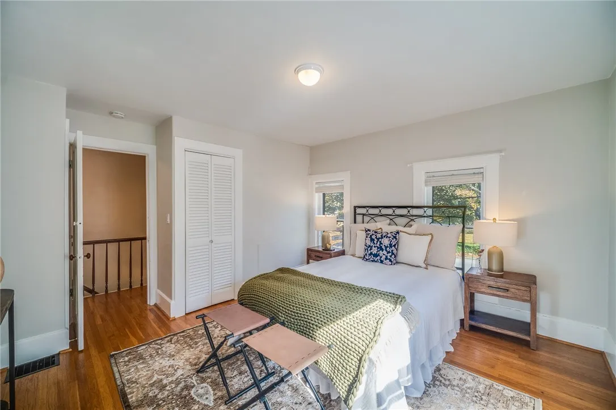
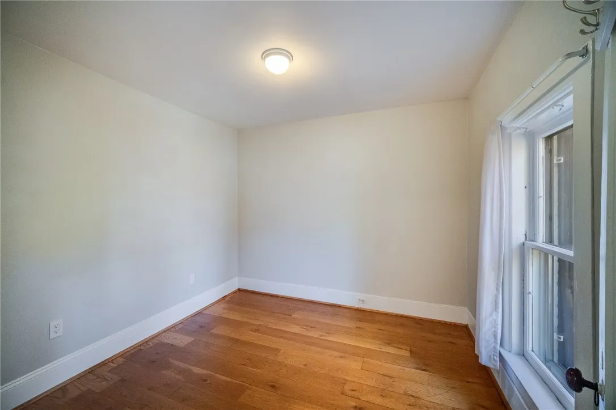
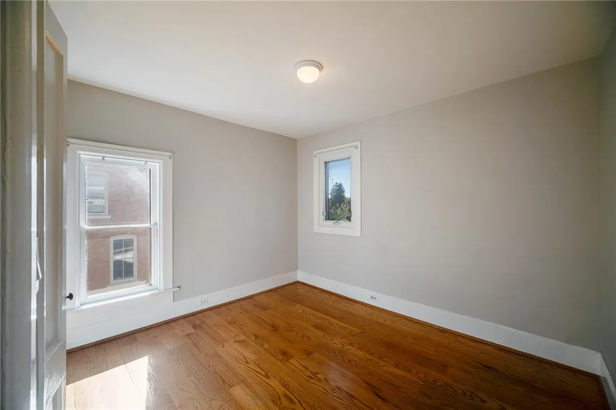
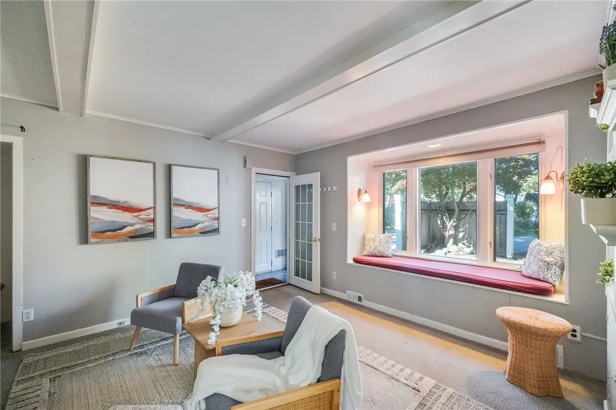
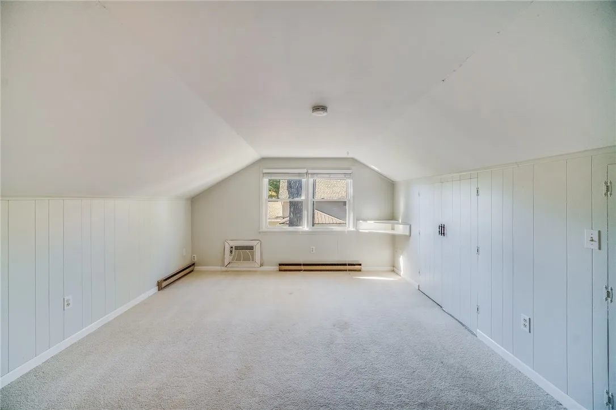
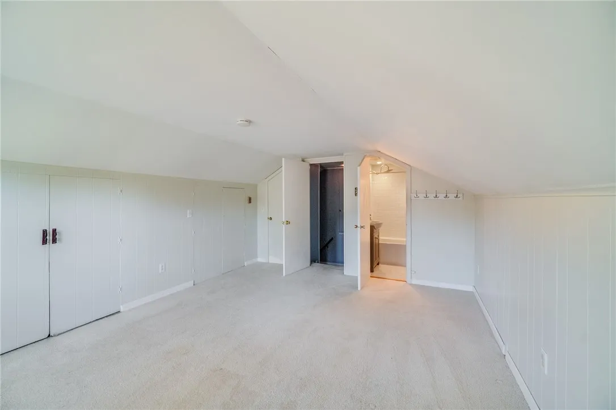
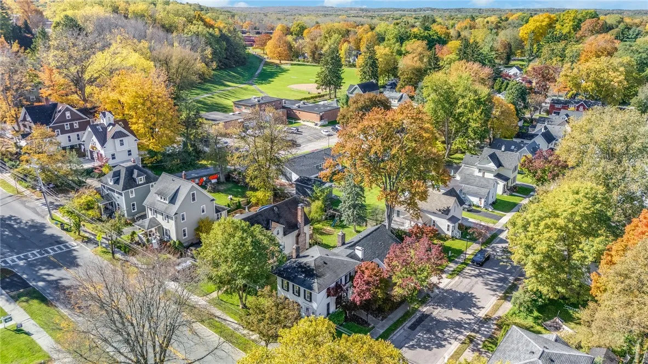
At 164 South Main Street, nearly 150 years of Fairport history meet the possibilities of life today. This distinctive Italianate brick home is filled with character that simply can’t be recreated—soaring windows, beautiful architectural details, Dutch doors, inviting gathering spaces, and thoughtful touches around every corner. With four bedrooms, including a spacious bedroom and full bathroom above the attached two-car garage, the home offers wonderful flexibility for overnight guests, or anyone who appreciates a little extra space.

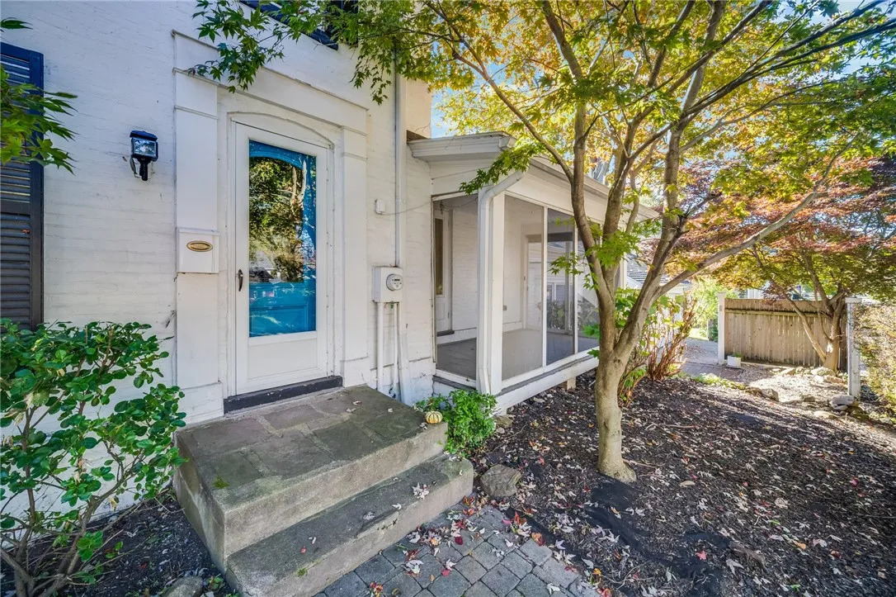
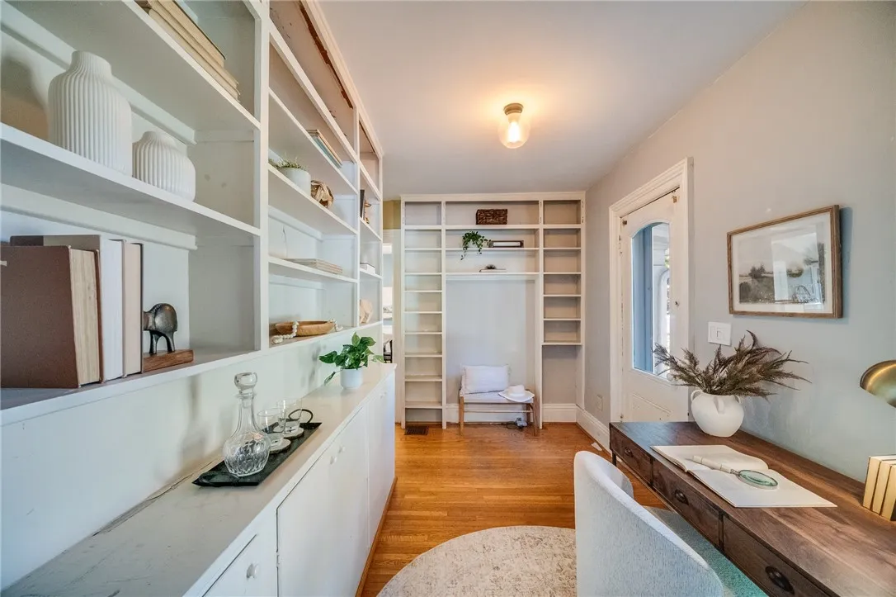
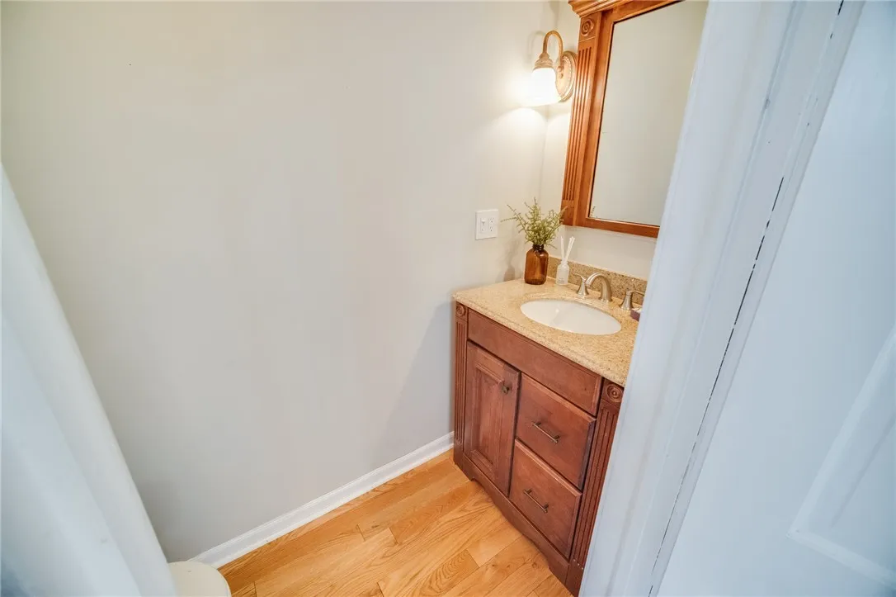
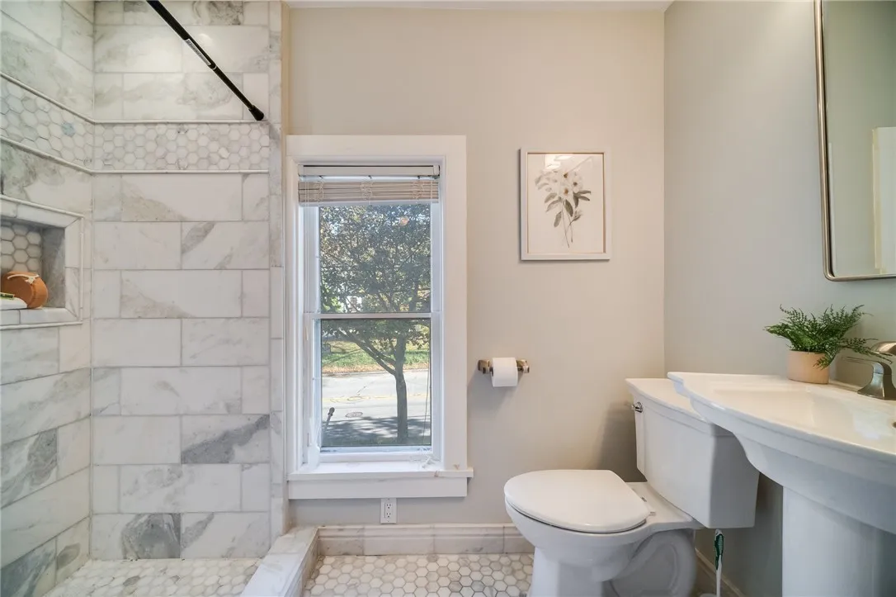
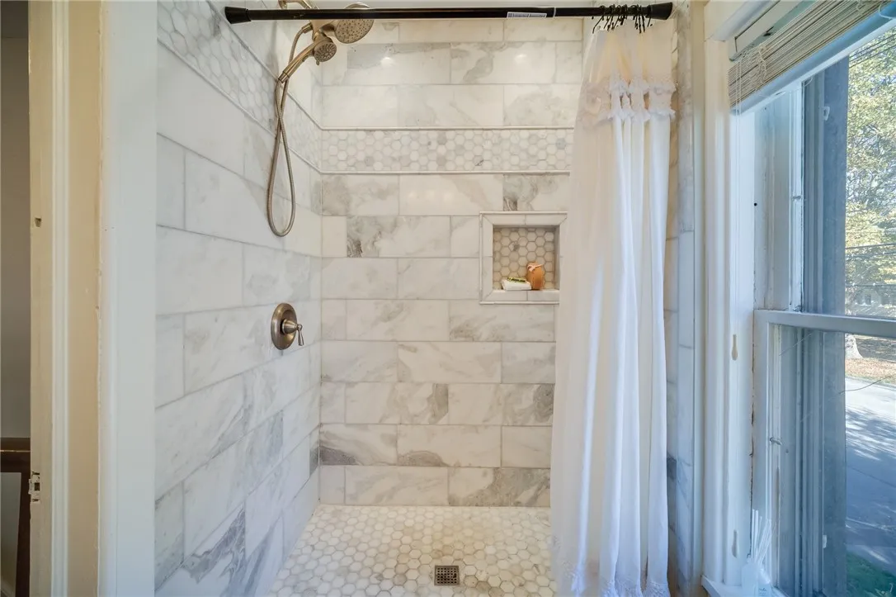
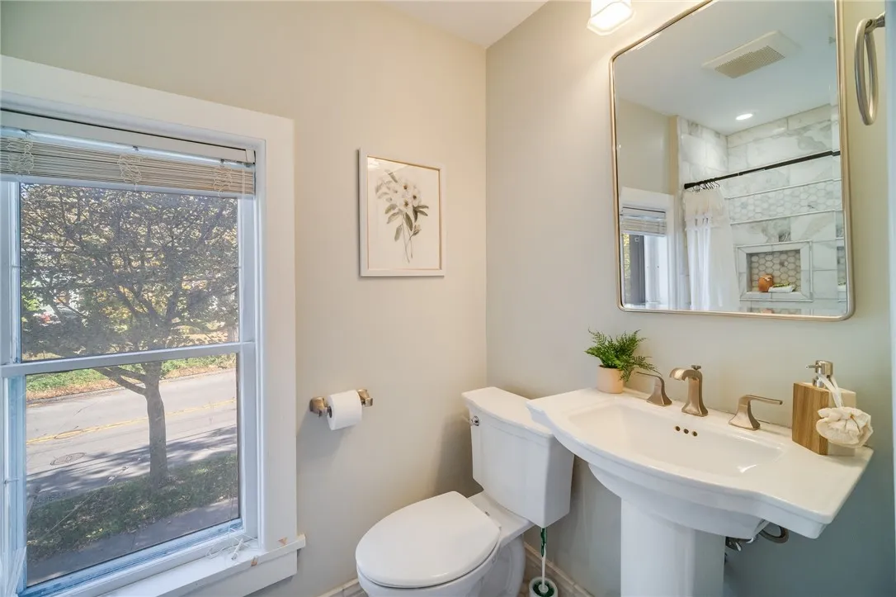
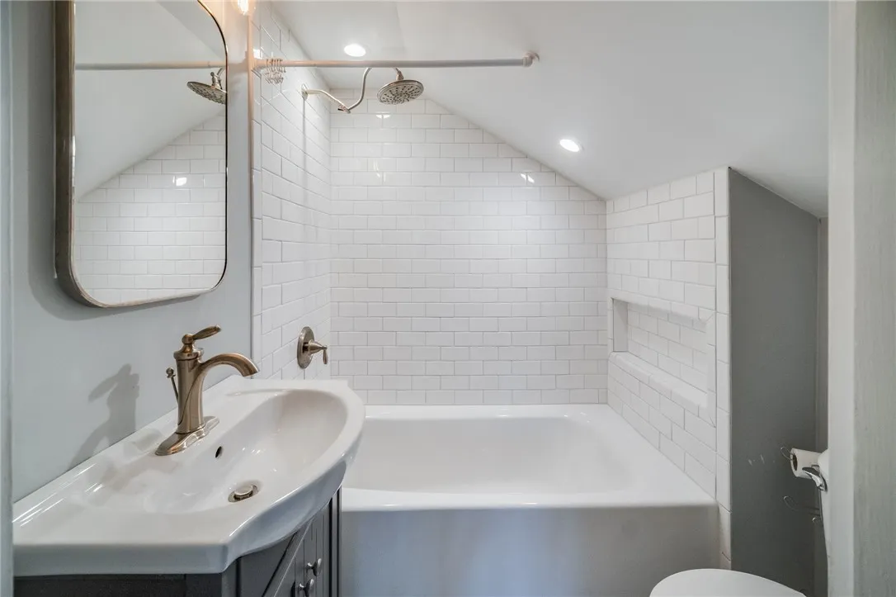
Since 2021, the current owners have thoughtfully enhanced the property, restoring the four-bedroom layout, beautifully renovating the bathroom in the extended section, adding modern lighting, and replacing the roof over the extended portion of the home. Additional investments in insulation, ventilation, plumbing, and moisture management reflect continued attention to the home’s comfort and upkeep. Inside, an updated kitchen, welcoming living spaces, and office (with private entrance) invite you to settle in, while the screened porch, private backyard, and paver patio offer inviting places to gather or unwind. All within Fairport Village (including Fairport Electric!).

Delayed showings begin 10/23 at Noon and delayed negotiations begin 10/30 at Noon.

A home with a remarkable past—and plenty of room for the stories still to come.

Basic Details
Property Type : Residential
Listing Type : For Sale
Listing ID : R1723417
Price : $399,900
Bedrooms : 4
Rooms : 12
Bathrooms : 2
Half Bathrooms : 1
Square Footage : 2,024 Sqft
Year Built : 1880
Lot Area : 5,663 Sqft
Status : Active
Property Sub Type : Single Family Residence
Agent info
Mandy Carl
Element Realty Services
390 Elmwood Avenue
Mortgage Calculator
$
$ %
years
%
$ %per year
$ %per year

$
Contact Agent

The reCAPTCHA verification period has expired. Please reload the page.