Reset

4716 Pineview Drive, Hamburg, New York 14075

4716 Pineview Drive, Hamburg, New York 14075, Hamburg, New York 14075

  • Bedrooms : 4
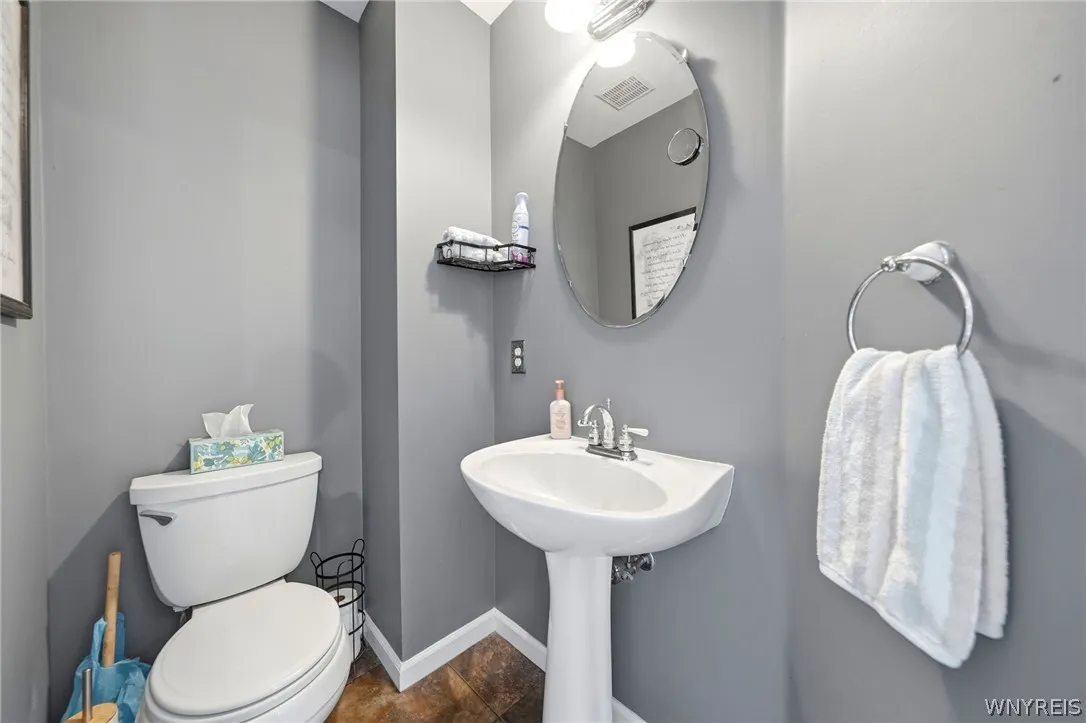
  • Bathrooms : 2
  • Square Footage : 2,264 Sqft
  • Visits : 22
$495,000
Features
Heating System :
Gas, Forced Air
Cooling System :
Central Air
Basement :
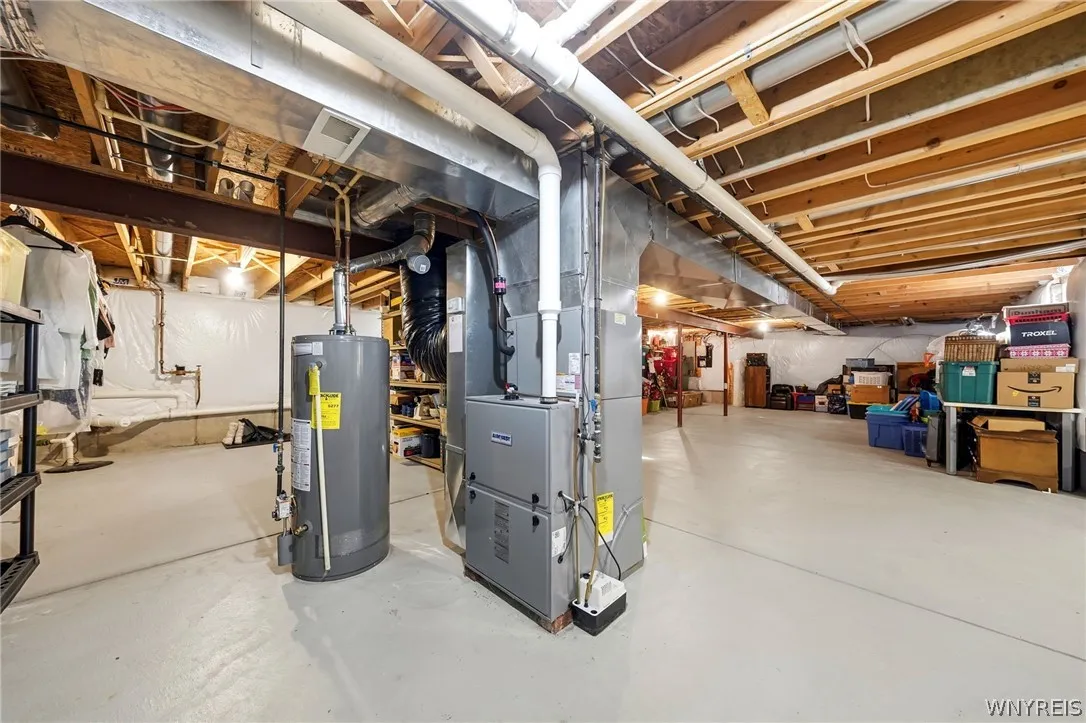
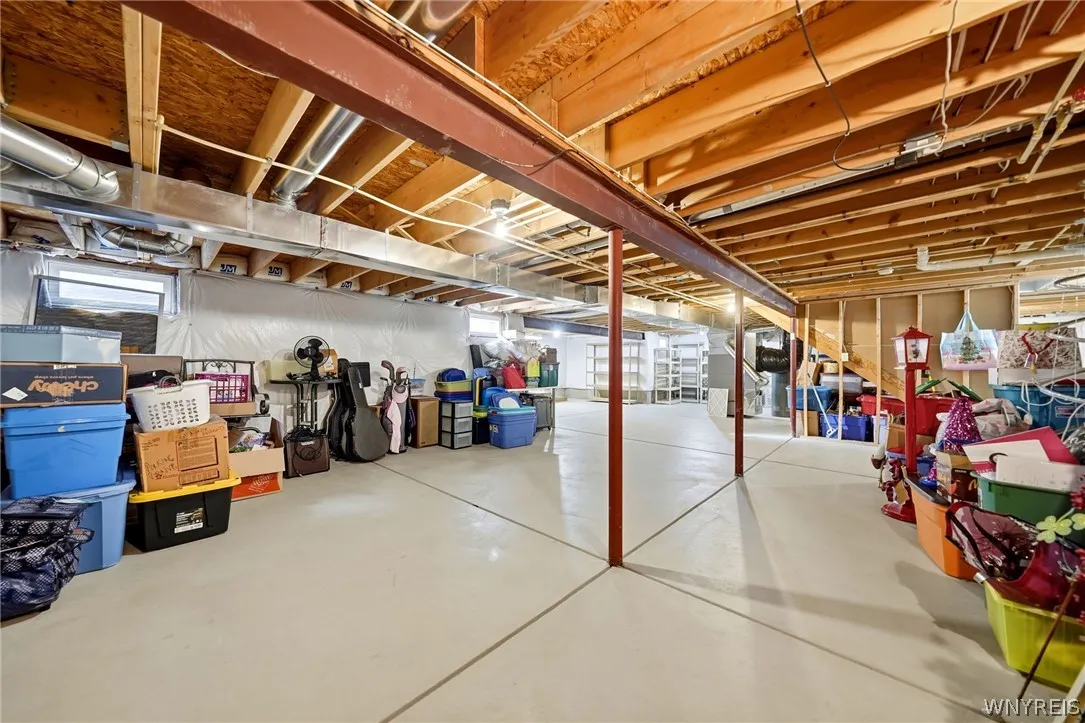
Full, Sump Pump
Fence :
Full
Patio :
Patio
Appliances :
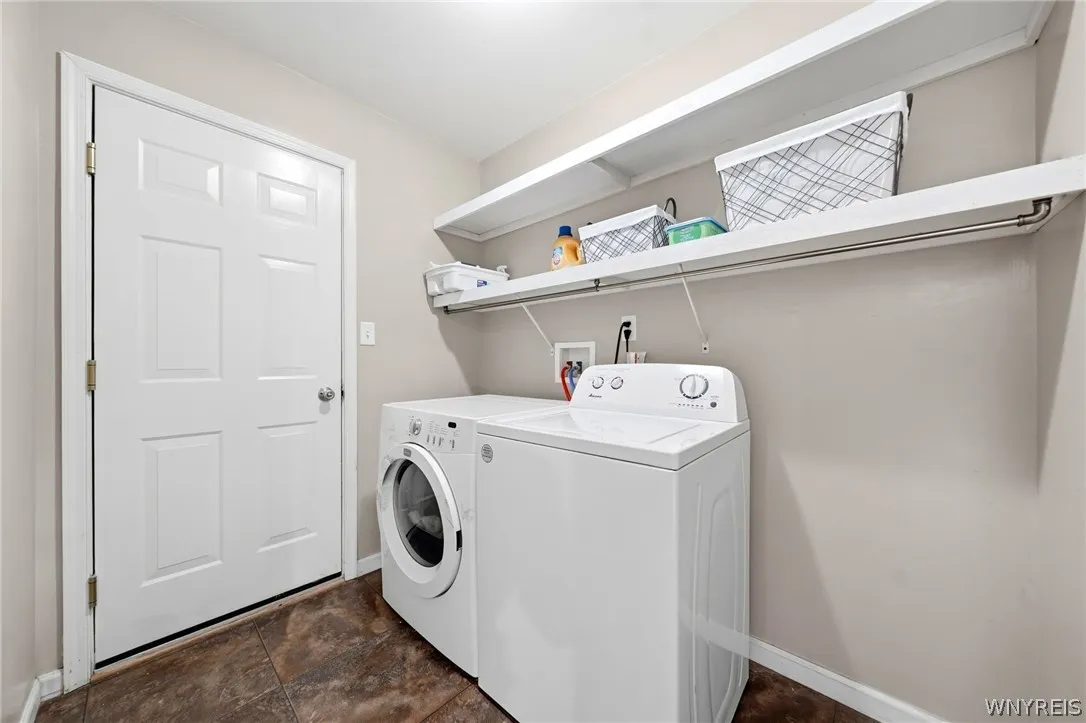
Dryer, Dishwasher, Microwave, Refrigerator, Washer, Gas Range, Gas Cooktop, Gas Oven, Gas Water Heater
Architectural Style :
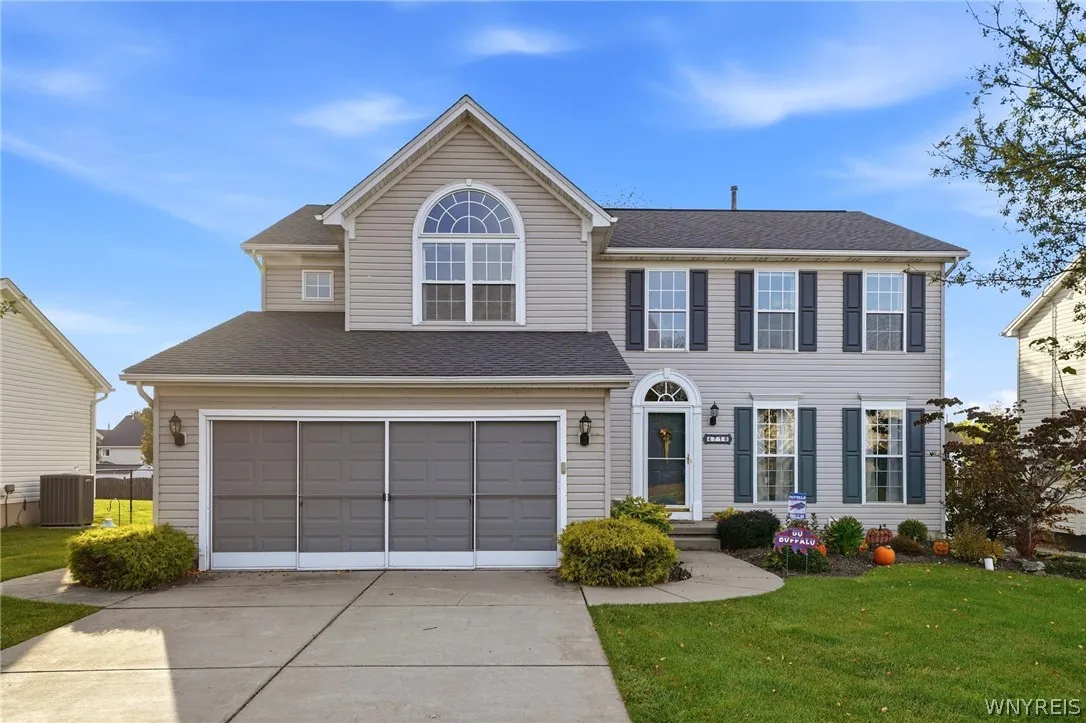
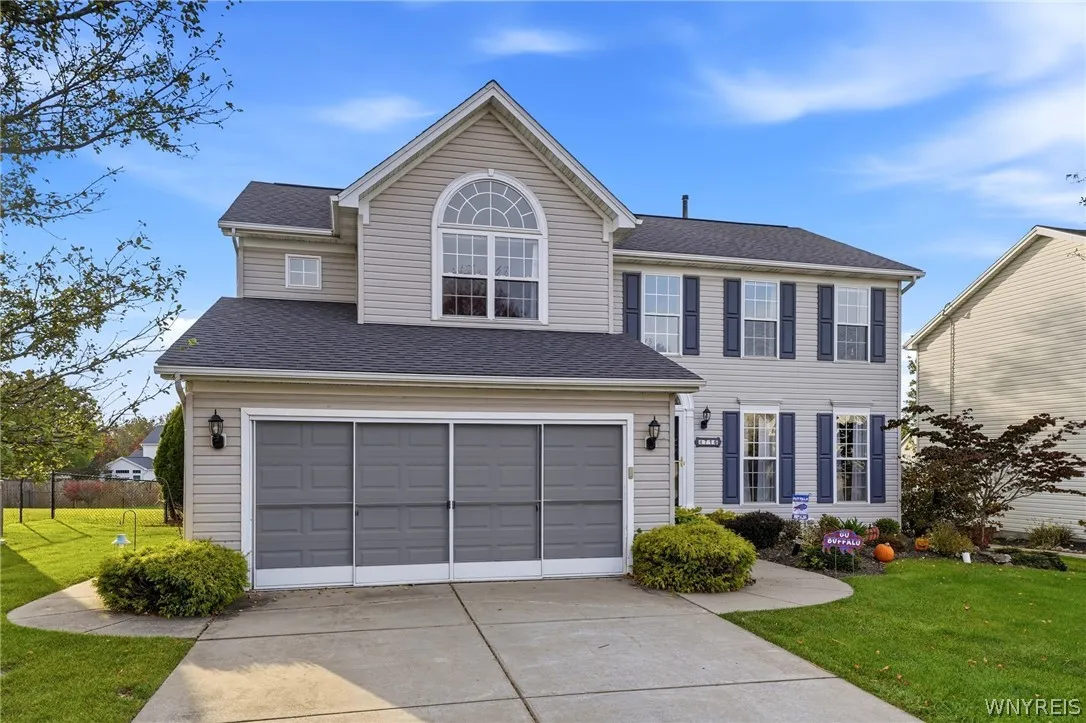
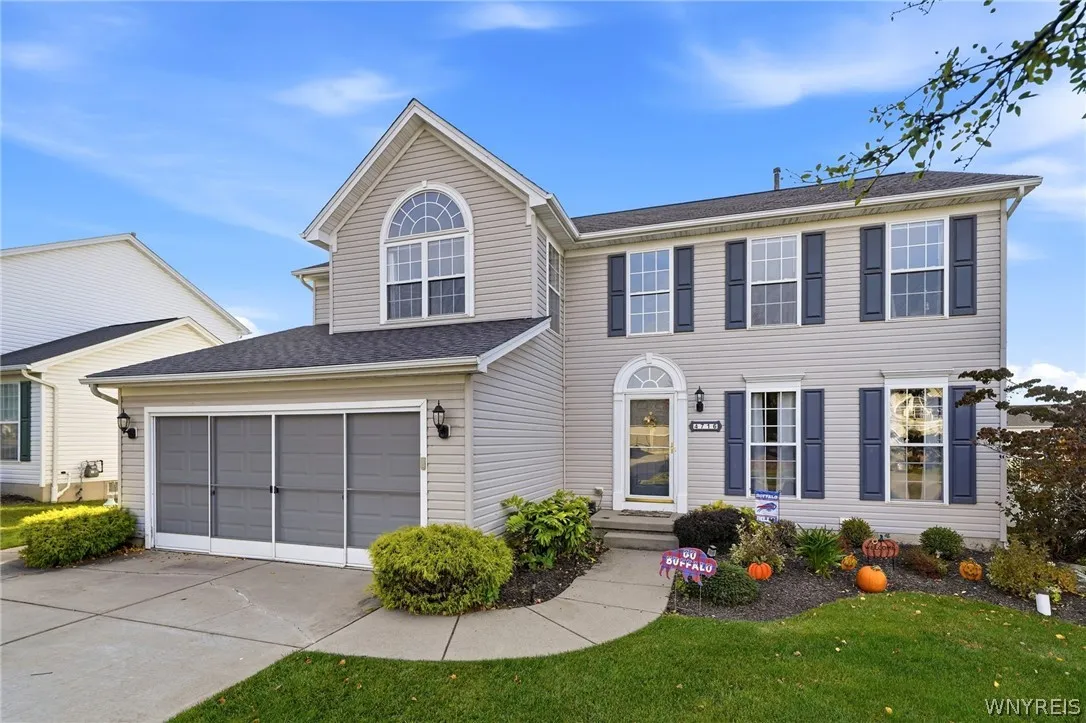
Colonial, Two Story
Parking Features :
Attached, Garage
Pool Expense : $0
Roof :
Asphalt
Sewer :
Connected
Address Map
State :
NY
County :
Erie
City :
Hamburg
Zipcode :
14075
Street : 4716 Pineview Drive, Hamburg, New York 14075
Floor Number : 0
Longitude : W79° 8' 50.7''
Latitude : N42° 45' 27''
MLS Addon
Office Name : WNY Metro Roberts Realty
Association Fee : $0
Bathrooms Total : 3
Building Area : 2,264 Sqft
CableTv Expense : $0
Construction Materials :
Vinyl Siding
DOM : 10
Electric Expense : $0
Elementary School : Big Tree Elementary
Exterior Features :
Patio, Concrete Driveway, Fully Fenced, Hot Tub/spa
Fireplaces Total : 1
Flooring :
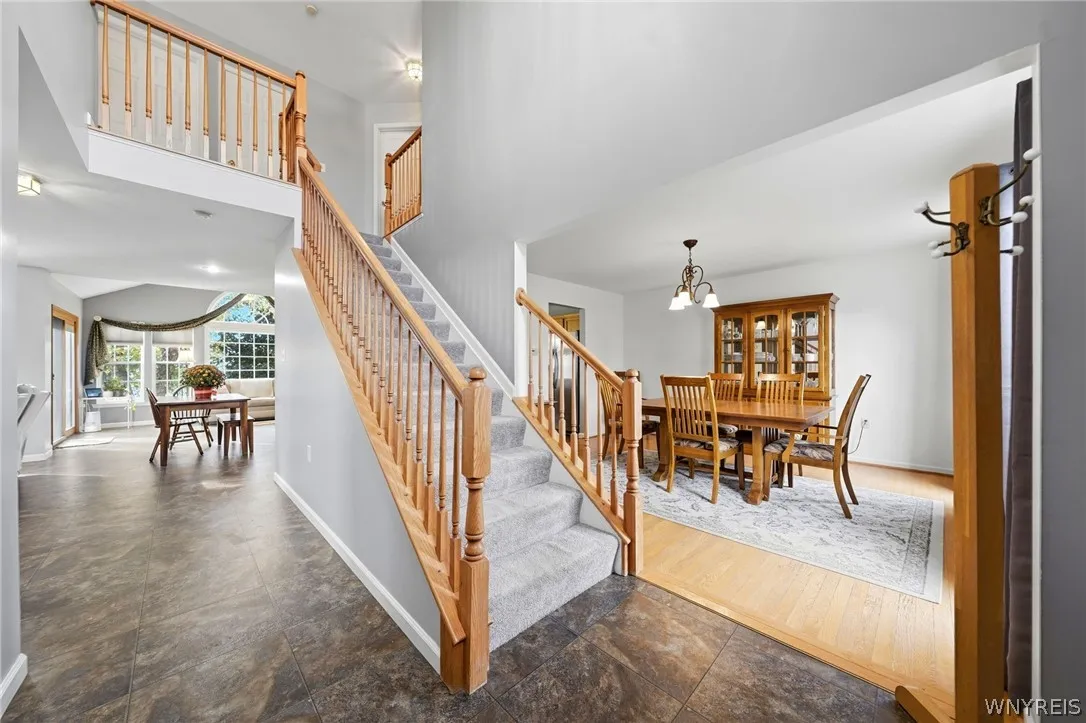
Carpet, Hardwood, Laminate, Varies
Garage Spaces : 2.5
HighSchool : Frontier Senior High
Interior Features :
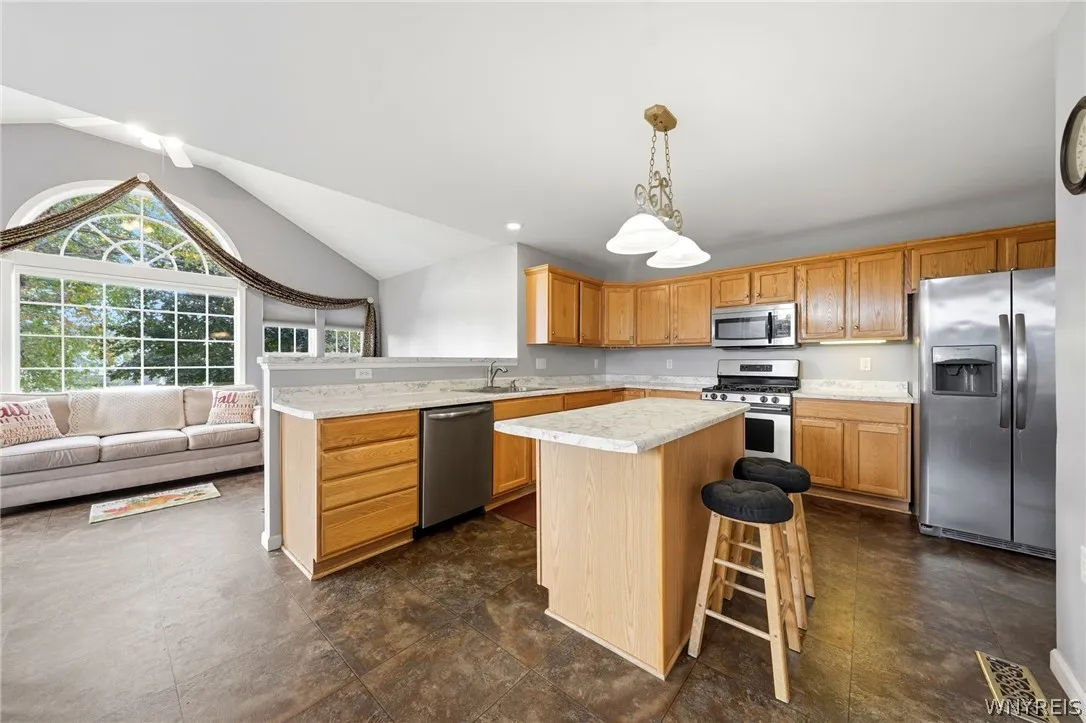
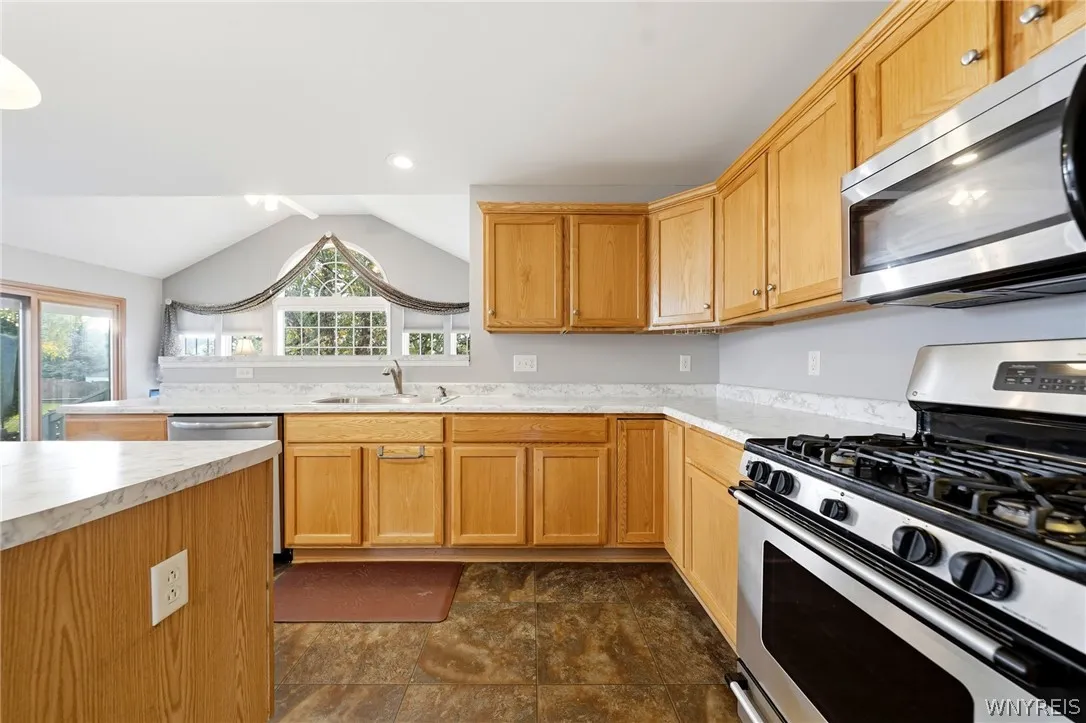
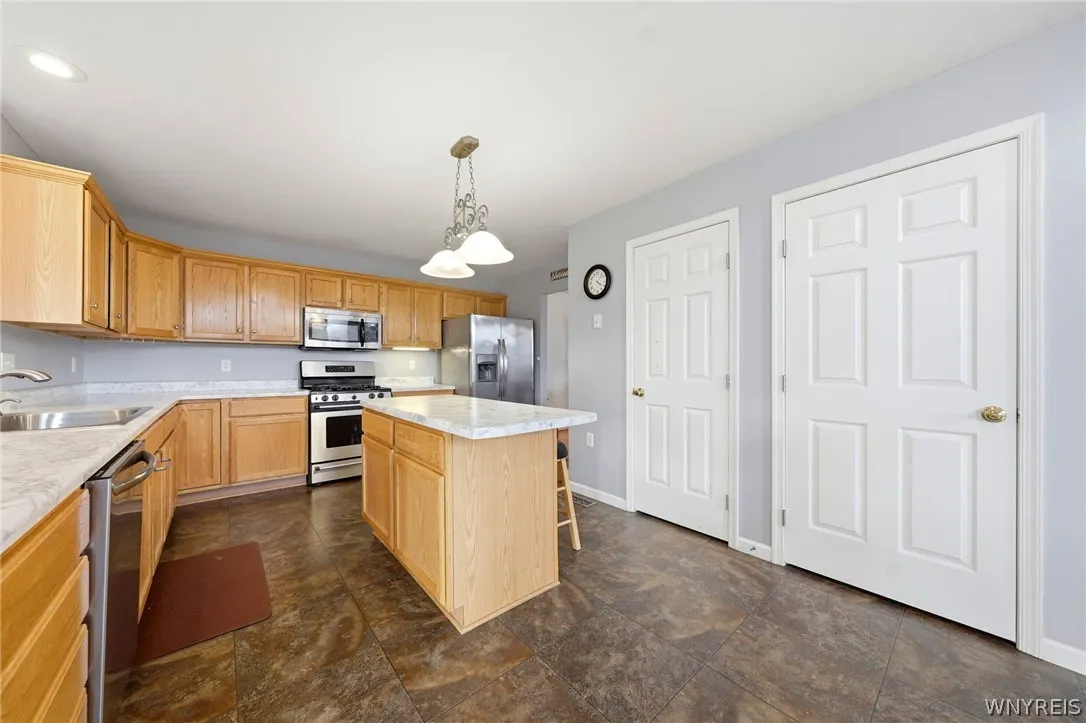
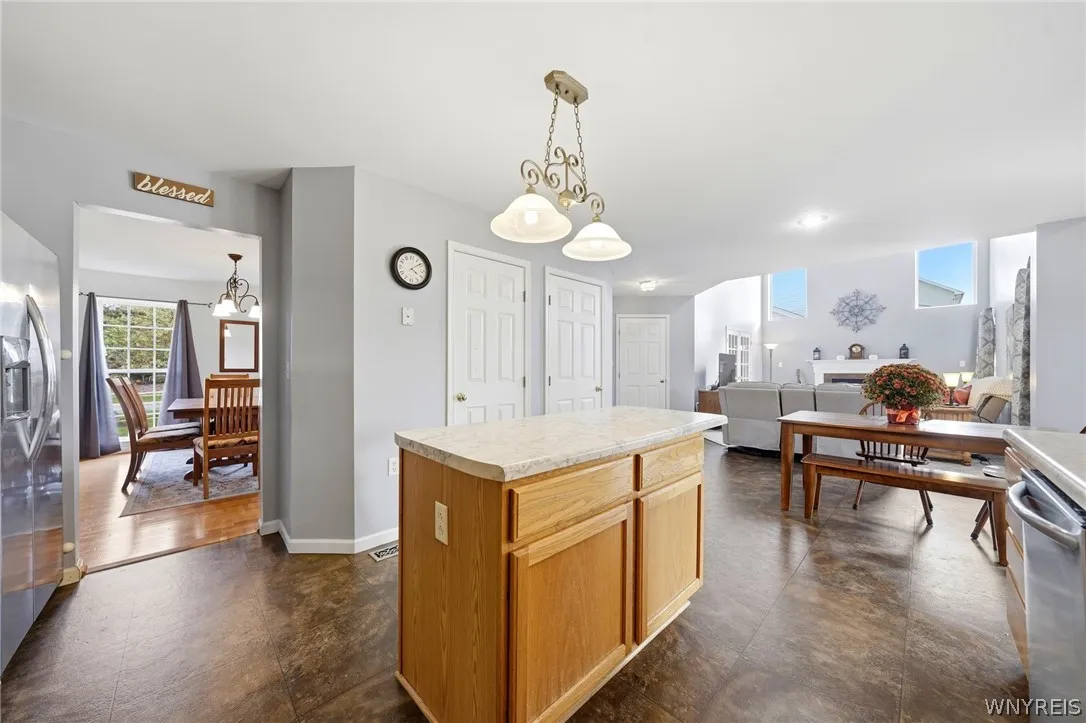
Kitchen Island, Bedroom On Main Level, Eat-in Kitchen, Den
Internet Address Display : 1
Internet Listing Display : 1
SyndicateTo : Realtor.com
Listing Terms : Cash,Conventional,FHA,USDA Loan,VA Loan
Lot Features :
Rectangular, Rectangular Lot, Residential Lot
LotSize Dimensions : 65X154
Maintenance Expense : $0
MiddleOrJunior School : Frontier Middle
Parcel Number : 144889-170-110-0007-033-000
Special Listing Conditions :
Standard
Stories Total : 2
Subdivision Name : Creekview Sub Pt II
Utilities :
Sewer Connected, Water Connected
AttributionContact : 716-668-2500
Property Description

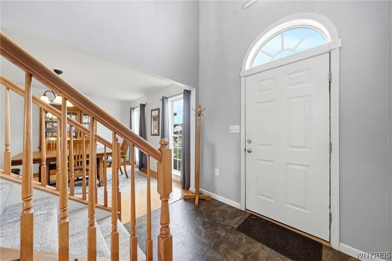
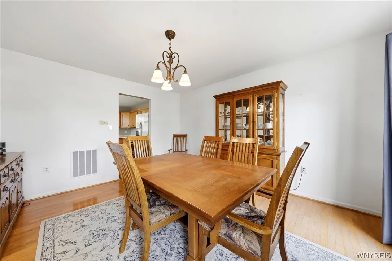
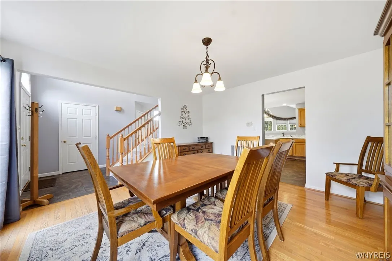
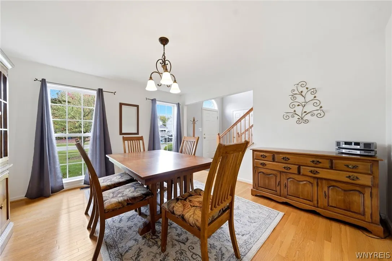
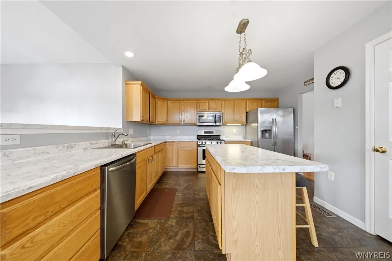
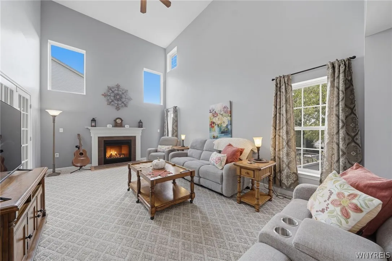
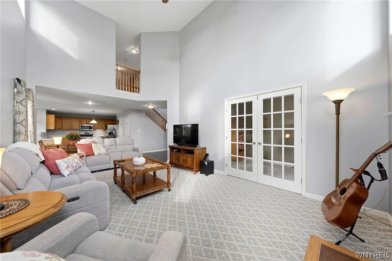
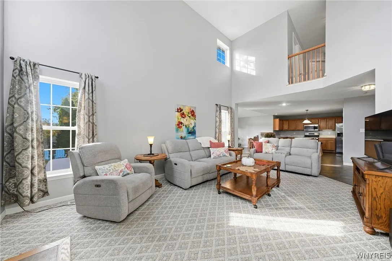
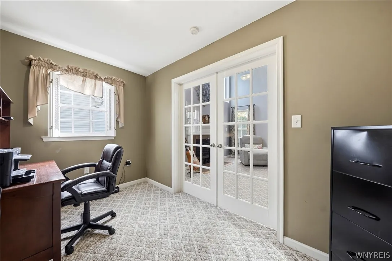
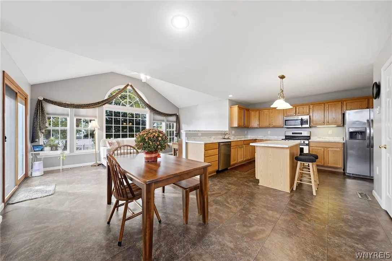
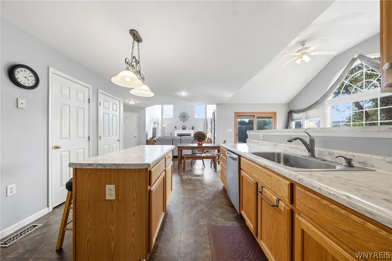
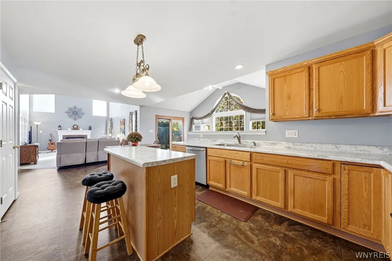
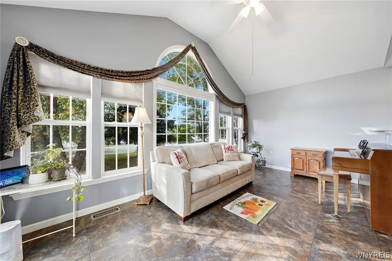
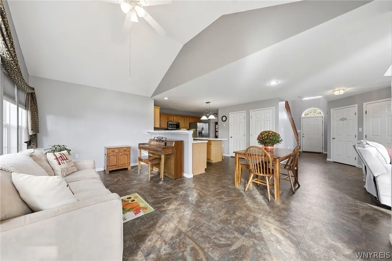
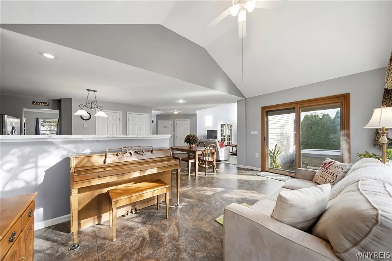
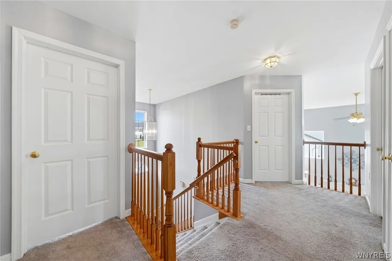
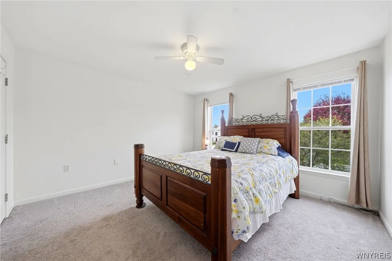
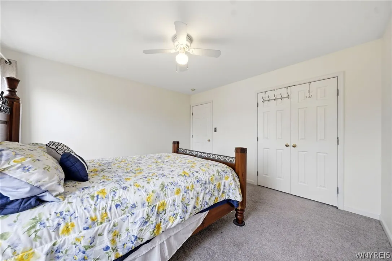
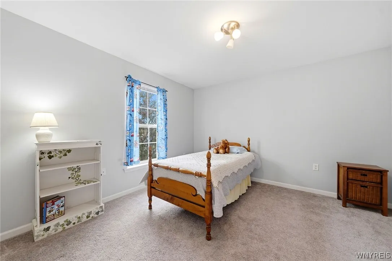
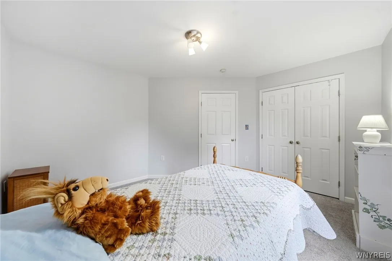
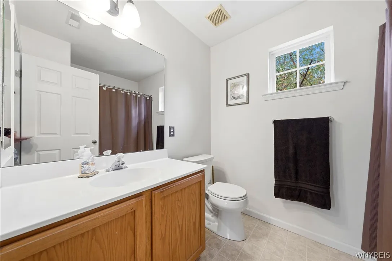
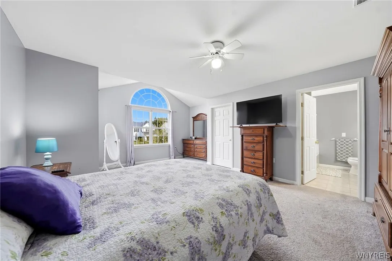
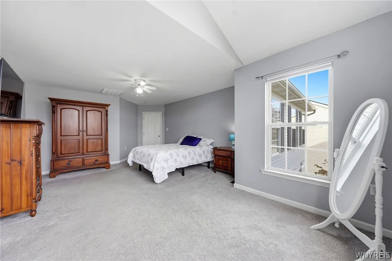
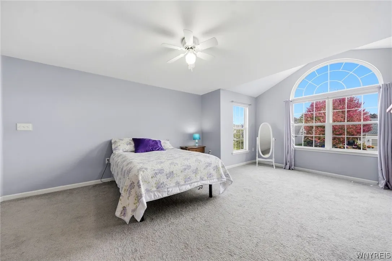
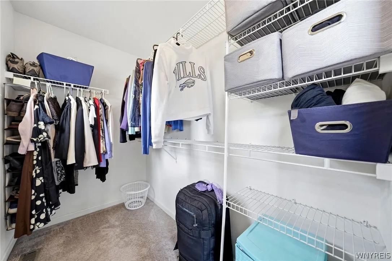
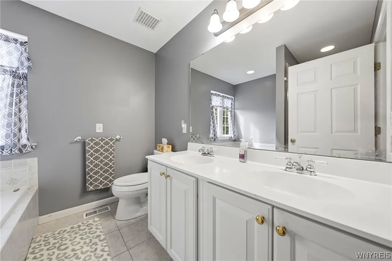
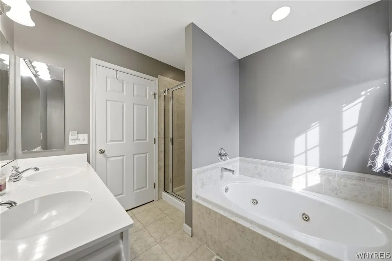
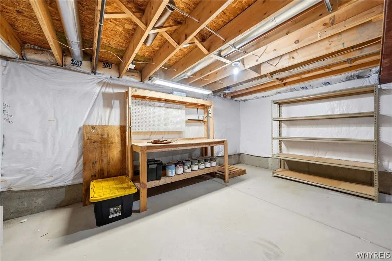
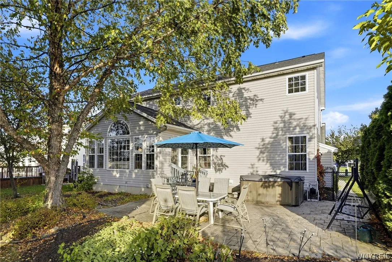
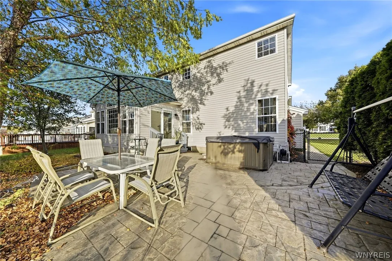
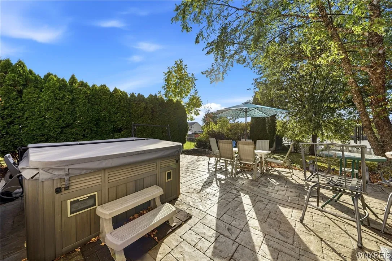
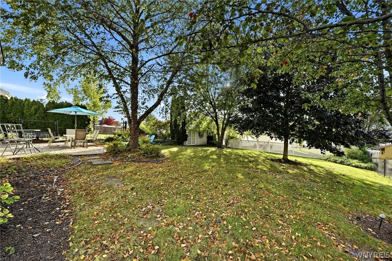
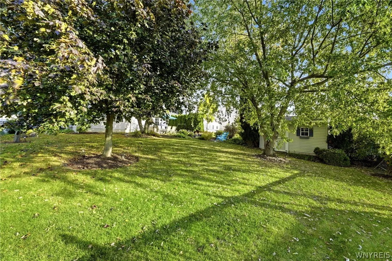
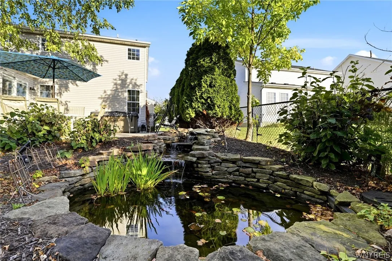
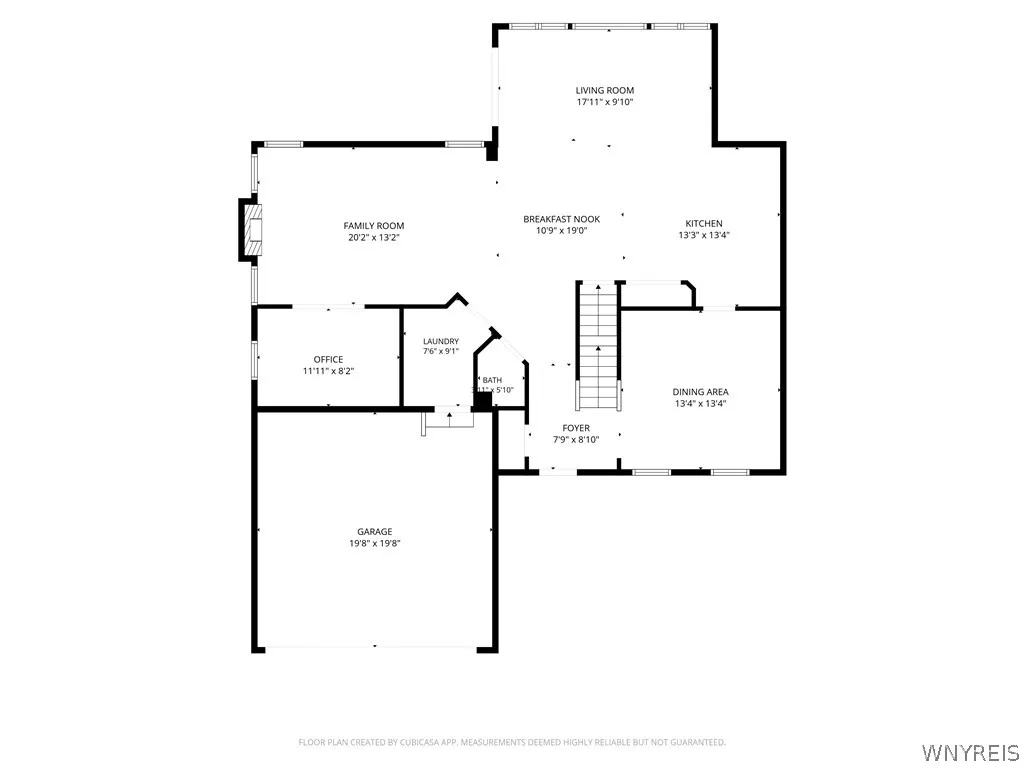
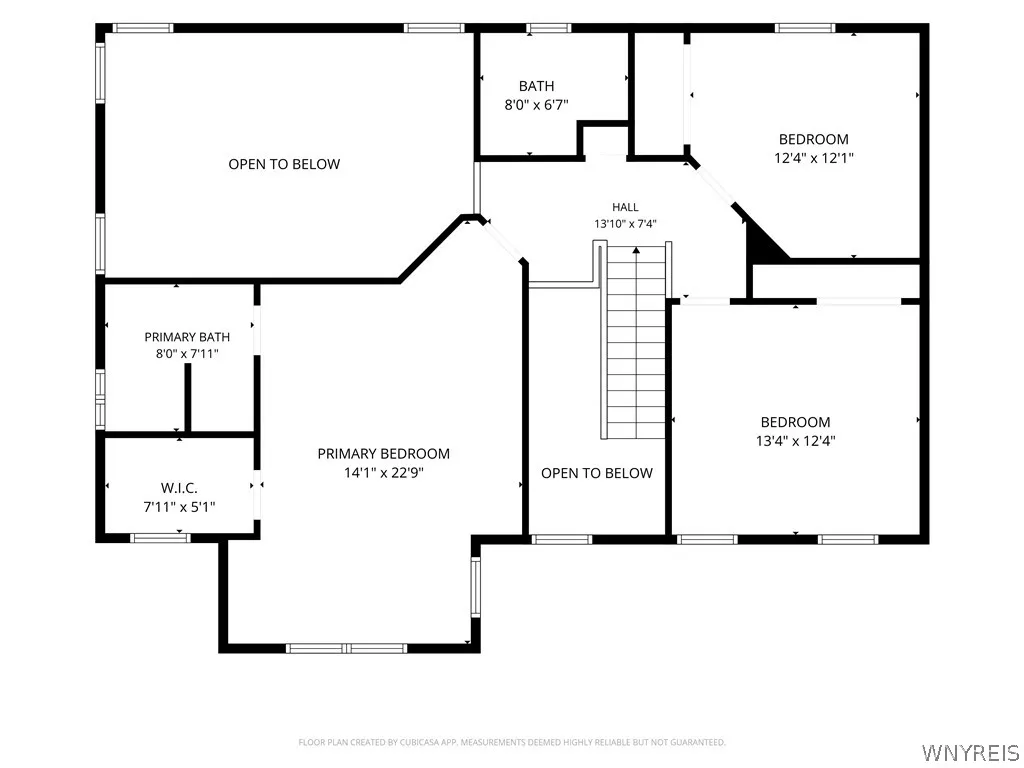
Welcome Home to this beautiful Colonial in a fantastic Hamburg location! Just a quick 5-minute drive to the lake and less than 10 minutes to the new football stadium, this 4-bedroom, 2.5-bath home offers space, comfort, and plenty to love. The bright and spacious first floor features a stunning family room with soaring 24-foot ceilings and a gas fireplace, plus a flexible bonus room perfect for a home office, playroom, or additional bedroom. The kitchen flows into a gorgeous, sun-filled breakfast room overlooking the private, tree-lined backyard. Upstairs, the oversized primary suite offers plenty of room to unwind, complete with a jetted tub. Outside, enjoy your own private retreat with a hot tub, mature trees, a storage shed, and a charming pond stocked with goldfish. The huge, dry basement offers endless potential for additional living space, a home gym, or recreation room. Major updates include the roof, furnace, and hot water tank, all completed within the last 10 years. With a fantastic location, generous living space, and a backyard made for relaxing, this is one you won’t want to miss!

Basic Details
Property Type : Residential
Listing Type : For Sale
Listing ID : B1721988
Price : $495,000
Bedrooms : 4
Rooms : 8
Bathrooms : 2
Half Bathrooms : 1
Square Footage : 2,264 Sqft
Year Built : 2002
Lot Area : 10,051 Sqft
Status : Active
Property Sub Type : Single Family Residence
Agent info
Mandy Carl
Element Realty Services
390 Elmwood Avenue
Mortgage Calculator
$
$ %
years
%
$ %per year
$ %per year

$
Contact Agent

The reCAPTCHA verification period has expired. Please reload the page.