Reset

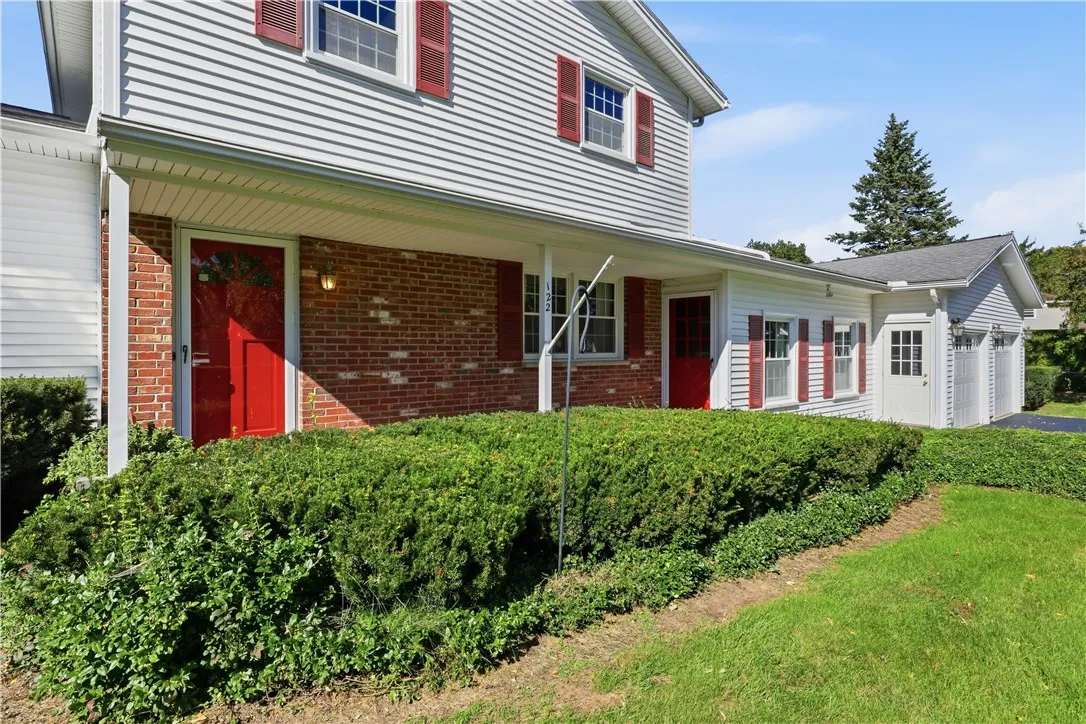
122 Rocmar Drive, Greece, New York 14626

122 Rocmar Drive, Greece, New York 14626, Greece, New York 14626

  • Bedrooms : 3
  • Bathrooms : 1
  • Square Footage : 1,896 Sqft
  • Visits : 9
$239,900
Features
Heating System :
Gas, Forced Air
Cooling System :
Central Air
Basement :
Full, Sump Pump, Partially Finished
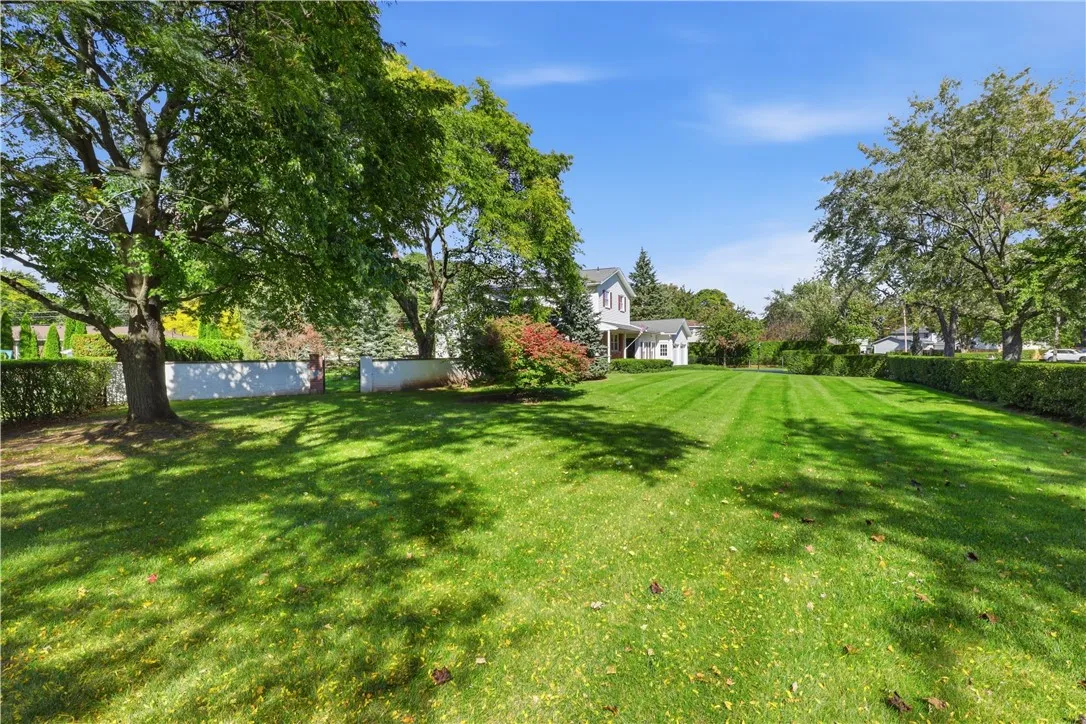
Fence :
Full
Patio :
Patio
Appliances :
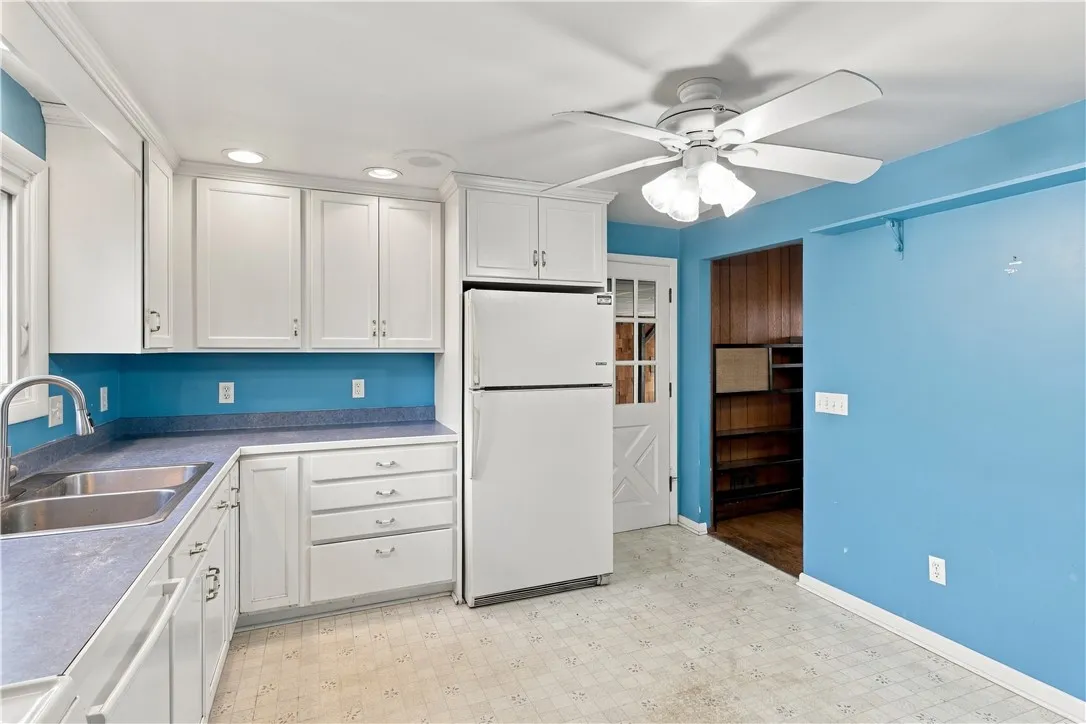
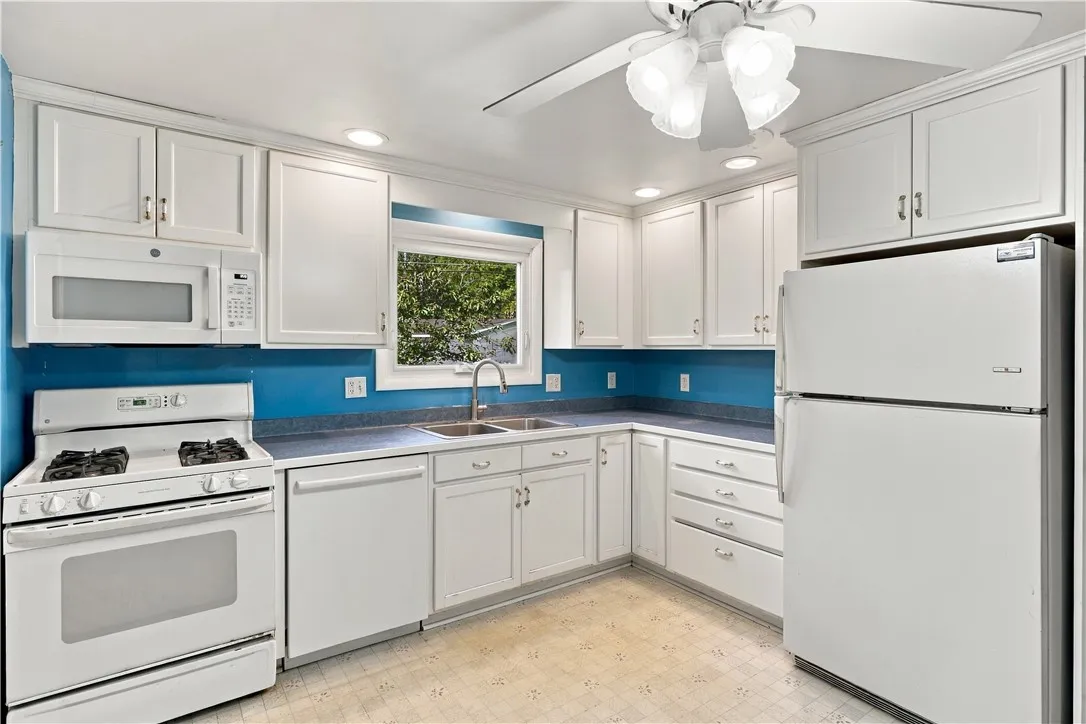
Dryer, Dishwasher, Microwave, Refrigerator, Washer, Gas Range, Gas Cooktop, Gas Oven, Gas Water Heater
Architectural Style :
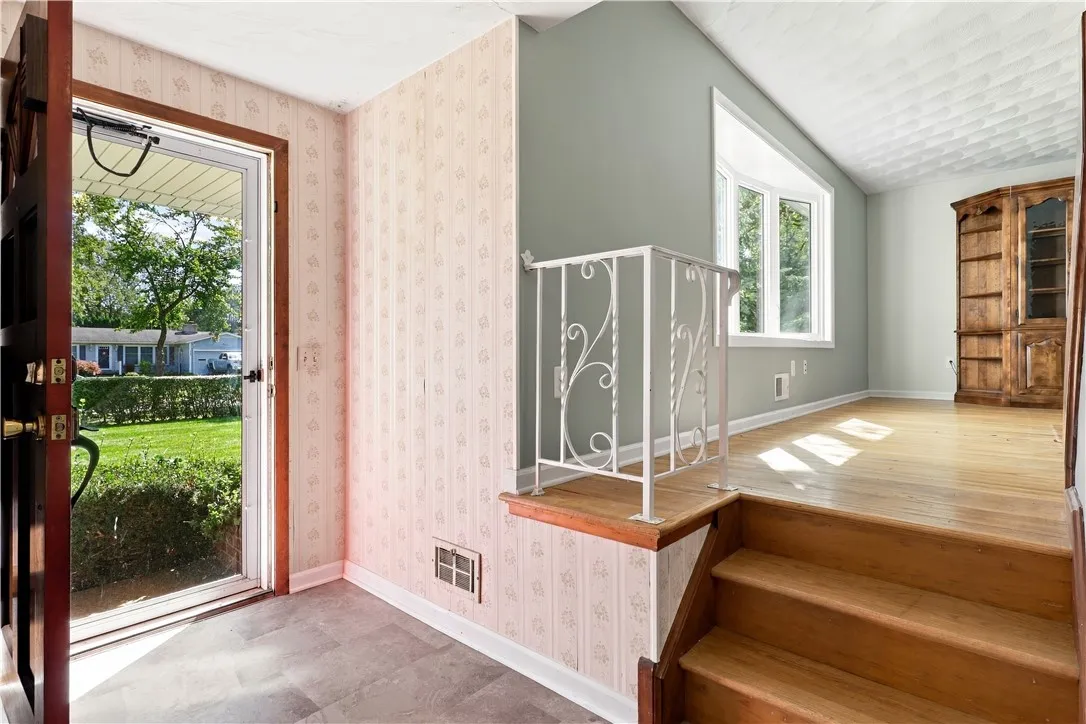
Two Story, Split Level
Parking Features :
Attached, Garage, Garage Door Opener, Electricity
Pool Expense : $0
Roof :
Shingle, Architectural
Sewer :
Connected
Address Map
State :
NY
County :
Monroe
City :
Greece
Zipcode :
14626
Street : 122 Rocmar Drive, Greece, New York 14626
Floor Number : 0
Longitude : W78° 17' 6.5''
Latitude : N43° 12' 2.2''
MLS Addon
Office Name : Howard Hanna
Association Fee : $0
Bathrooms Total : 2
Building Area : 1,896 Sqft
CableTv Expense : $0
Construction Materials :
Vinyl Siding, Brick, Copper Plumbing
DOM : 17
Electric :
Circuit Breakers
Electric Expense : $0
Elementary School : Holmes Road Elementary
Exterior Features :
Patio, See Remarks, Blacktop Driveway, Fully Fenced, Private Yard, Awning(s)
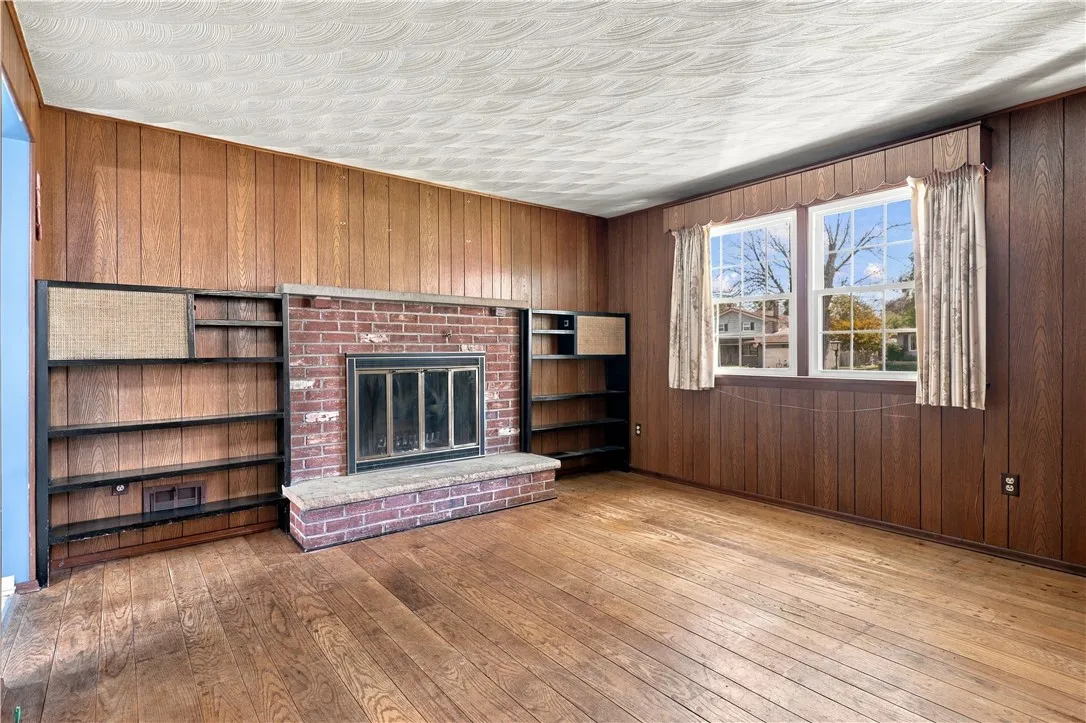
Fireplaces Total : 3
Flooring :
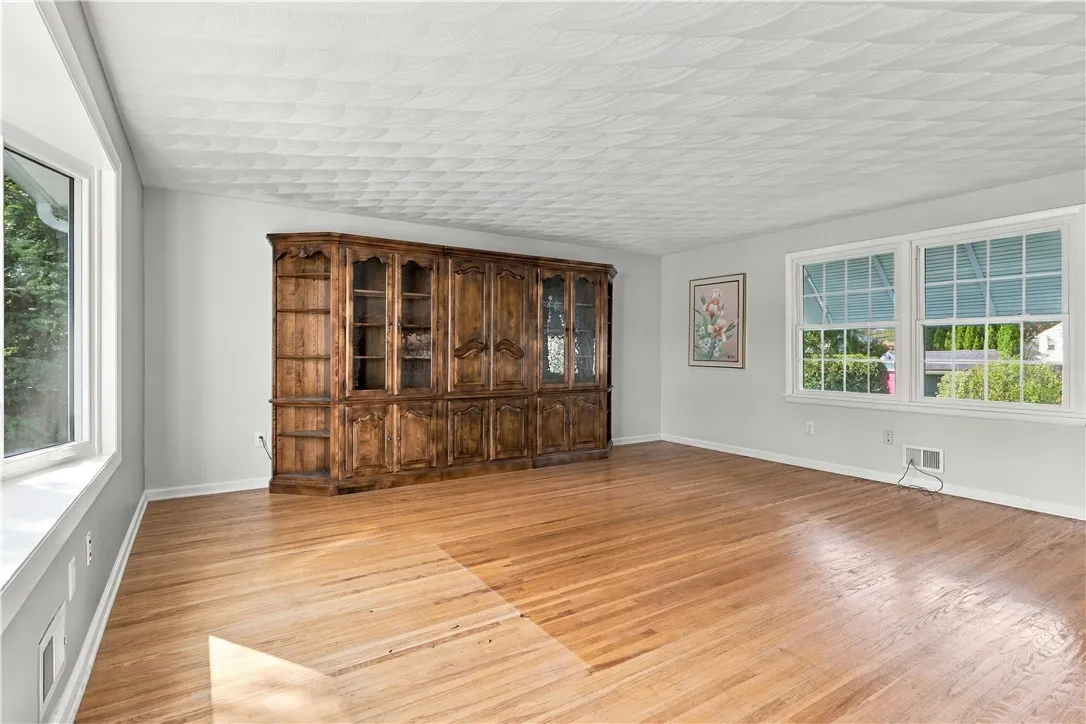
Carpet, Hardwood, Laminate, Tile, Varies, Vinyl
Garage Spaces : 2.5
Interior Features :
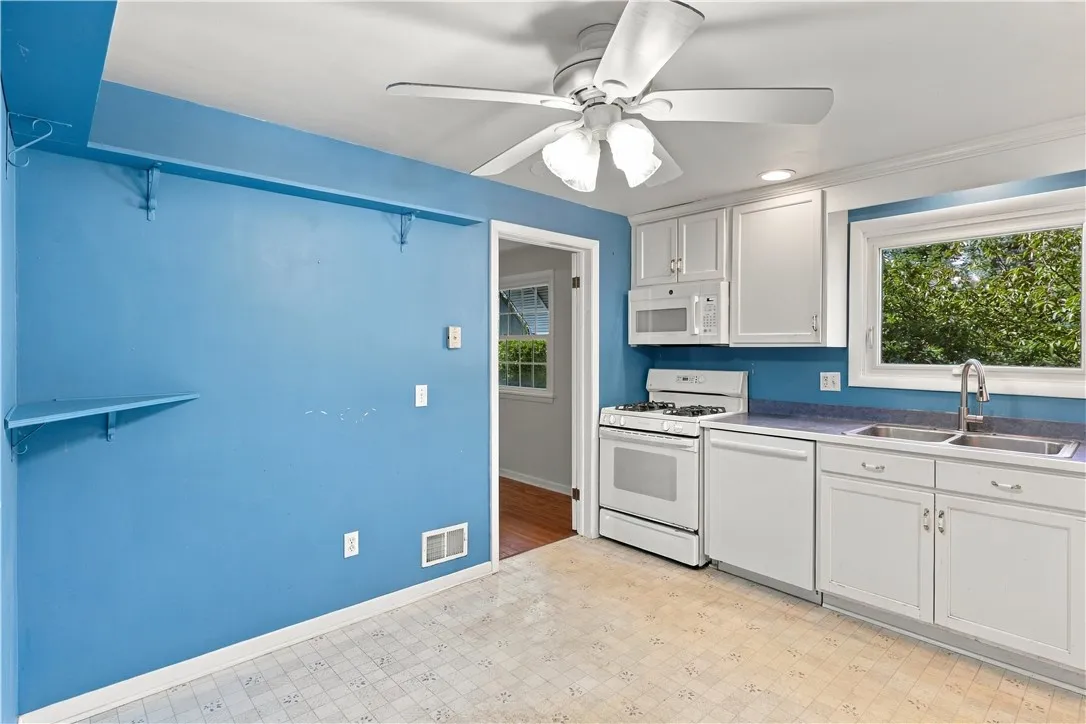
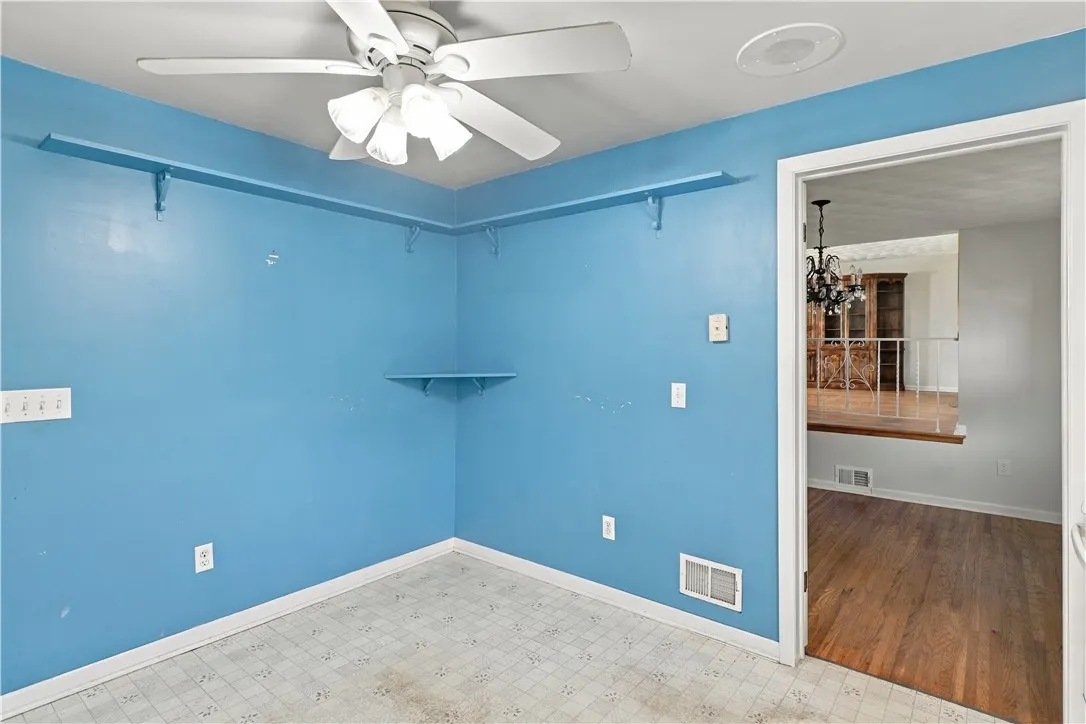
Eat-in Kitchen, Separate/formal Dining Room, Ceiling Fan(s), Separate/formal Living Room, Great Room, Sliding Glass Door(s), Window Treatments, Programmable Thermostat, Cedar Closet(s)
Internet Address Display : 1
Internet Listing Display : 1
SyndicateTo : Realtor.com
Listing Terms : Cash,Conventional,FHA,VA Loan
Lot Features :
Residential Lot, Irregular Lot
LotSize Dimensions : 226X156
Maintenance Expense : $0
MiddleOrJunior School : Olympia School
Parcel Number : 262800-088-080-0002-014-000
Special Listing Conditions :
Standard
Stories Total : 2
Subdivision Name : Ridgemont Manor Sec 06
Utilities :
Electricity Connected, Sewer Connected, Water Connected
Window Features :
Drapes, Thermal Windows
AttributionContact : 585-313-6953
Property Description

Showings delayed until Tuesday 10/7/2026 at 9am.

This house has SO much room for activities!

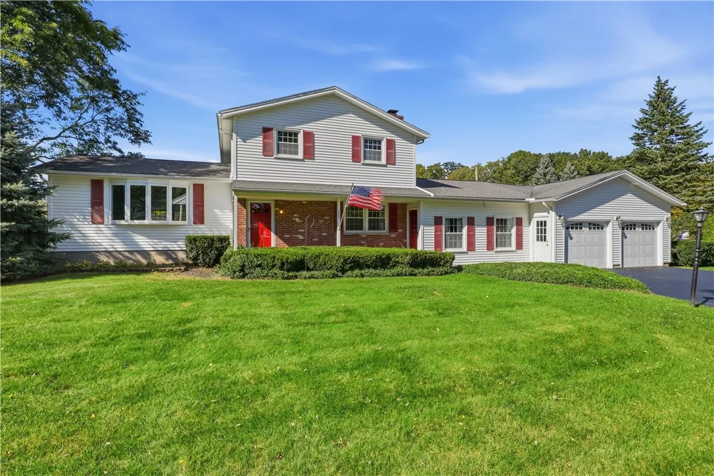
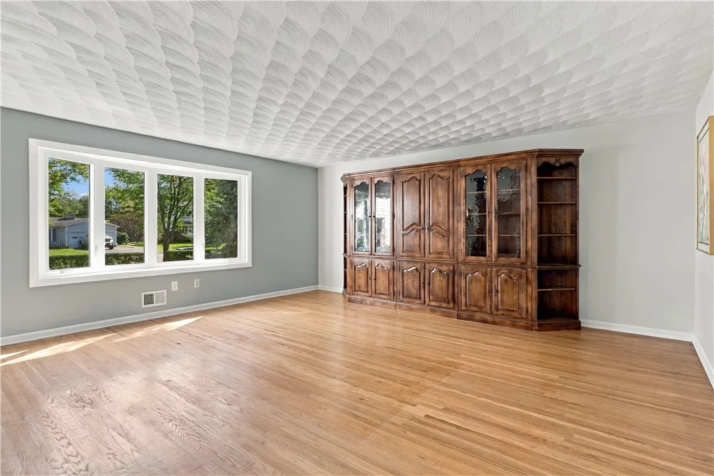
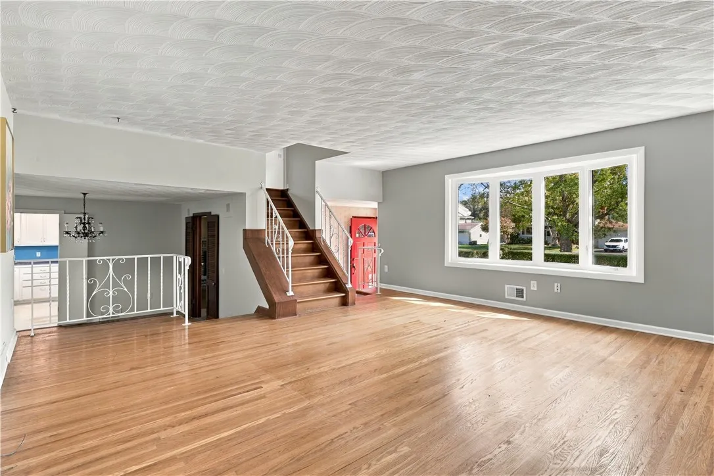
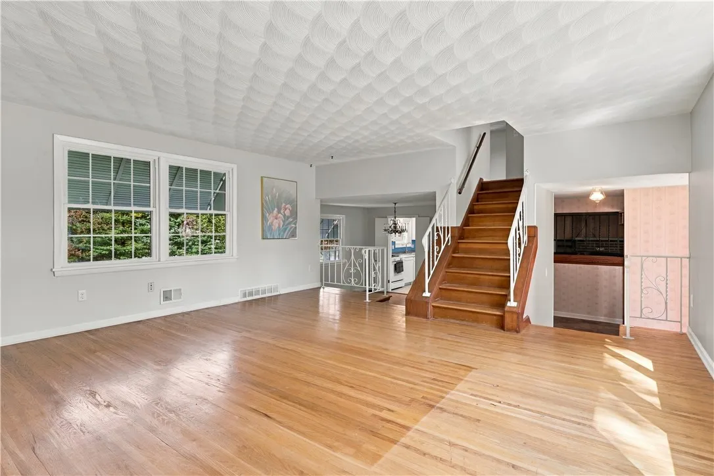
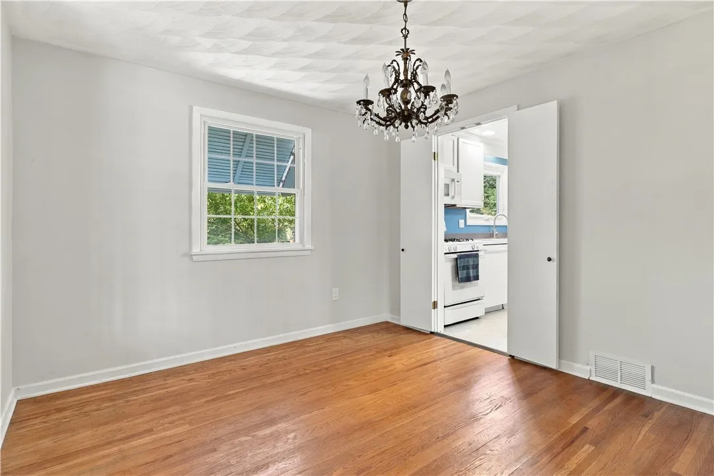
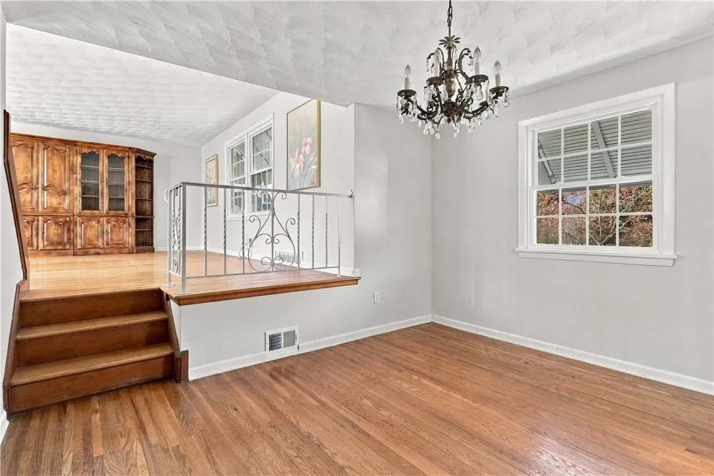
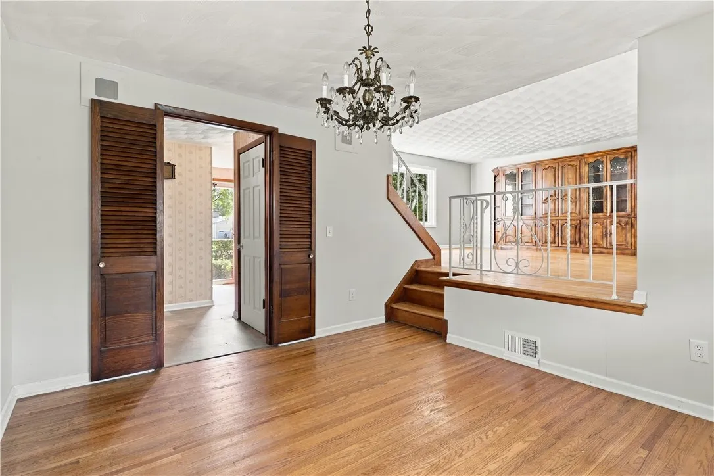
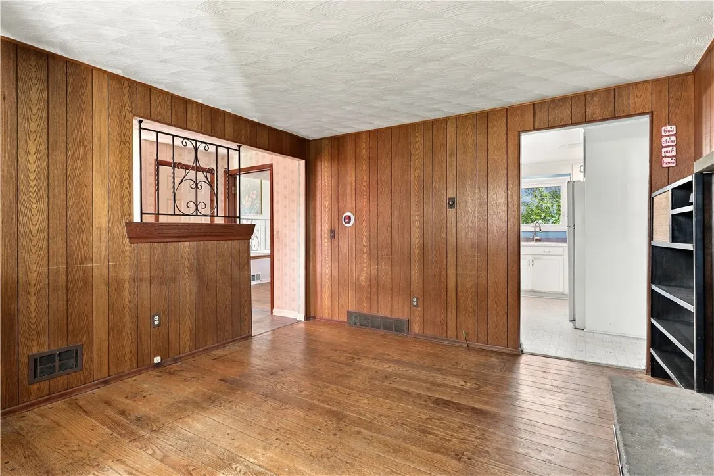
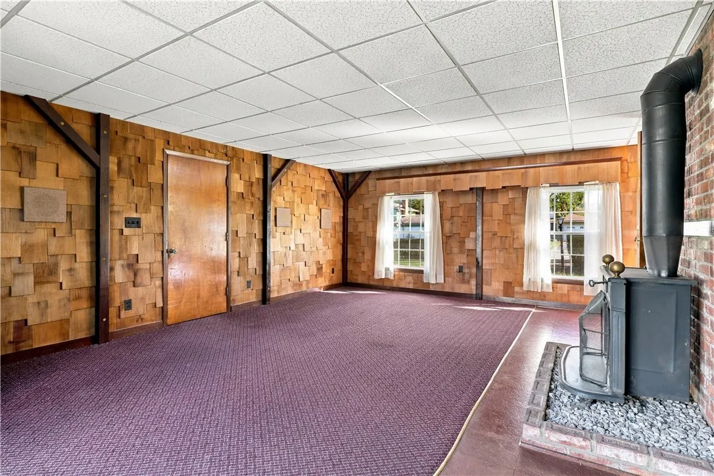
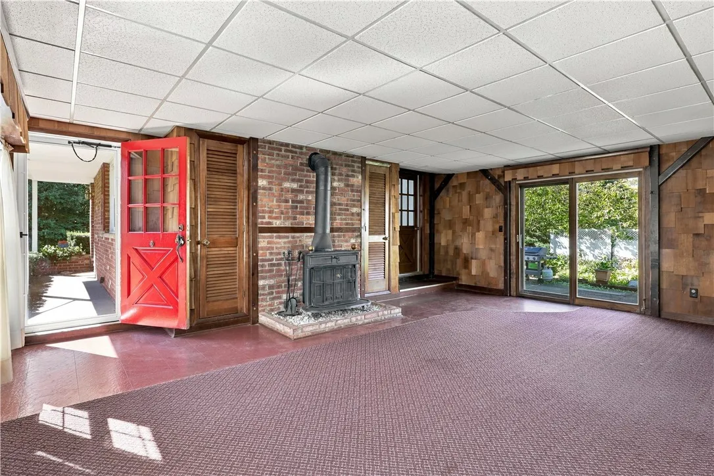
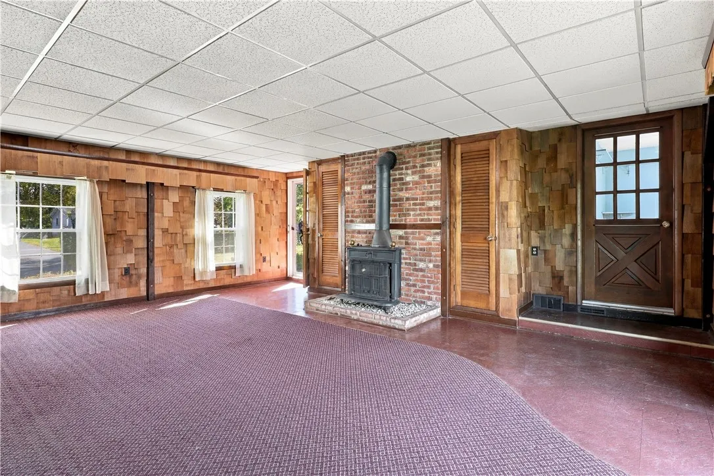
With 1,896 sq. ft. of living space, there’s room for everyone and everything. The first floor features a formal dining room, family room, living room AND a great room—giving you plenty of space to spread out or entertain.

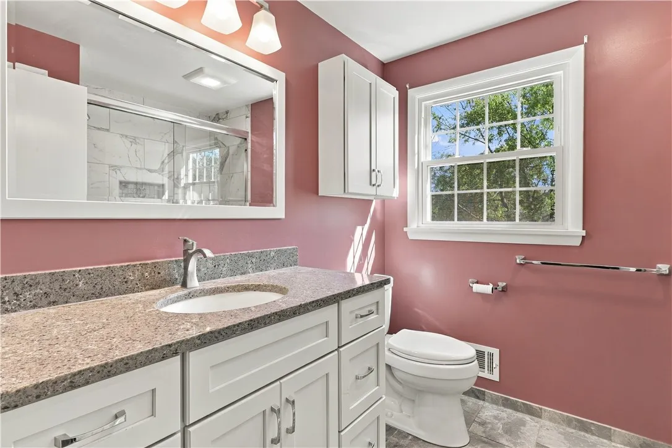
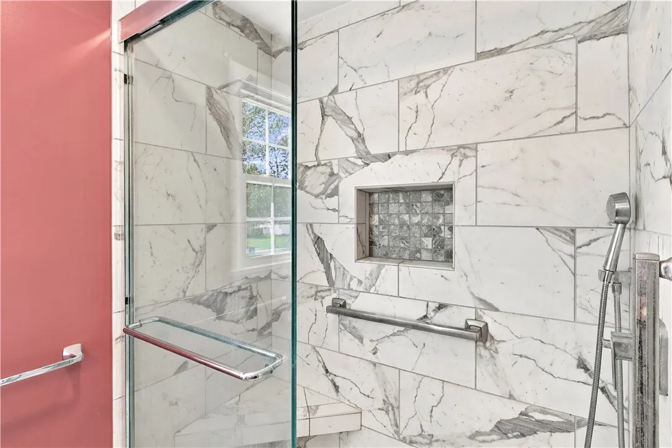
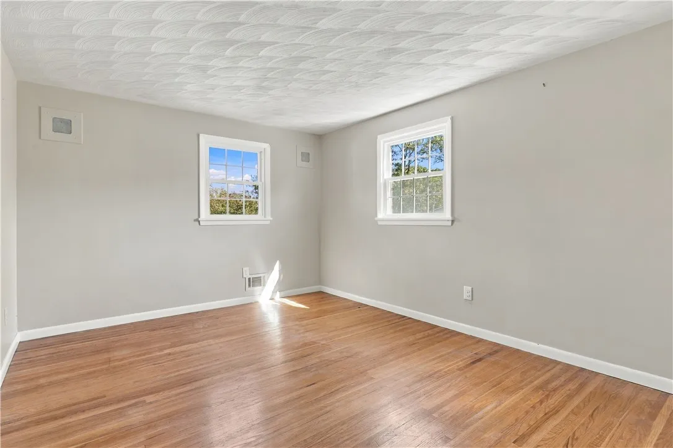
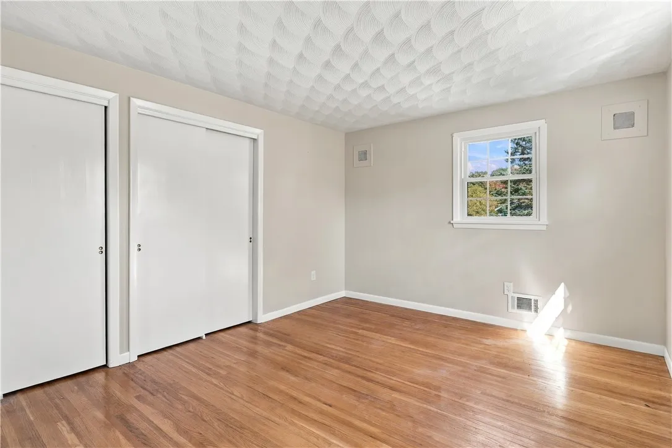
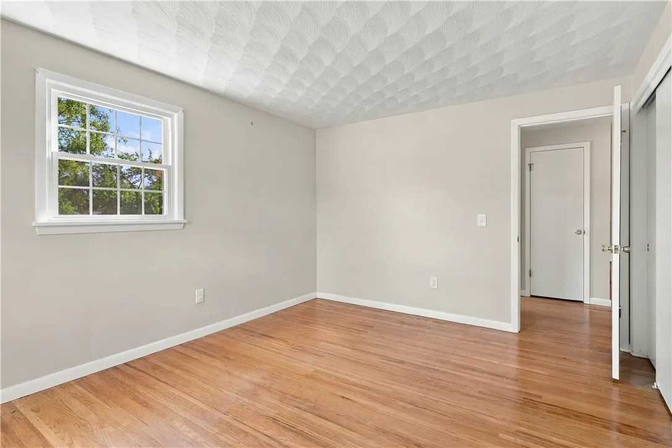
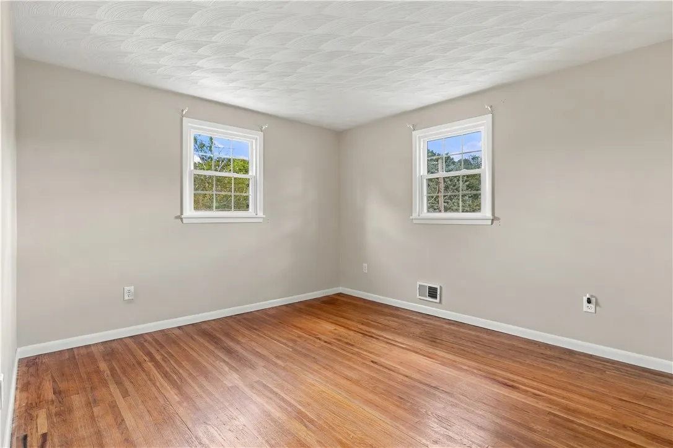
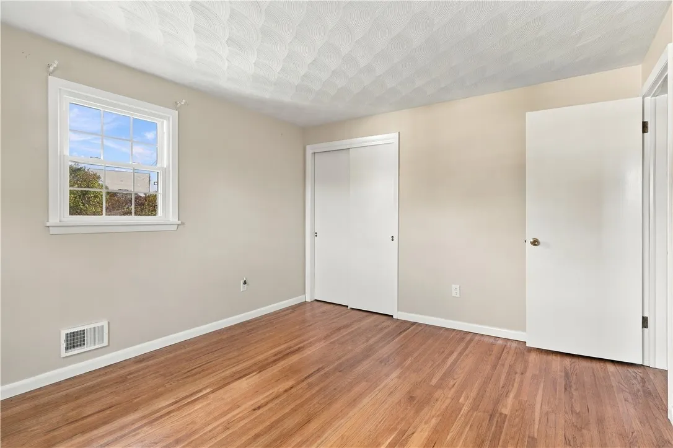
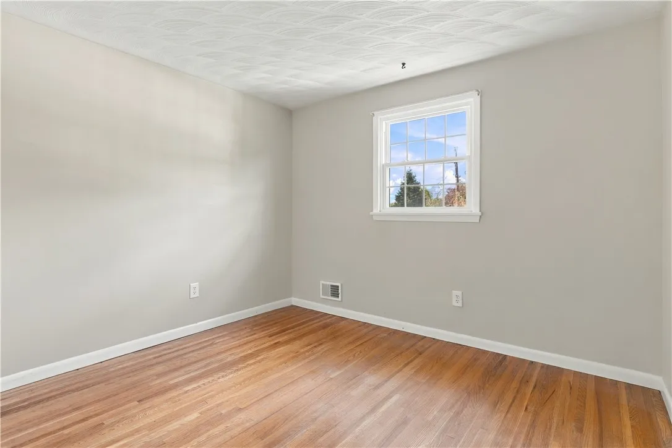
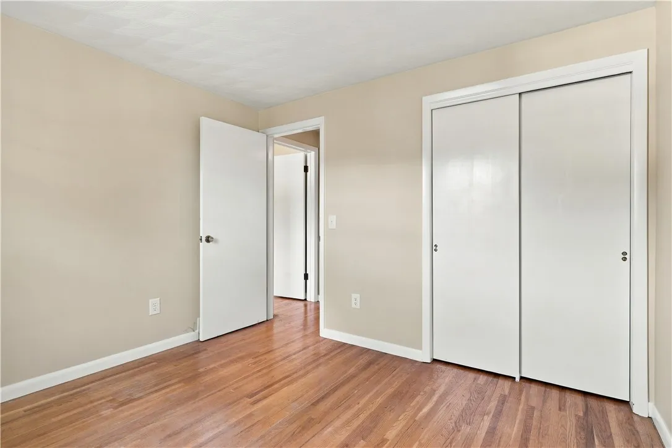
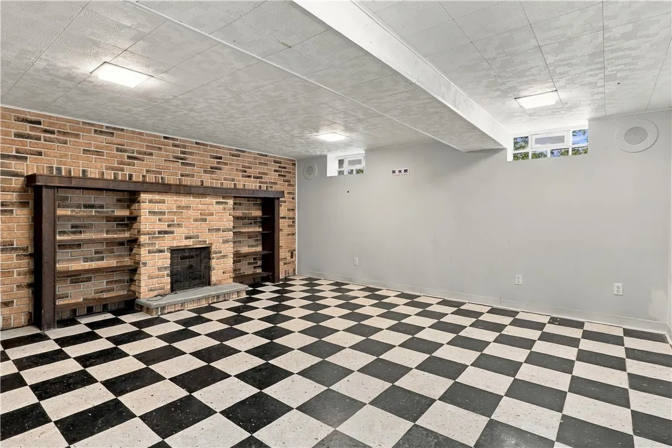
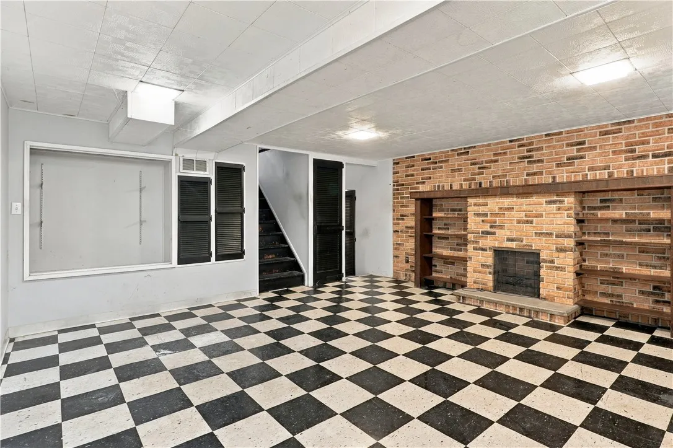
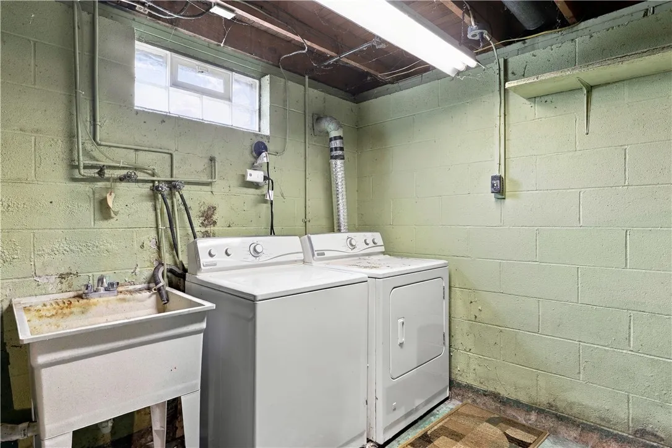
Upstairs, you’ll find 3 generously sized bedrooms, 1 full bath, and original hardwood floors. Downstairs, the finished recreation room provides even more living space, while the spacious unfinished basement offers plenty of room for storage.

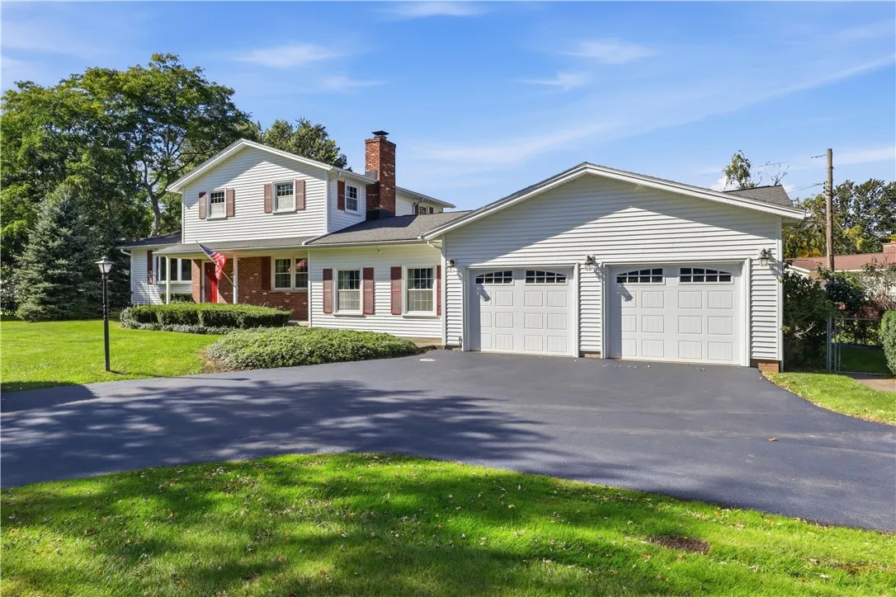
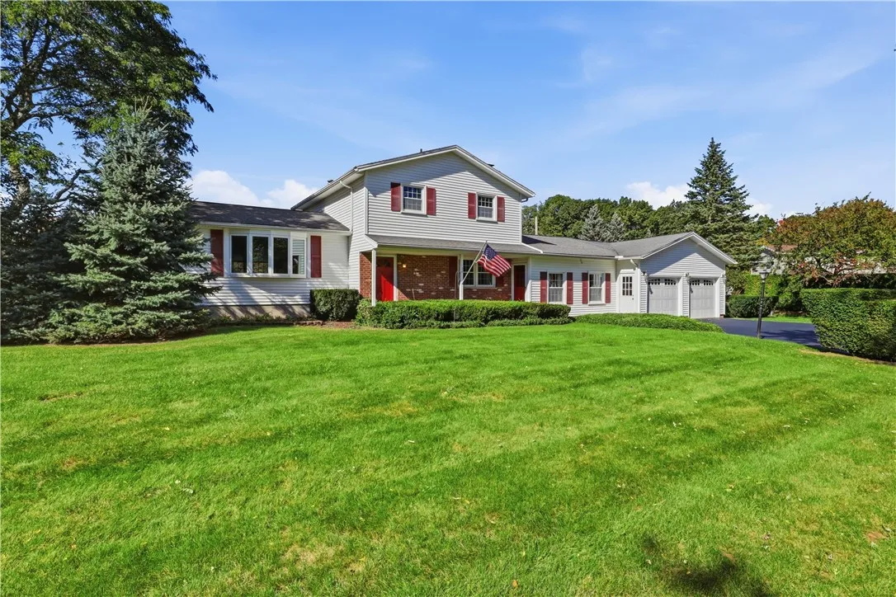
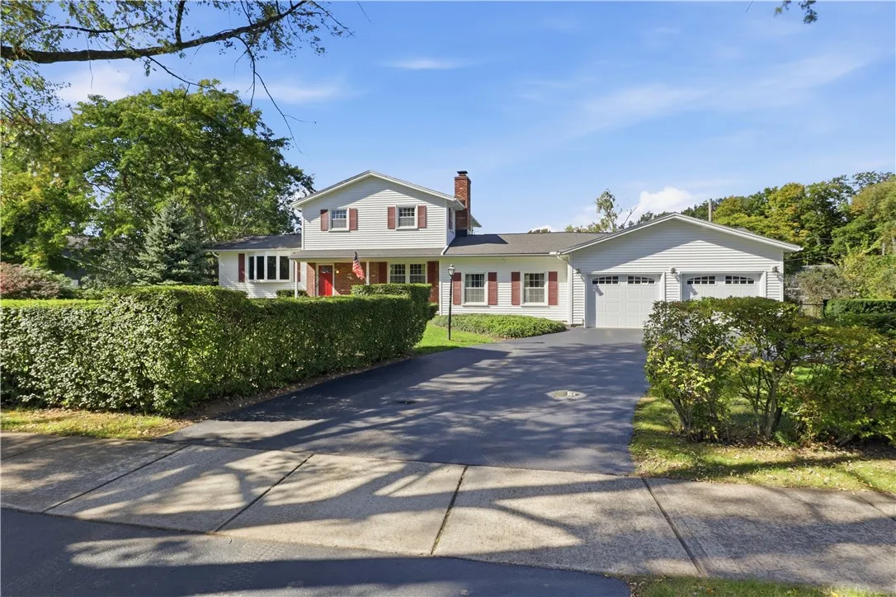
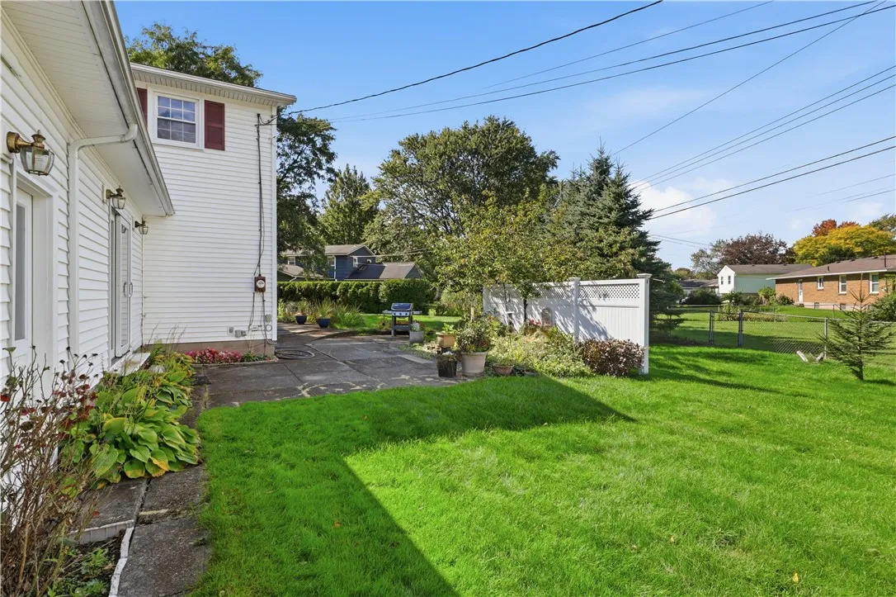
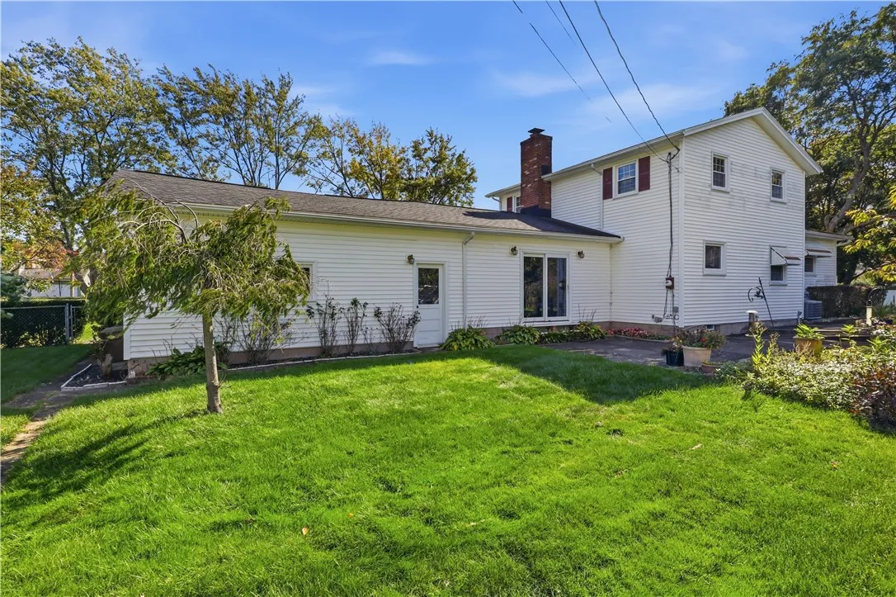
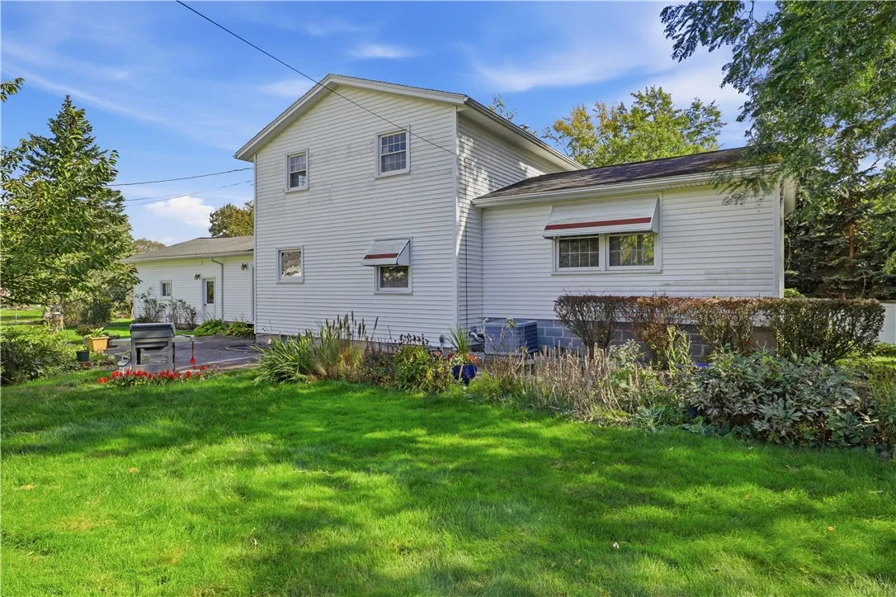
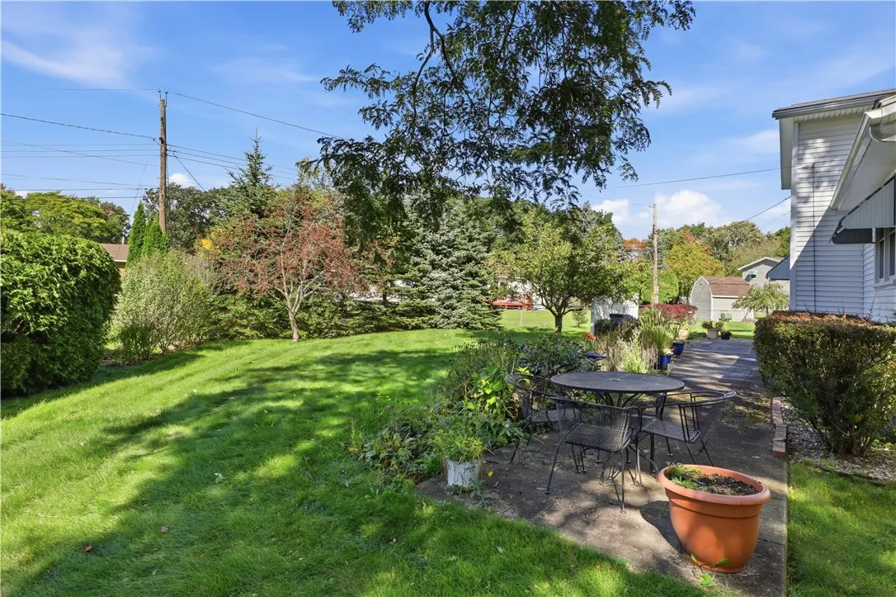
Outside, this massive and beautifully landscaped corner lot is ready for all your outdoor dreams. Whether you’re gardening or just enjoying the fully-fenced yard, there’s room to make it your own.

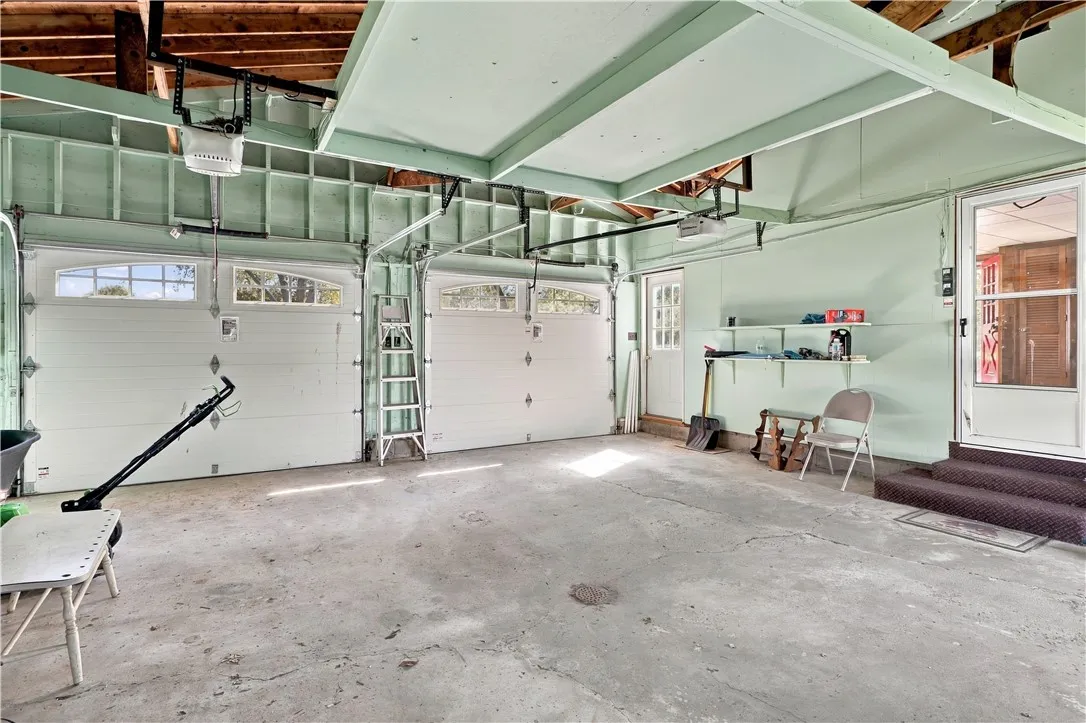
The 2-car garage offers more than just parking, with additional space for your toys, tools, equipment, or even a workshop.

And when it comes to peace-of-mind, this home has all the big ticket items already taken care of! Water Heater (2026), Forced Air (2021), Central A/C (2021), Thermal Windows (2011), Vinyl Siding (2011), Tear-off Roof (2011).

So many ways to make this house your home!

Basic Details
Property Type : Residential
Listing Type : For Sale
Listing ID : R1719410
Price : $239,900
Bedrooms : 3
Rooms : 8
Bathrooms : 1
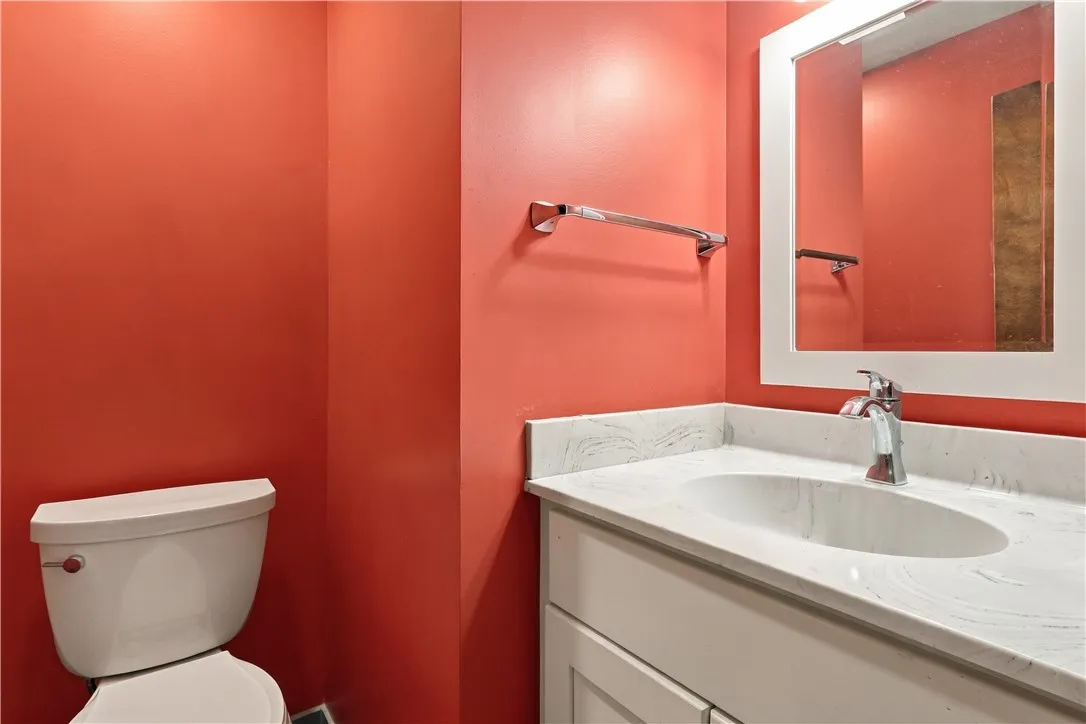
Half Bathrooms : 1
Square Footage : 1,896 Sqft
Year Built : 1970
Lot Area : 35,381 Sqft
Status : Active
Property Sub Type : Single Family Residence
Agent info
Mandy Carl
Element Realty Services
390 Elmwood Avenue
Mortgage Calculator
$
$ %
years
%
$ %per year
$ %per year

$
Contact Agent

The reCAPTCHA verification period has expired. Please reload the page.