Reset

4847 Glinden Lane, Onondaga, New York 13215

4847 Glinden Lane, Onondaga, New York 13215, Onondaga, New York 13215

  • Bedrooms : 4
  • Bathrooms : 2
  • Square Footage : 2,008 Sqft
  • Visits : 22 in 2 days
$399,900
Features
Heating System :
Gas, Forced Air
Cooling System :
Central Air
Basement :
Full, Walk-out Access
Appliances :
Dryer, Dishwasher, Electric Range, Microwave, Refrigerator, Washer, Electric Oven, Gas Water Heater
Architectural Style :
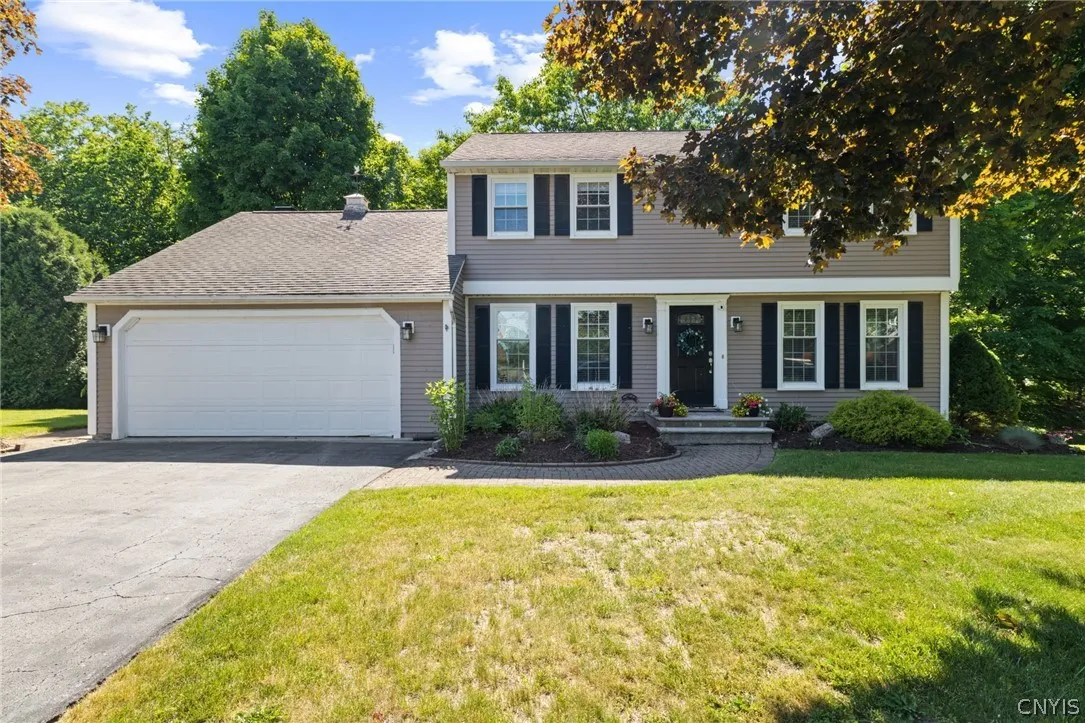
Colonial
Parking Features :
Attached, Garage, Garage Door Opener
Pool Expense : $0
Roof :
Asphalt
Sewer :
Connected
Address Map
State :
NY
County :
Onondaga
City :
Onondaga
Zipcode :
13215
Street : 4847 Glinden Lane, Onondaga, New York 13215
Floor Number : 0
Longitude : W77° 45' 17.3''
Latitude : N43° 0' 35.7''
MLS Addon
Office Name : Howard Hanna Real Estate
Association Fee : $0
Bathrooms Total : 3
Building Area : 2,008 Sqft
CableTv Expense : $0
Construction Materials :
Copper Plumbing, Cedar
DOM : 59
Electric :
Circuit Breakers
Electric Expense : $0
Exterior Features :
Blacktop Driveway
Fireplaces Total : 1
Flooring :
Carpet, Hardwood, Tile, Varies
Garage Spaces : 2
HighSchool : Other - See Remarks
Interior Features :
Kitchen Island, Eat-in Kitchen, Ceiling Fan(s), Quartz Counters
Internet Address Display : 1
Internet Listing Display : 1
SyndicateTo : Realtor.com
Listing Terms : Cash,Conventional,VA Loan
Lot Features :
Rectangular, Rectangular Lot, Residential Lot, Cul-De-Sac, Wooded
LotSize Dimensions : 55X175
Maintenance Expense : $0
Parcel Number : 314200-013-000-0001-060-000-0000
Special Listing Conditions :
Standard
Stories Total : 2
Subdivision Name : Sherwood Farms Sec 2
Utilities :
Cable Available, Sewer Connected, Water Connected
Virtual Tour : Click Here
Property Description

Welcome to this wonderfully maintained Colonial located in the desirable Sherwood Farms neighborhood of Camillus, perfectly situated on a quiet cul-de-sac with a private wooded backyard and deck. From the moment you arrive, you’ll appreciate the manicured landscaping, attractive stone walkway, and exceptional curb appeal.

Inside, hardwood floors flow throughout much of the first floor, creating a warm and inviting atmosphere. A spacious mudroom with stylish black tile flooring, built-ins and offers incredible flexibility and is currently being used as a home office. The oversized living room provides ample space for gathering and has also served as a formal dining area. The updated kitchen features quartz countertops, stainless steel appliances, abundant cabinetry, and a bright eat-in area with a large window overlooking the deck and peaceful backyard. Convenient first-floor laundry with additional storage cabinets and an updated half bath add everyday functionality.

The cozy family room is centered around a brick wood-burning fireplace and features sliding glass doors leading to the deck, making indoor-outdoor entertaining effortless. Upstairs, new carpeting runs throughout all four generously sized bedrooms. The primary suite offers dual closets and a private bath with tile flooring and a tiled shower. Three additional bedrooms feature large windows, ample closet space, and share a well-appointed full bath with a tub/shower combination.

The lower level provides excellent storage and includes a walkout door to the backyard, offering future finishing potential. Outside, enjoy the serenity of the wooded backyard and the benefits of cul-de-sac living—perfect for bike rides, neighborhood gatherings, and enjoying the outdoors. This wonderful home combines space, updates, privacy, and location, making it a fantastic opportunity in the West Genesee School District. Please read private remarks about showing times.

Open House Saturday July 18th 11:00-1:00pm

Basic Details
Property Type : Residential
Listing Type : Closed
Listing ID : S1688878
Price : $399,900
Bedrooms : 4
Rooms : 10
Bathrooms : 2
Half Bathrooms : 1
Square Footage : 2,008 Sqft
Year Built : 1978
Lot Area : 22,651 Sqft
Status : Closed
Property Sub Type : Single Family Residence
Agent info
Mandy Carl
Element Realty Services
390 Elmwood Avenue
Mortgage Calculator
$
$ %
years
%
$ %per year
$ %per year

$
Contact Agent

The reCAPTCHA verification period has expired. Please reload the page.