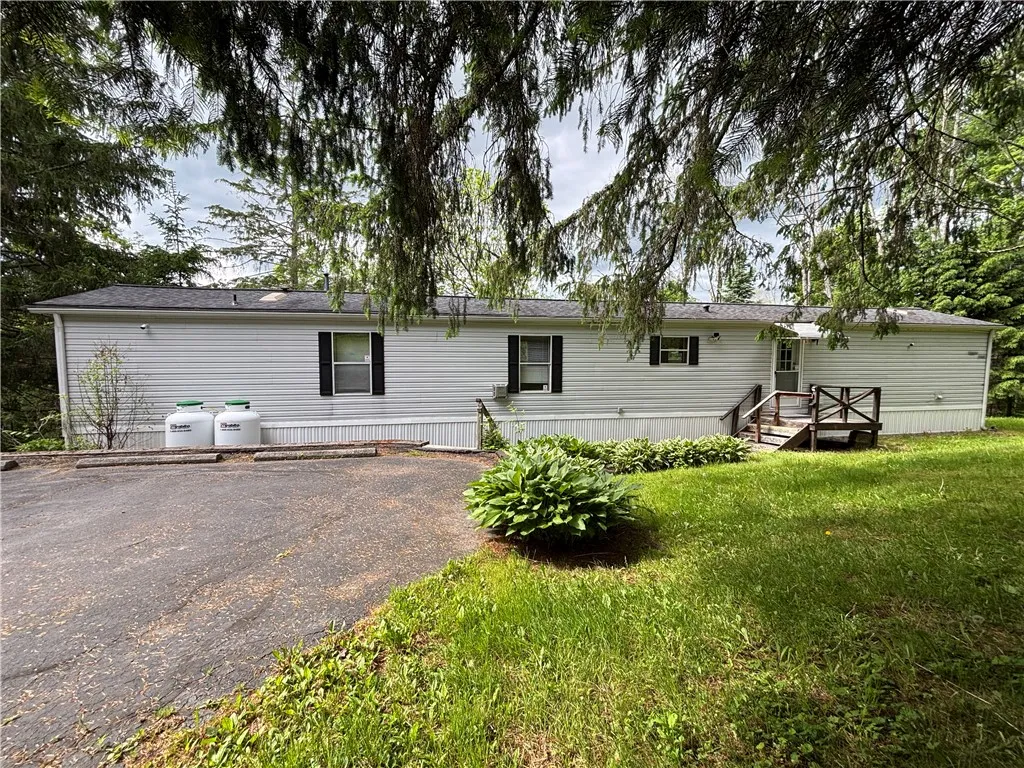
473 County Highway 48, Otego, New York 13820, Otego, New York 13820
Bedrooms : 3
Bathrooms : 2
Square Footage : 1,064 Sqft
Visits : 17 in 1 days
$169,000
Features
Heating System :
Forced Air, Propane
Patio :
Open, Porch, Deck
Appliances :
Dryer, Dishwasher, Electric Range, Refrigerator, Washer, Range Hood, Electric Oven, Electric Water Heater, Exhaust Fan
Architectural Style :
Mobile Home
Parking Features :
No Garage
Pool Expense : $0
Roof :
Asphalt, Shingle
Sewer :
Septic Tank
Address Map
State :
NY
County :
Otsego
City :
Otego
Zipcode :
13820
Street : 473 County Highway 48, Otego, New York 13820
Floor Number : 0
Longitude : W76° 50' 1.7''
Latitude : N42° 23' 29.8''
MLS Addon
Office Name : Keller Williams Upstate NY Properties
Association Fee : $0
Bathrooms Total : 2
Building Area : 1,064 Sqft
CableTv Expense : $0
Construction Materials :
Vinyl Siding
DOM : 82
Electric Expense : $0
Exterior Features :
Deck, Blacktop Driveway, Propane Tank - Leased
Fireplaces Total : 1
Flooring :
Carpet, Varies, Vinyl
Frontage Length : 657
Interior Features :
Separate/formal Living Room, Country Kitchen
Internet Address Display : 1
Internet Listing Display : 1
SyndicateTo : Realtor.com
Listing Terms : Cash,Conventional,USDA Loan
Lot Features :
Rural Lot, Irregular Lot
LotSize Dimensions : 1451X484
Maintenance Expense : $0
Parcel Number : 318.00-1-33.00
Special Listing Conditions :
Standard
Stories Total : 1
Utilities :
Electricity Connected
Waterfront Features :
River Access, Stream
AttributionContact : 607-376-2279
Property Description
Country living on the river! This 3-bedroom, 2-bathroom ranch home sits above the Susquehanna river on 6.81 total acres, this unique property features 2 separate lots. River side has the current home and just above an area where there had been another mobile home and currently has 2 sheds, electric, a shared well, driveway and an area where you could add another home or a camper. On the other side of the road is the 2nd lot with a shed and if desired – areas to build.
Step through the front entrance of the home and walk into the laundry/mud room and then into the dining room. To the right is the primary suite with full bath, walk in closet and views of the river. To the left of the entrance is the kitchen area, which connects to the living room with propane fire place and access to the back deck, perfectly framing tranquil views of the river. The layout continues to 2 additional bedrooms and a full bath.
Outside, features a front porch, water-facing back deck, multiple storage sheds, a yard that allows you to enjoy the outside and also an area for gardening. Bring your vision for the acreage and secure a beautiful piece of riverfront property.