Reset

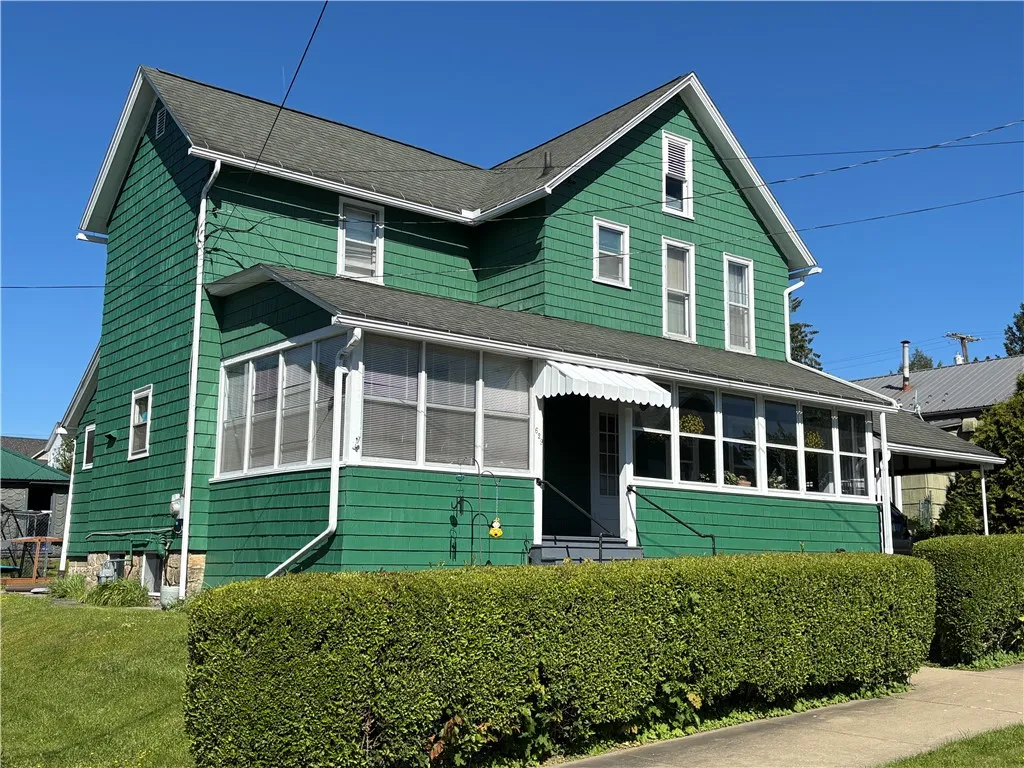
629 Dawson Street, Kane Boro, Pennsylvania 16735

629 Dawson Street, Kane Boro, Pennsylvania 16735, Kane Boro, Pennsylvania 16735

  • Bedrooms : 4
  • Bathrooms : 2
  • Square Footage : 1,674 Sqft
  • Visits : 21 in 2 days
$140,000
Features
Heating System :
Gas
Cooling System :
Central Air
Basement :
Full, Exterior Entry, Walk-up Access
Patio :
Deck
Appliances :
Dryer, Dishwasher, Electric Range, Refrigerator, Washer, Electric Oven, Gas Water Heater
Architectural Style :
Two Story
Parking Features :
Garage, Detached
Pool Expense : $0
Roof :
Shingle
Sewer :
Connected
Address Map
State :
PA
County :
Mc Kean
City :
Kane Boro
Zipcode :
16735
Street : 629 Dawson Street, Kane Boro, Pennsylvania 16735
Floor Number : 0
Longitude : W79° 11' 22.4''
Latitude : N41° 40' 0.2''
MLS Addon
Office Name : Howard Hanna Professionals - Kane
Accessibility Features :
Stair Lift, See Remarks
Association Fee : $0
Bathrooms Total : 2
Building Area : 1,674 Sqft
CableTv Expense : $0
Construction Materials :
Wood Siding, Blown-In Insulation
DOM : 59
Electric :
Circuit Breakers
Electric Expense : $0
Elementary School : Kane Area Elementary
Exterior Features :
Porch, Deck, Blacktop Driveway, Enclosed Porch
Fireplaces Total : 1
Flooring :
Carpet, Hardwood, Varies, Vinyl
HighSchool : Kane Area HS
Interior Features :
Pantry, Eat-in Kitchen, Entrance Foyer
Internet Address Display : 1
Internet Listing Display : 1
SyndicateTo : Realtor.com
Listing Terms : Cash,Conventional,FHA,VA Loan
Lot Features :
Rectangular, Rectangular Lot, Residential Lot
LotSize Dimensions : 60X125
Maintenance Expense : $0
MiddleOrJunior School : Kane Area Middle School
Parcel Number : 11,002.-254-00
Special Listing Conditions :
Standard
Stories Total : 2
Utilities :
Electricity Connected, Sewer Connected, Water Connected, High Speed Internet Available
AttributionContact : 814-837-8540
Property Description

MOVE IN CONDITION – This move-in-ready, meticulously maintained two-story home offers comfort, convenience, and a welcoming atmosphere from the moment you arrive. The spacious layout includes four bedrooms and two full bathrooms, with the smallest bedroom currently used as a walk-in closet but easily adaptable as an office, nursery, or traditional bedroom. Warm, neutral tones flow throughout the home, creating a calm and relaxing environment. A gas forced-air heating system and central air conditioning ensure year-round comfort, while the kitchen provides abundant cupboard space along with a pantry for additional storage. Outdoor living is well-rounded with an open front porch, an enclosed porch with screened windows, and a back deck equipped with a heavy-duty access ramp. The backyard is perfectly sized—easy to maintain yet enjoyable. A full basement with a workshop area and outside entrance, along with staircase access to a full attic, offers exceptional storage and workspace options. The paved driveway provides off-street parking and eliminates alternate-side parking concerns, and the detached garage serves well as a workshop or extra storage. With its versatile layout, multiple indoor and outdoor spaces, and convenient location close to shopping, this home has the potential to meet the needs of many different buyers. Come take a look and see if it’s your perfect match!

Basic Details
Property Type : Residential
Listing Type : Closed
Listing ID : R1688279
Price : $140,000
Bedrooms : 4
Rooms : 8
Bathrooms : 2
Square Footage : 1,674 Sqft
Year Built : 1898
Lot Area : 7,405 Sqft
Status : Closed
Property Sub Type : Single Family Residence
Agent info
Mandy Carl
Element Realty Services
390 Elmwood Avenue
Mortgage Calculator
$
$ %
years
%
$ %per year
$ %per year

$
Contact Agent

The reCAPTCHA verification period has expired. Please reload the page.