Reset

398 University Avenue, Tonawanda, New York 14223

398 University Avenue, Tonawanda, New York 14223, Tonawanda, New York 14223

  • Bedrooms : 2
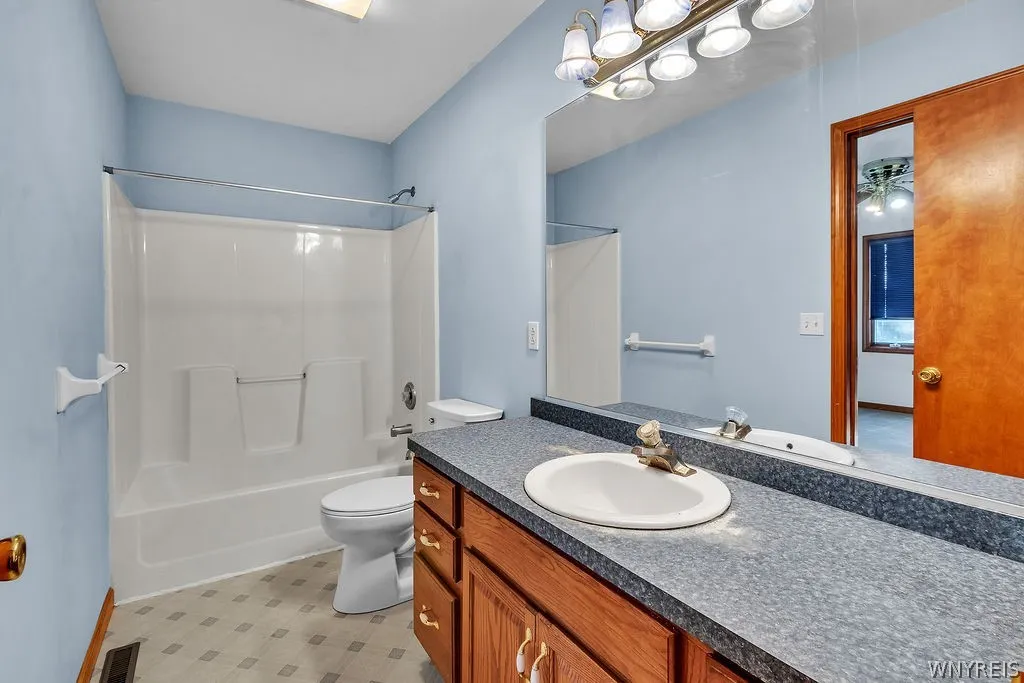
  • Bathrooms : 1
  • Square Footage : 1,092 Sqft
  • Visits : 3 in 2 days
$247,600
Features
Heating System :
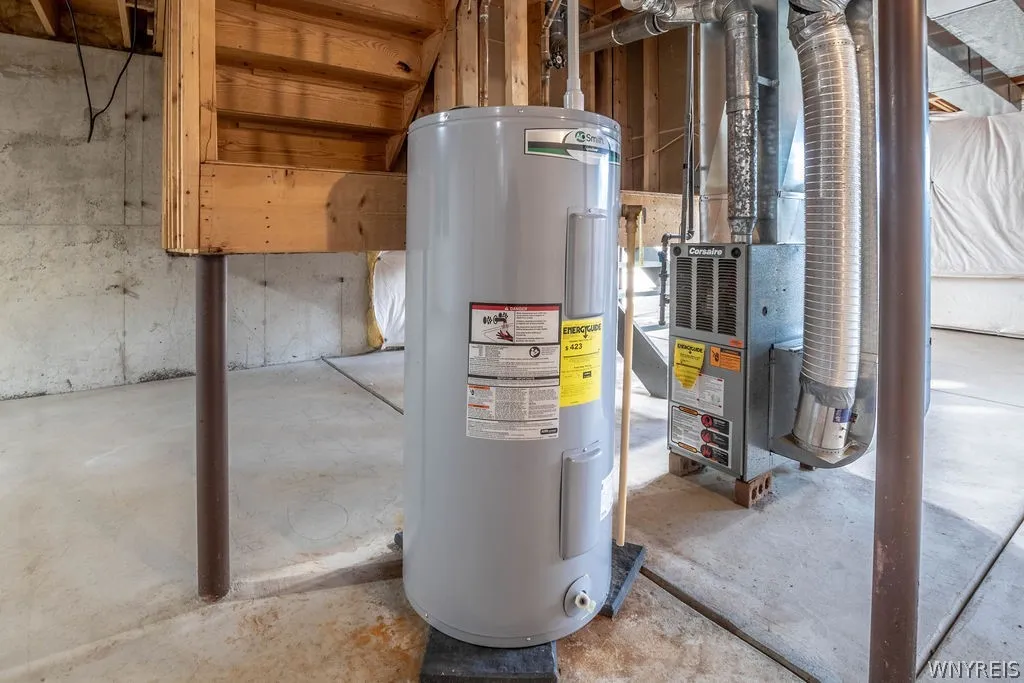
Gas, Forced Air
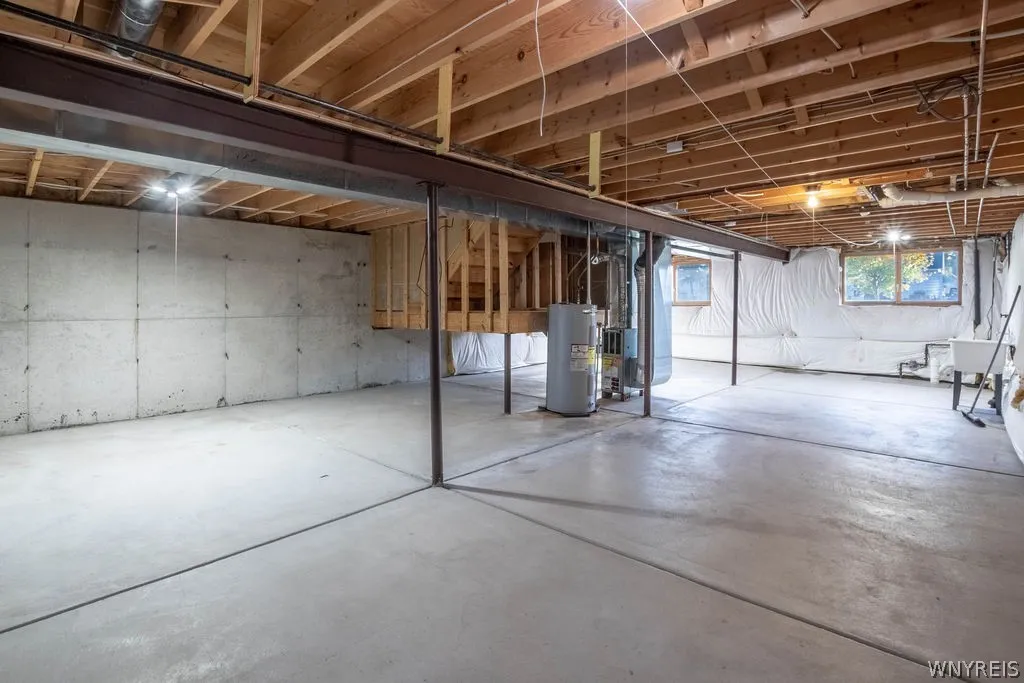
Basement :
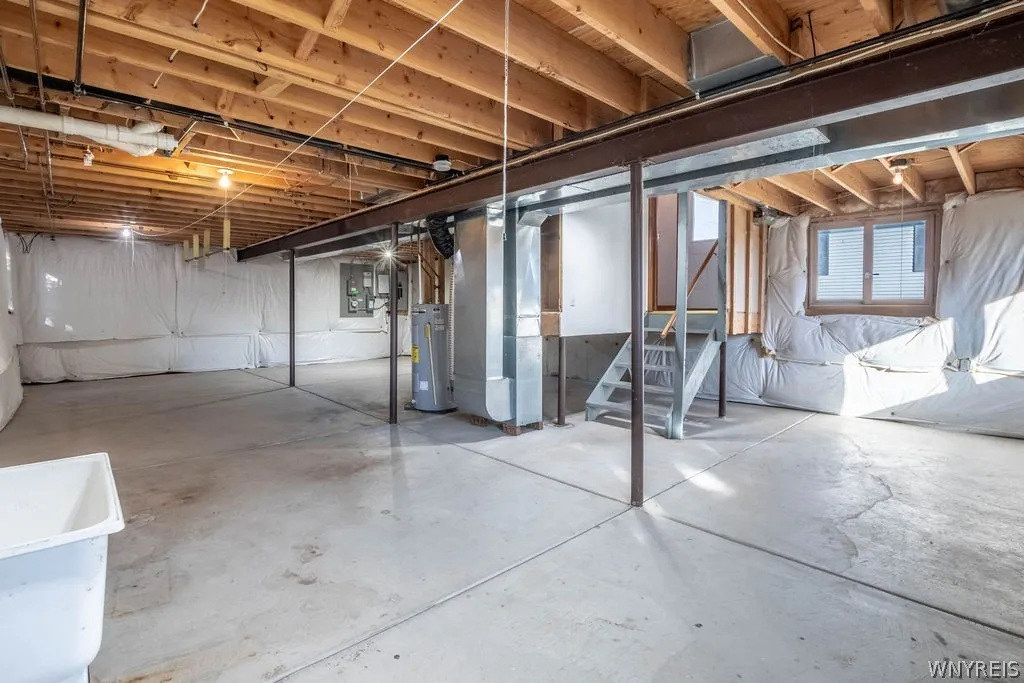
Full, Sump Pump, Egress Windows
Patio :
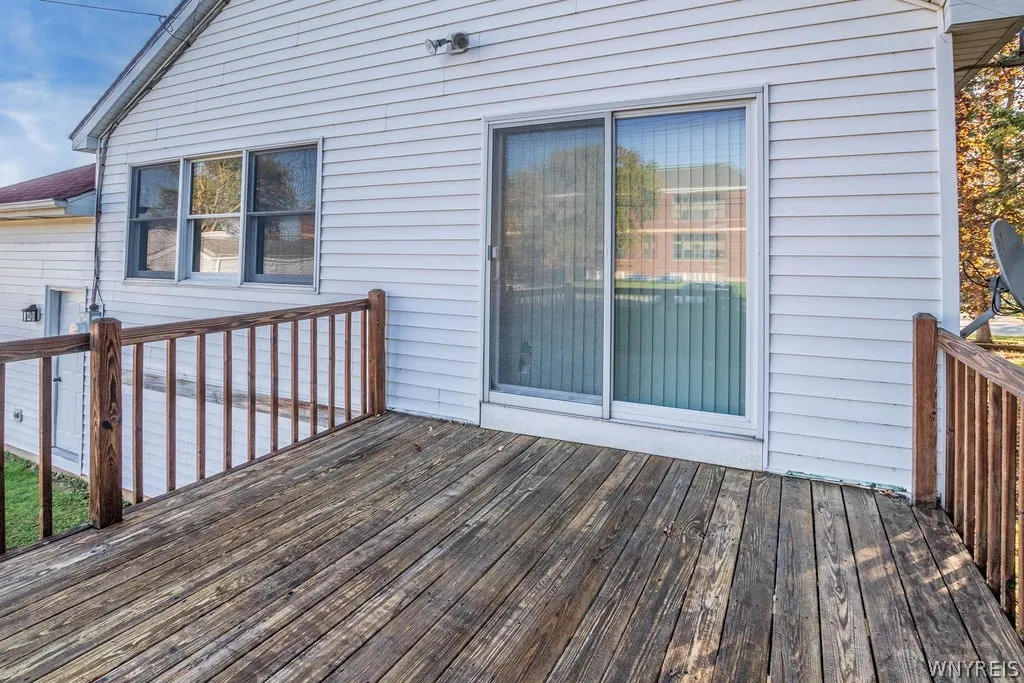
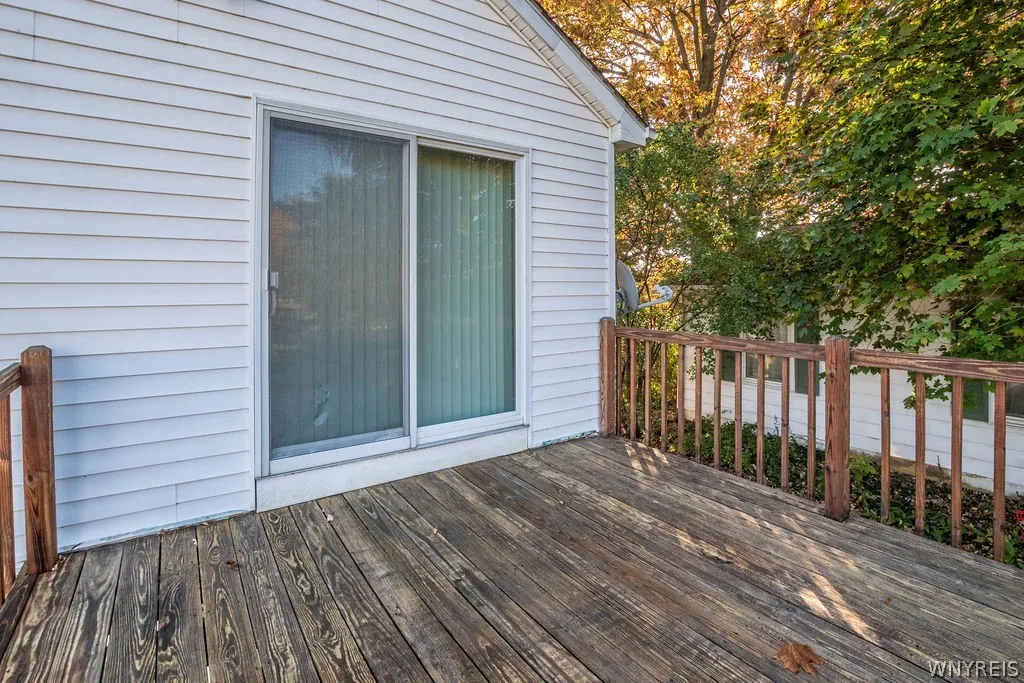
Deck
Appliances :
Gas Water Heater
Architectural Style :
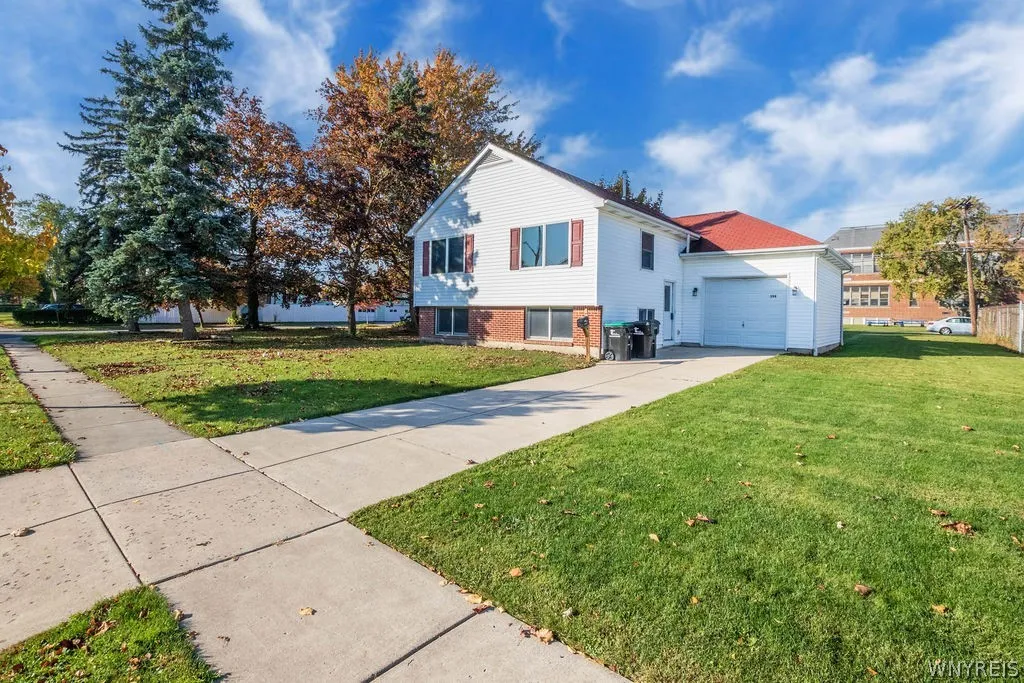
Raised Ranch
Parking Features :
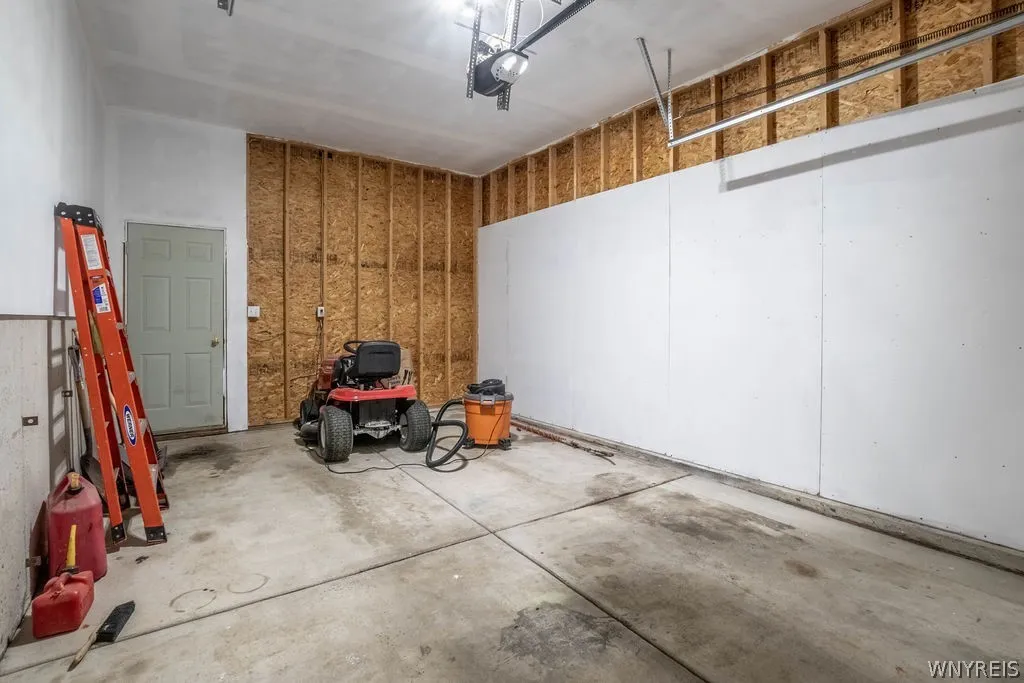
Attached, Garage, Electricity
Pool Expense : $0
Roof :
Shingle
Sewer :
Connected
Address Map
State :
NY
County :
Erie
City :
Tonawanda
Zipcode :
14223
Street : 398 University Avenue, Tonawanda, New York 14223
Floor Number : 0
Longitude : W79° 10' 17.3''
Latitude : N42° 57' 46.7''
MLS Addon
Office Name : Chubb-Aubrey Leonard Real Estate
Association Fee : $0
Bathrooms Total : 1
Building Area : 1,092 Sqft
CableTv Expense : $0
Construction Materials :
Vinyl Siding, Brick, Copper Plumbing
DOM : 1
Electric :
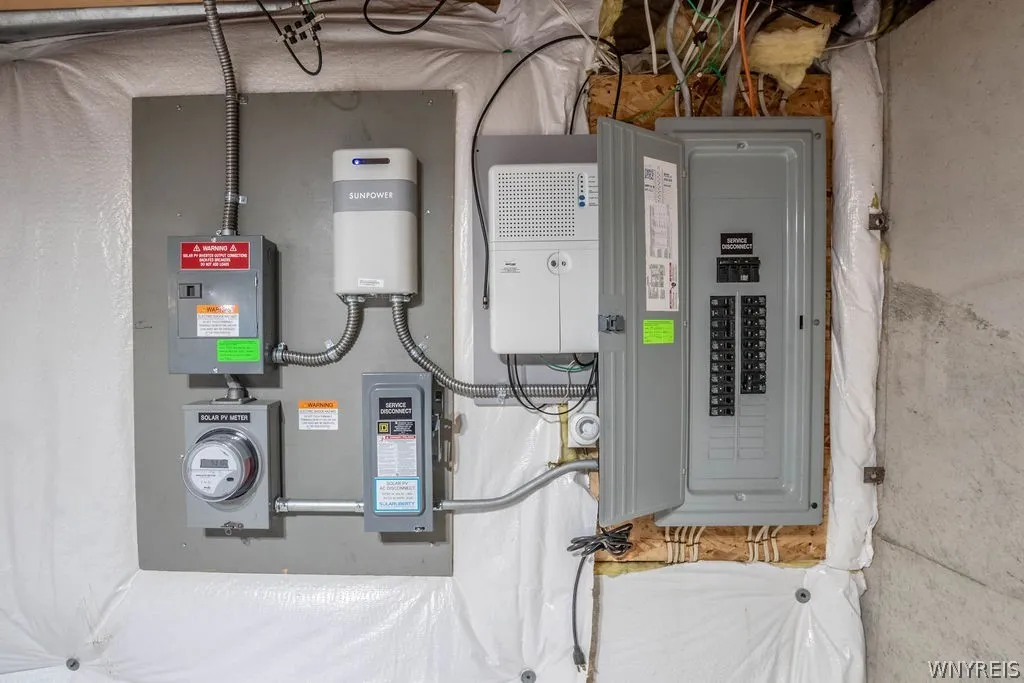
Circuit Breakers, Photovoltaics On Grid
Electric Expense : $0
Elementary School : Ben Franklin Elementary
Exterior Features :
Deck, Concrete Driveway
Flooring :
Carpet, Varies, Vinyl
Garage Spaces : 1.5
HighSchool : Kenmore East Senior High
Interior Features :
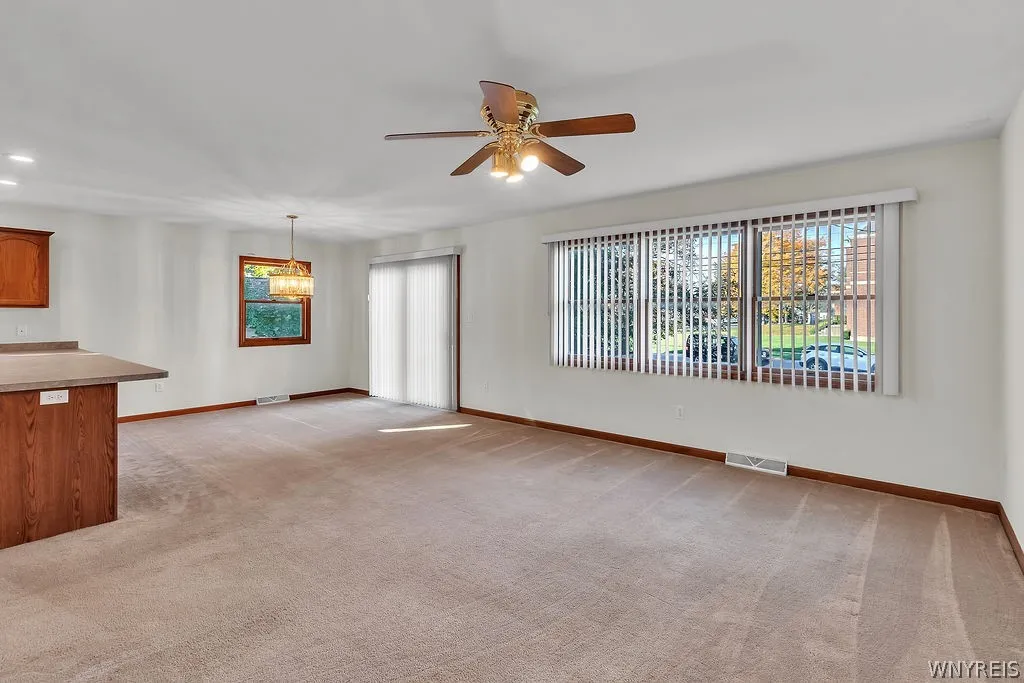
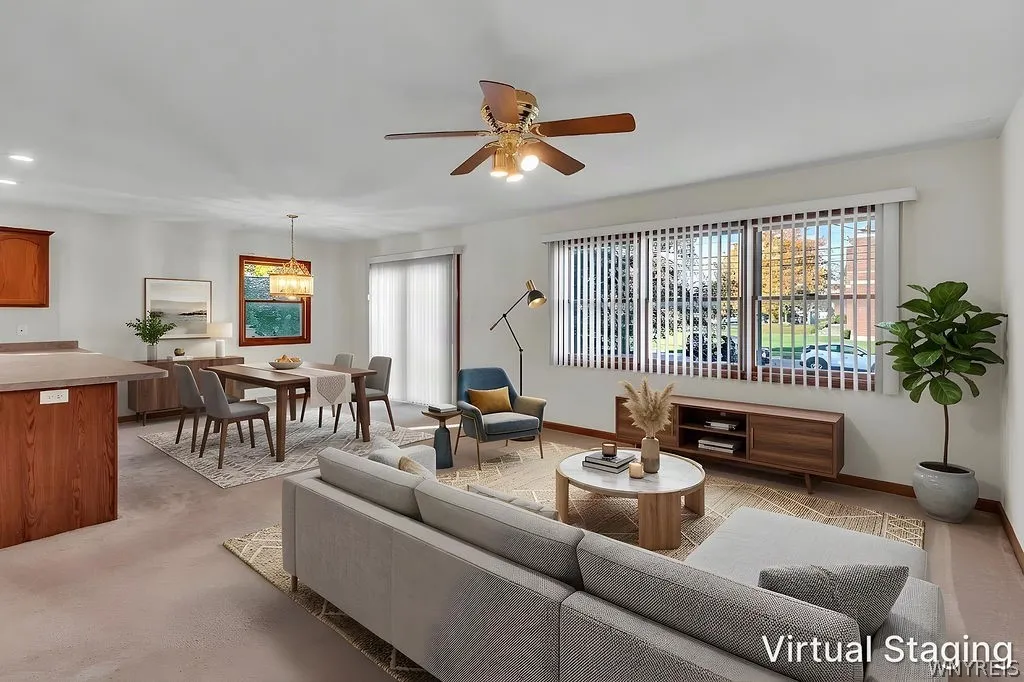
Living/dining Room, Breakfast Bar, Bedroom On Main Level, Convertible Bedroom, Entrance Foyer, Ceiling Fan(s), Separate/formal Living Room, Sliding Glass Door(s), Programmable Thermostat
Internet Address Display : 1
Internet Listing Display : 1
SyndicateTo : Realtor.com
Listing Terms : Conventional,FHA,VA Loan
Lot Features :
Rectangular, Rectangular Lot, Near Public Transit, Residential Lot
LotSize Dimensions : 70X139
Maintenance Expense : $0
MiddleOrJunior School : Ben Franklin Middle
Parcel Number : 146489-079-220-0003-009-100
Special Listing Conditions :
Estate
Stories Total : 1
Utilities :
Cable Available, Electricity Connected, Sewer Connected, Water Connected
Virtual Tour : Click Here
AttributionContact : 716-631-8300
Property Description

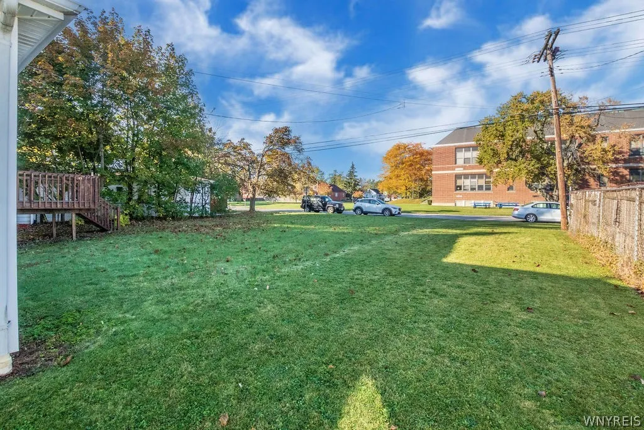
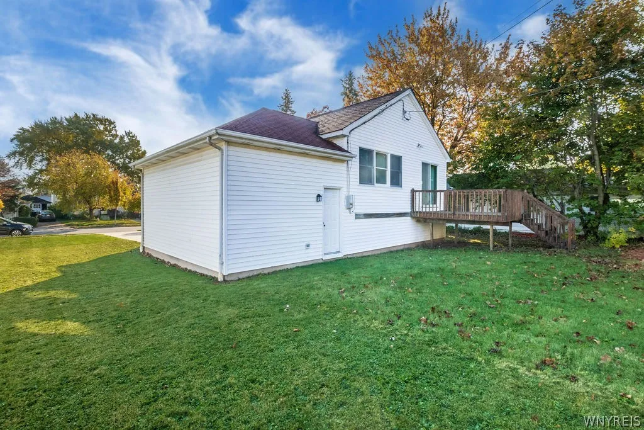
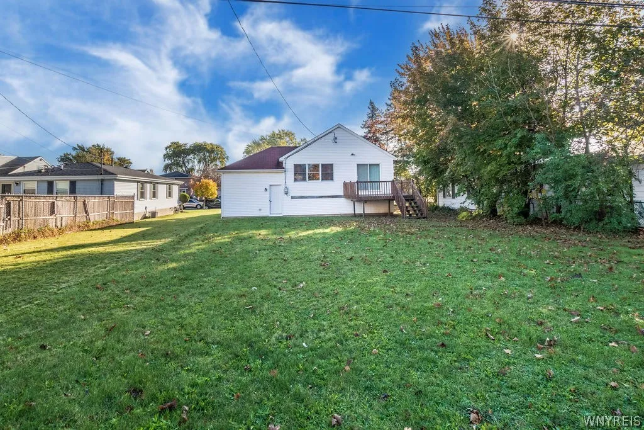
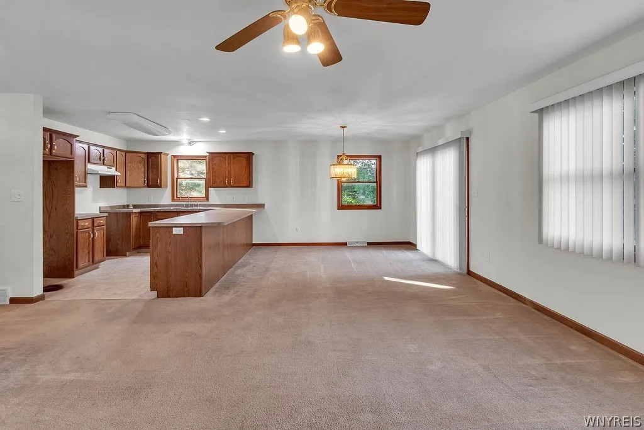
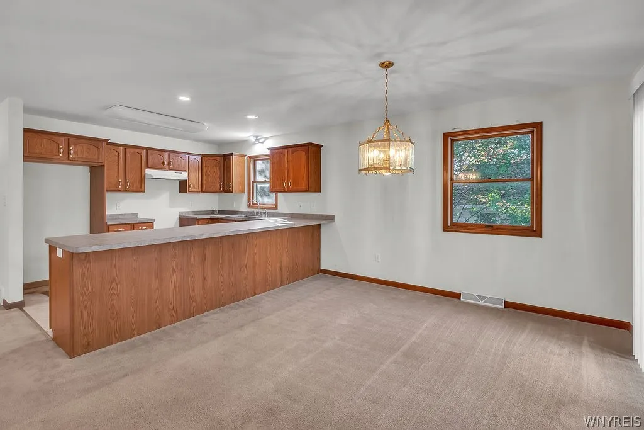
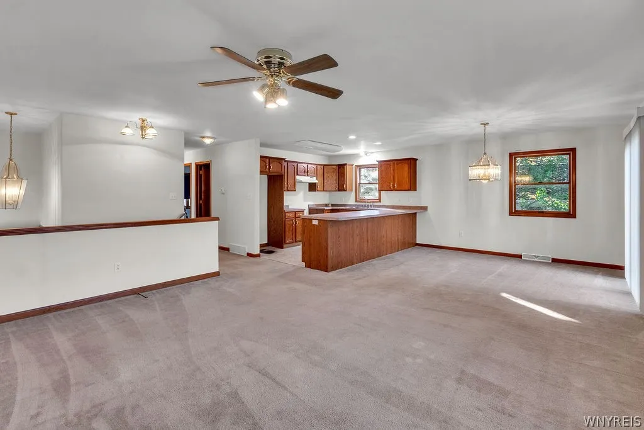
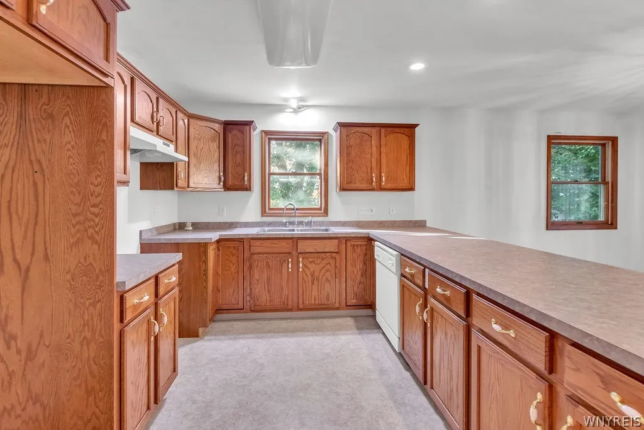
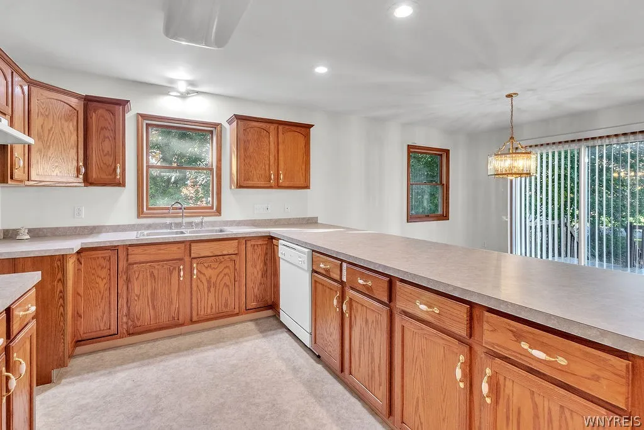
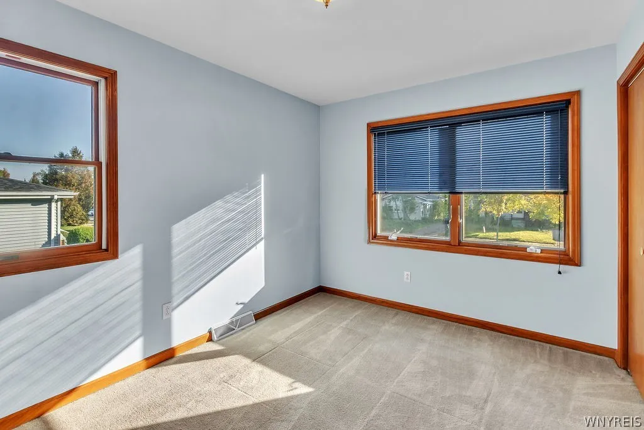
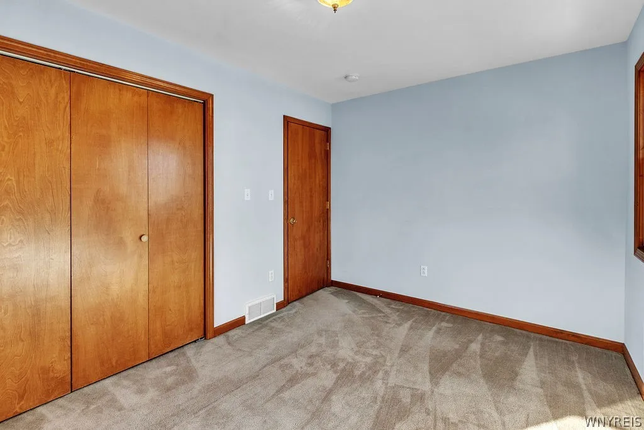
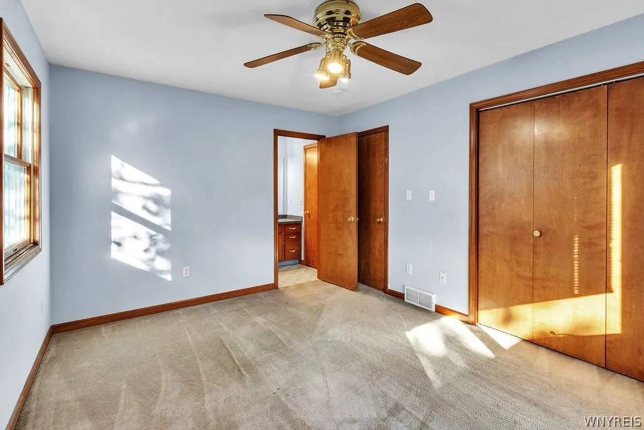
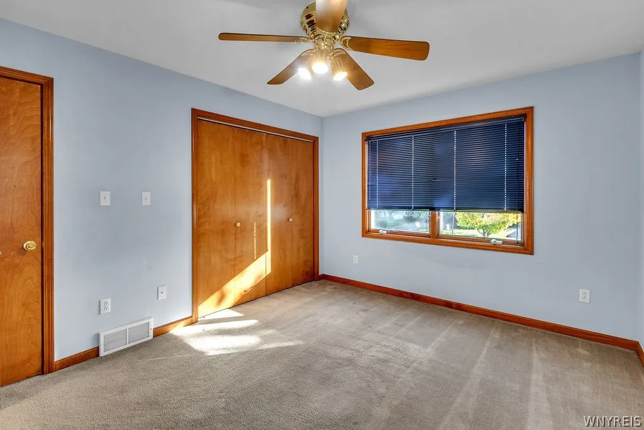
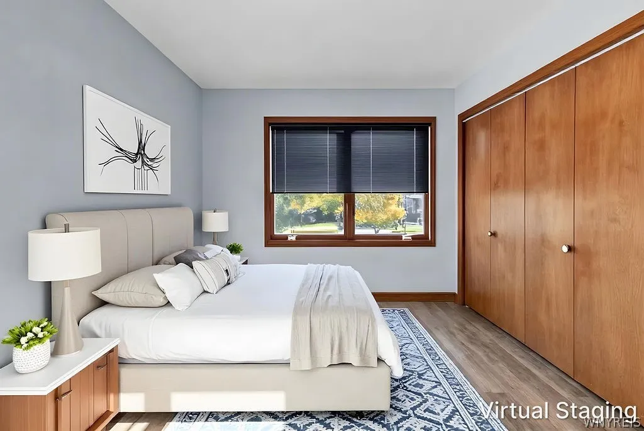
Adorable raised ranch built just 25 years ago! This brick & maintenance-free vinyl home features a spacious combination living and dining room with sliding glass doors opening out to a back deck overlooking a yard with no rear neighbors. The open concept kitchen offers a convenient breakfast bar overlooking the living area. You’ll find two generously sized bedrooms on the main level and a split-entry bath. Enjoy super low electric bills thanks to solar panels! Andersen windows. The full poured concrete basement 38×23 features egress offering incredible potential to literally double your living space (renovate to your needs…. think extra bedrooms and baths, huge family room, workshop, studio, exercise ) Conveniently located just a short commute to University of Buffalo, public transportation, plazas, restaurants and proudly served by the Kenilworth Fire Department and the Ken-Ton school district.

Basic Details
Property Type : Residential
Listing Type : For Sale
Listing ID : B1723692
Price : $247,600
Bedrooms : 2
Rooms : 5
Bathrooms : 1
Square Footage : 1,092 Sqft
Year Built : 2001
Lot Area : 9,741 Sqft
Status : Active
Property Sub Type : Single Family Residence
Agent info
Mandy Carl
Element Realty Services
390 Elmwood Avenue
Mortgage Calculator
$
$ %
years
%
$ %per year
$ %per year

$
Contact Agent

The reCAPTCHA verification period has expired. Please reload the page.