Reset

325 Parkedge Avenue, Tonawanda, New York 14150

325 Parkedge Avenue, Tonawanda, New York 14150, Tonawanda, New York 14150

  • Bedrooms : 3
  • Bathrooms : 2
  • Square Footage : 1,390 Sqft
  • Visits : 19 in 2 days
$259,900
Features
Heating System :
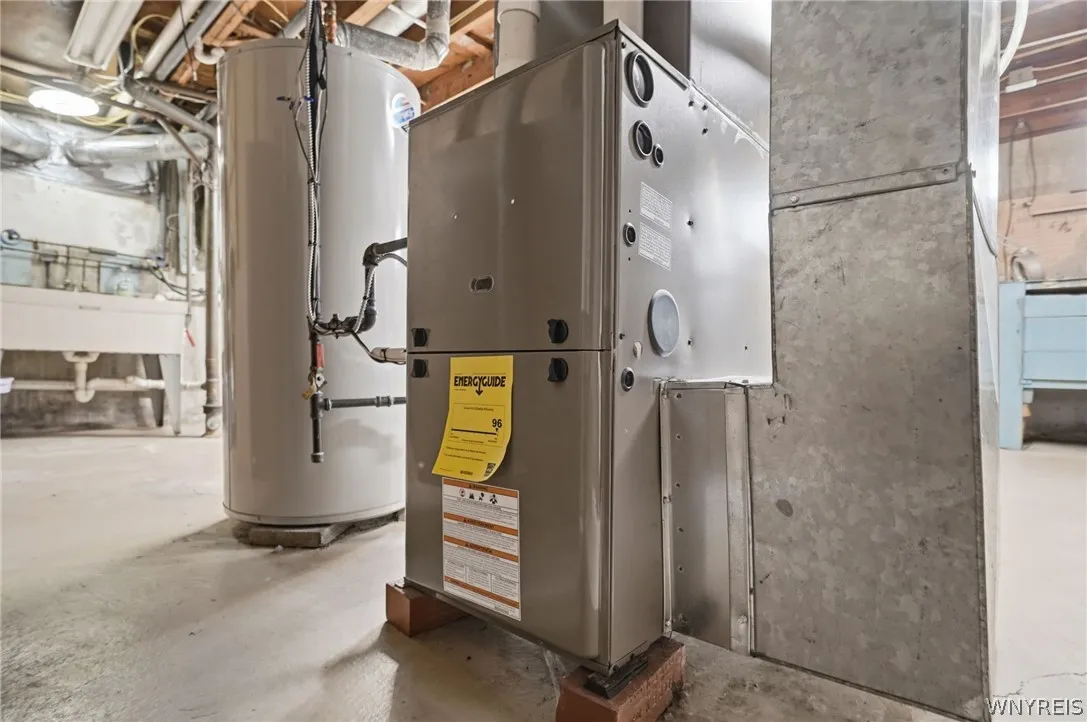
Gas, Forced Air
Cooling System :
Central Air
Basement :
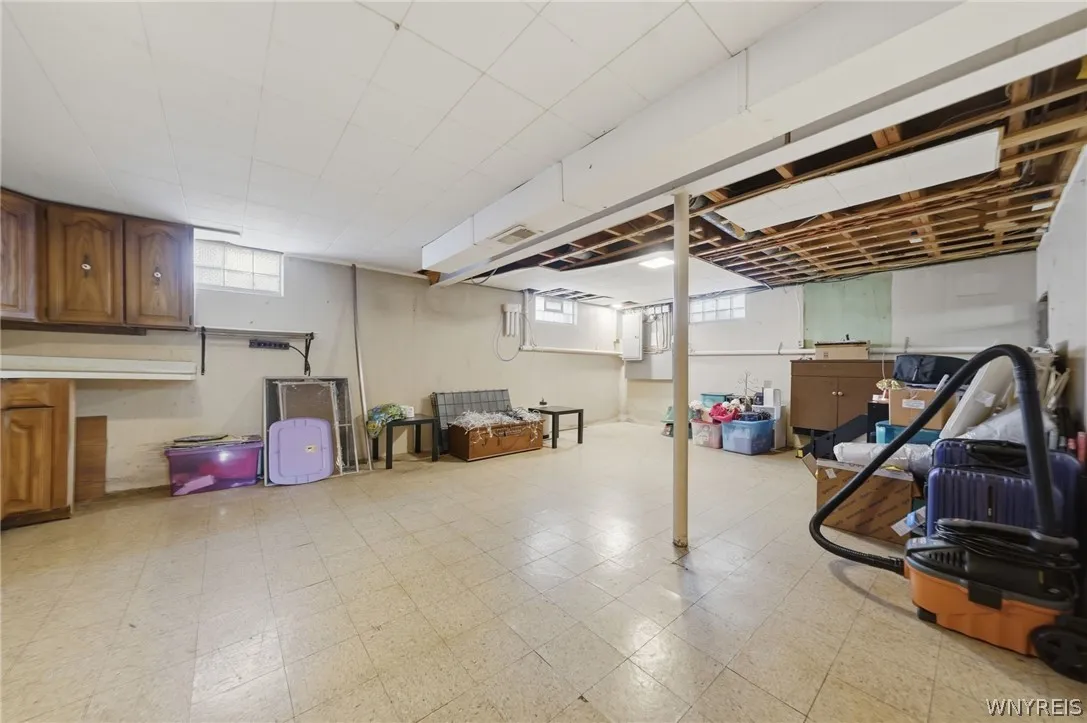
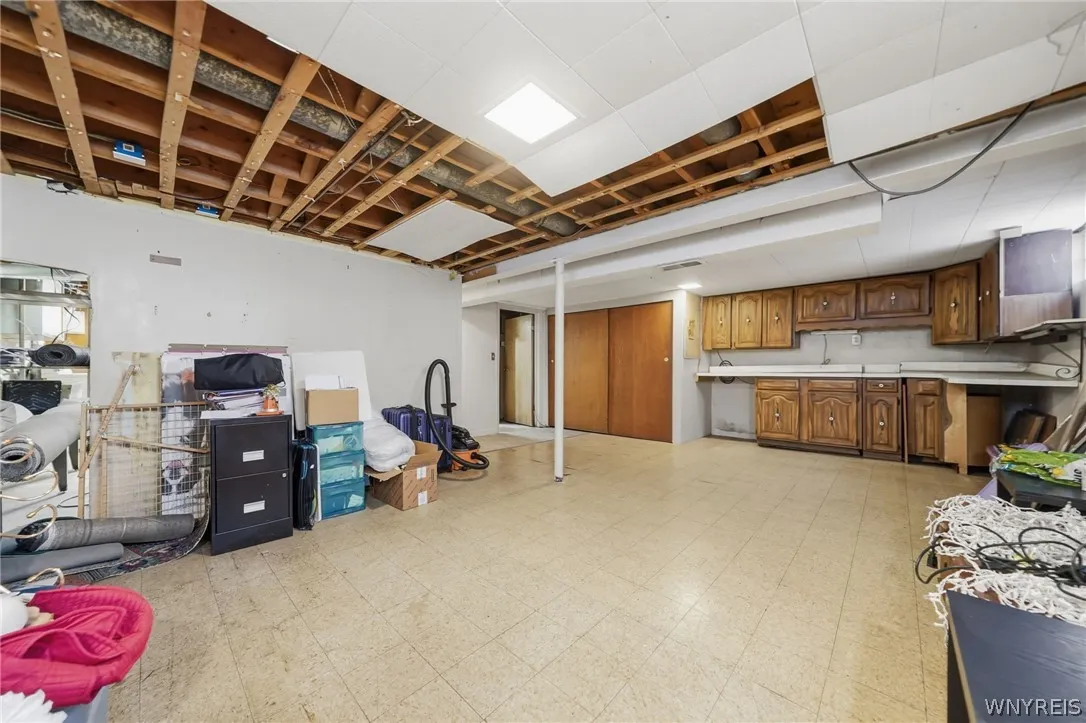
Full, Sump Pump, Partially Finished
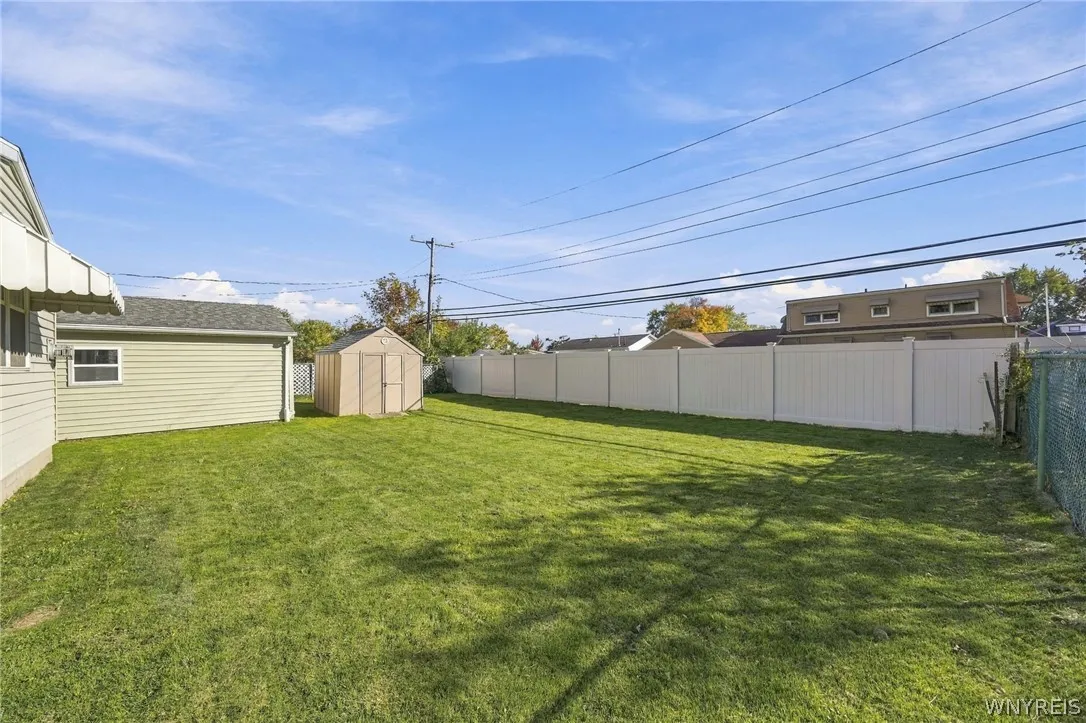
Fence :
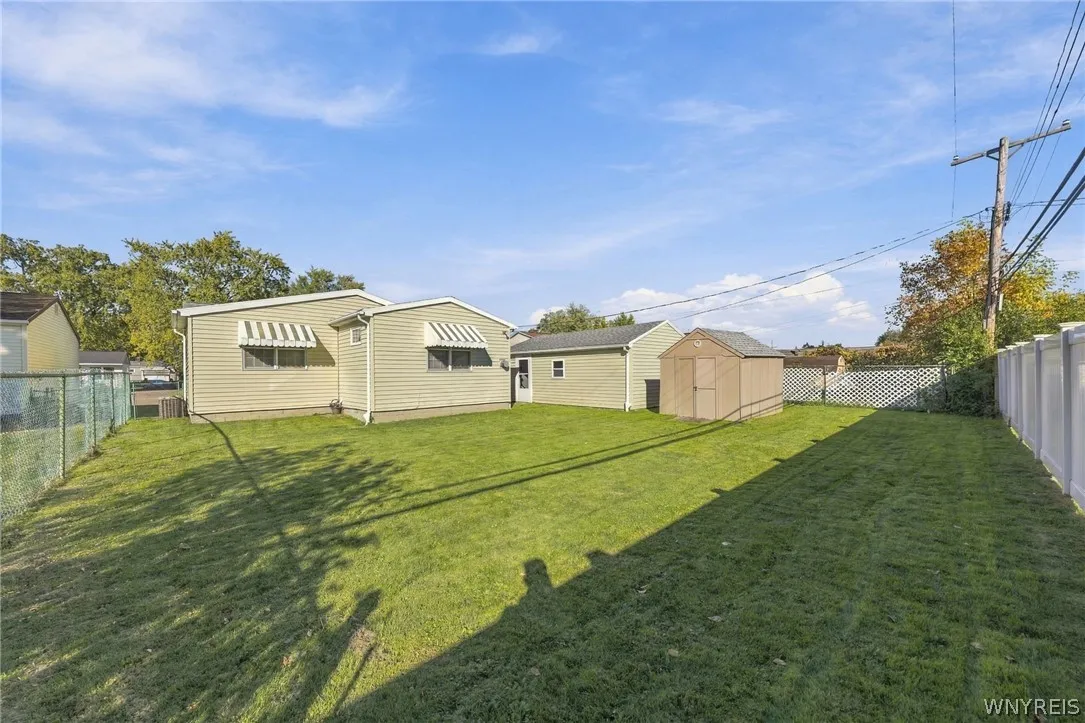
Partial
Appliances :
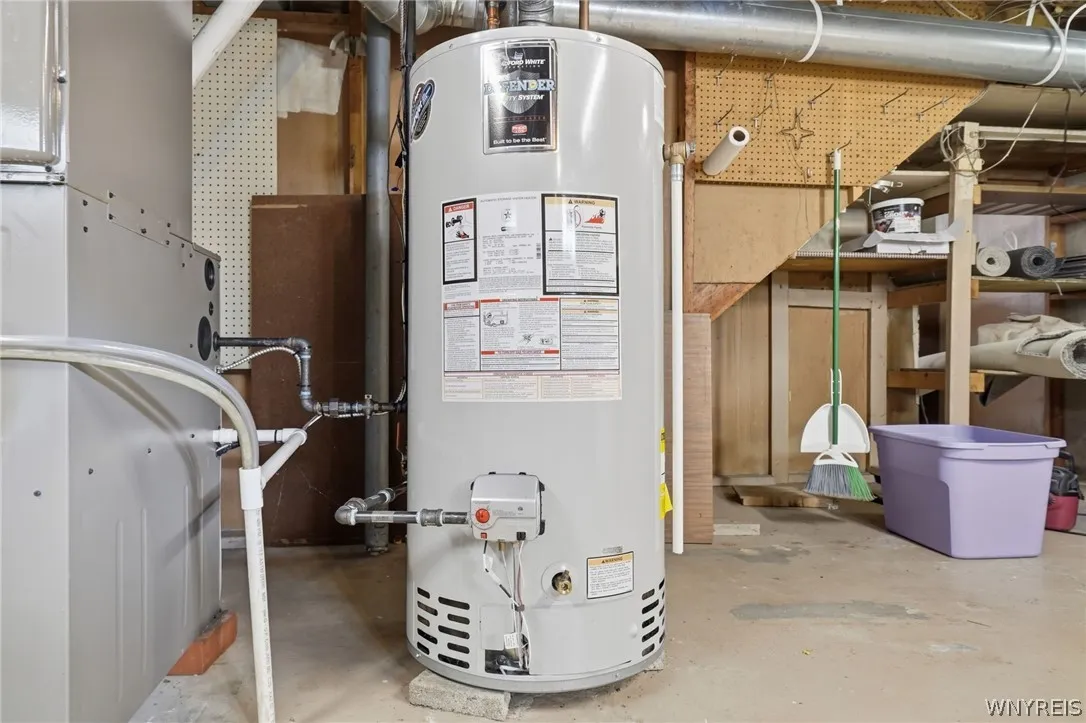
Dryer, Dishwasher, Electric Range, Washer, Electric Oven, Gas Water Heater, Humidifier
Architectural Style :
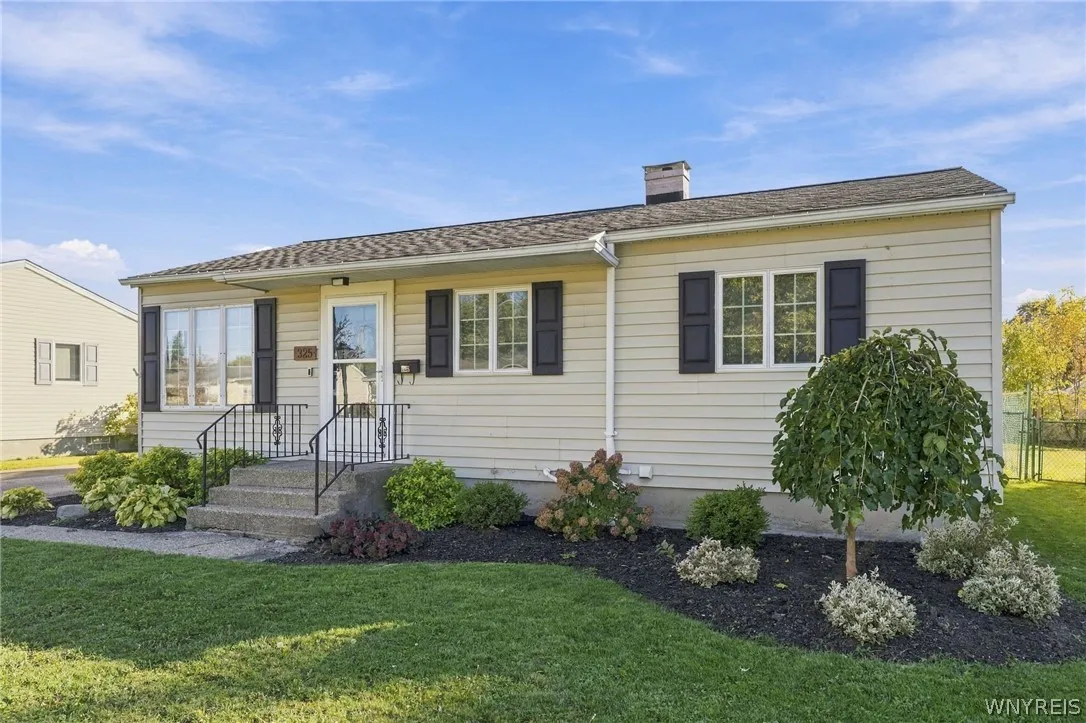
Ranch
Parking Features :
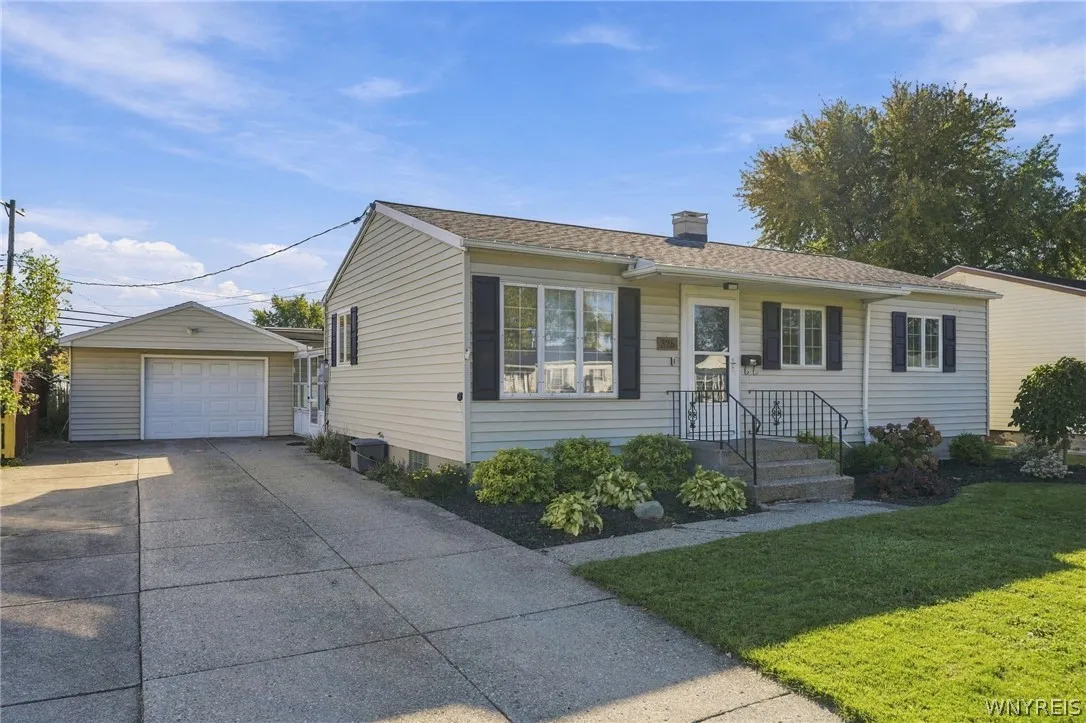
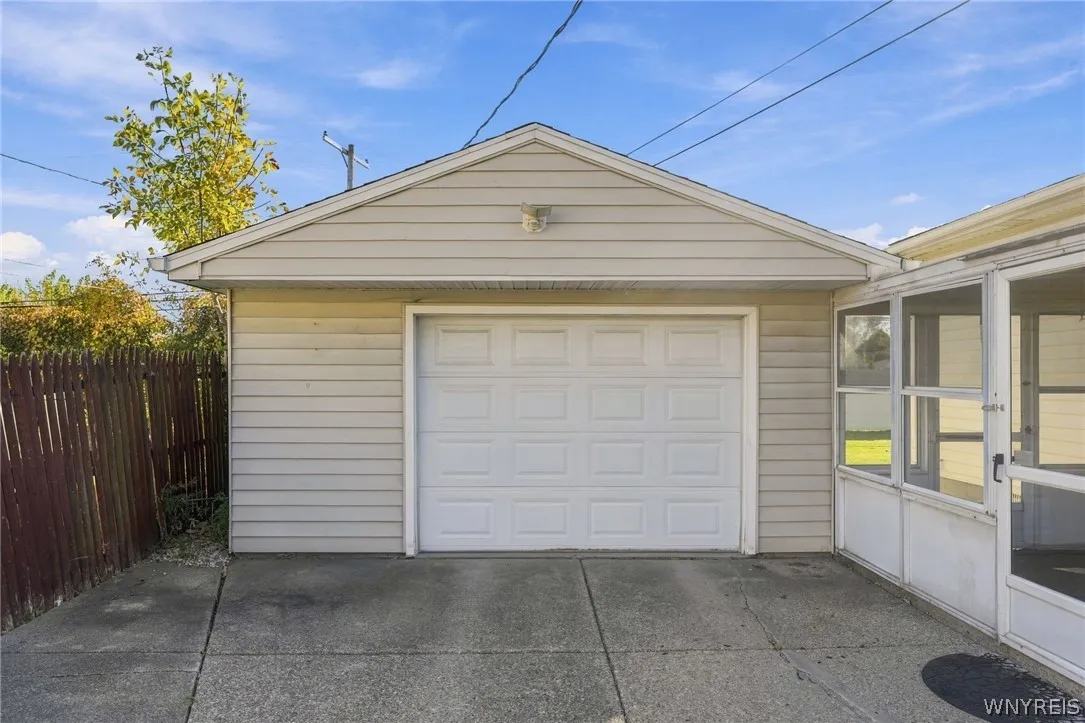
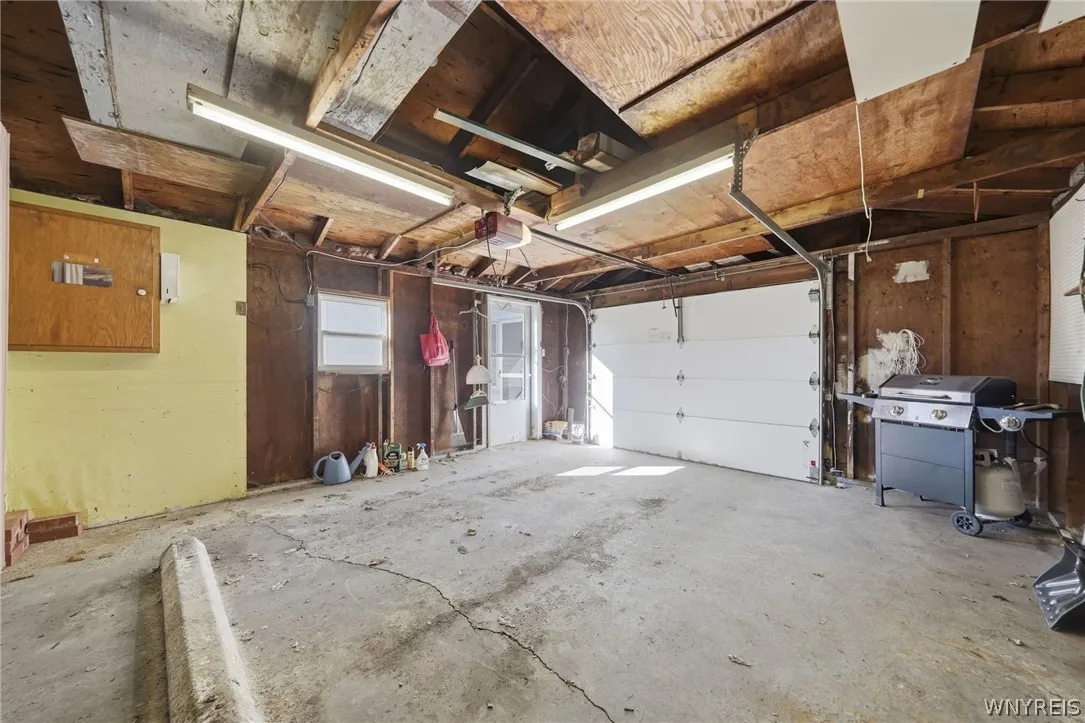
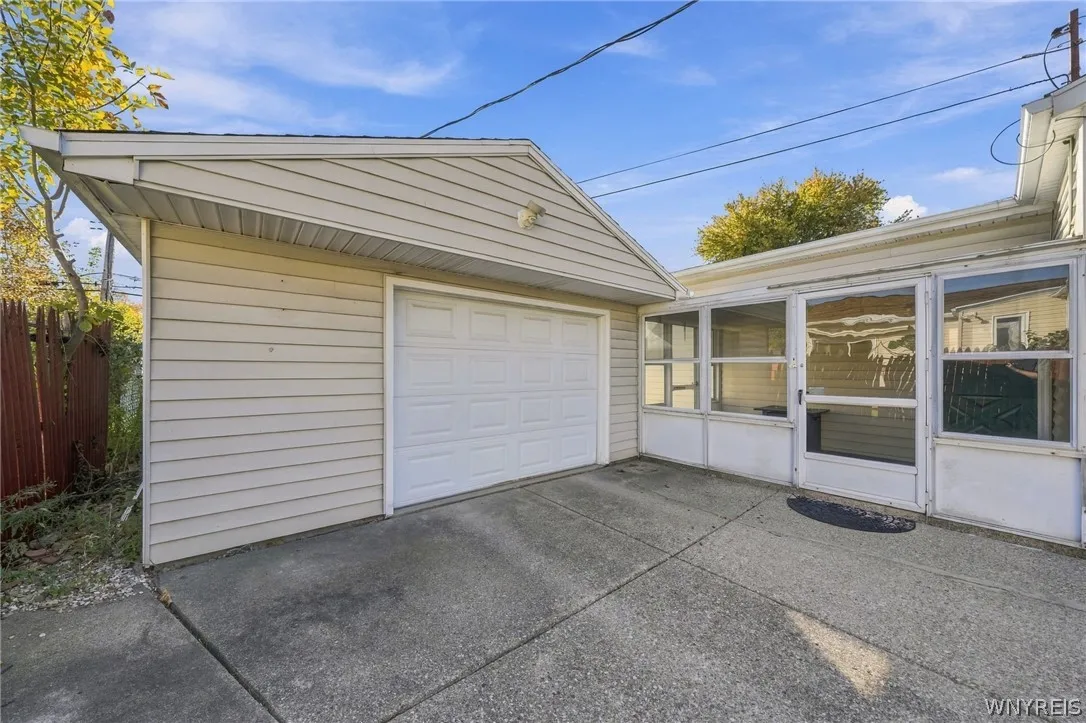
Garage, Garage Door Opener, Detached, Electricity, Storage
Pool Expense : $0
Roof :
Asphalt
Sewer :
Connected
Address Map
State :
NY
County :
Erie
City :
Tonawanda
Zipcode :
14150
Street : 325 Parkedge Avenue, Tonawanda, New York 14150
Floor Number : 0
Longitude : W79° 5' 57.6''
Latitude : N42° 58' 37''
MLS Addon
Office Name : HUNT Real Estate ERA
Accessibility Features :
Accessible Bedroom
Association Fee : $0
Bathrooms Total : 2
Building Area : 1,390 Sqft
CableTv Expense : $0
Construction Materials :
Vinyl Siding, Other, Copper Plumbing
DOM : 1
Electric :
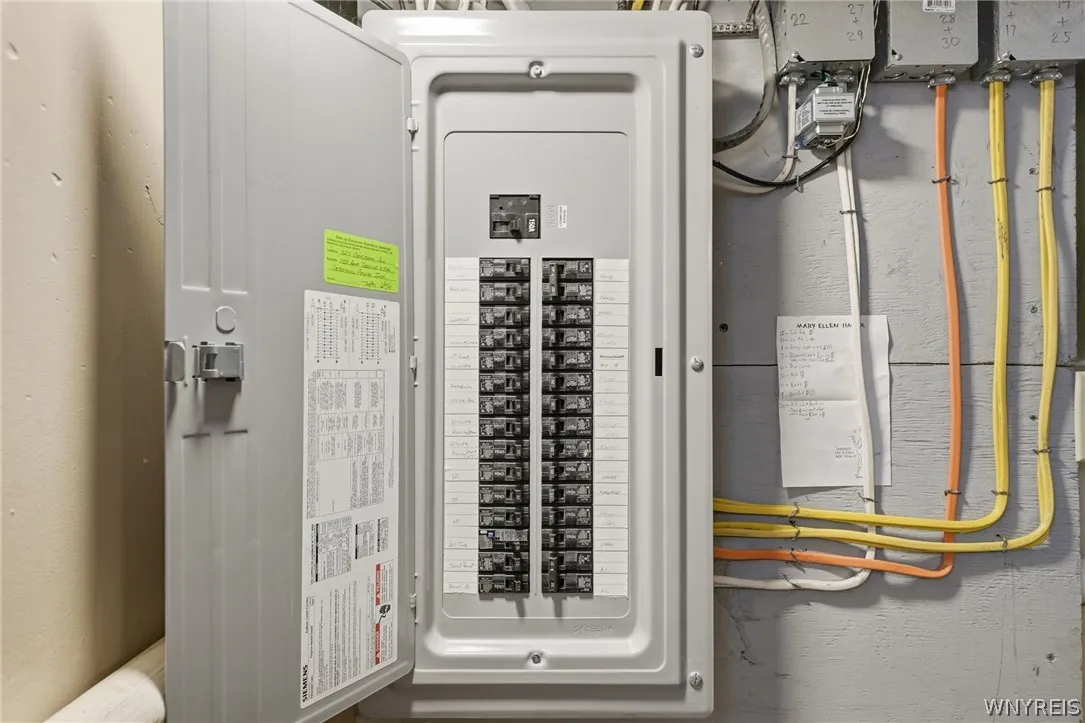
Circuit Breakers
Electric Expense : $0
Exterior Features :
Fence, Concrete Driveway, Awning(s)
Fireplaces Total : 1
Flooring :
Carpet, Hardwood, Varies
Garage Spaces : 1.5
Interior Features :
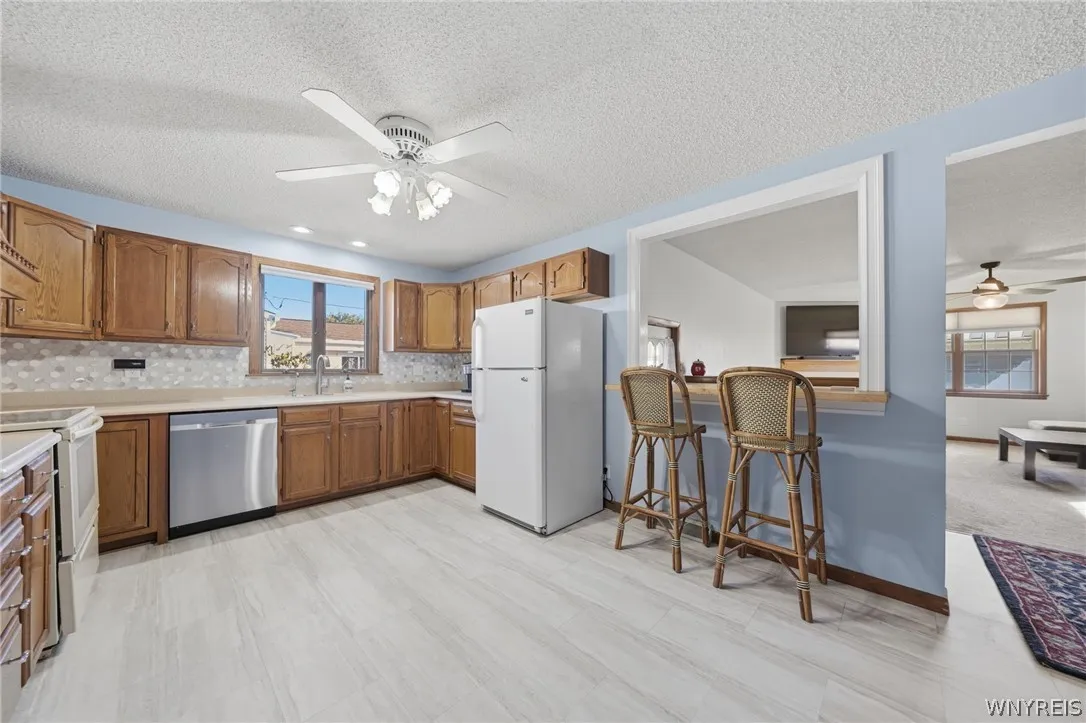
Pantry, Breakfast Bar, Bedroom On Main Level, Eat-in Kitchen, Entrance Foyer, Ceiling Fan(s), Separate/formal Living Room, Workshop, Natural Woodwork, Programmable Thermostat, Kitchen/family Room Combo, Solid Surface Counters, Main Level Primary
Internet Address Display : 1
Internet Listing Display : 1
SyndicateTo : Realtor.com
Listing Terms : Cash,Conventional,FHA,VA Loan
Lot Features :
Rectangular, Rectangular Lot, Near Public Transit, Residential Lot
LotSize Dimensions : 61X111
Maintenance Expense : $0
Parcel Number : 146489-065-490-0001-014-000
Special Listing Conditions :
Standard
Stories Total : 1
Utilities :
Cable Available, Sewer Connected, Water Connected, High Speed Internet Available
AttributionContact : 716-868-3695
Property Description

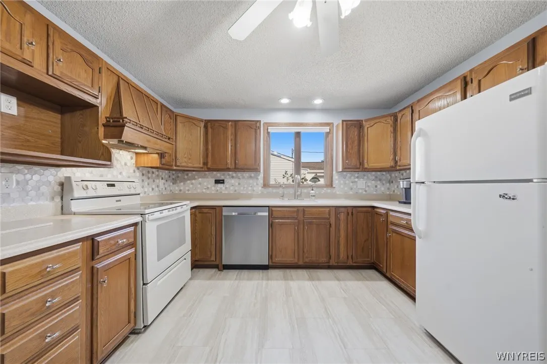
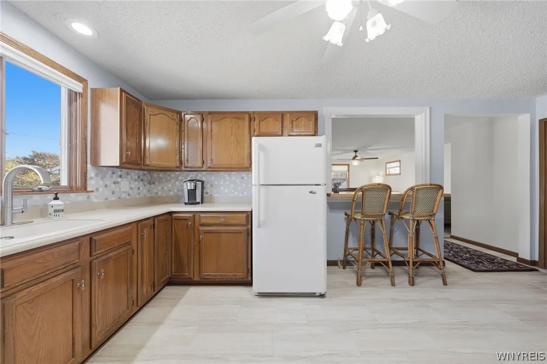
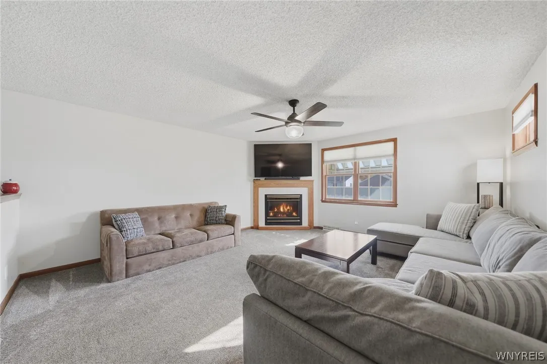
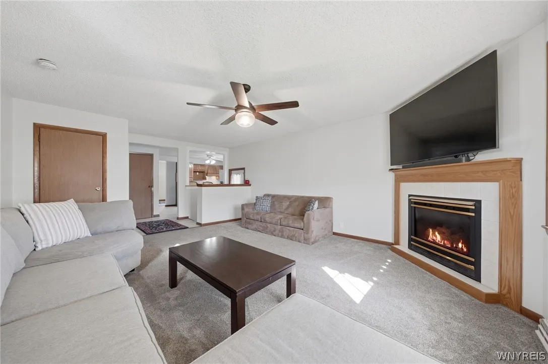
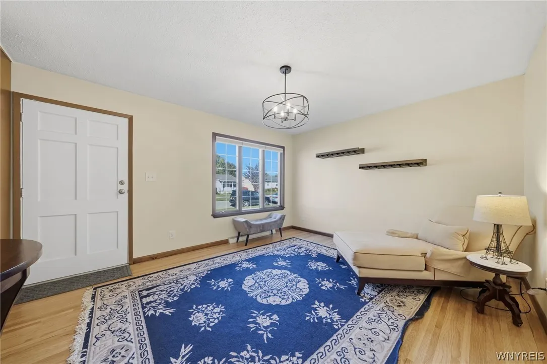
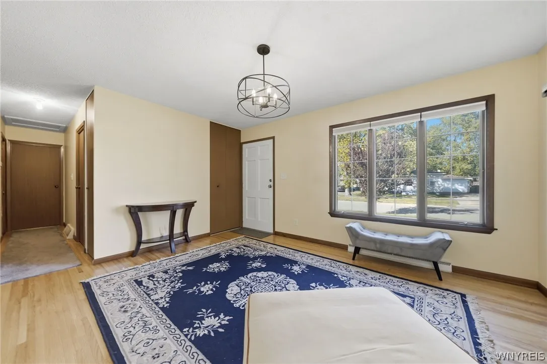
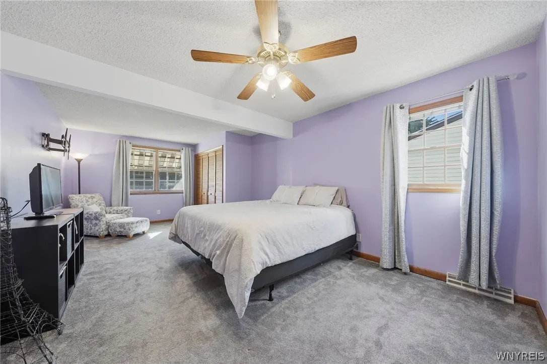
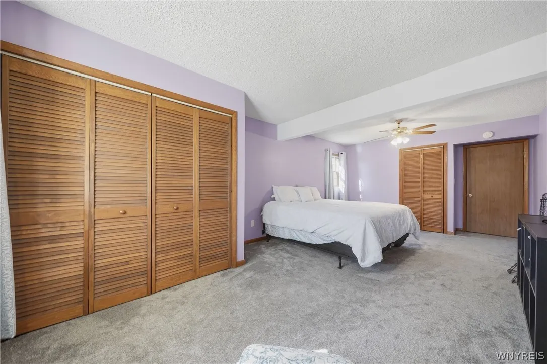
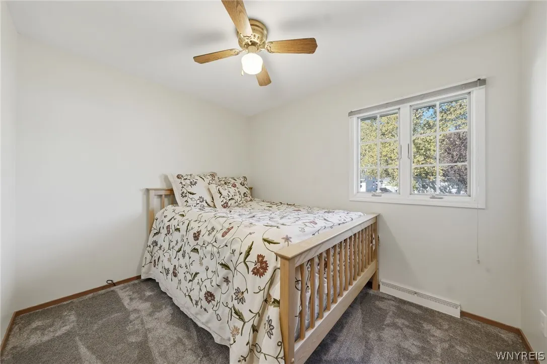
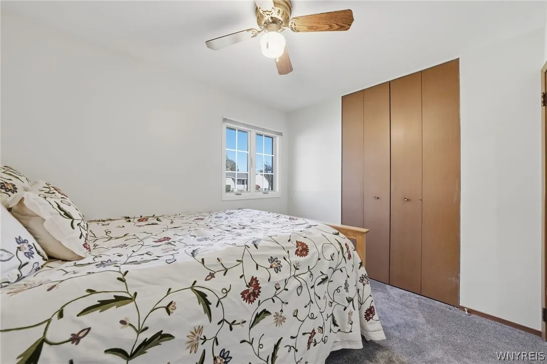
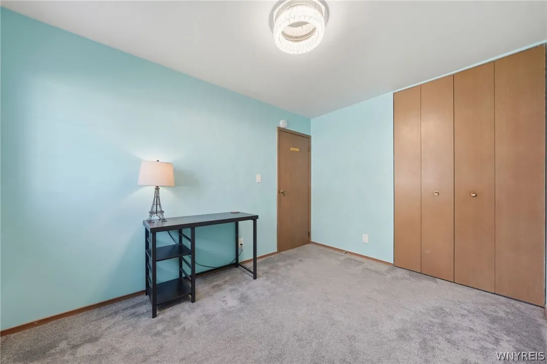
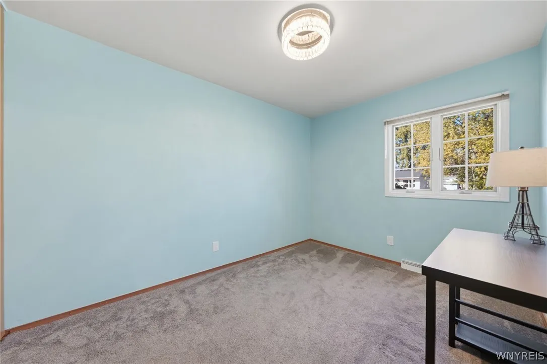
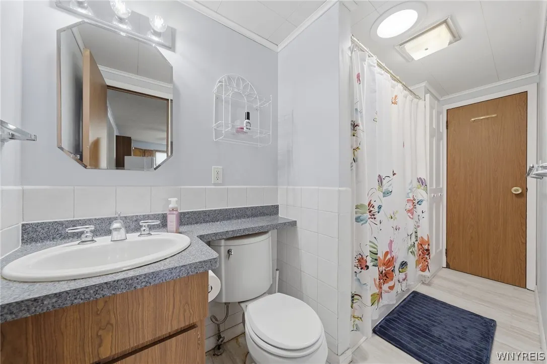
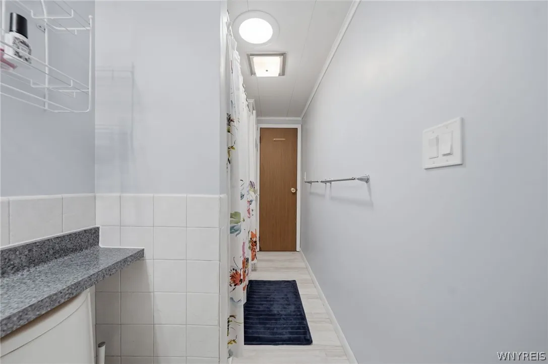
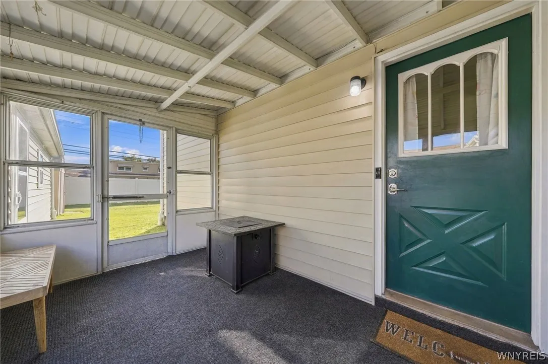
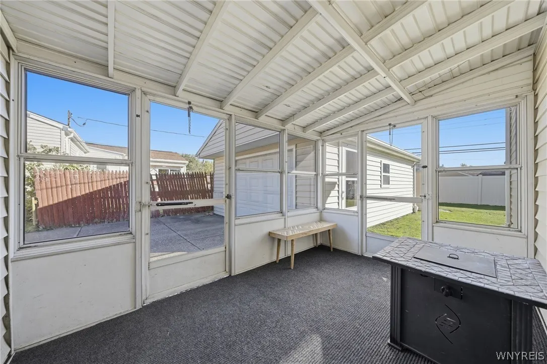
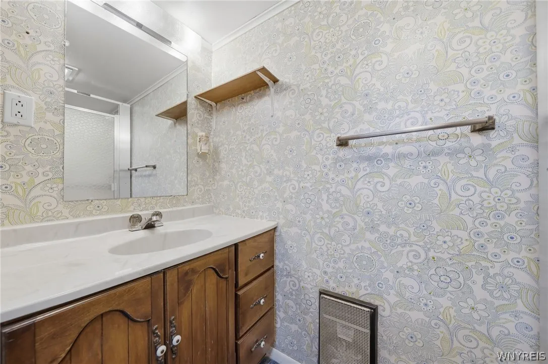
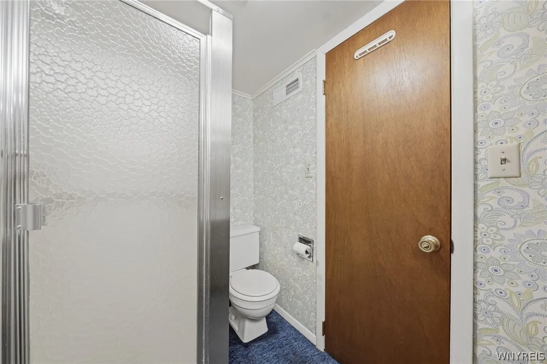
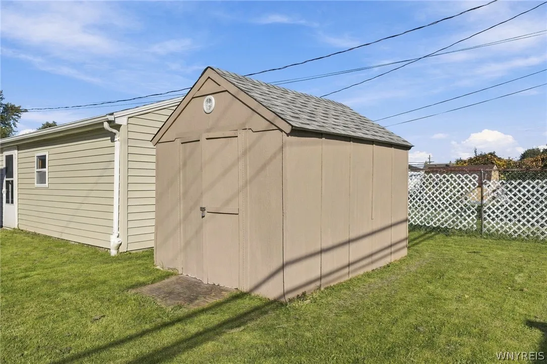
Welcome to 325 Parkedge – this well maintained Ranch has Updates Galore! This 3 Bedroom, 2 Full Bathroom Ranch with 1390 Sq Ft has a 1.5 Car Garage and large 3 Season Room. Updates include Kitchen Window and Backsplash 2026, Family Room Rug 2026, New Thermostat – Honeywell w/digital WiFi 2026, New Breakfast Bar, New Landscaping 2025, Furnace 2021, Central A/C 2021, New Electrical Panel and All Outlets 2021, New Sump Pump 2021, Shed Roof 2021, All Bedrooms Carpet 2021, HWT 2017, Roof 2015. Enter this Maintenance Free Vinyl Sided home through a Spacious 3 Season Room into the Family Room with Gas Fireplace. The Kitchen has loads of Oak Cabinets, Updated Flooring and Corian Countertops. Refrigerator, Stove and Dishwasher included. First Floor Bath w/double entry has Jacuzzi Bath. Living Room w/Hardwood Floors can be used as a Dining Room. Awesome Primary Bedroom 22′ x 12′ has Double Closets. Basement is partially finished with Full Bath has lots of possibilities. Washer, Dryer Included. Partially Fenced Yard with Shed. Lots of Parking on Concrete Driveway. Showings start immediately with negotiations beginning Friday, 10/30, at noon.

Basic Details
Property Type : Residential
Listing Type : For Sale
Listing ID : B1724048
Price : $259,900
Bedrooms : 3
Rooms : 6
Bathrooms : 2
Square Footage : 1,390 Sqft
Year Built : 1960
Lot Area : 6,656 Sqft
Status : Active
Property Sub Type : Single Family Residence
Agent info
Mandy Carl
Element Realty Services
390 Elmwood Avenue
Mortgage Calculator
$
$ %
years
%
$ %per year
$ %per year

$
Contact Agent

The reCAPTCHA verification period has expired. Please reload the page.