Reset

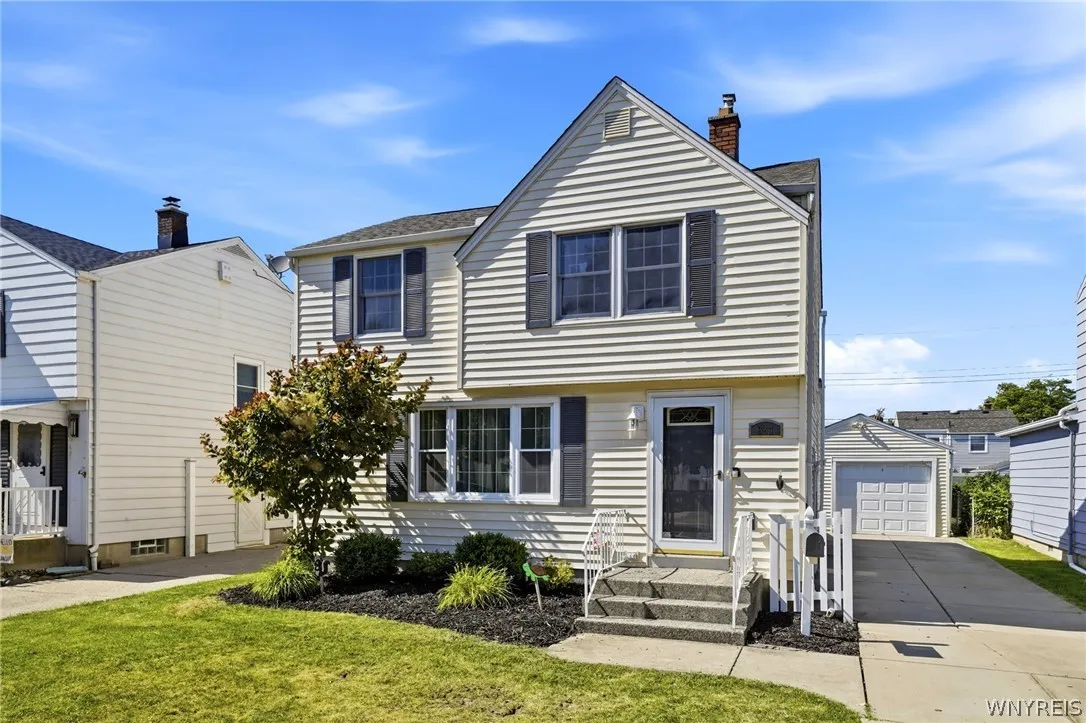
384 Moore Avenue, Tonawanda, New York 14223

384 Moore Avenue, Tonawanda, New York 14223, Tonawanda, New York 14223

  • Bedrooms : 3
  • Bathrooms : 1
  • Square Footage : 1,880 Sqft
  • Visits : 20 in 3 days
$259,900
Features
Heating System :
Gas
Cooling System :
Central Air
Basement :
Full, Sump Pump, Partially Finished
Fence :
Partial
Patio :
Open, Porch, Patio
Appliances :
Dryer, Dishwasher, Refrigerator, Washer, Gas Range, Gas Oven, Gas Water Heater
Architectural Style :
Cape Cod
Community Features :
Trails/Paths
Parking Features :
Garage, Garage Door Opener, Detached
Pool Expense : $0
Address Map
State :
NY
County :
Erie
City :
Tonawanda
Zipcode :
14223
Street : 384 Moore Avenue, Tonawanda, New York 14223
Floor Number : 0
Longitude : W79° 9' 41.1''
Latitude : N42° 58' 35''
MLS Addon
Office Name : Keller Williams Realty WNY
Association Fee : $0
Bathrooms Total : 2
Building Area : 1,880 Sqft
CableTv Expense : $0
Construction Materials :
Vinyl Siding, Copper Plumbing
DOM : 7
Electric :
Circuit Breakers
Electric Expense : $0
Exterior Features :
Fence, Patio, Concrete Driveway
Flooring :
Carpet, Hardwood, Laminate, Varies, Vinyl
Garage Spaces : 1.5
HighSchool : Kenmore West Senior High
Interior Features :
Eat-in Kitchen, Separate/formal Living Room
Internet Address Display : 1
Internet Listing Display : 1
SyndicateTo : Realtor.com
Listing Terms : Cash,Conventional,FHA,VA Loan
Lot Features :
Rectangular, Rectangular Lot, Near Public Transit, Residential Lot
LotSize Dimensions : 40X120
Maintenance Expense : $0
MiddleOrJunior School : Ben Franklin Middle
Parcel Number : 146489-066-520-0002-027-000
Special Listing Conditions :
Standard
Stories Total : 2
Utilities :
Water Connected, High Speed Internet Available, Sewer Available
AttributionContact : 716-913-5126
Property Description

Welcome to 384 Moore Avenue!  An incredible location, you’ll find this 3 bed, 1.5 bath Cape Code directly in the heart of the Town of Tonawanda with its highly rated schools, services, parks, pools, and countless amenities. The attractive curb appeal begins with elegant landscaping, maintenance-free siding, and a concrete driveway leading to the 1.5-car detached garage with power opener. A welcoming front porch area sets the tone as you enter a bright formal living room, featuring gleaming hardwood floors, abundant natural light, and an inviting feel. The adjoining formal dining room opens to what is unquestionably the home’s showpiece where residents and guests will congregate.  Rarely found in this style of home or neighborhood, the oversized eat-in kitchen with stainless steel appliances is truly exceptional. Designed with an impressive amount of cabinetry and countertop space, a center island, recessed lighting, and an expansive adjoining sitting area, this incredible space easily becomes the heart of the home, ideal for hosting, gathering and convenient day-to-day living. The side entrance provides direct access from the driveway, with a nearby first-floor half bath. Upstairs, you’ll find more beautiful, original hardwood floors and three good sized bedrooms with ample closet space and a full bathroom serving the second floor. The partially finished basement offers valuable bonus space and additional storage areas. Outside, enjoy a private, comfortable concrete patio overlooking the fenced backyard. The home is also generator-ready with an exterior inlet box for portable generator hookup. Additional highlights include central air conditioning, fresh paint, sump pump with water power back-up, newer fence and garage roof (’24), and Hot water tank (’23) Open Houses Saturday, July 18 and Sunday, July 19 from 1:00-3:00 PM. Offers, if any, will be reviewed Monday, July 20 at 2:00 PM.

Basic Details
Property Type : Residential
Listing Type : Closed
Listing ID : B1698165
Price : $259,900
Bedrooms : 3
Rooms : 10
Bathrooms : 1
Half Bathrooms : 1
Square Footage : 1,880 Sqft
Year Built : 1952
Lot Area : 4,800 Sqft
Status : Closed
Property Sub Type : Single Family Residence
Agent info
Mandy Carl
Element Realty Services
390 Elmwood Avenue
Mortgage Calculator
$
$ %
years
%
$ %per year
$ %per year

$
Contact Agent

The reCAPTCHA verification period has expired. Please reload the page.