Reset

5473 Maelou Drive, Hamburg, New York 14075

5473 Maelou Drive, Hamburg, New York 14075, Hamburg, New York 14075

  • Bedrooms : 3
  • Bathrooms : 2
  • Square Footage : 1,752 Sqft
  • Visits : 37 in 3 days
$349,900
Features
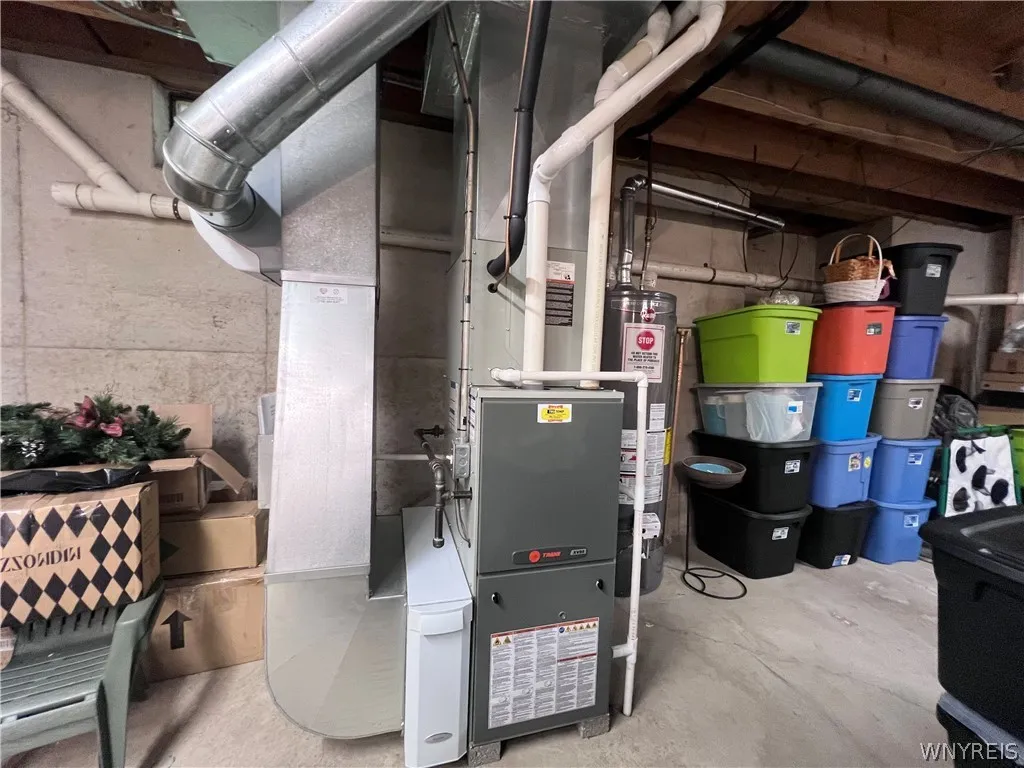
Heating System :
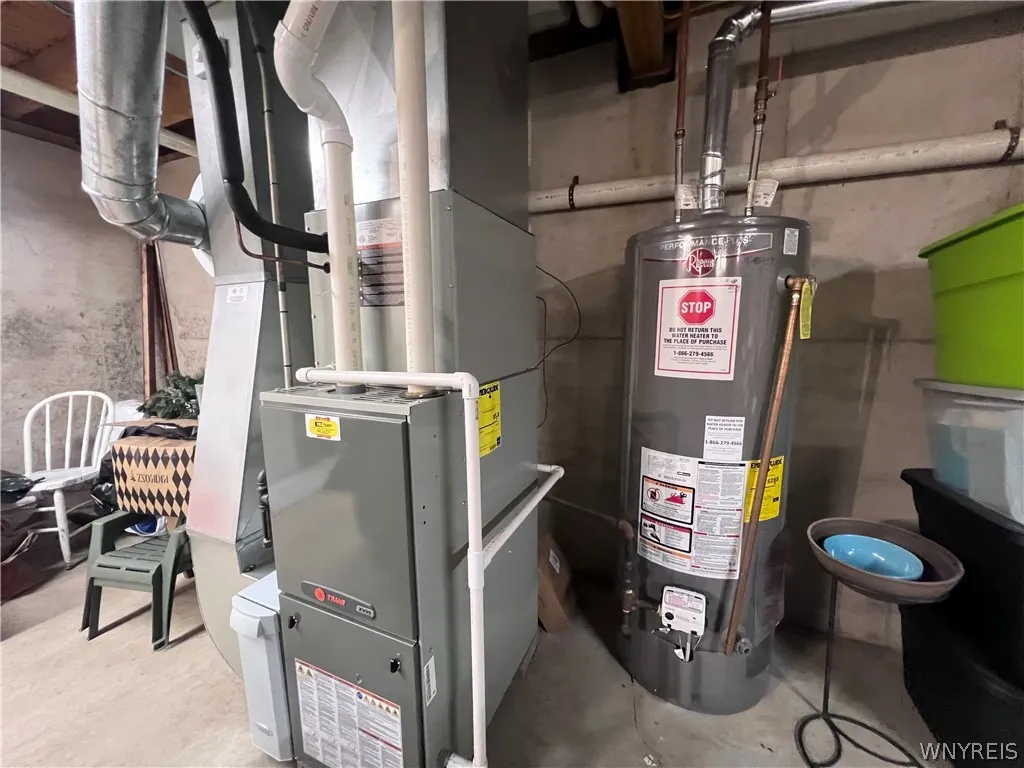
Gas, Forced Air
Cooling System :
Central Air
Basement :
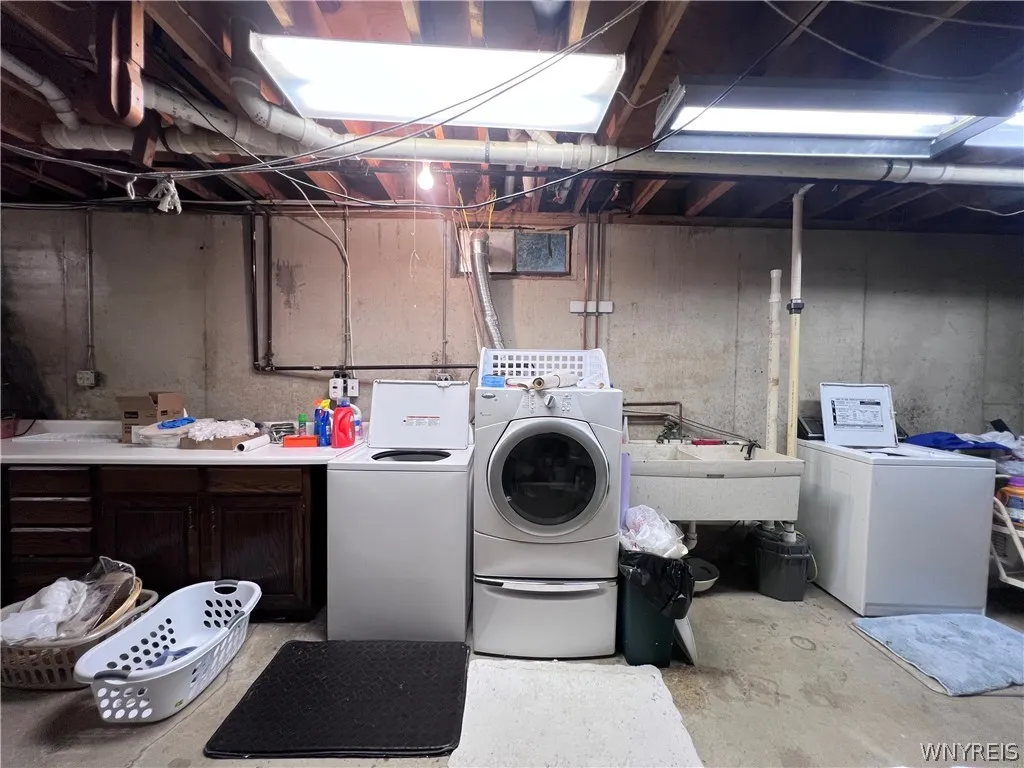
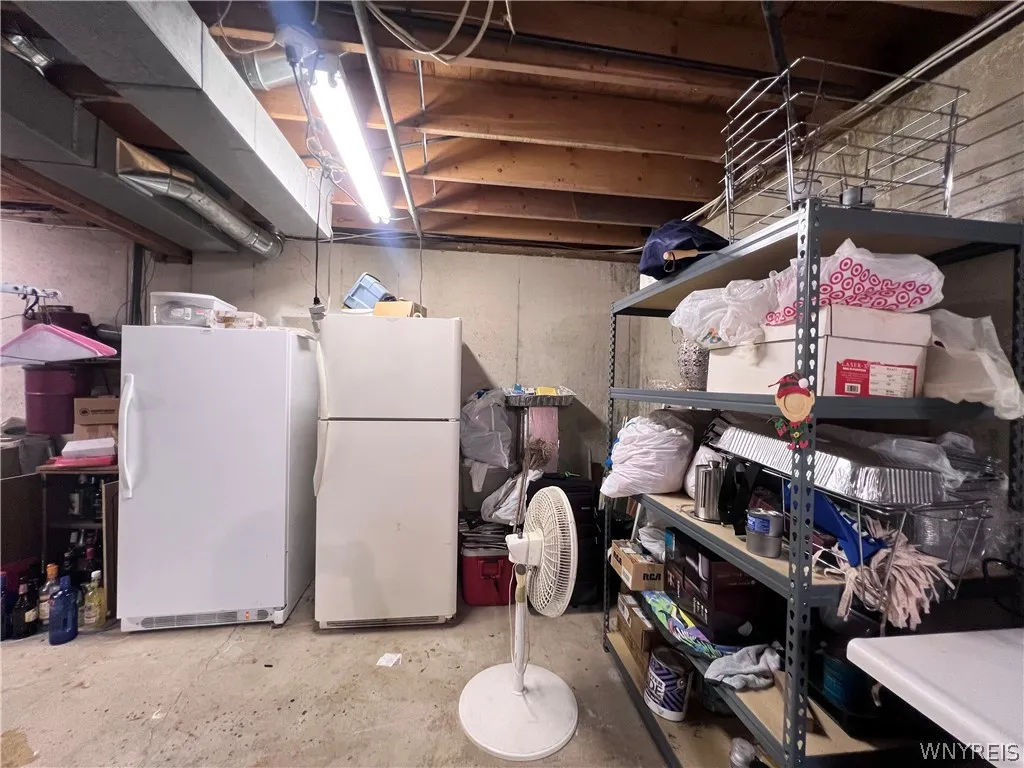
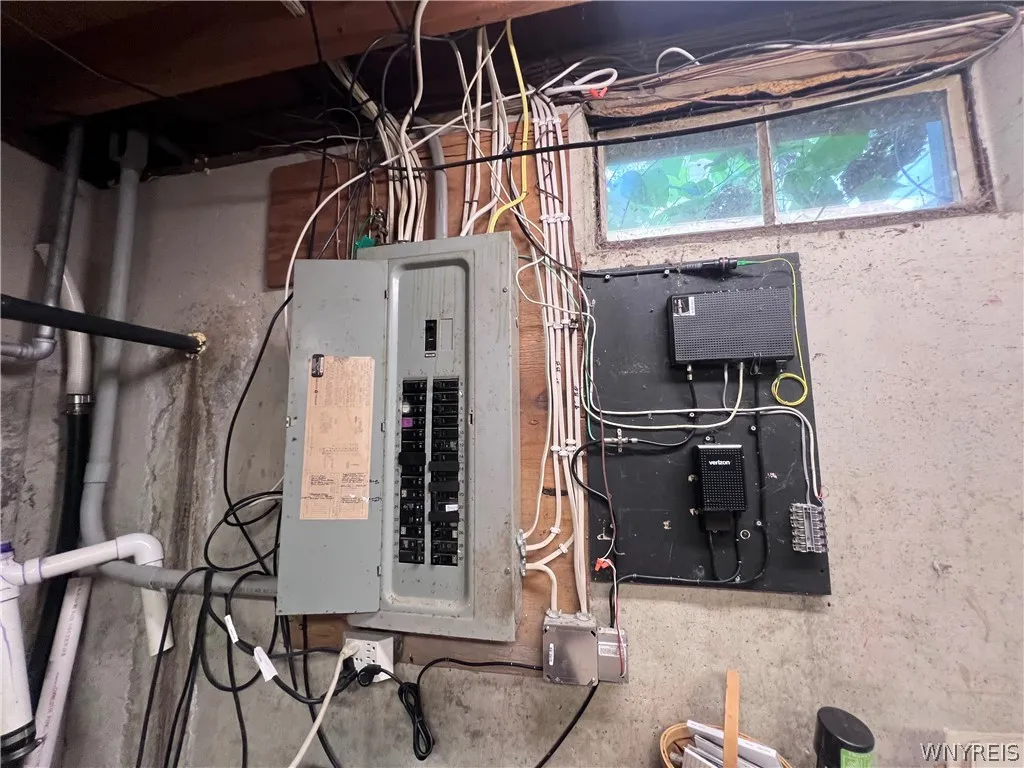
Full
Appliances :
Dishwasher, Gas Range, Free-standing Range, Gas Oven, Gas Water Heater, Oven
Architectural Style :
Two Story, Cape Cod
Parking Features :
Garage, Detached
Pool Expense : $0
Sewer :
Connected
Address Map
State :
NY
County :
Erie
City :
Hamburg
Zipcode :
14075
Street : 5473 Maelou Drive, Hamburg, New York 14075
Floor Number : 0
Longitude : W79° 10' 11.2''
Latitude : N42° 44' 17.7''
MLS Addon
Office Name : MJ Peterson Real Estate Inc.
Association Fee : $0
Bathrooms Total : 2
Building Area : 1,752 Sqft
CableTv Expense : $0
Construction Materials :
Vinyl Siding
DOM : 2
Electric Expense : $0
Elementary School : Union Pleasant Avenue Elementary
Exterior Features :
Blacktop Driveway
Fireplaces Total : 2
Flooring :
Carpet, Tile, Varies
Garage Spaces : 3
HighSchool : Hamburg High
Interior Features :
Bedroom On Main Level, Eat-in Kitchen
Internet Address Display : 1
Internet Listing Display : 1
SyndicateTo : Realtor.com
Listing Terms : Cash,Conventional,FHA,USDA Loan,VA Loan
Lot Features :
Residential Lot, Irregular Lot
LotSize Dimensions : 170X373
Maintenance Expense : $0
MiddleOrJunior School : Hamburg Middle
Parcel Number : 144889-183-090-0005-018-000
Special Listing Conditions :
Standard
Stories Total : 2
Utilities :
Sewer Connected, Water Connected
AttributionContact : 716-796-5814
Property Description

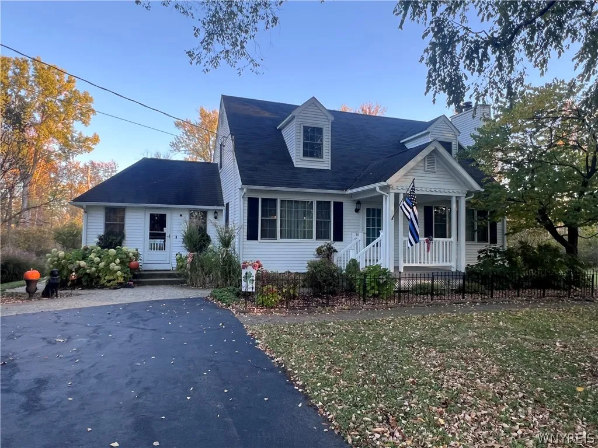
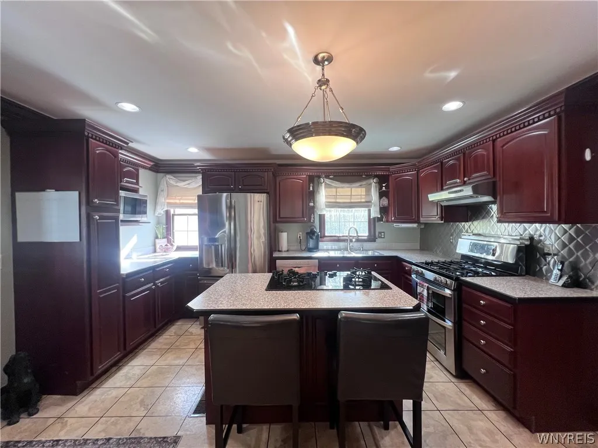
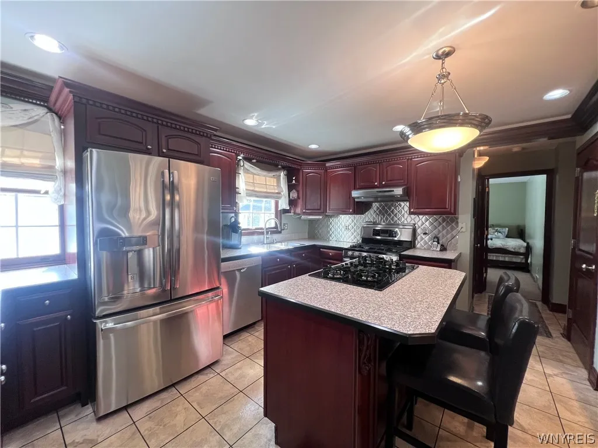
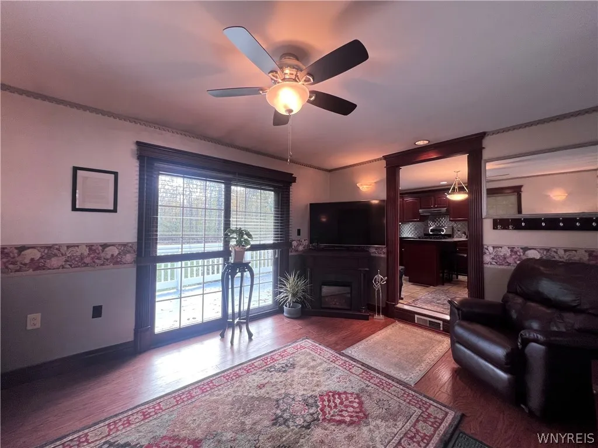
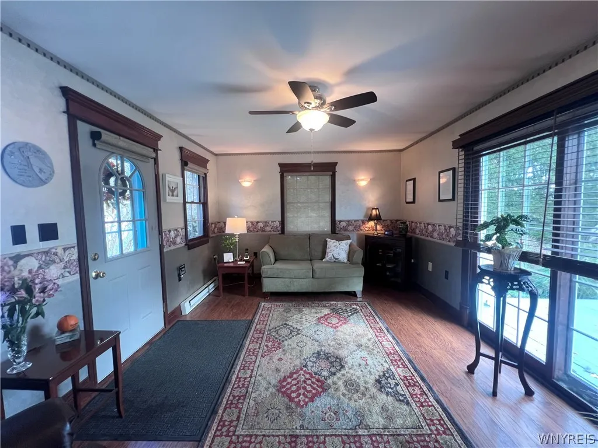
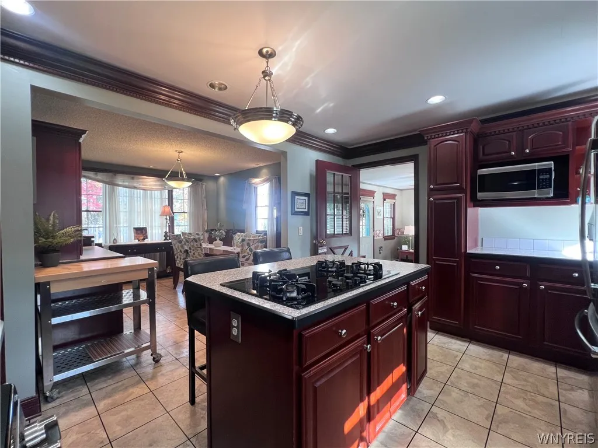
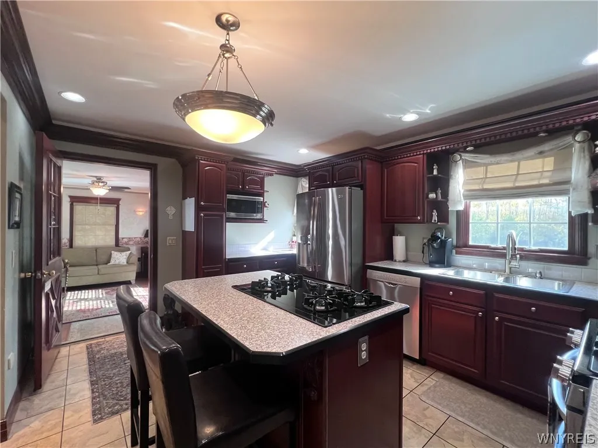
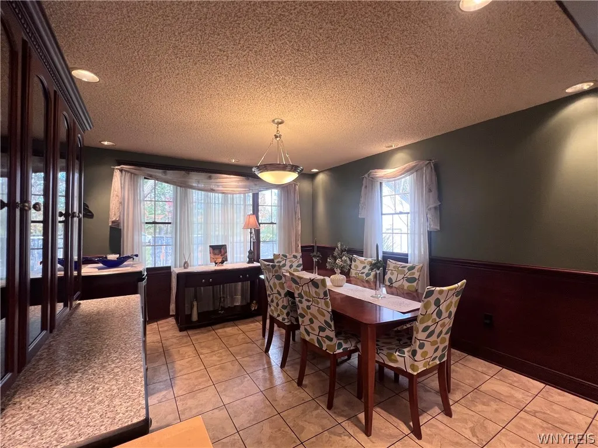
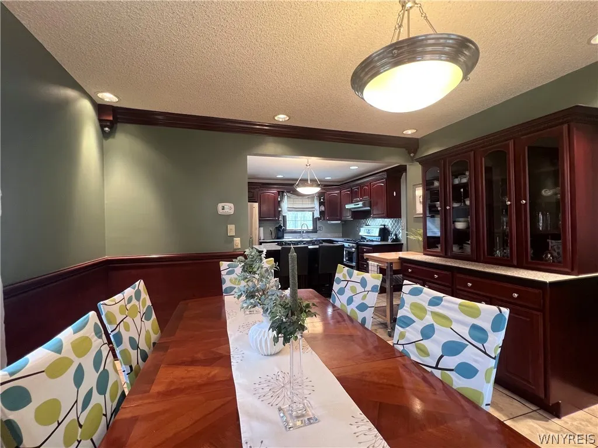
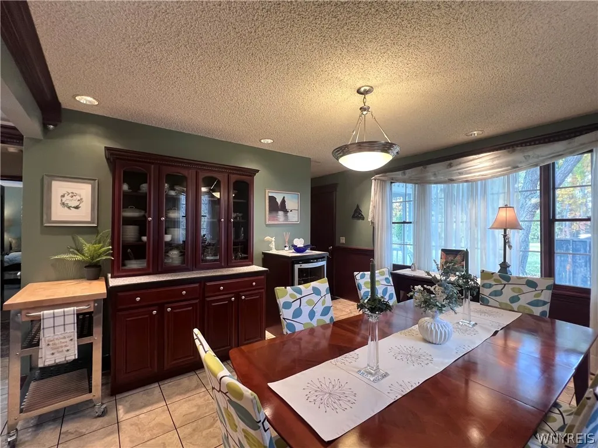
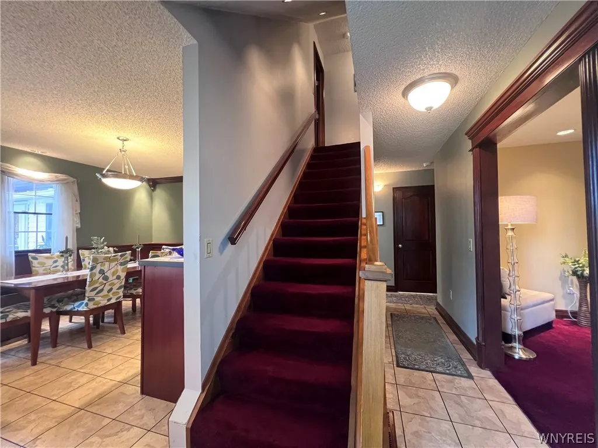
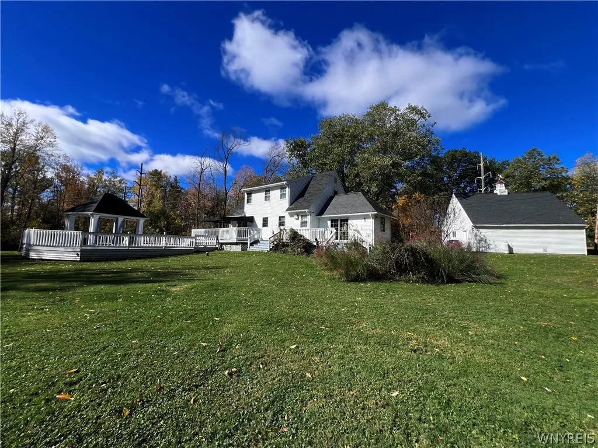
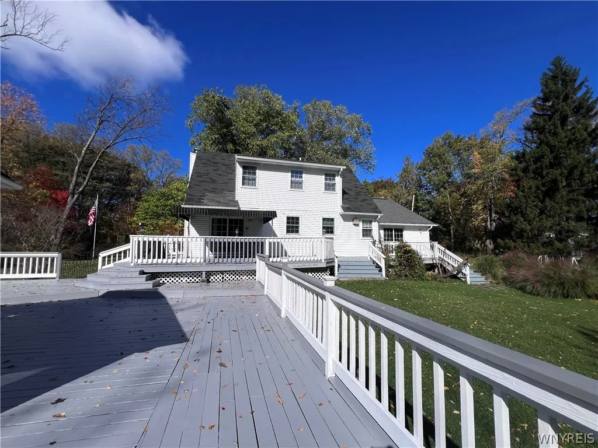
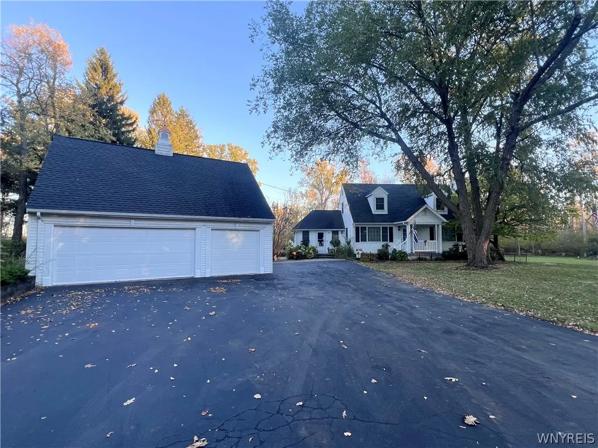
Expanded Cape Cod-style two-story home tucked away at the foot of a quiet dead-end drive. A cozy, informal entrance welcomes you into a comfortable sitting area with an electric fireplace. The updated kitchen features stainless steel appliances and a center island with built-in range, offering plenty of space for both entertaining and everyday use. Just off the kitchen, the traditional dining room features a built-in hutch that complements the kitchen cabinetry and adds to the character of the home.

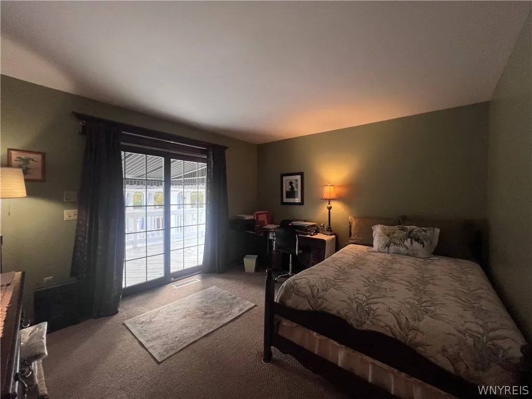
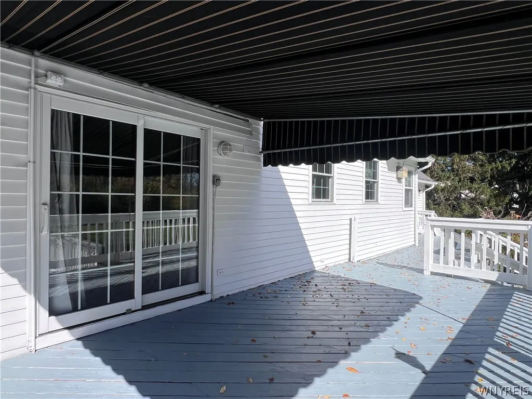
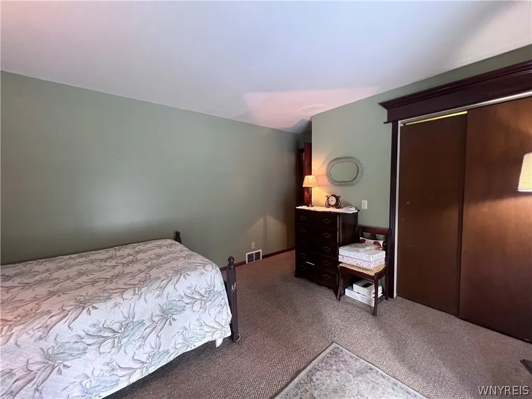
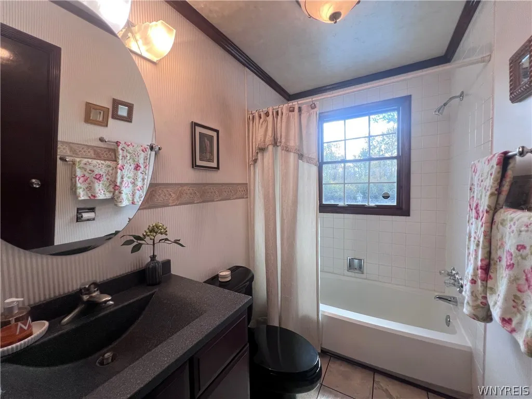
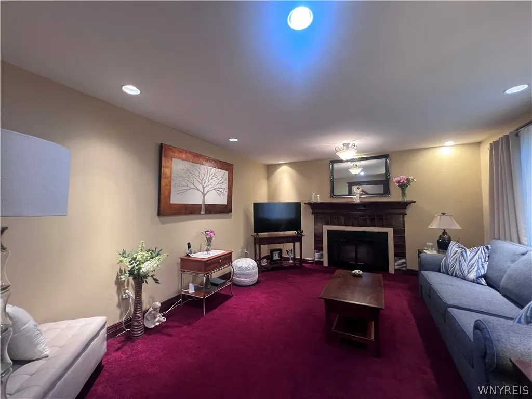
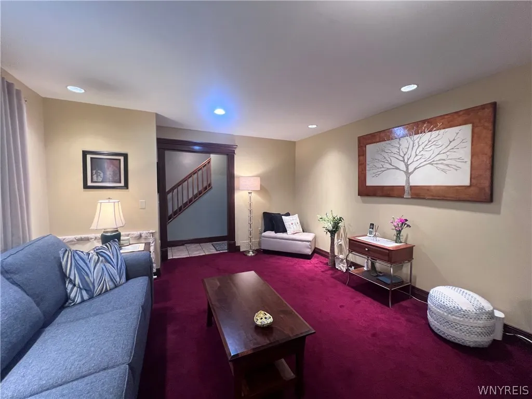
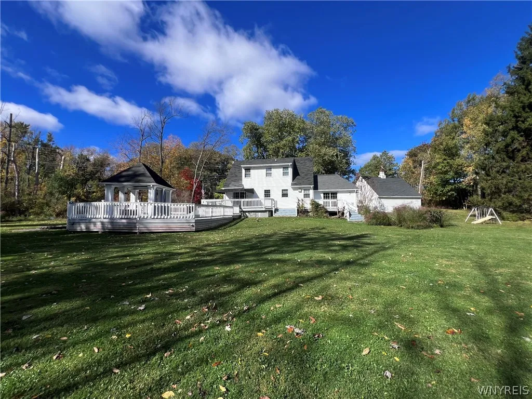
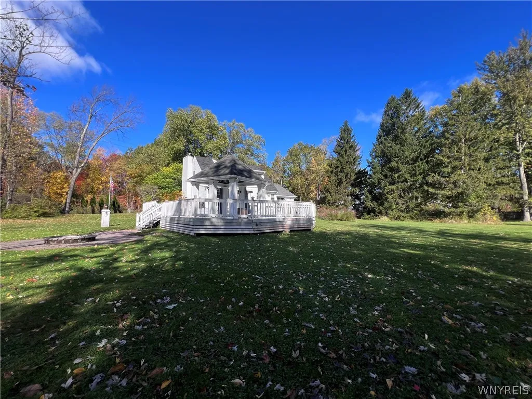
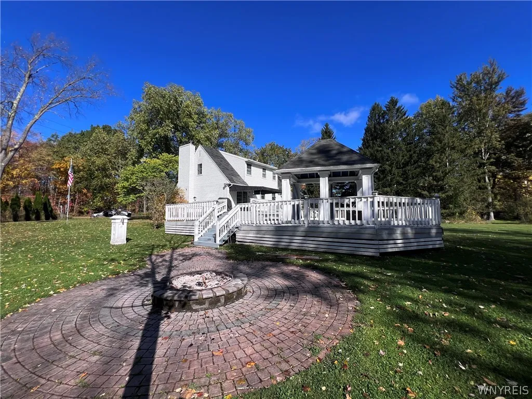
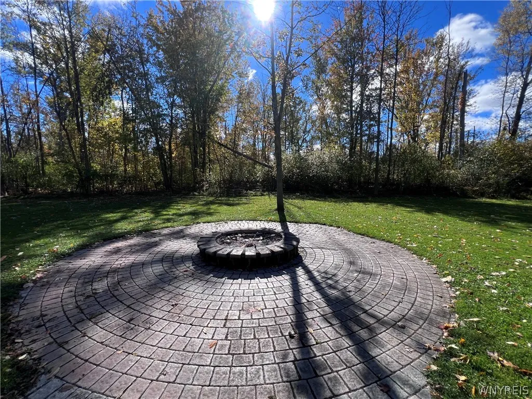
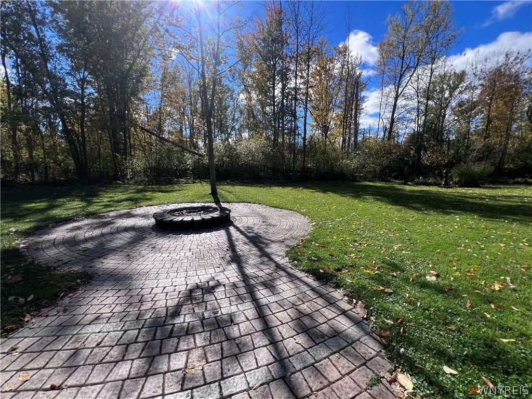
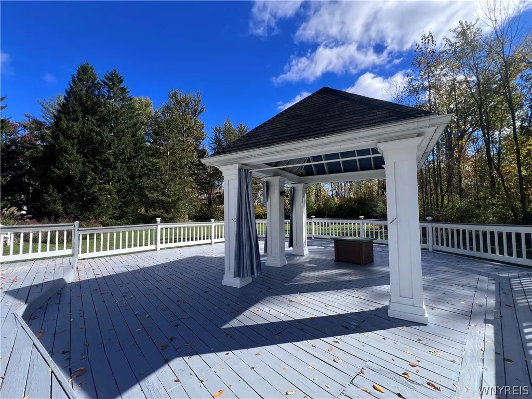
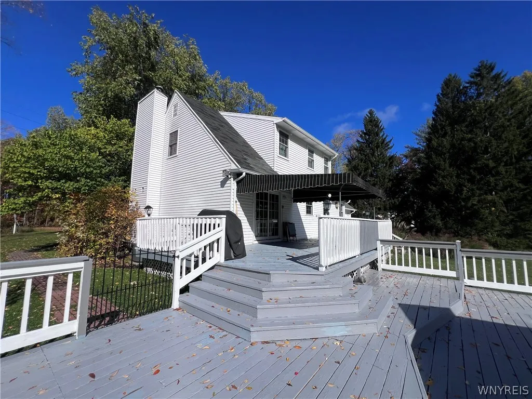
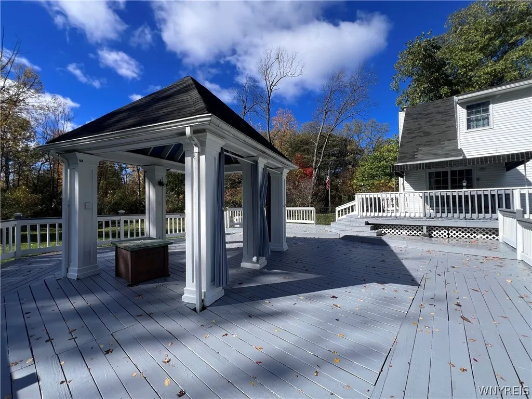
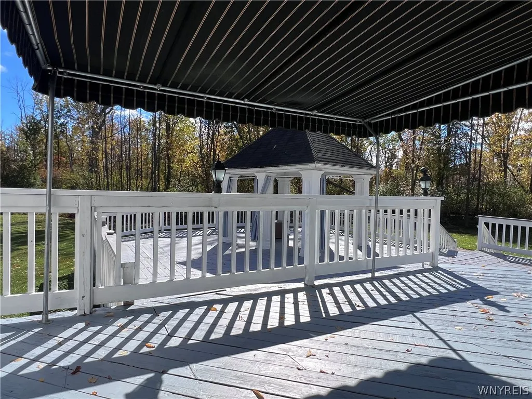
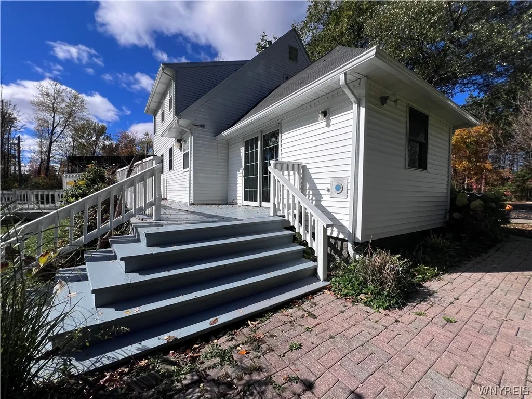
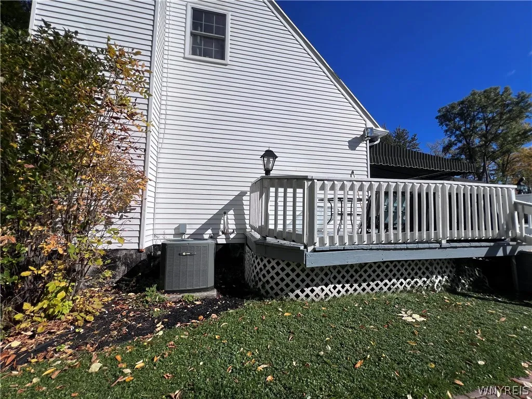
The spacious living room is centered around a wood-burning fireplace. A full bathroom and adjacent bedroom complete the first floor, offering the flexibility for a first-floor primary bedroom, guest room, or home office. Sliding doors from the bedroom lead directly to the expansive rear deck, where a seasonal covered awning provides a sheltered outdoor living space overlooking the backyard and wooded landscape beyond.

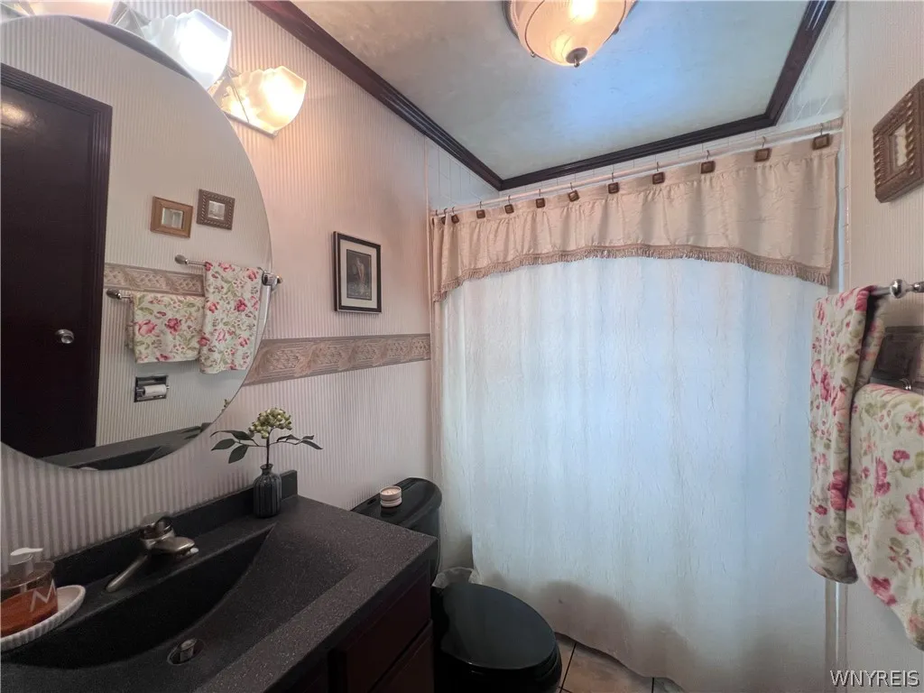
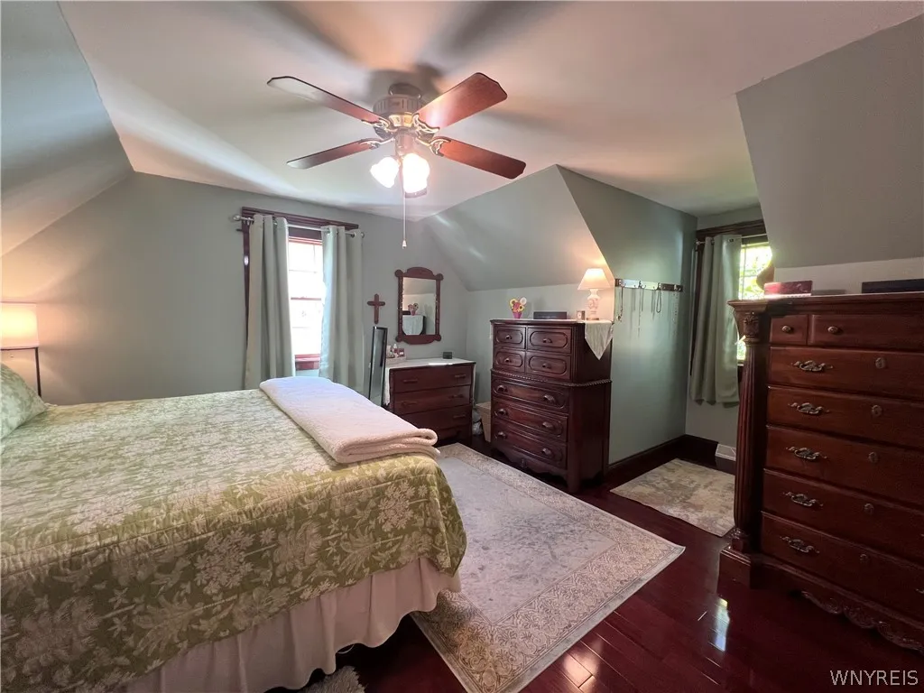
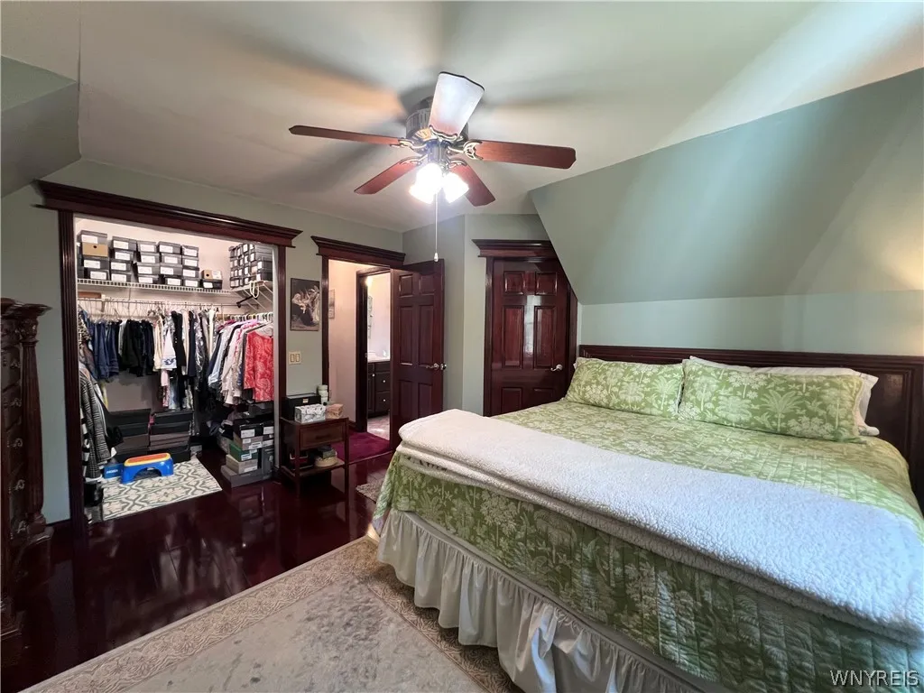
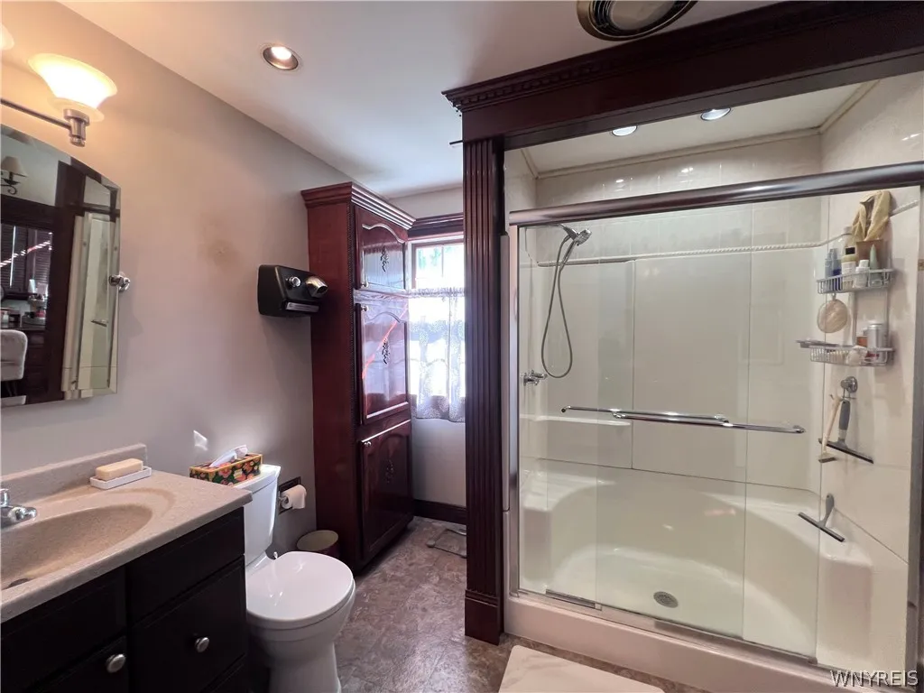
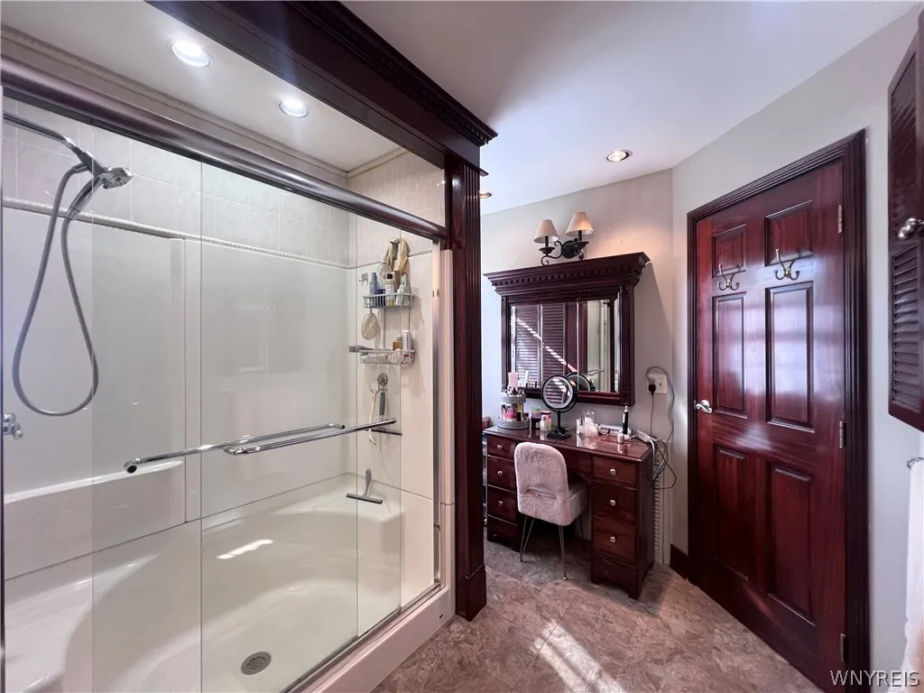
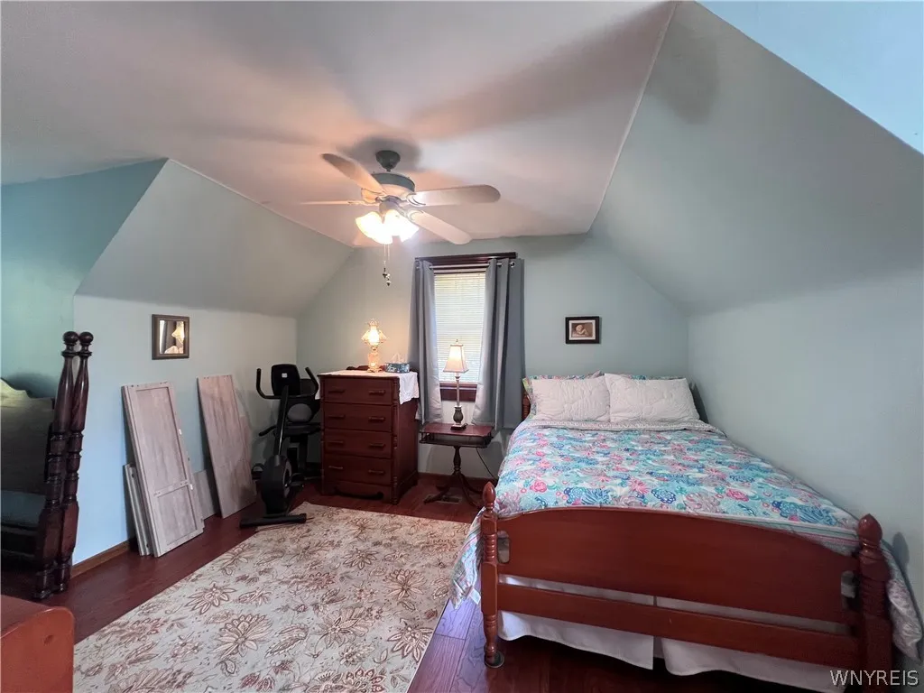
Upstairs you’ll find two additional bedrooms and a second full bathroom. The home also offers a remarkably deep basement with approximately 10-foot ceilings, presenting an excellent opportunity for a future finished lower level, recreation space, workshop, home gym, or additional storage.

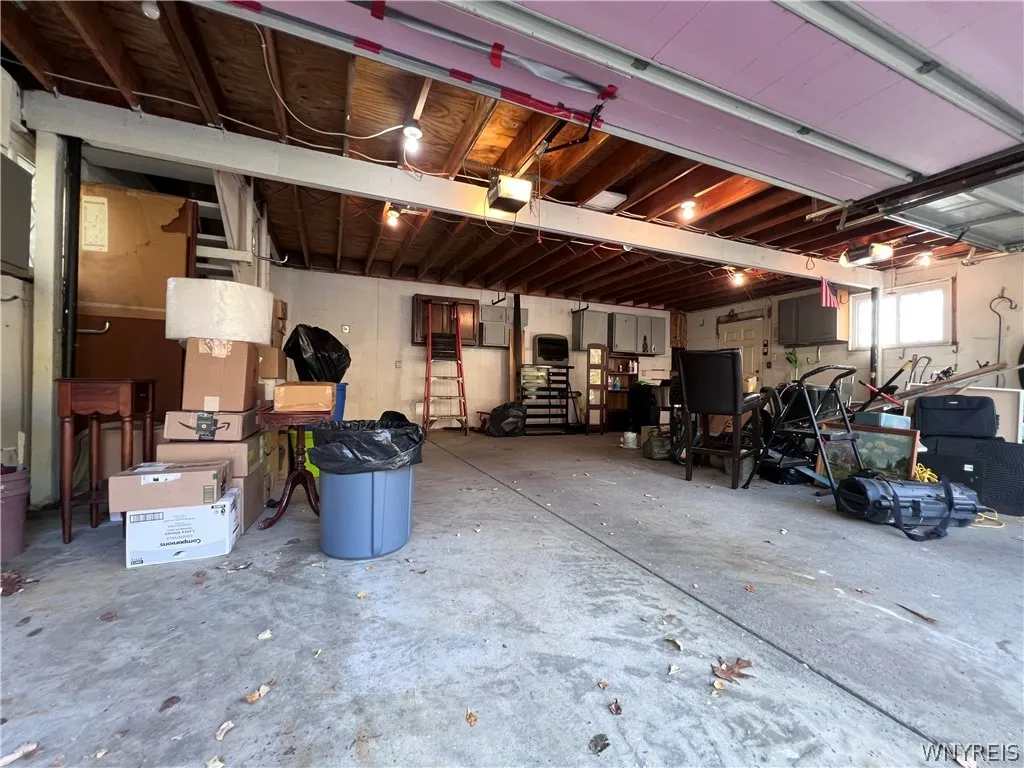
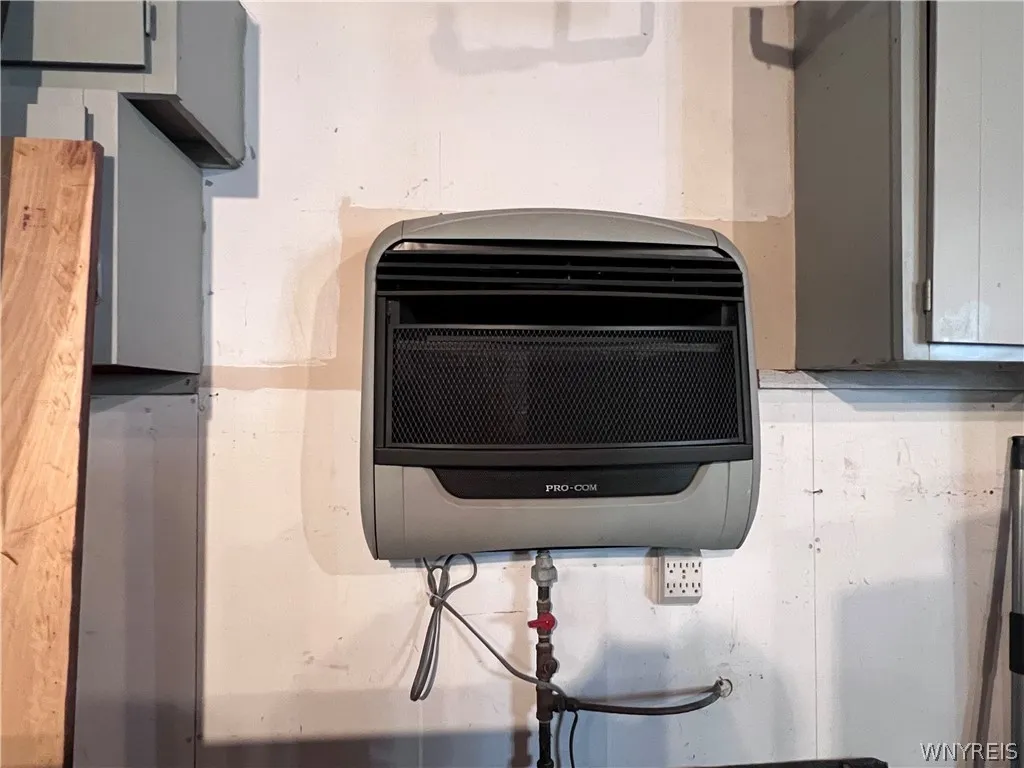
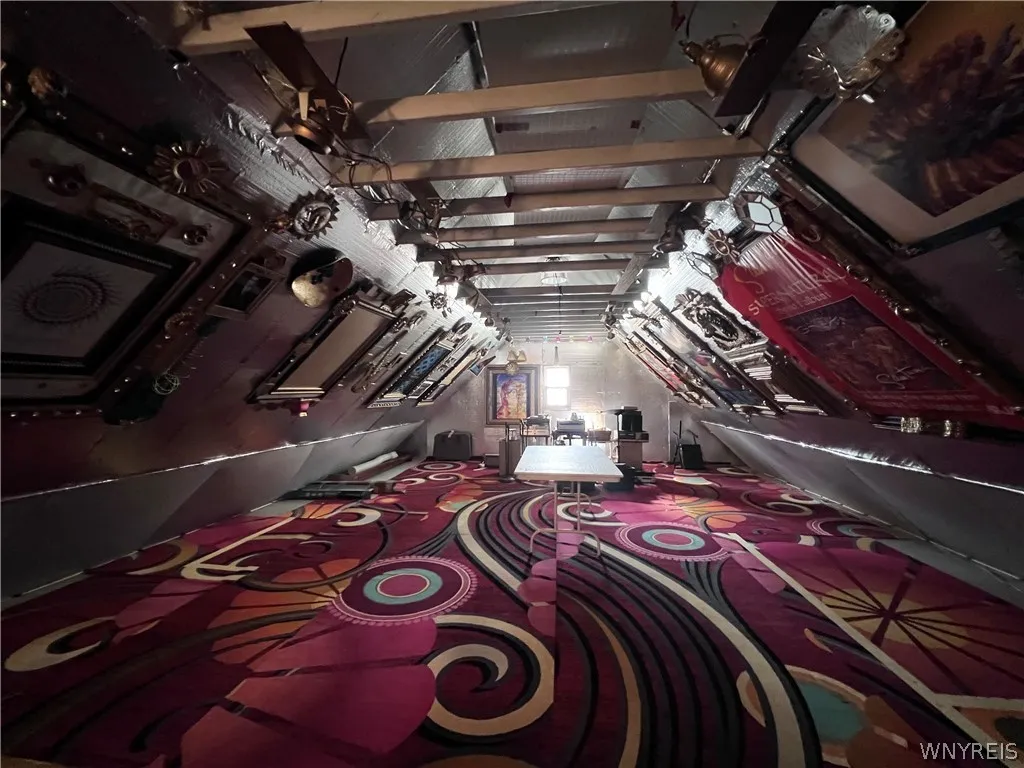
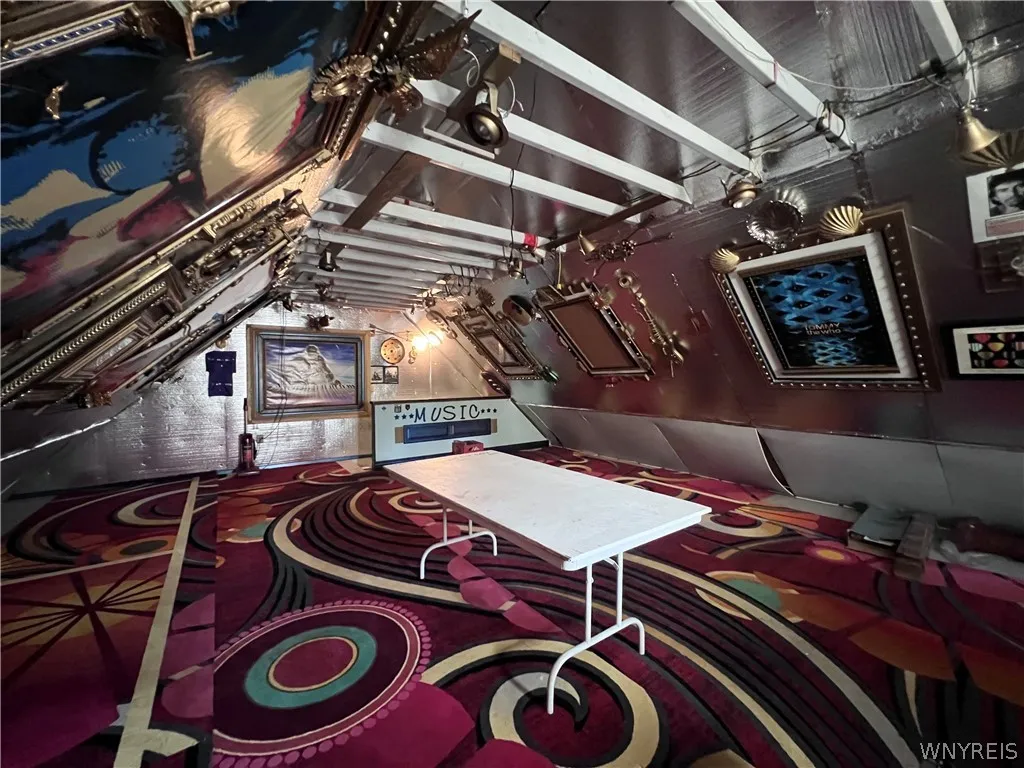
Outside, the three-car detached garage is a standout feature, offering gas heat on the ground floor along with a full loft above—ideal for a workshop, hobby space, or additional storage.

With three bedrooms, two full bathrooms, multiple indoor and outdoor living spaces, a wooded backdrop, deep basement, and an impressive three-car garage, this property offers a combination of character, flexibility, and functionality.

Basic Details
Property Type : Residential
Listing Type : For Sale
Listing ID : B1724424
Price : $349,900
Bedrooms : 3
Rooms : 7
Bathrooms : 2
Square Footage : 1,752 Sqft
Year Built : 1980
Lot Area : 52,272 Sqft
Status : Active
Property Sub Type : Single Family Residence
Agent info
Mandy Carl
Element Realty Services
390 Elmwood Avenue
Mortgage Calculator
$
$ %
years
%
$ %per year
$ %per year

$
Contact Agent

The reCAPTCHA verification period has expired. Please reload the page.