


Features
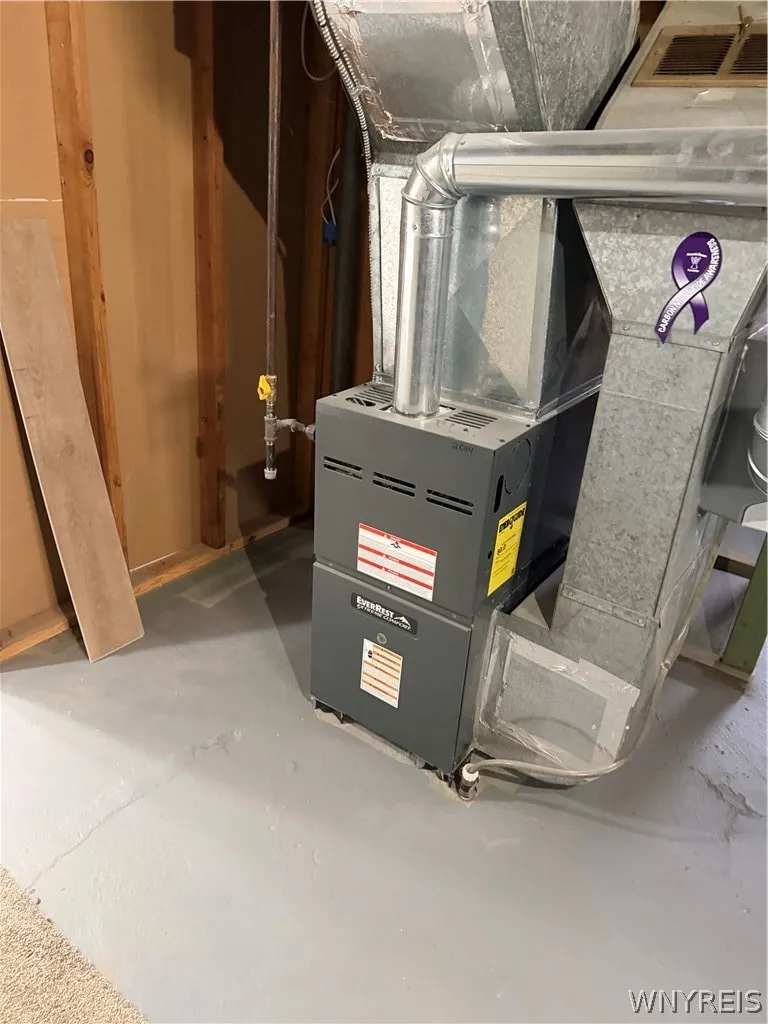
Heating System :
Gas, Forced Air
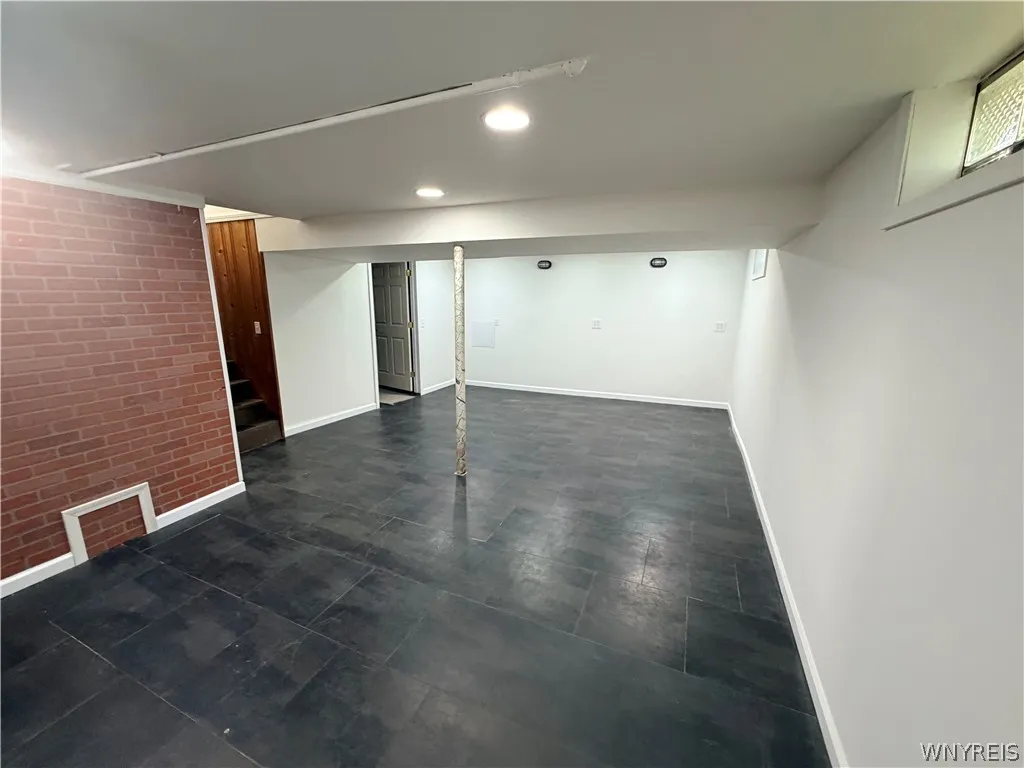
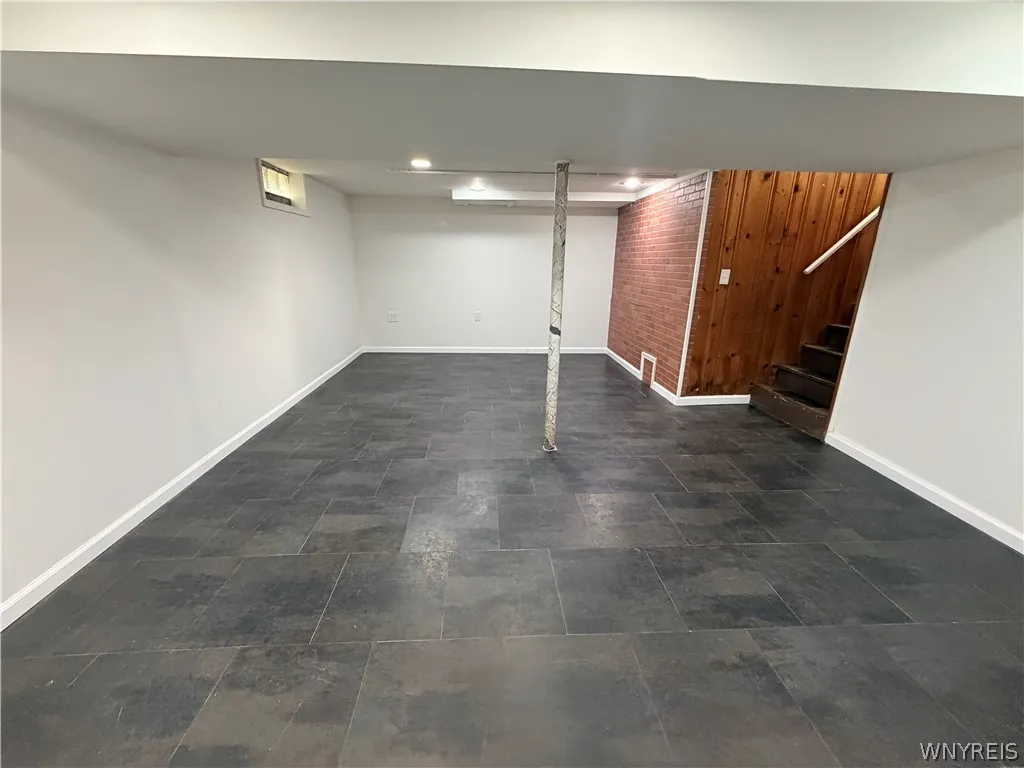
Basement :
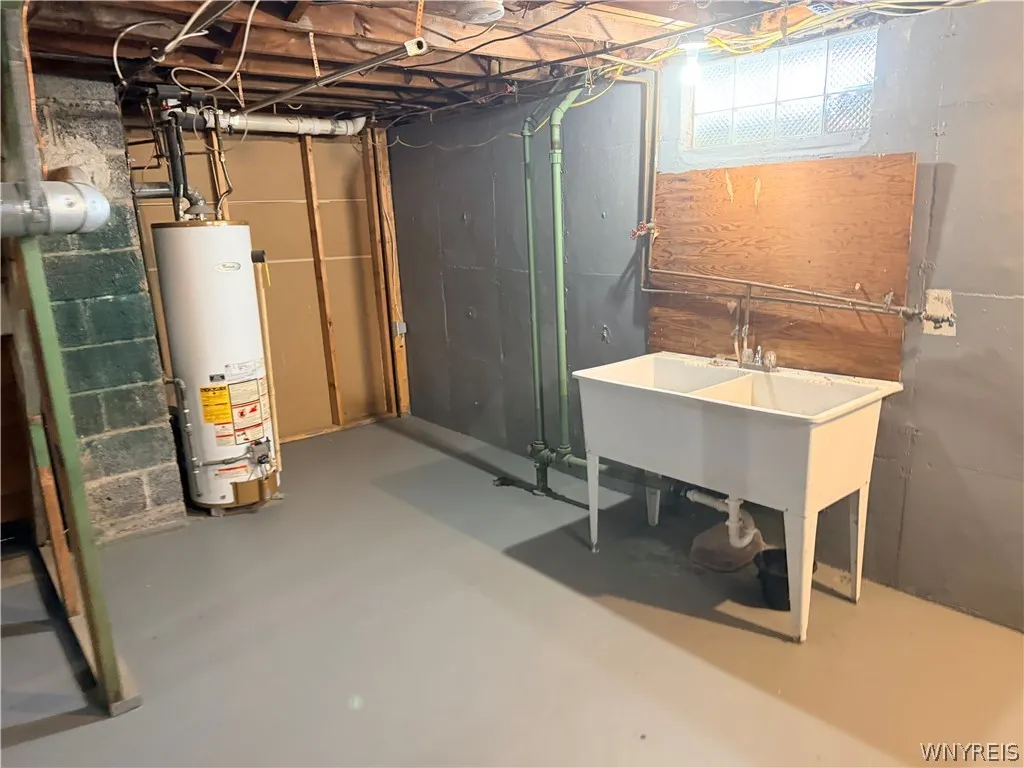
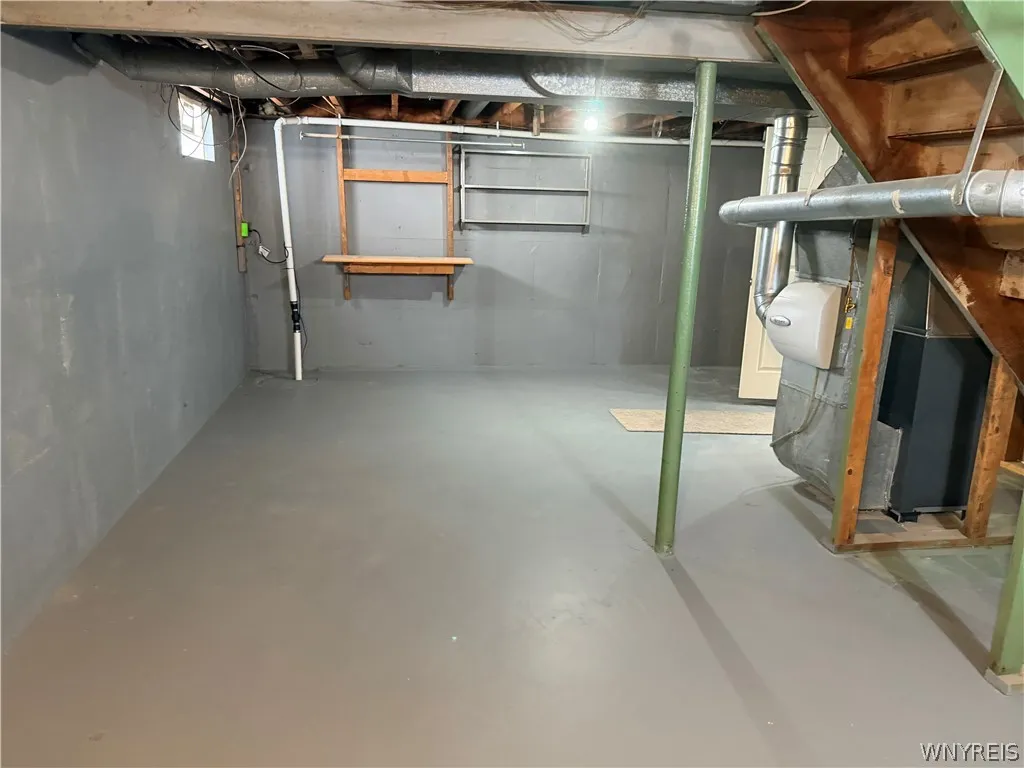
Full, Sump Pump, Finished
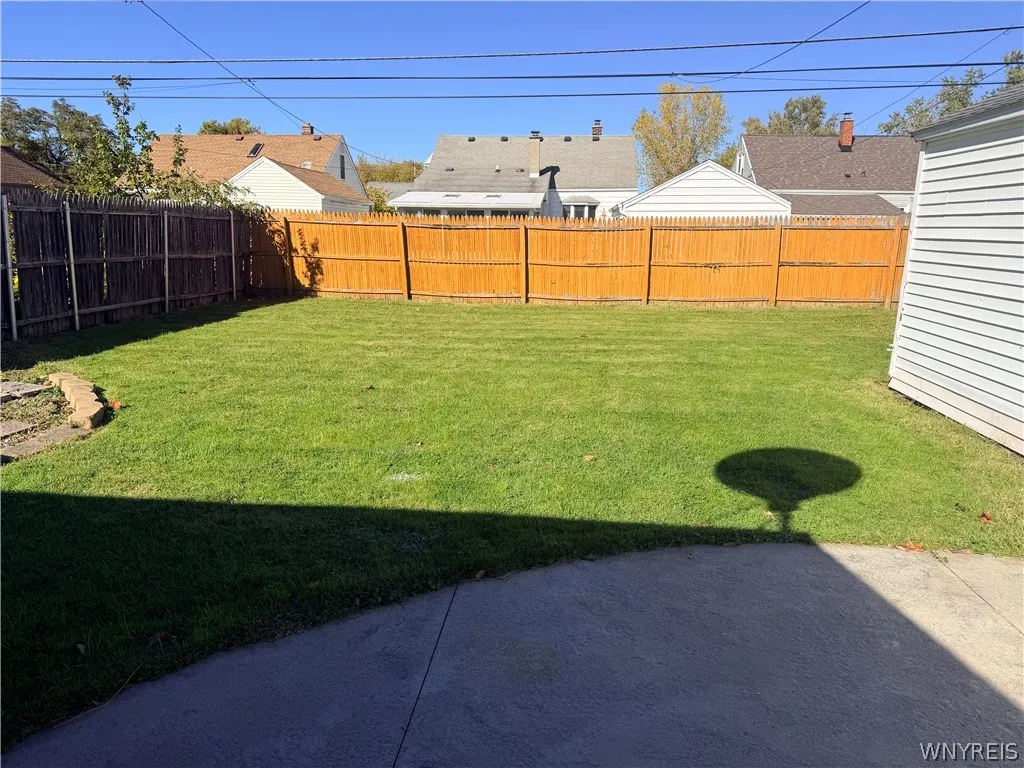
Fence :
Full
Patio :
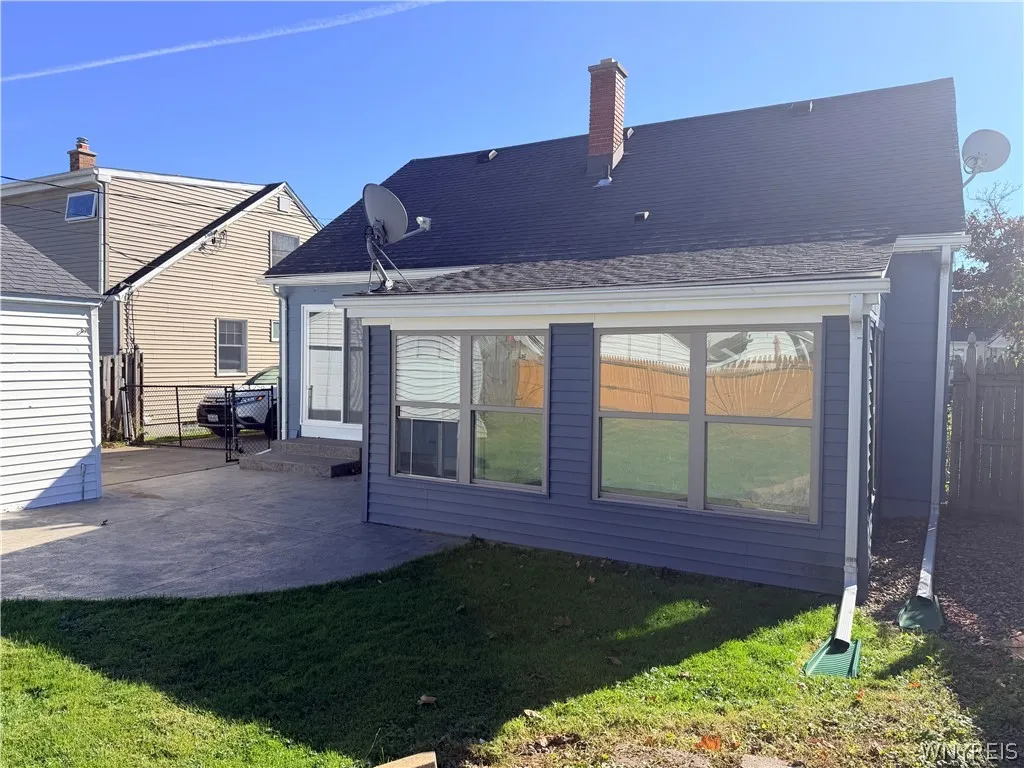
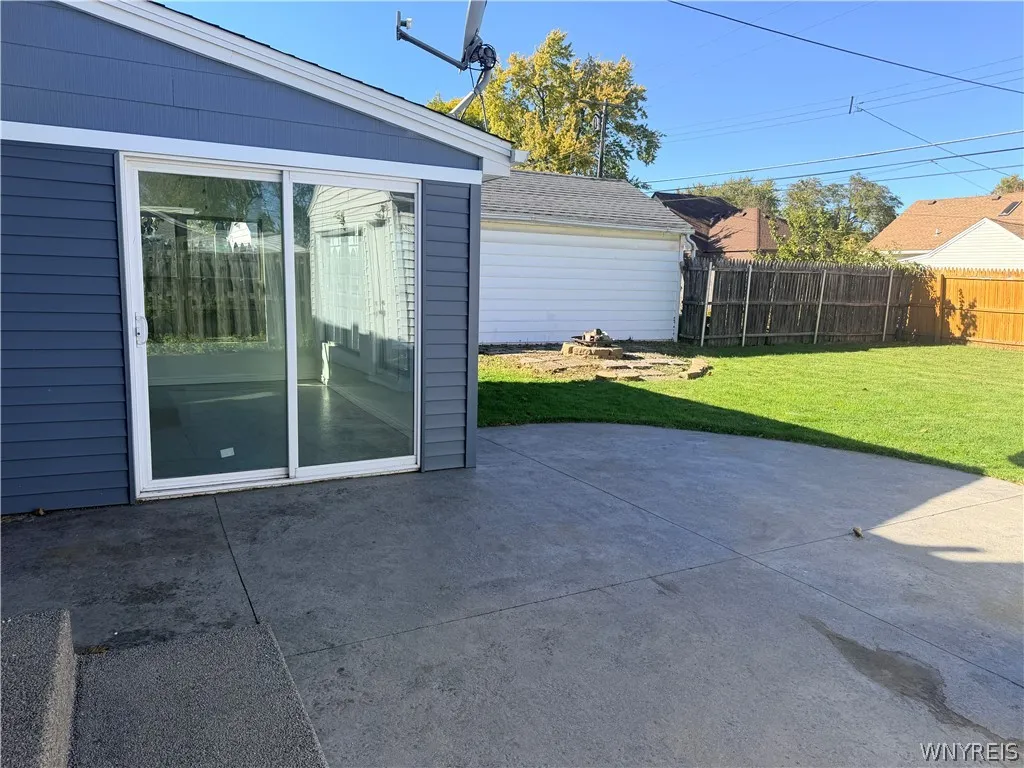
Patio
Appliances :
Dishwasher, Range Hood, Exhaust Fan, Gas Water Heater
Architectural Style :
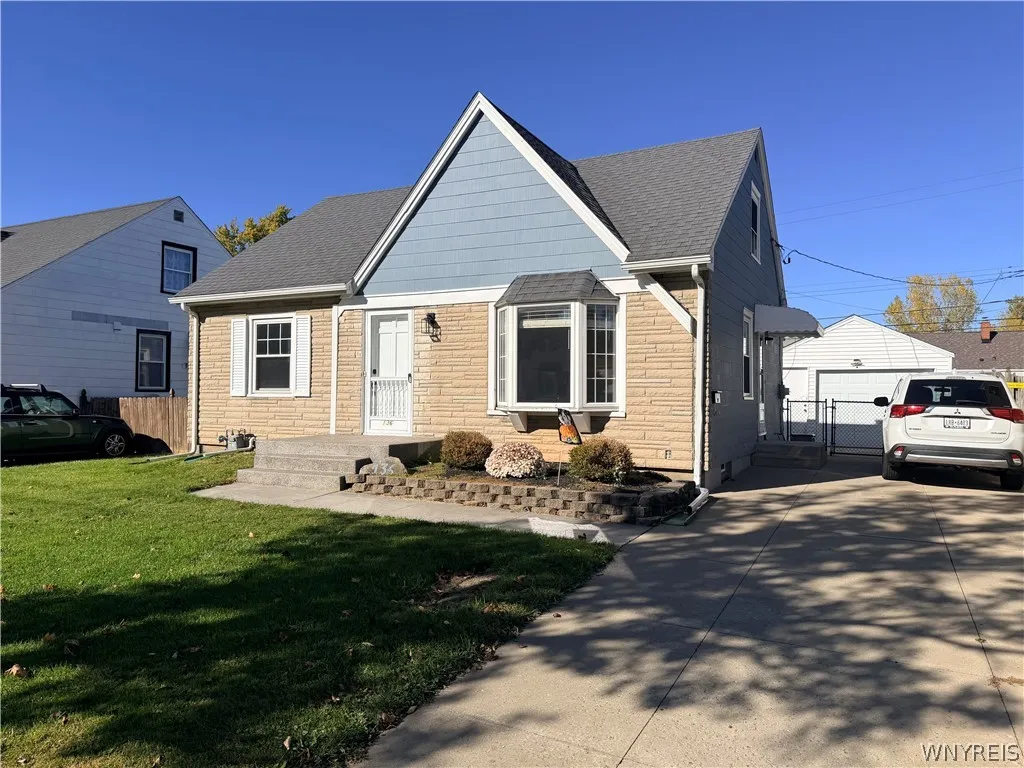
Cape Cod
Parking Features :
Garage, Garage Door Opener, Detached
Pool Expense : $0
Roof :
Shingle, Architectural
Sewer :
Connected
Address Map
State :
NY
County :
Erie
City :
Tonawanda
Zipcode :
14223
Street : 136 Cleveland Drive, Tonawanda, New York 14223
Floor Number : 0
Longitude : W79° 8' 5.1''
Latitude : N42° 59' 18.6''
MLS Addon
Office Name : Parlato Real Estate
Association Fee : $0
Bathrooms Total : 1
Building Area : 1,152 Sqft
CableTv Expense : $0
Construction Materials :
Vinyl Siding, Composite Siding, Frame, Copper Plumbing, Stone
DOM : 5
Electric :
Circuit Breakers
Electric Expense : $0
Elementary School : Thomas A Edison Elementary
Exterior Features :
Patio, Concrete Driveway, Fully Fenced
Flooring :
Carpet, Laminate, Varies, Vinyl
Garage Spaces : 1.5
HighSchool : Kenmore East Senior High
Interior Features :
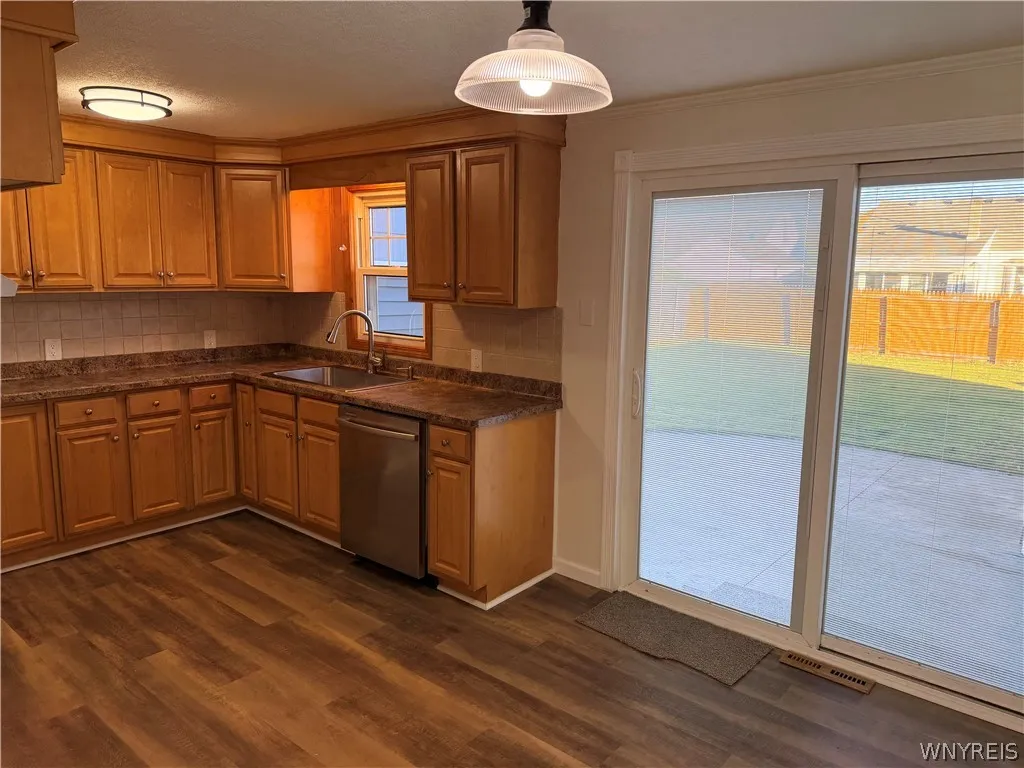
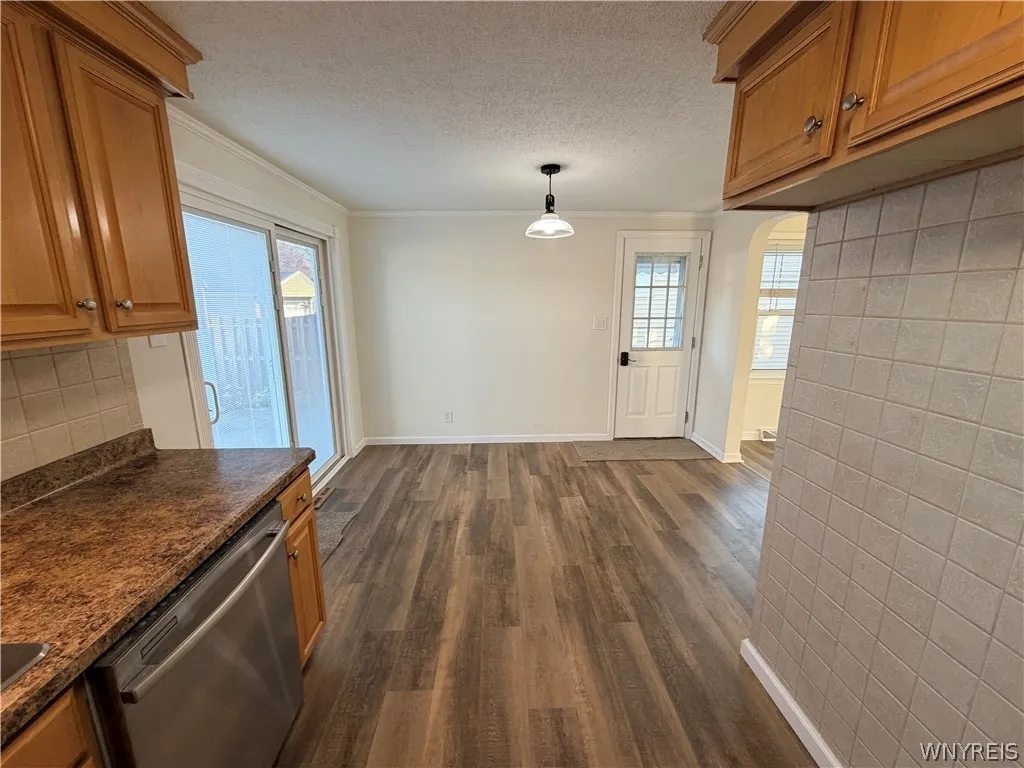
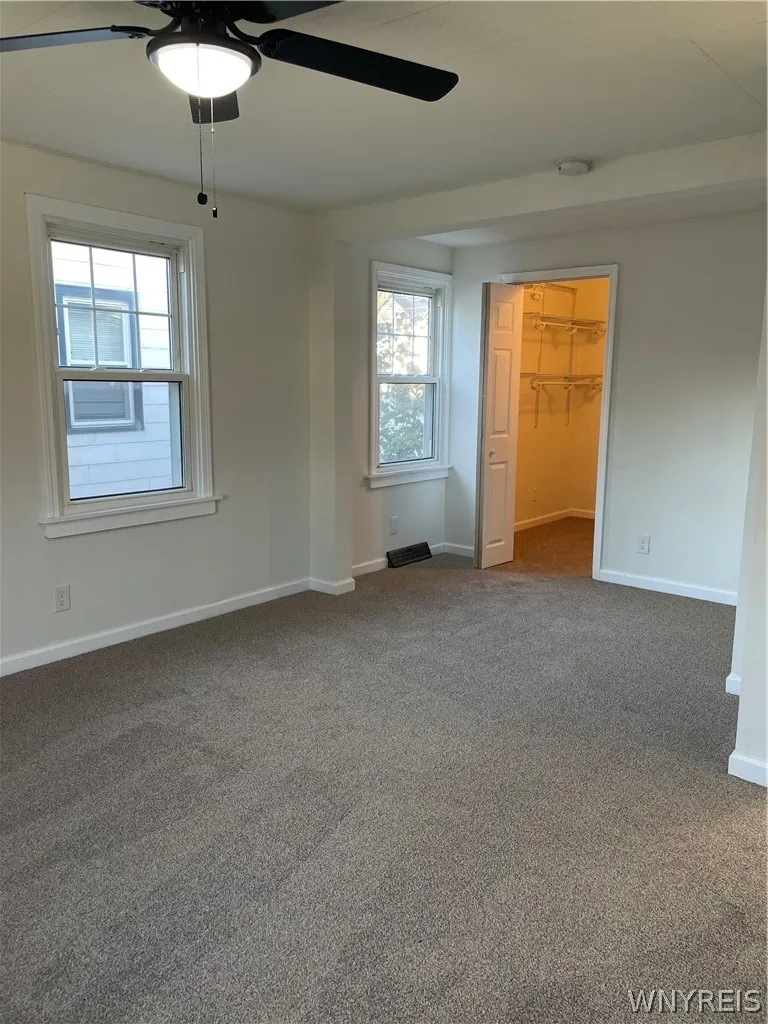
Bedroom On Main Level, Eat-in Kitchen, Entrance Foyer, Separate/formal Living Room, Sliding Glass Door(s), Cedar Closet(s), Main Level Primary
Internet Address Display : 1
Internet Listing Display : 1
SyndicateTo : Realtor.com
Listing Terms : Cash,Conventional,VA Loan
Lot Features :
Rectangular, Rectangular Lot, Residential Lot
LotSize Dimensions : 48X113
Maintenance Expense : $0
MiddleOrJunior School : Ben Franklin Middle
Parcel Number : 146489-053-790-0002-005-000
Special Listing Conditions :
Standard
Stories Total : 1
Subdivision Name : Holland Land Company's Su
Utilities :
Sewer Connected, Water Connected
Property Description
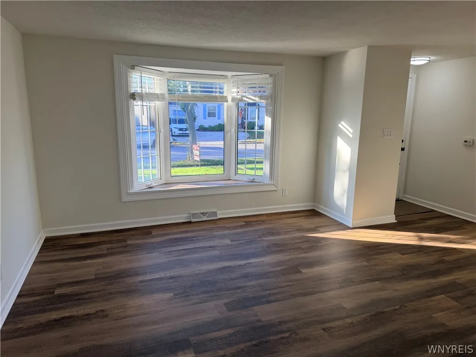
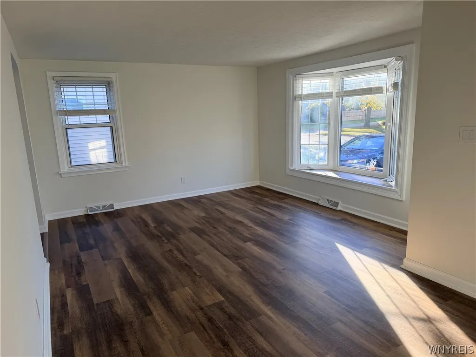
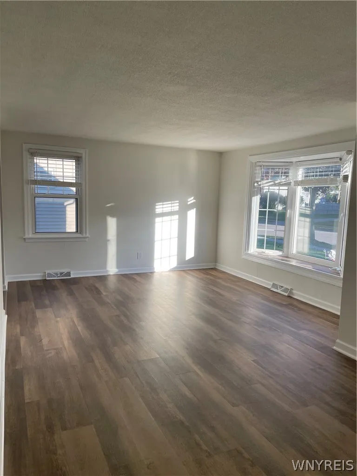
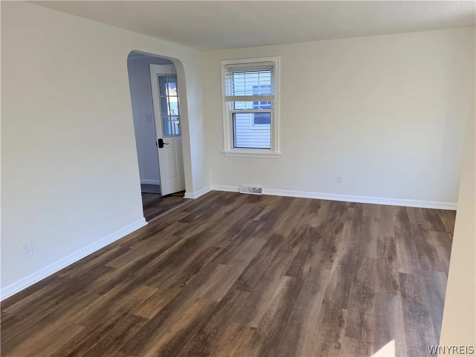
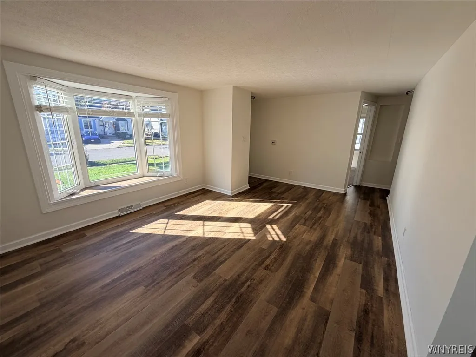
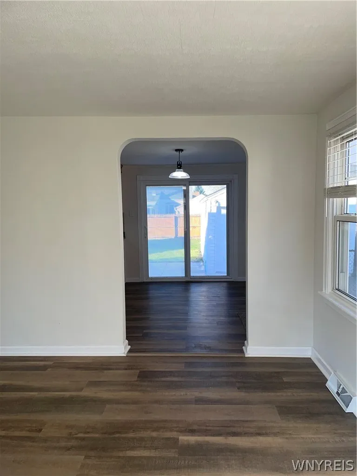
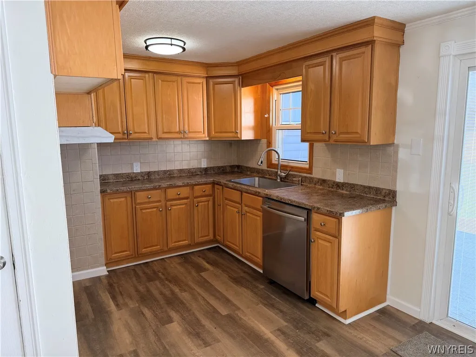
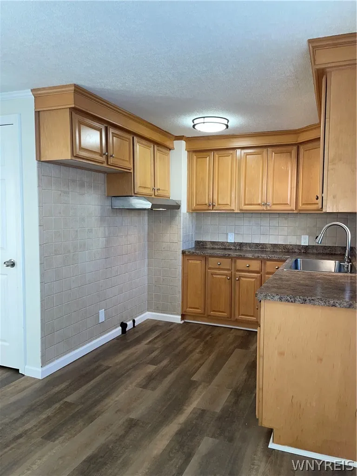
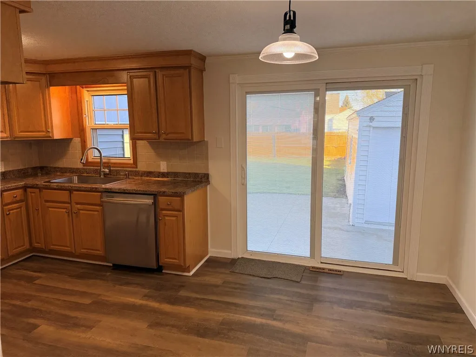
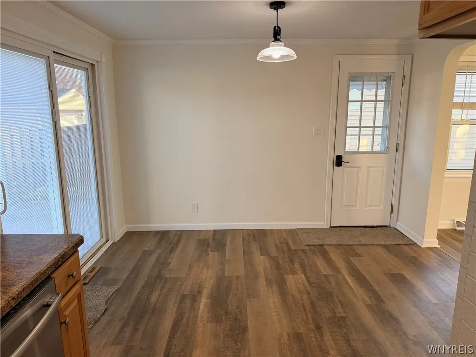
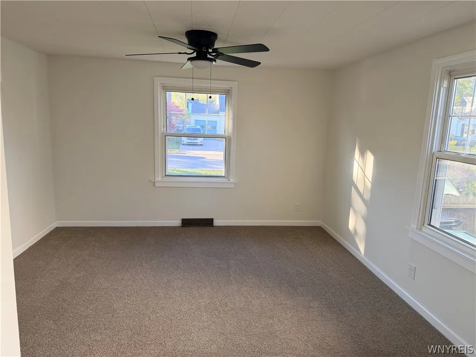
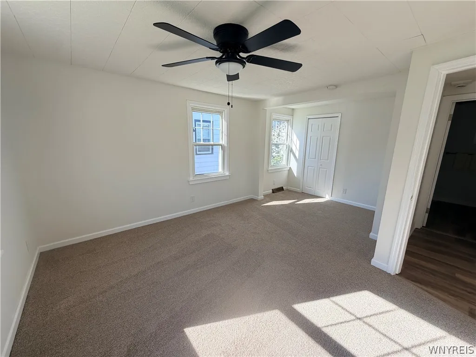
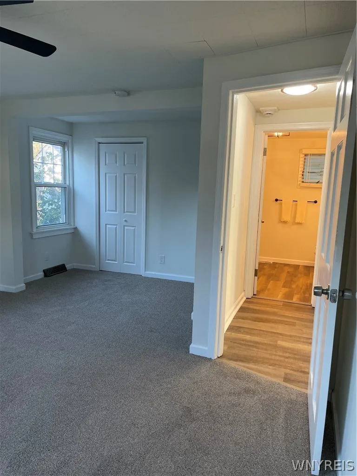
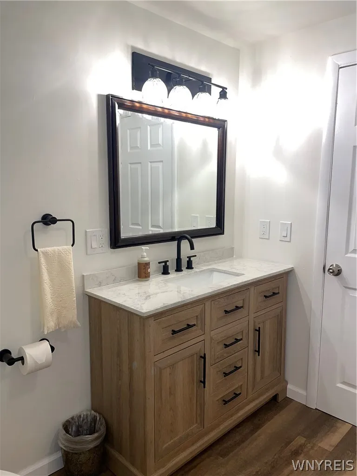
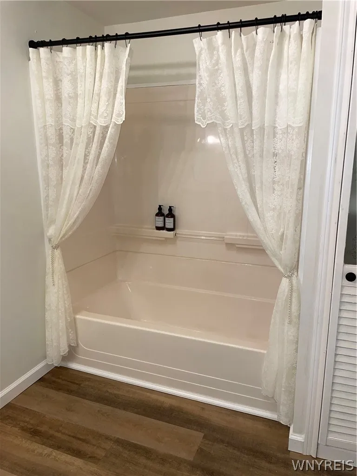
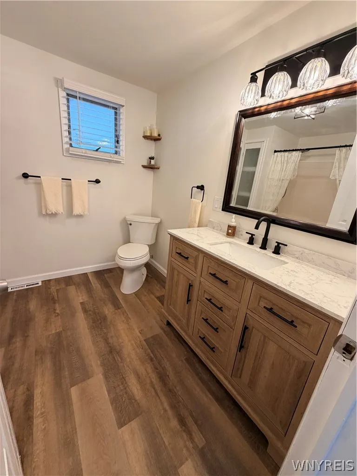
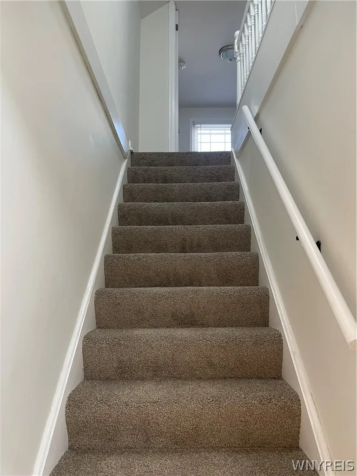
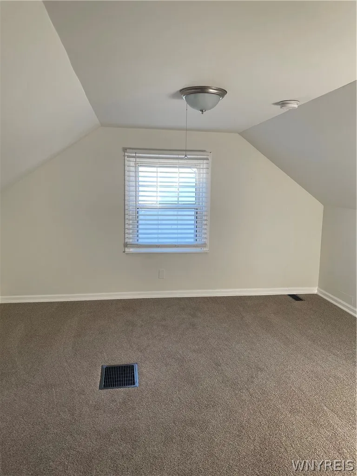
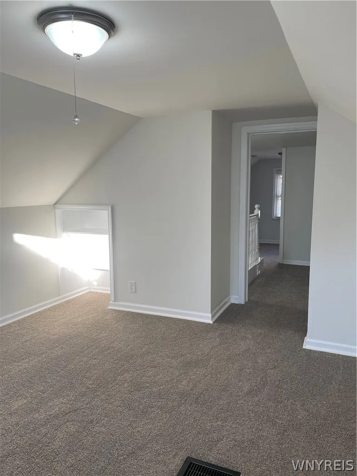
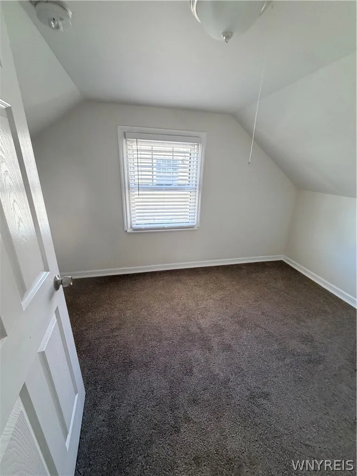
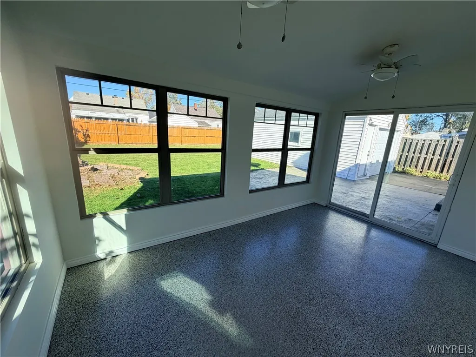
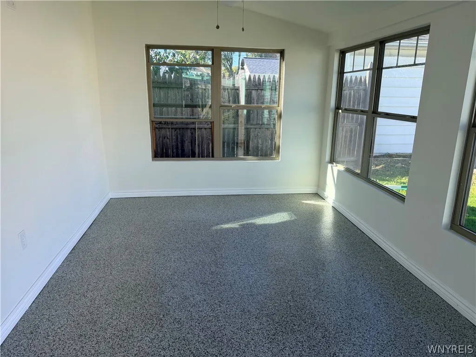
Beautifully remodeled 3 bedroom Cape in super demand Town of Tonawanda Neighborhood off Delaware Road near Brighton. The spacious first floor features a large bright living room, eat in kitchen with sliding glass doors leading to the patio , a beautifully remodeled bath and a large master bedroom with huge walk in closet . two additional bedrooms upstairs . a large finished basement family room and a lovely enclosed Florida room overlooking the fenced in back yard and fire pit provide plenty of extra space for relaxing and entertaining . Large 1.5 car garage and concrete driveway . A wonderful place to call home
Basic Details
Property Type : Residential
Listing Type : For Sale
Listing ID : B1724269
Price : $279,900
Bedrooms : 3
Rooms : 7
Bathrooms : 1
Square Footage : 1,152 Sqft
Year Built : 1949
Lot Area : 5,424 Sqft
Status : Active
Property Sub Type : Single Family Residence
Agent info


Element Realty Services
390 Elmwood Avenue
Mortgage Calculator
Contact Agent